
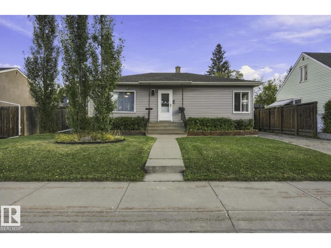
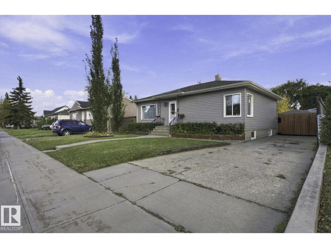
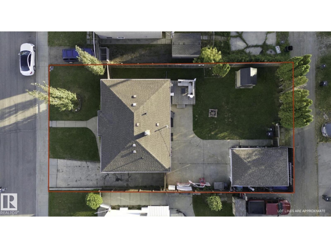
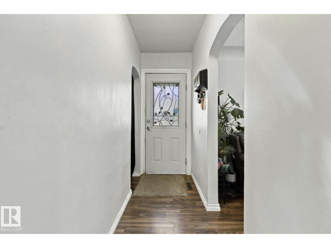
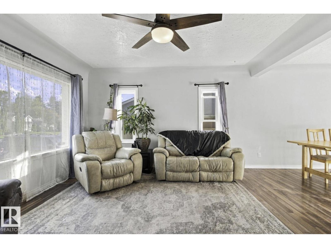
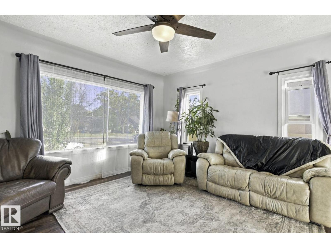
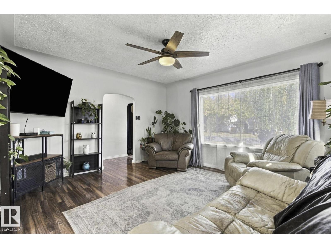
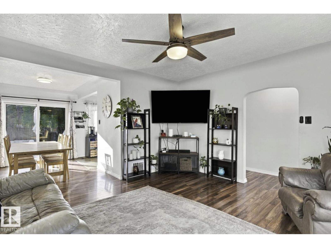
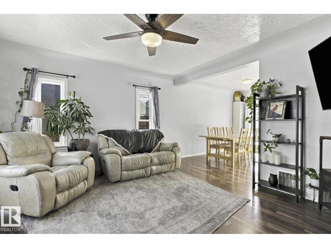
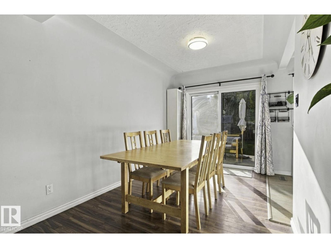
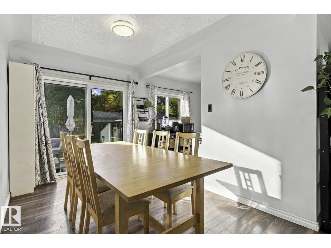
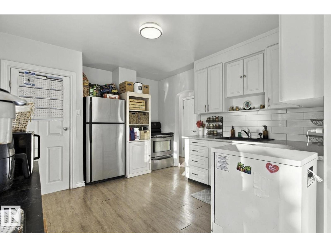
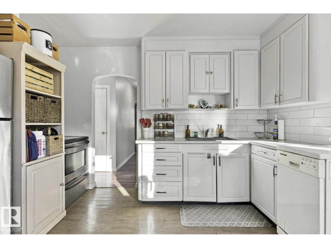
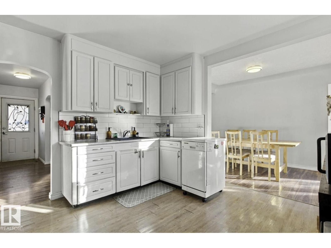
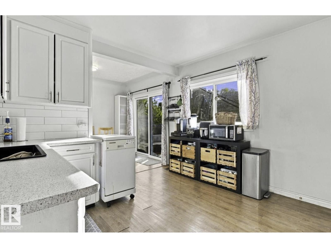
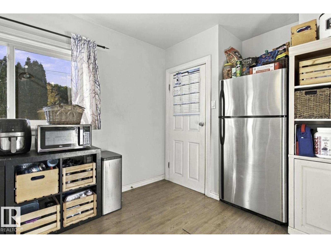
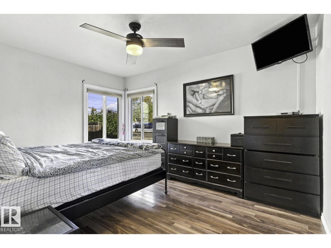
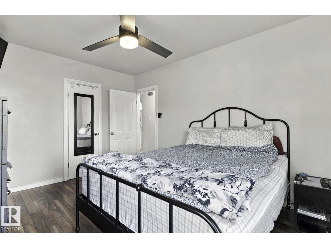
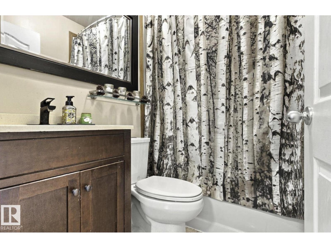
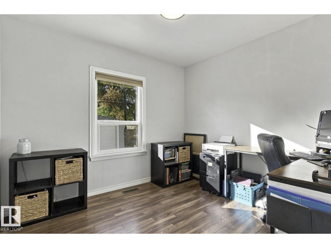
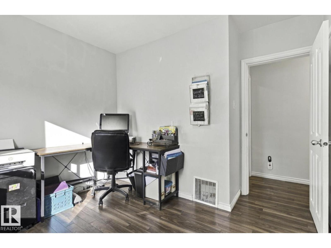
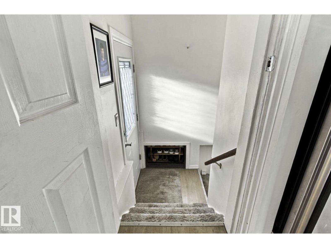
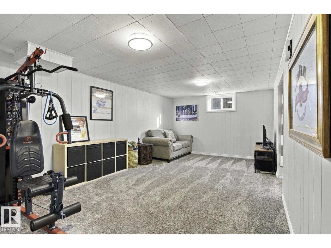
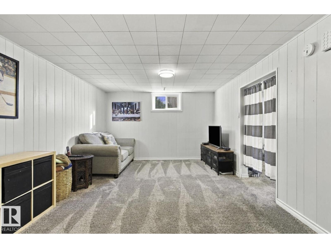
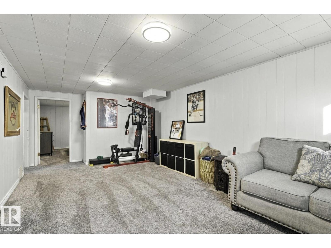
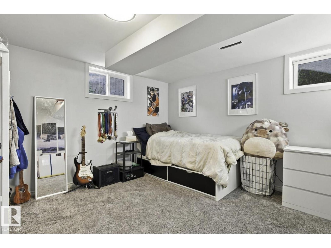
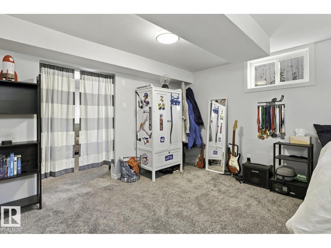
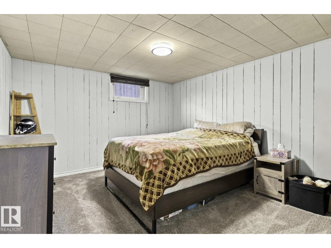
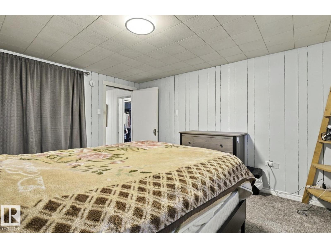
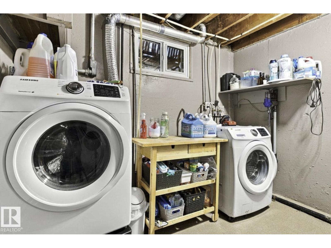
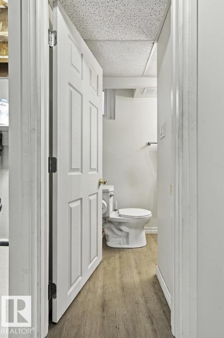
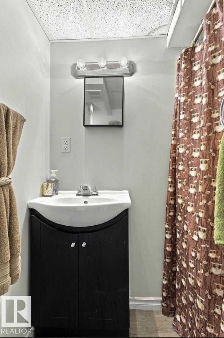
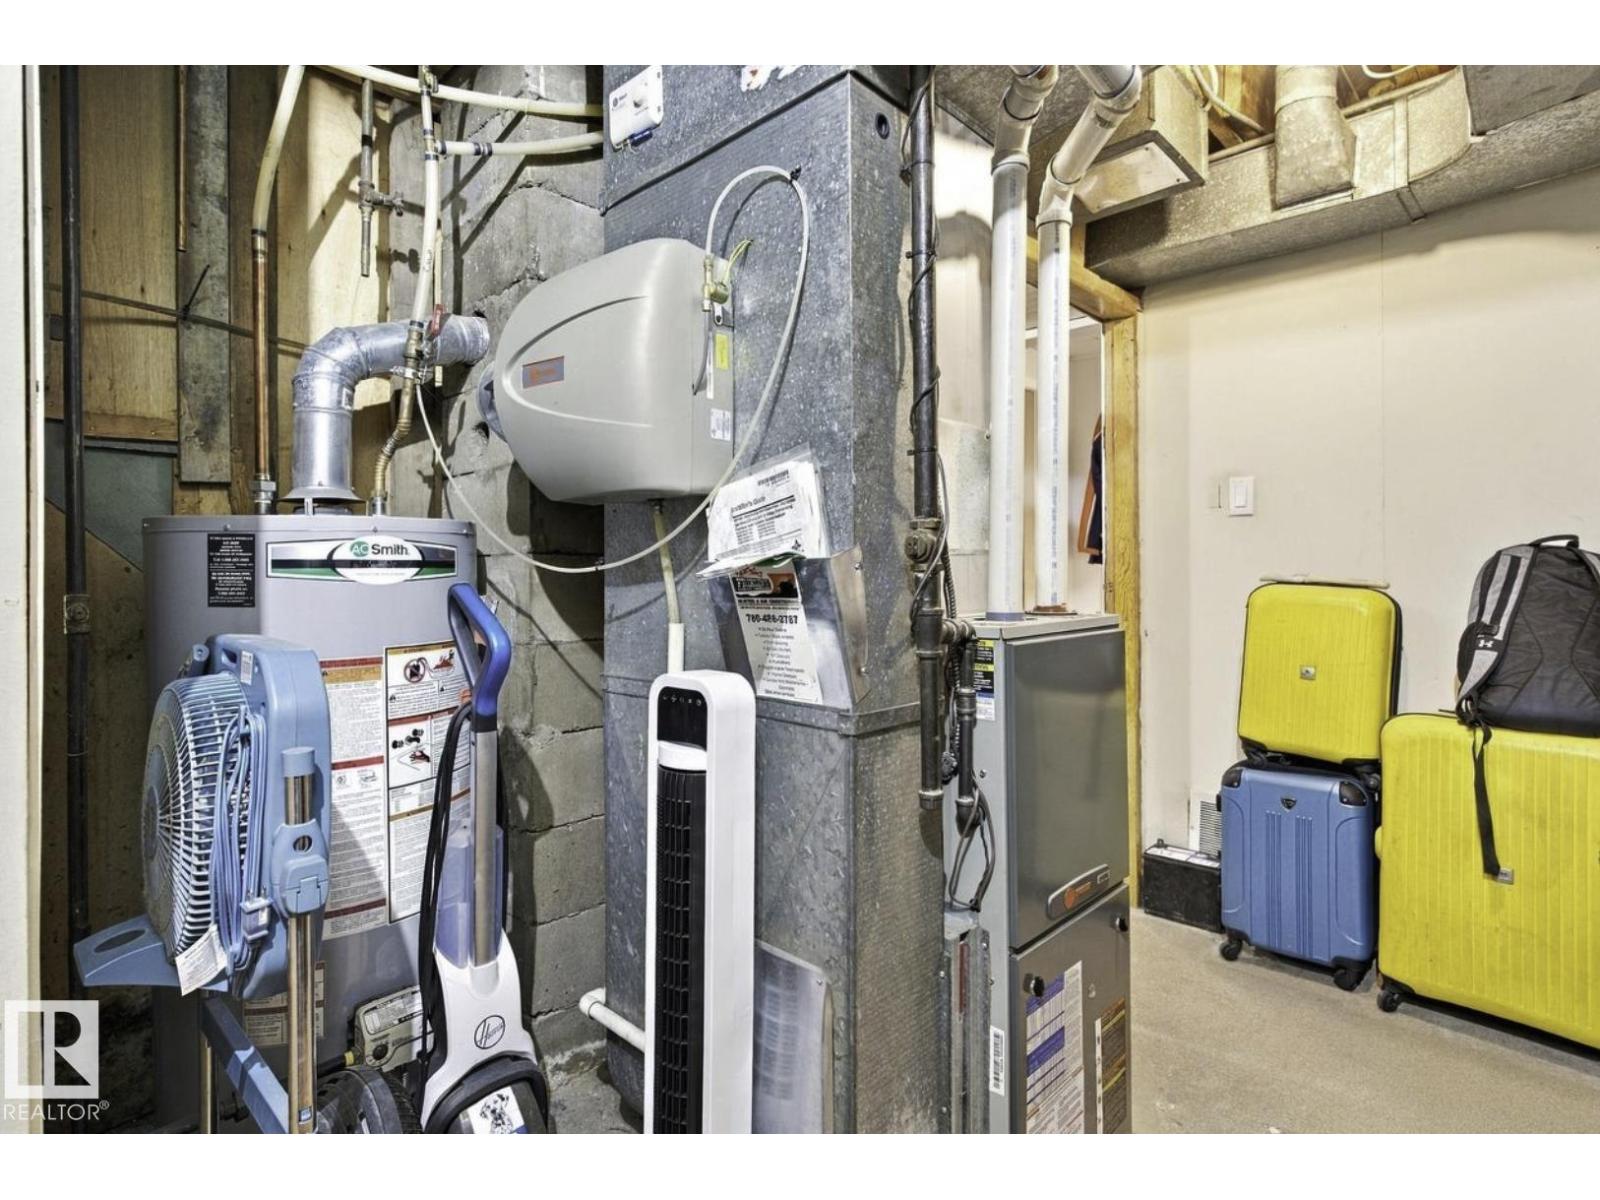
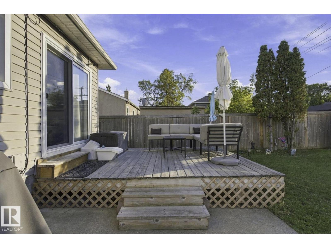
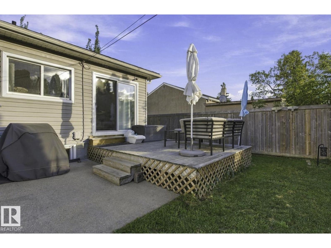
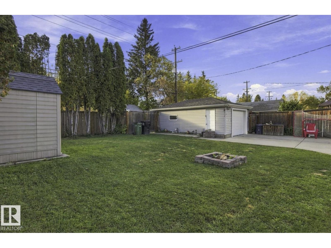
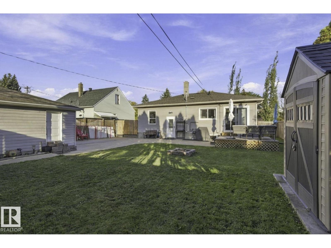
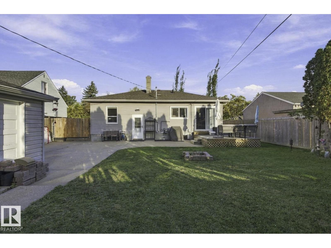
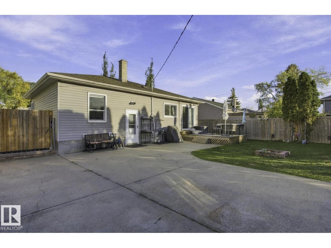
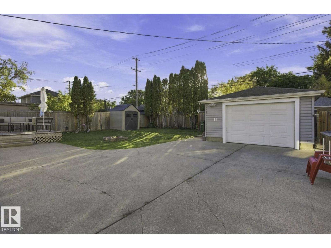
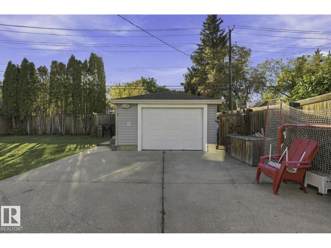
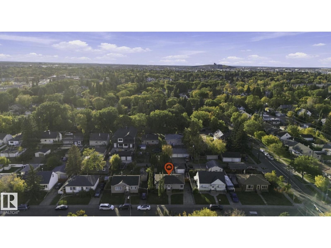
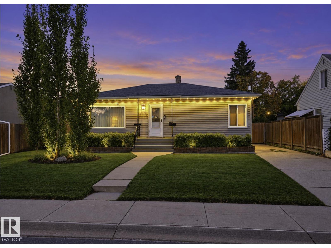
Welcome to this spacious 4-bedroom, 2-bathroom home in Sherbrooke, offering a great blend of comfort, updates, and functionality. The main floor features excellent flow between the living room, dining room, and updated kitchen, while the generously sized bedrooms provide plenty of space for family, guests, or a home office. Recent upgrades include new double-pane windows, a new triple-pane rear sliding door, and a brand-new hot water tank. The renovated basement features new flooring, baseboards, drywall, and fresh paint, providing additional versatile living space. Outside, enjoy a large deck, ample green space, and an oversized single-car garage. The paved side driveway extends to the garage, offering convenient RV parking or additional parking. Situated on an approximately 57 ft x 106 ft lot, this home offers plenty of space both inside and out and is ready for its next owners. (id:53676)
| Bathroom Total | 2 | Bedrooms Total | 4 |
| Amenities | Vinyl Windows | Appliances | Dishwasher, Dryer, Refrigerator, Storage Shed, Stove, Washer |
| Architectural Style | Bungalow | Basement Development | Finished |
| Basement Type | Full (finished) | Constructed Date | 1952 |
| Construction Style Attachment | Detached | Fire Protection | Smoke Detectors |
| Heating Type | Forced Air | Stories Total | 1 |
| Size Interior | 957 Sqft | Type | House |
| Oversize | |
| R V | |
| Detached Garage |
| Acreage | No | Fence Type | Fence |
| Land Amenities | Playground, Public Transit, Schools, Shopping | Size Irregular | 560.81 |
| Size Total | 560.81 M2 | Size Total Text | 560.81 M2 |
| Level | Type | Dimensions |
|---|---|---|
| Basement | Bedroom 3 | 3.97 m x 3.5 m |
| Basement | Bedroom 4 | 3.56 m x 3.71 m |
| Main Level | Living Room | 4.41 m x 4 m |
| Main Level | Dining Room | 2.51 m x 3.48 m |
| Main Level | Kitchen | 3.83 m x 3.38 m |
| Main Level | Primary Bedroom | 4.11 m x 3.08 m |
| Main Level | Bedroom 2 | 3.08 m x 2.78 m |

Start Your Mortgage Application
