
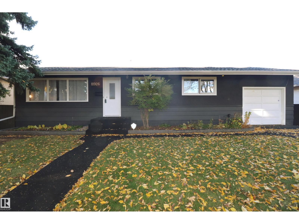
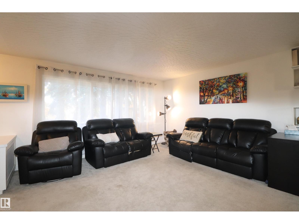
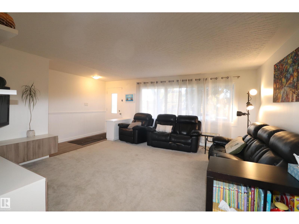
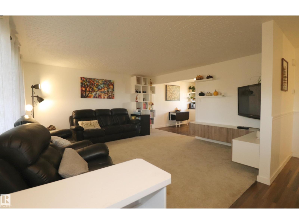
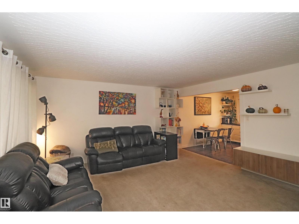
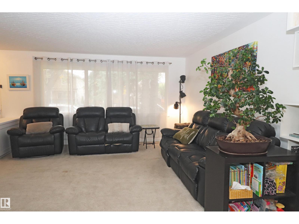
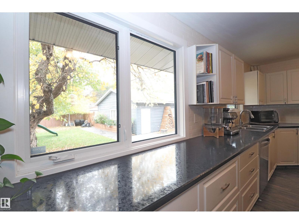
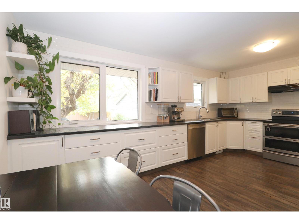
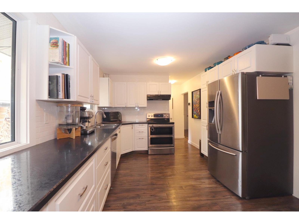
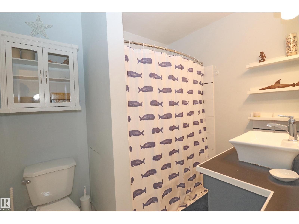
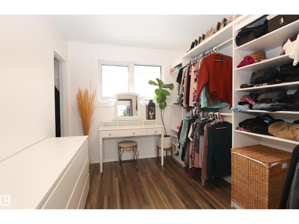
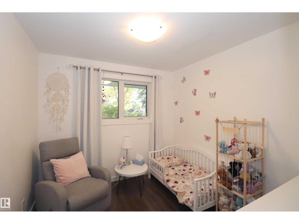
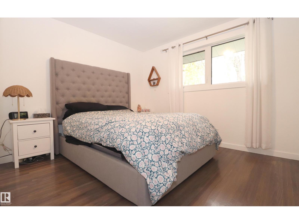
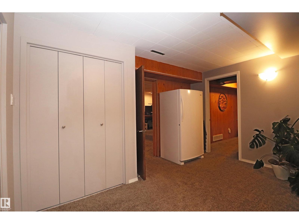
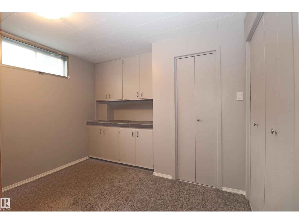
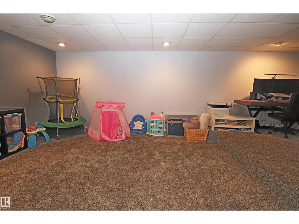
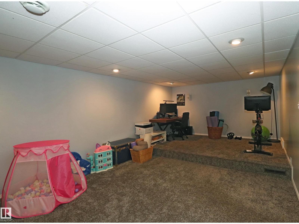
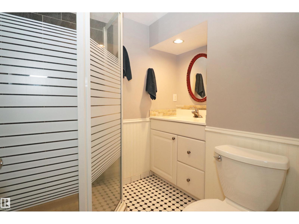
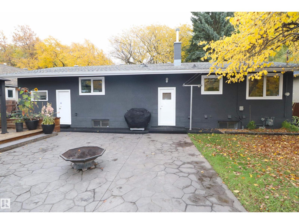
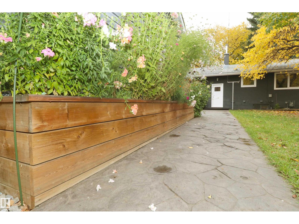
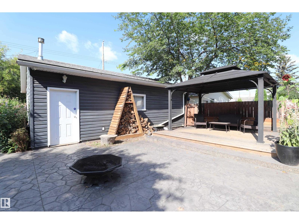
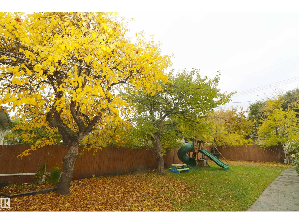
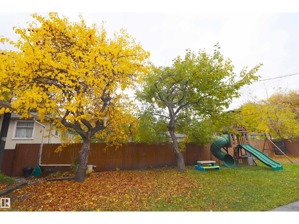
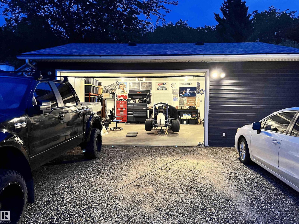
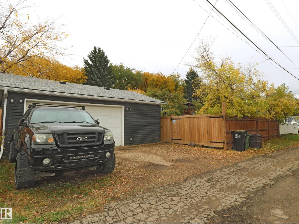
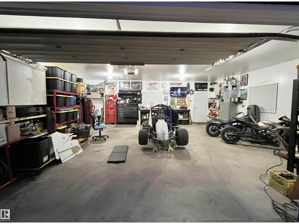
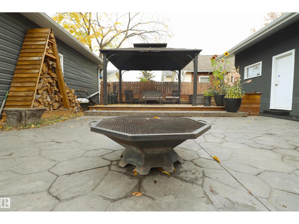
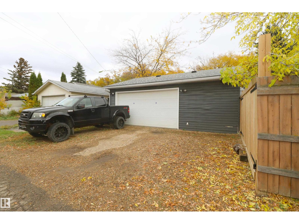
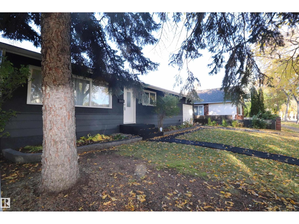
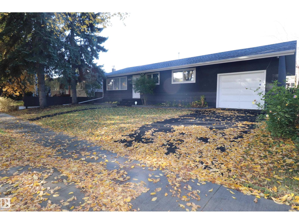
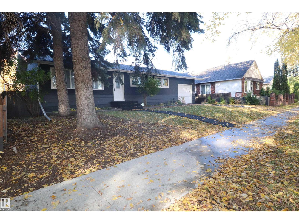
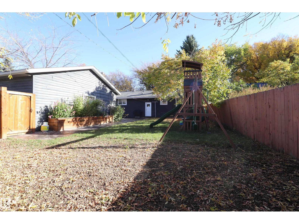
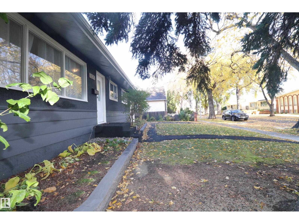
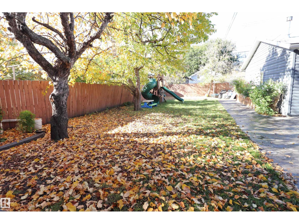
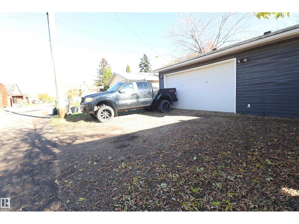
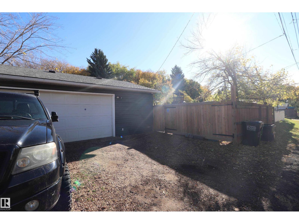
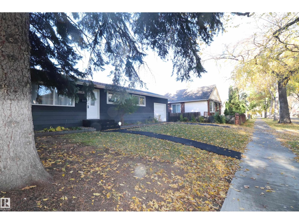
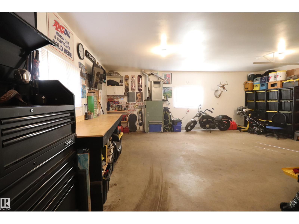
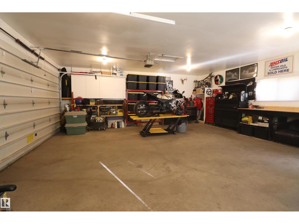
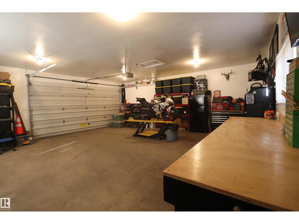
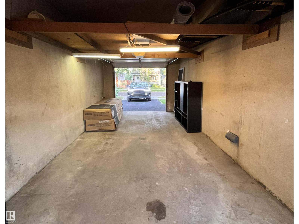
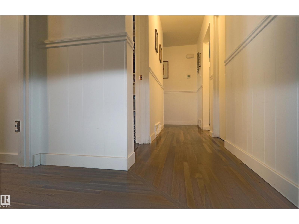
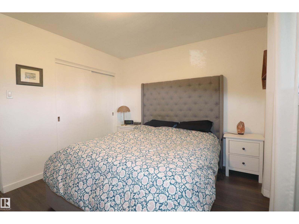
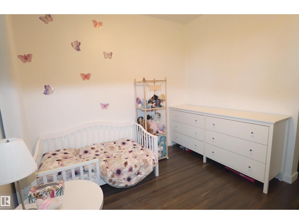
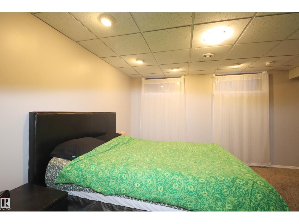
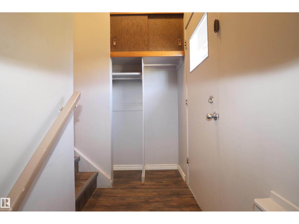
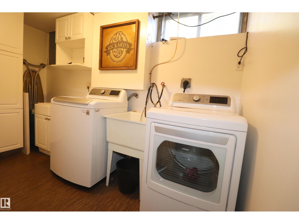
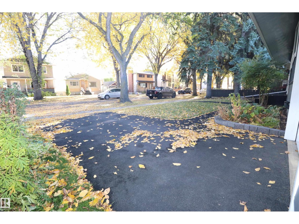
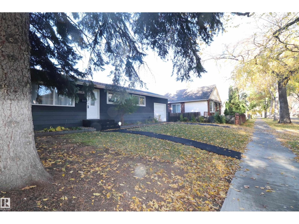
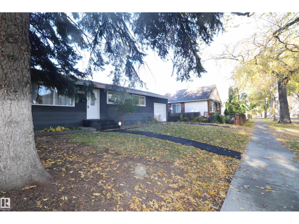
Check out this one-of-a-kind incredibly unique gem in Newton! Extremely difficult to find TWO GARAGES - One is a MASSIVE heated oversize garage for you to store and work on all your toys! Renovations Galore! Enjoy the Beautiful Kitchen Renovation with Stainless Steel Appliances! New Flooring! New Shingles! New enviro paved walks and driveway! 5 New triple paned windows! Fully Landscaped with gorgeous, stamped concrete, exquisite deck and metal gazebo, surrounded by natural wooden and stone self watering planters for your paradise vibes! Tons of Storage! Massive refinished graveled parking pad allows RV storage along the back of the property! Bespoke A frame woodshed! Renovated Theater Bonus Room in the basement! Huge 700-meter double lot! Renovated bathrooms upstairs and down! Only a few minutes walk to the river valley! Parks, Shopping, Schools and Public Transportation all within minutes! Too many to list here! Find out why this is Newton's Hottest Property! (id:53676)
| Bathroom Total | 2 | Bedrooms Total | 4 |
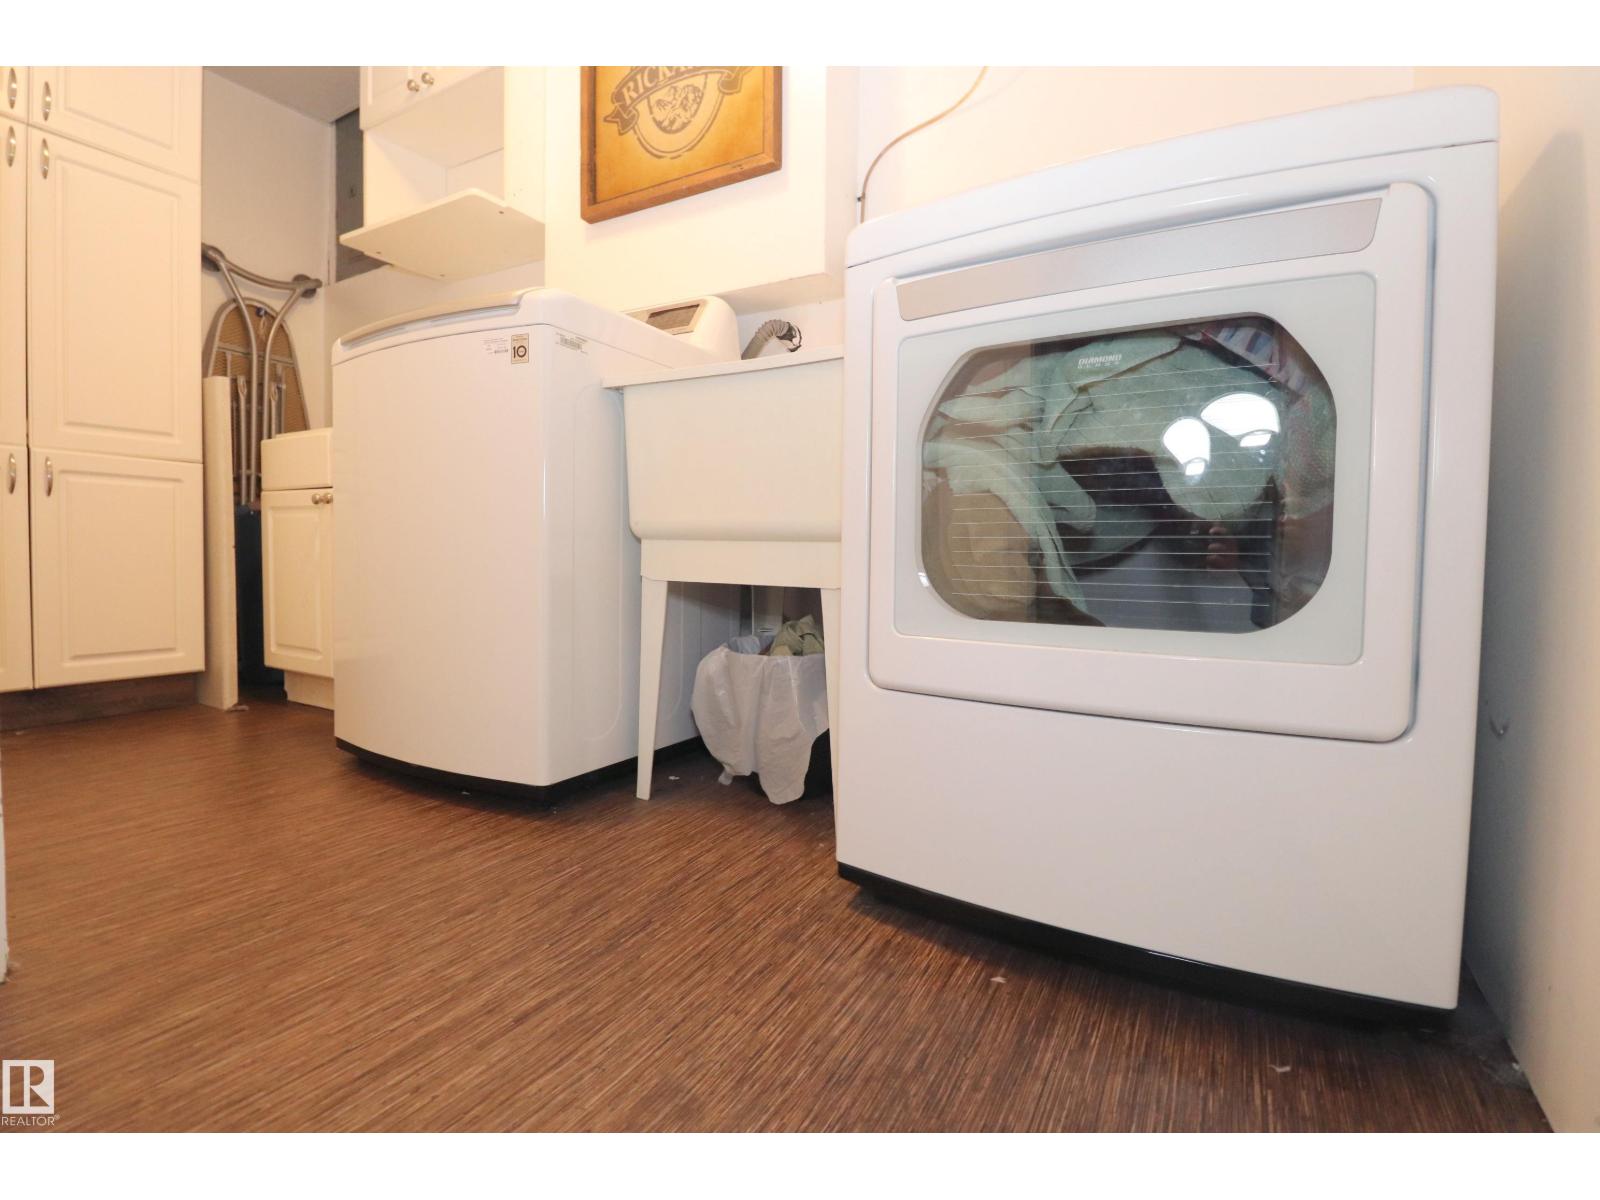
| Appliances | Alarm System, Dishwasher, Dryer, Garage Door Opener, Hood Fan, Refrigerator, Stove, Washer, Window Coverings | Architectural Style | Bungalow |
| Basement Development | Finished | Basement Type | Full (finished) |
| Constructed Date | 1956 | Construction Style Attachment | Detached |
| Fire Protection | Smoke Detectors | Heating Type | Forced Air |
| Stories Total | 1 | Size Interior | 1100 Sqft |
| Type | House |
| Detached Garage | |
| Heated Garage | |
| Oversize | |
| Attached Garage |
| Acreage | No | Fence Type | Fence |
| Land Amenities | Playground, Public Transit, Schools, Shopping | Size Irregular | 707.75 |
| Size Total | 707.75 M2 | Size Total Text | 707.75 M2 |
| Level | Type | Dimensions |
|---|---|---|
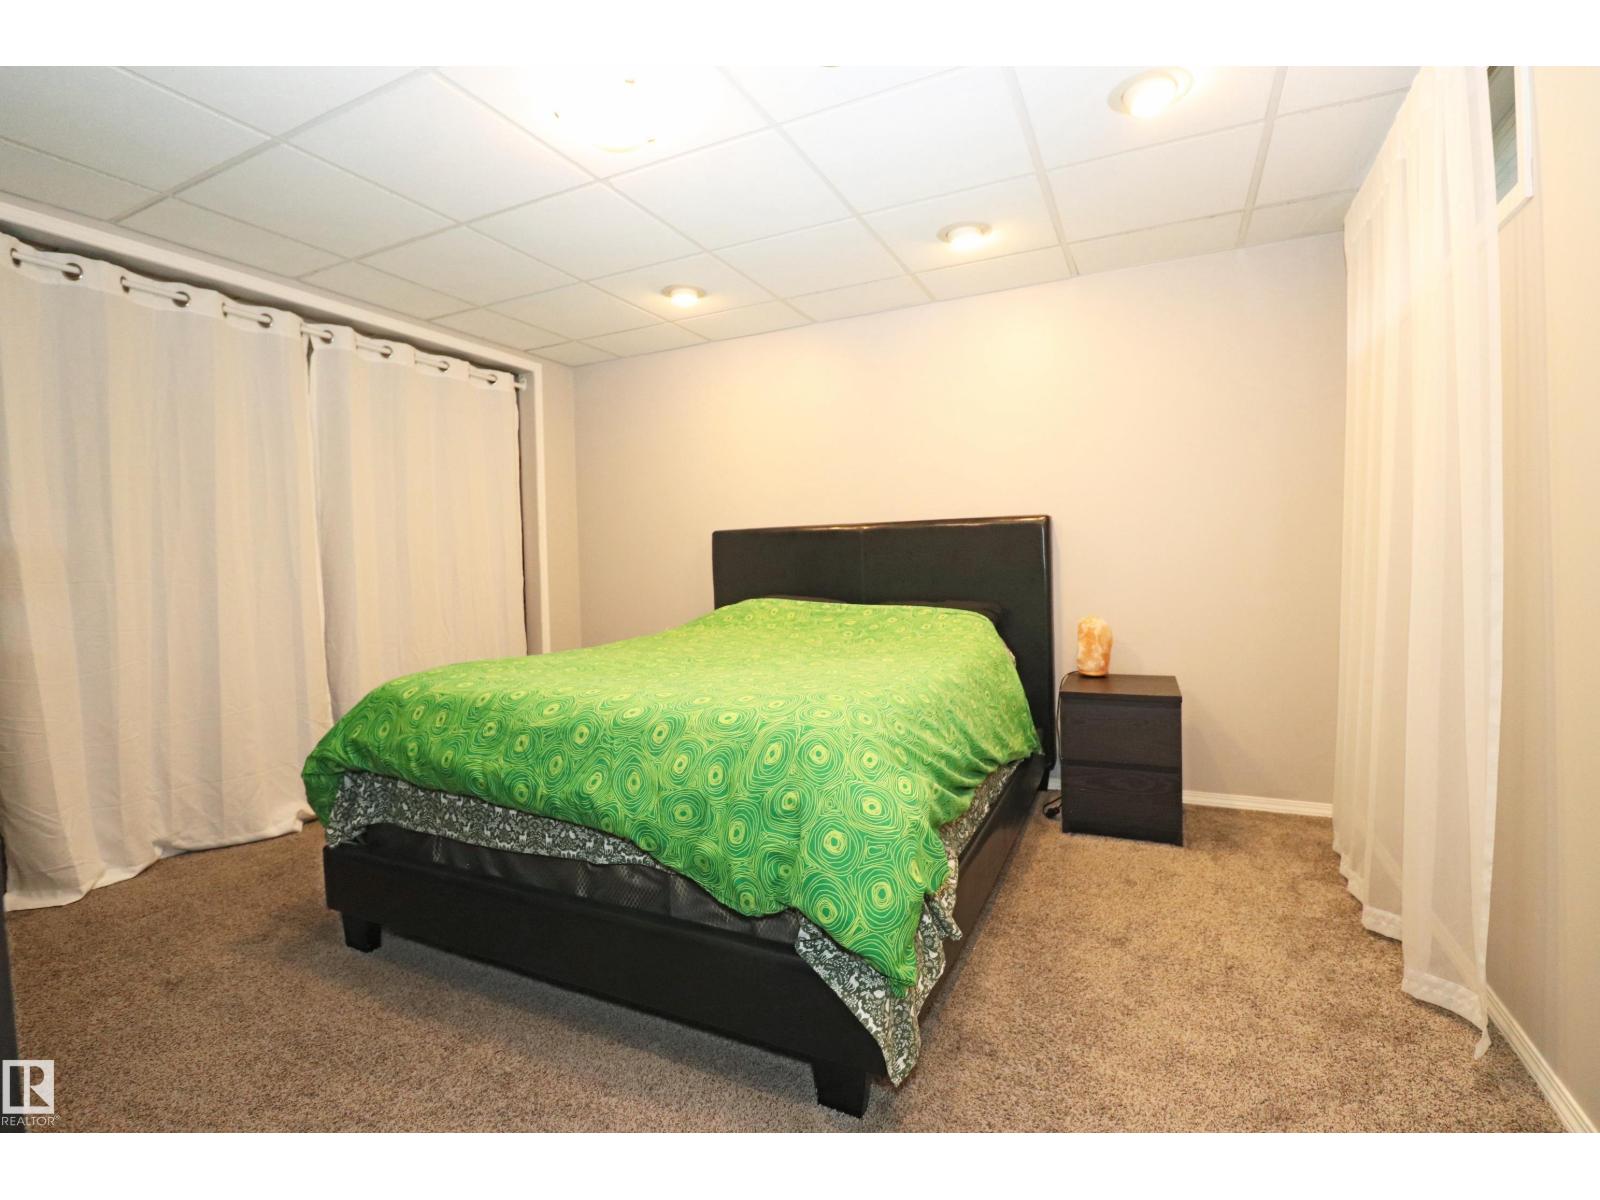
| Basement | Bedroom 4 | Measurements not available |
| Main Level | Living Room | Measurements not available |
| Main Level | Dining Room | Measurements not available |
| Main Level | Kitchen | Measurements not available |
| Main Level | Primary Bedroom | Measurements not available |
| Main Level | Bedroom 2 | Measurements not available |
| Main Level | Bedroom 3 | Measurements not available |

Start Your Mortgage Application
