
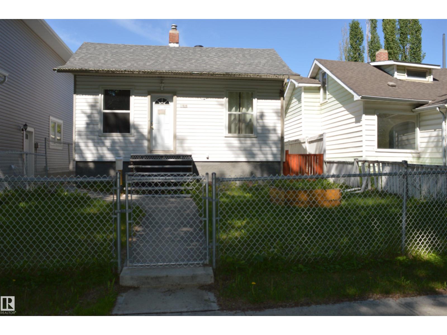
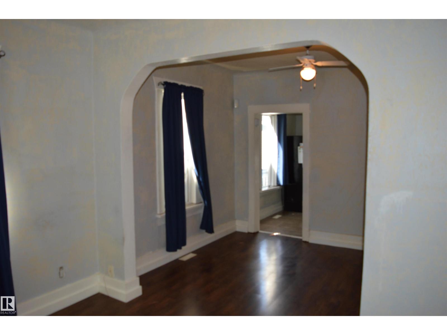
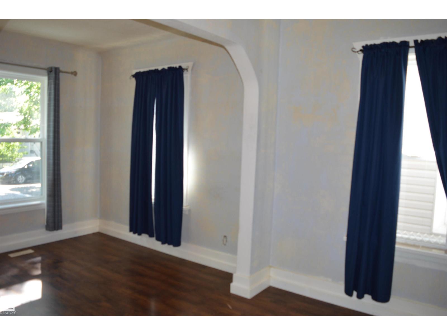
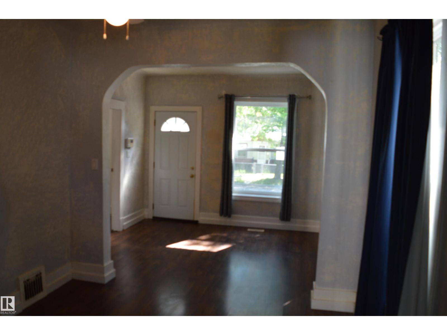
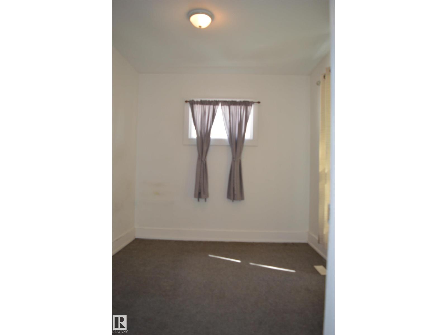
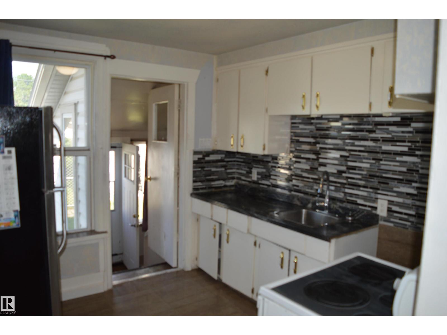
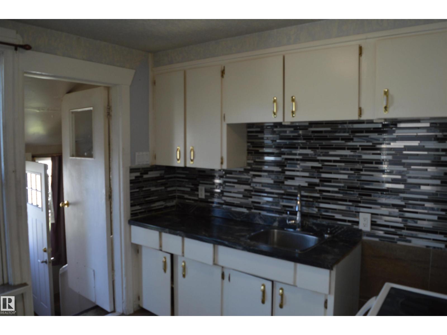
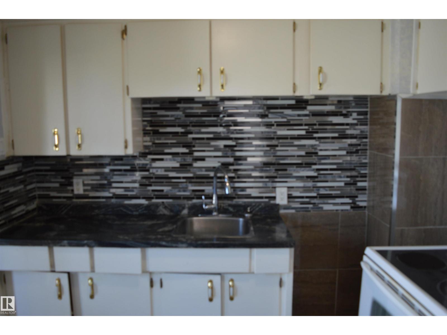
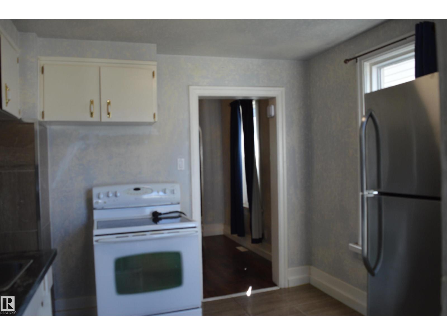
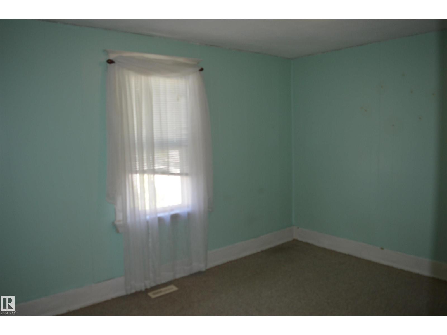
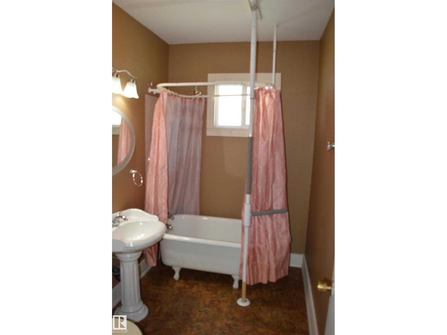
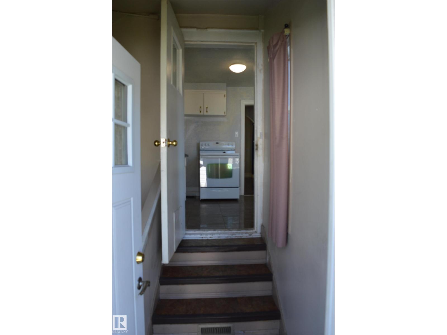
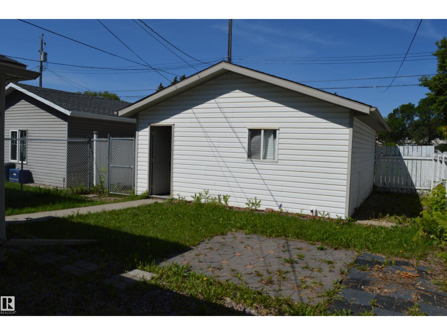
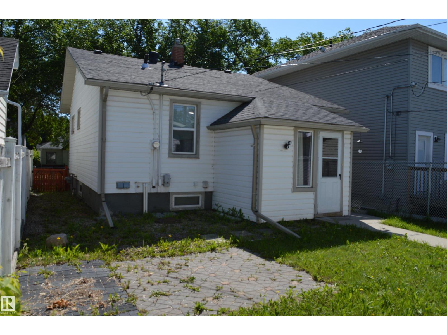
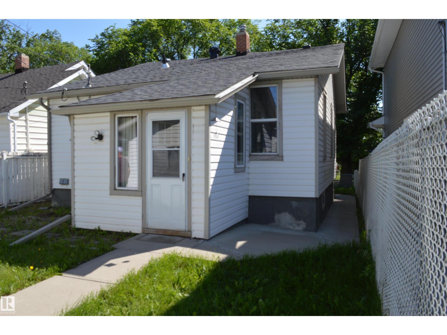
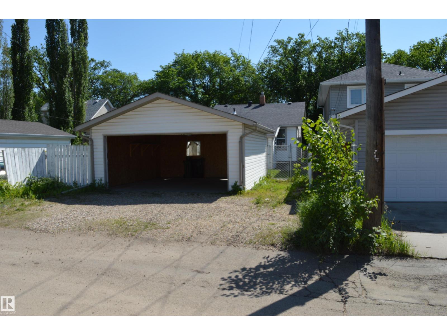
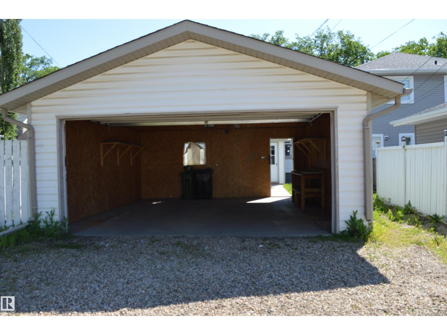
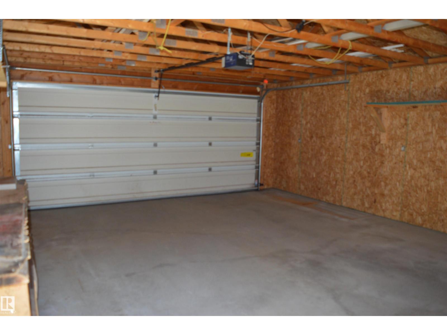
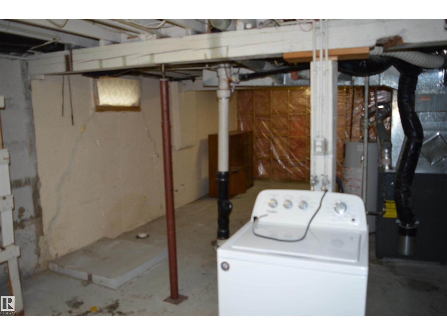
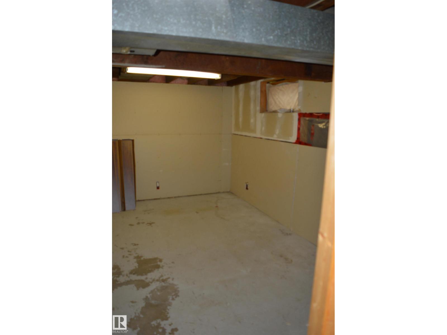
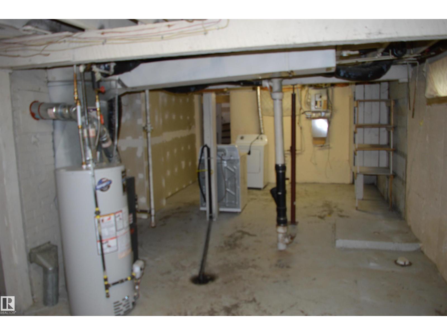
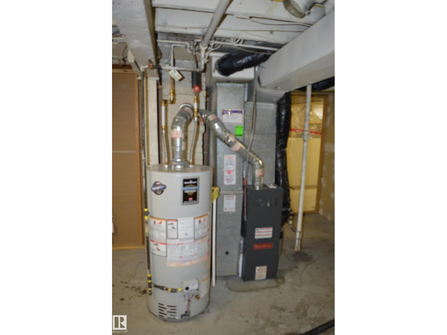
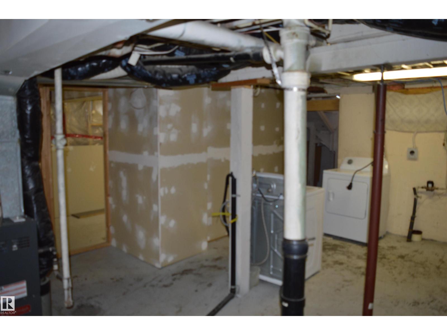
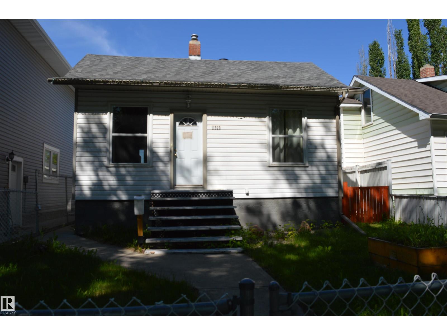
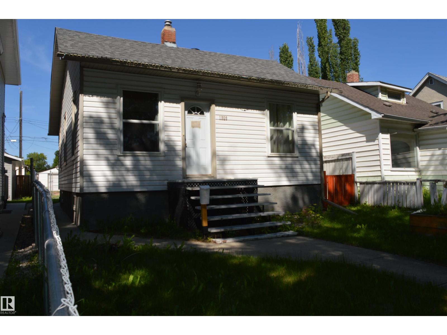
Welcome to this charming 813 sq. ft. raised bungalow in Edmonton’s central Eastwood neighbourhood. Ideal for first-time buyers or investors, this 2-bedroom, 1-bath home offers a functional layout, comfortable living space, and strong future potential. The full basement includes two roughed-in bedrooms and is ready for future development. Recent updates include a newer roof from 2022, windows from 2018, and a newer hot water tank and furnace. An oversized double garage adds convenience and value, while the spacious backyard is perfect for enjoying sunny afternoons. Conveniently located on a quiet, tree-lined street near schools, parks, shopping, the LRT, public transit, and major routes, this Eastwood home offers a great central location with room to grow. (id:53676)
| Bathroom Total | 1 | Bedrooms Total | 2 |
| Appliances | Dryer, Garage Door Opener Remote(s), Garage Door Opener, Refrigerator, Stove, Washer | Architectural Style | Raised Bungalow |
| Basement Development | Partially Finished | Basement Type | Full (partially Finished) |
| Constructed Date | 1922 | Construction Style Attachment | Detached |
| Heating Type | Forced Air | Stories Total | 1 |
| Size Interior | 813 Sqft | Type | House |
| Detached Garage |
| Acreage | No | Fence Type | Fence |
| Land Amenities | Playground, Public Transit, Schools, Shopping | Size Irregular | 367.69 |
| Size Total | 367.69 M2 | Size Total Text | 367.69 M2 |
| Level | Type | Dimensions |
|---|---|---|
| Main Level | Living Room | 3.51 m x 2.97 m |
| Main Level | Dining Room | 3 m x 2.82 m |
| Main Level | Kitchen | 2.97 m x 2.97 m |
| Main Level | Primary Bedroom | 3.63 m x 2.92 m |
| Main Level | Bedroom 2 | 3.51 m x 2.77 m |

Start Your Mortgage Application
