
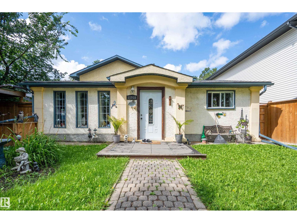
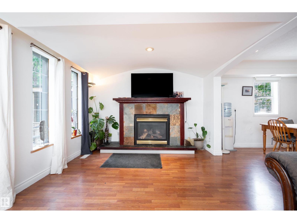
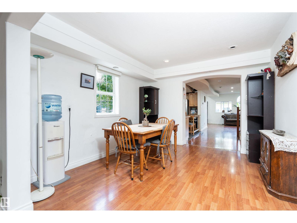
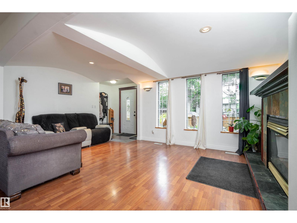
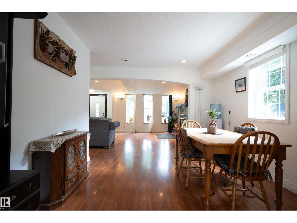
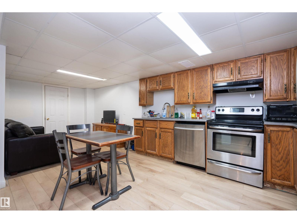
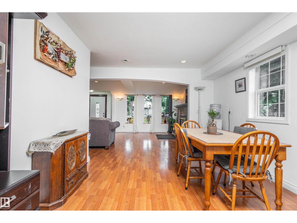
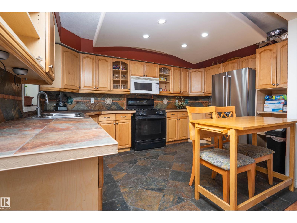
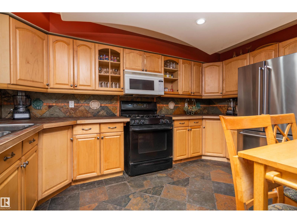
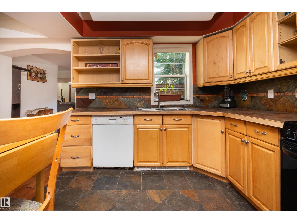
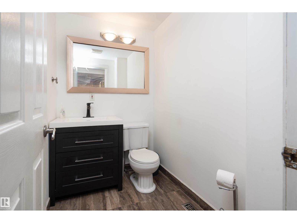
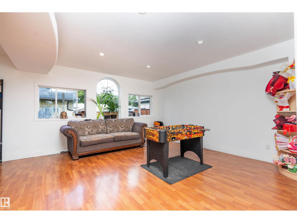
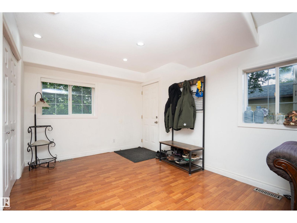
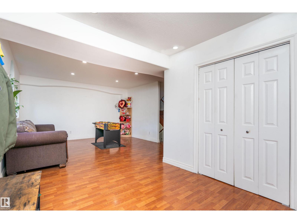
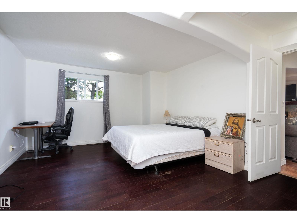
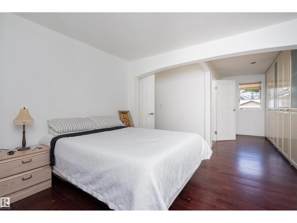
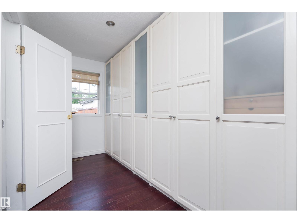
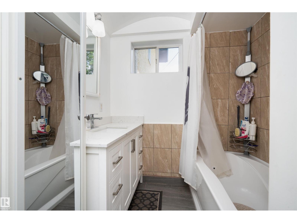
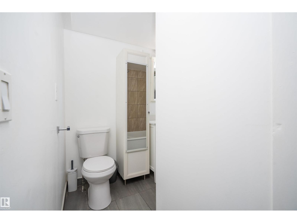
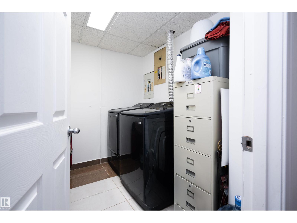
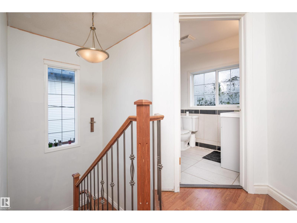
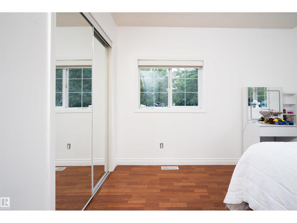
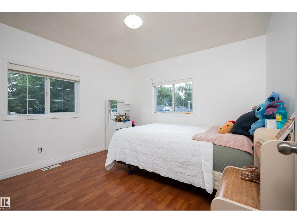
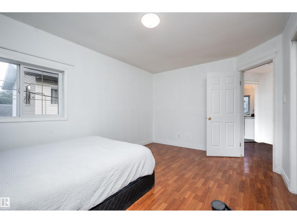
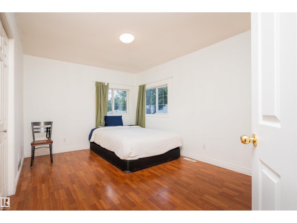
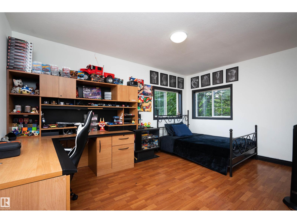
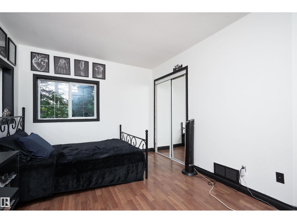
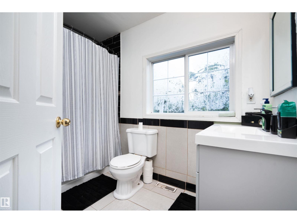
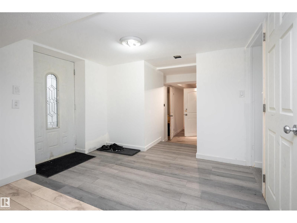
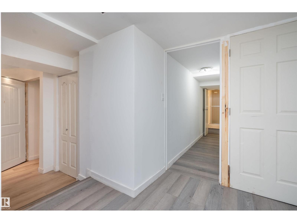
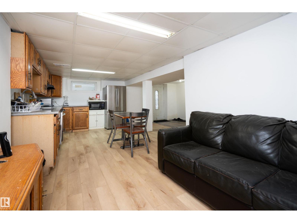
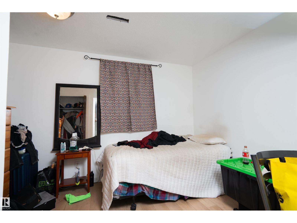
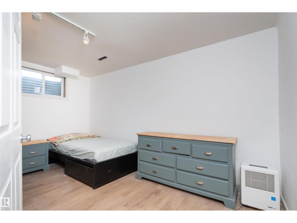
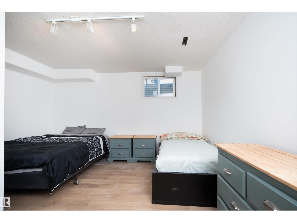
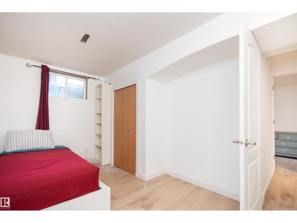
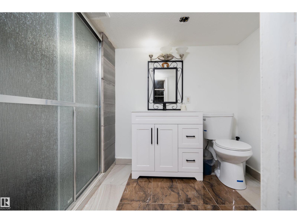
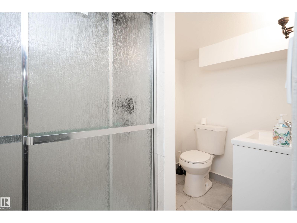
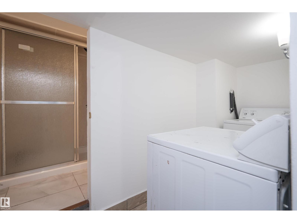
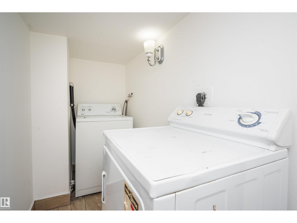
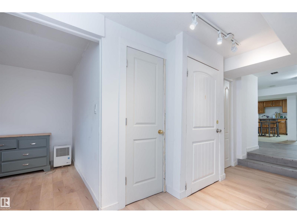
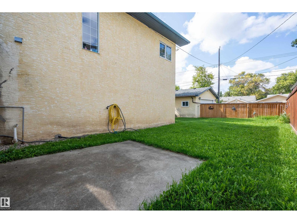
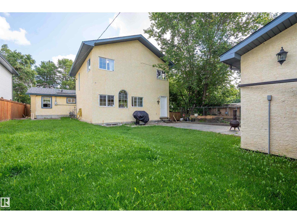
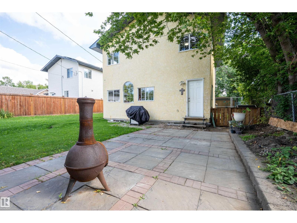
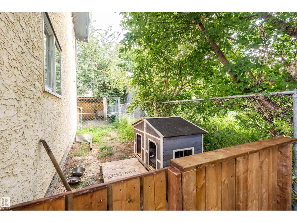
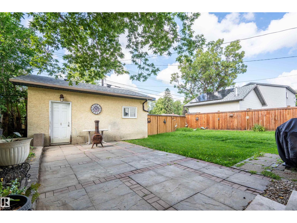
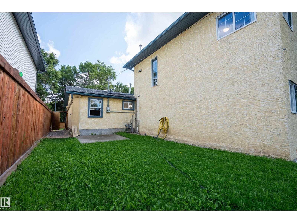
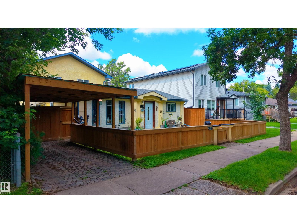
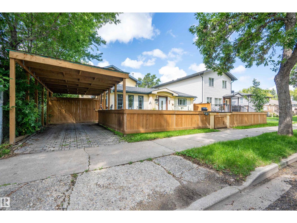
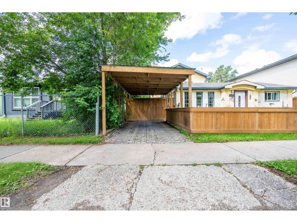
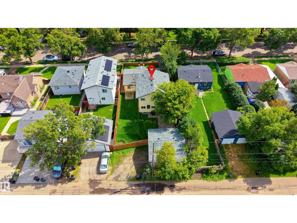
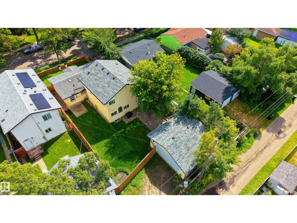
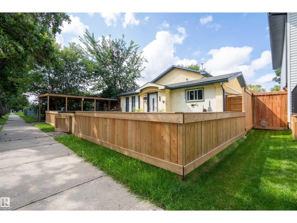
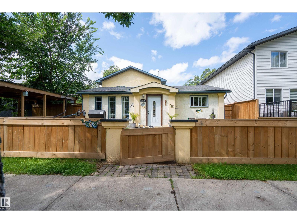
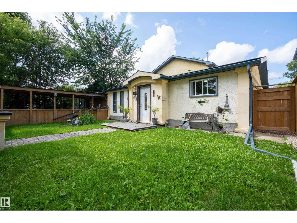
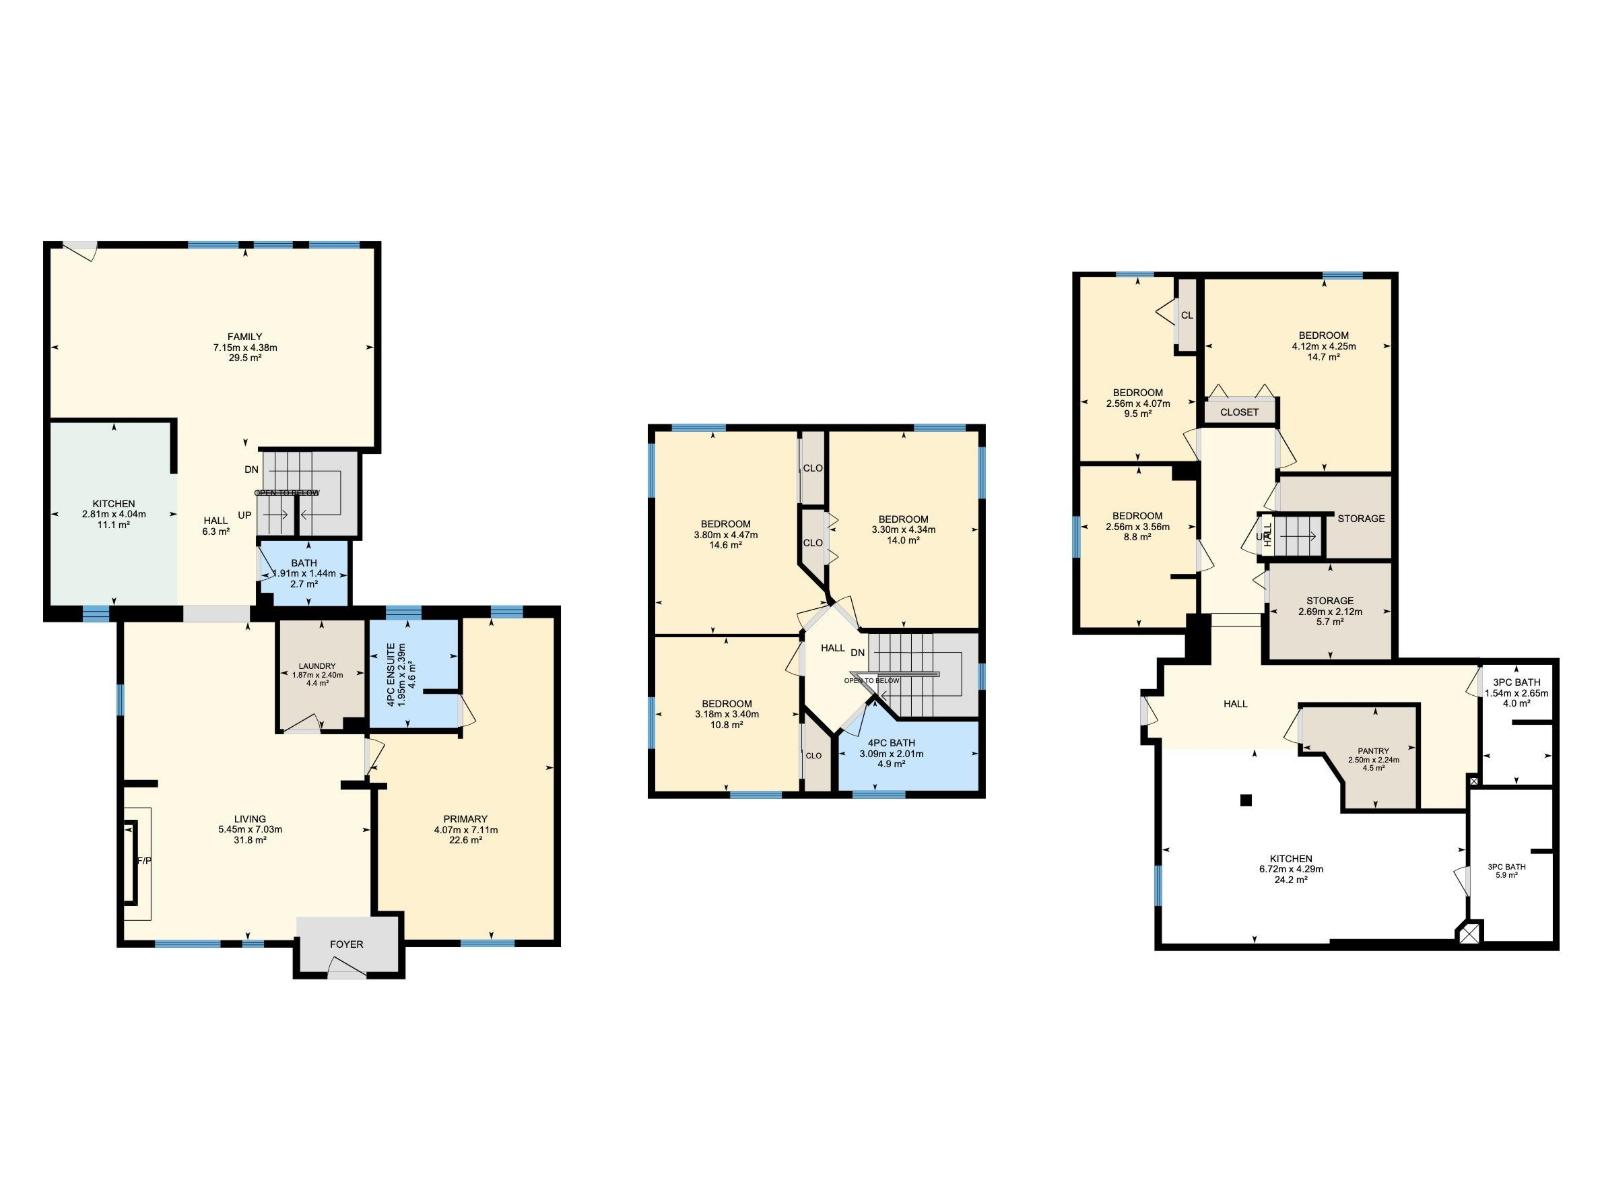
Welcome to this beautifully maintained 7-bed, 4.5-bath home in the desirable community of Beacon Heights! Offering 2,115 sq ft above grade plus a fully finished basement, this spacious property is ideal for families and investors alike. The main floor features a bright living room, dining area, kitchen, family room and convenient laundry. Upstairs offers 3 bedrooms, including a generous primary suite on the main floor, while the basement provides additional bedrooms, a second full kitchen, laundry and a separate entrance—perfect for extended family. Enjoy a fenced and landscaped yard, double detached garage, single carport and front/rear drive access. Located close to schools, shopping, public transportation, parks, swimming pool and other amenities. A fantastic opportunity in a great Edmonton neighbourhood! (id:53676)
2:00 pm
Ends at:4:00 pm
| Bathroom Total | 5 | Bedrooms Total | 7 |
| Appliances | Dishwasher, Garage Door Opener Remote(s), Dryer, Two Refrigerators, Two Stoves, Two Washers | Basement Development | Finished |
| Basement Type | Full (finished) | Constructed Date | 1984 |
| Construction Style Attachment | Detached | Fire Protection | Smoke Detectors |
| Half Bath Total | 1 | Heating Type | Forced Air |
| Stories Total | 2 | Size Interior | 2116 Sqft |
| Type | House |
| Detached Garage | |
| R V | |
| Carport |
| Acreage | No | Fence Type | Fence |
| Land Amenities | Playground, Public Transit, Schools, Shopping, Ski Hill |
| Level | Type | Dimensions |
|---|---|---|
| Basement | Bedroom 5 | 2.56 m x Measurements not available |
| Basement | Bedroom 6 | 2.56 m x Measurements not available |
| Basement | Additional Bedroom | 4.12 m x Measurements not available |
| Basement | Second Kitchen | 6.72 m x Measurements not available |
| Basement | Storage | Measurements not available |
| Main Level | Living Room | 5.45 m x Measurements not available |
| Main Level | Dining Room | Measurements not available |
| Main Level | Kitchen | 2.81 m x Measurements not available |
| Main Level | Family Room | 7.15 m x Measurements not available |
| Main Level | Primary Bedroom | 4.07 m x Measurements not available |
| Upper Level | Bedroom 2 | 3.8 m x Measurements not available |
| Upper Level | Bedroom 3 | 3.18 m x Measurements not available |
| Upper Level | Bedroom 4 | 3.3 m x Measurements not available |

Start Your Mortgage Application
