
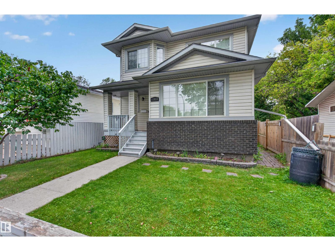
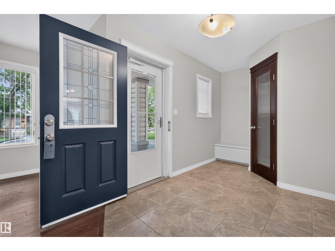
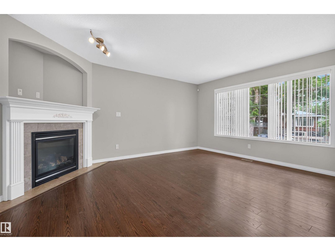
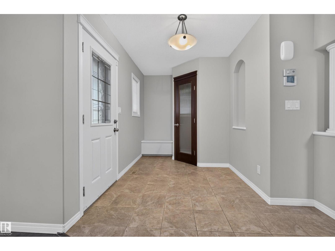
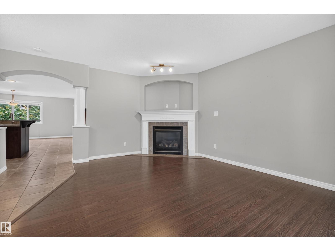
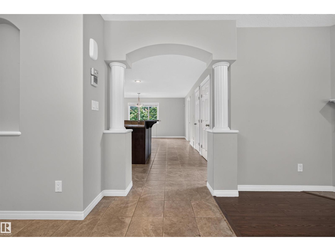
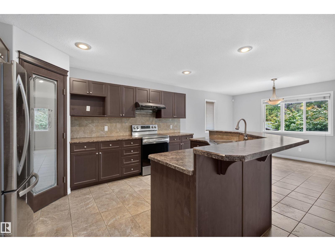
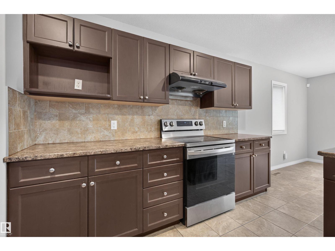
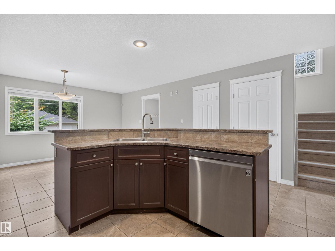
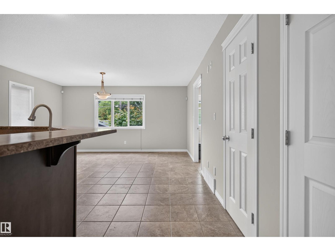
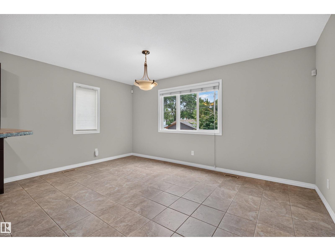
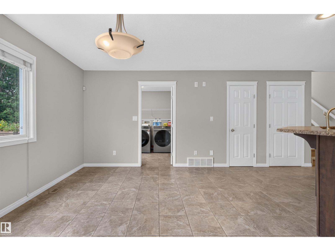
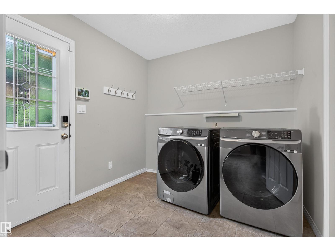
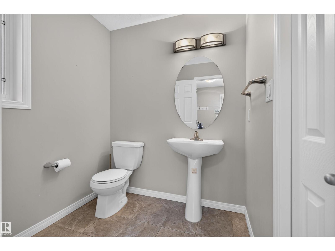
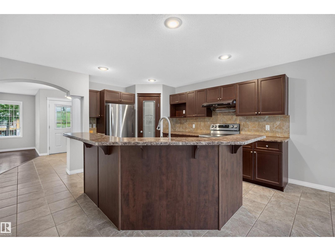
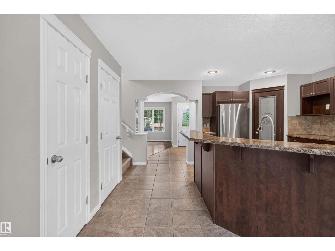
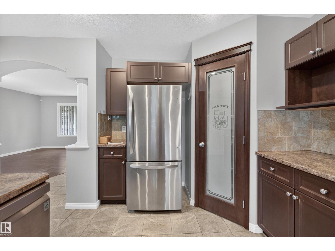
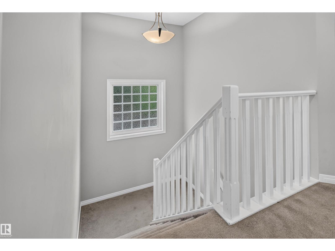
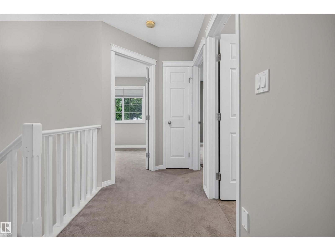
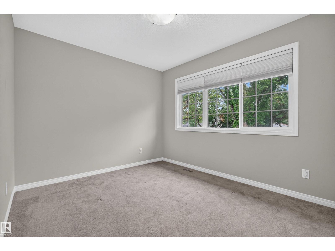
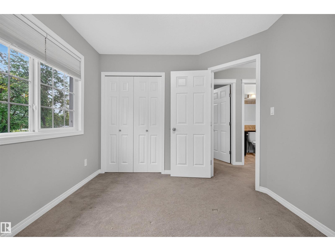
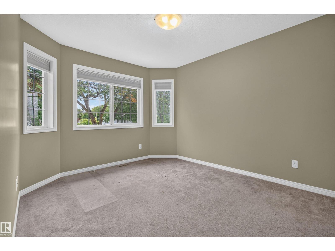
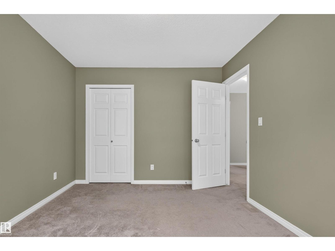
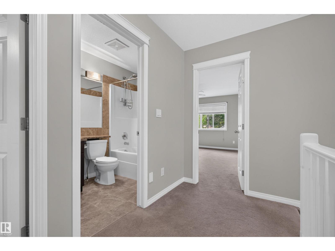
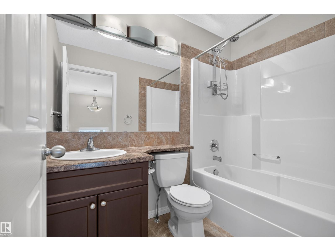
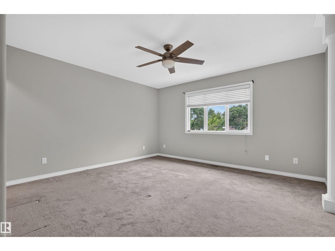
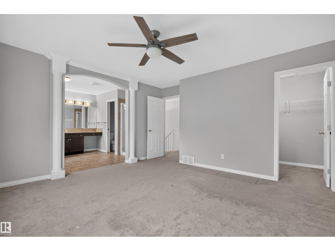
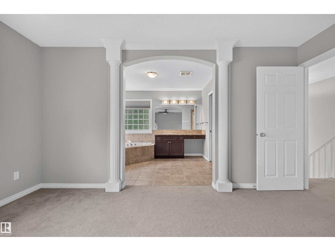
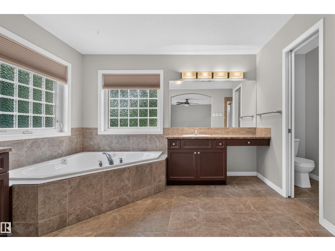
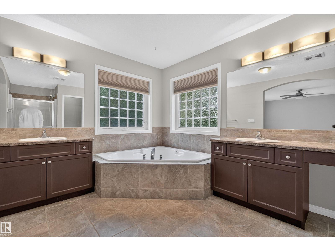
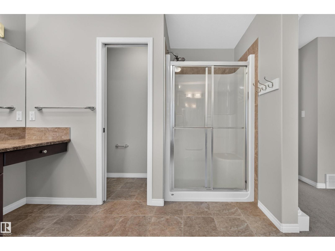
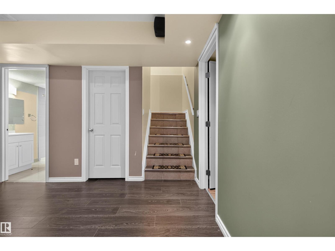
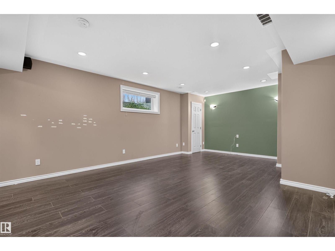
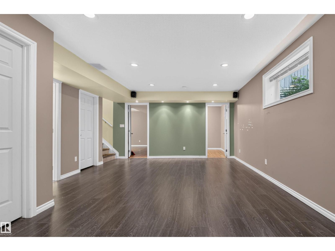
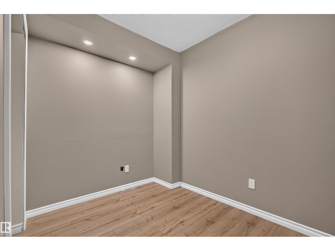
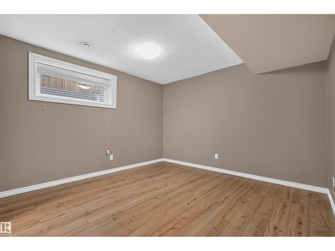
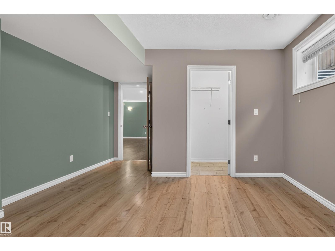
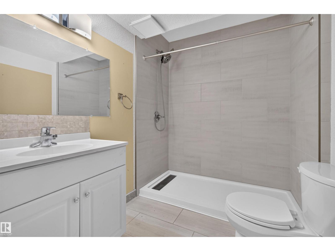
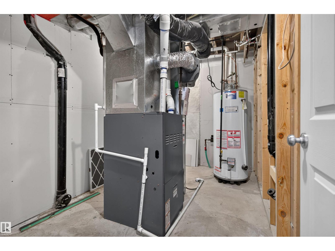
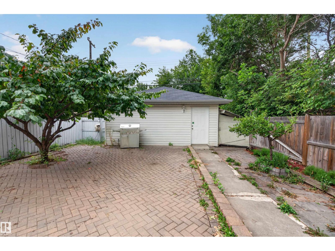
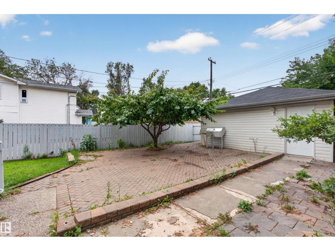
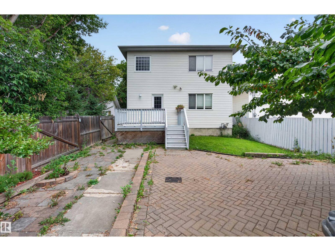
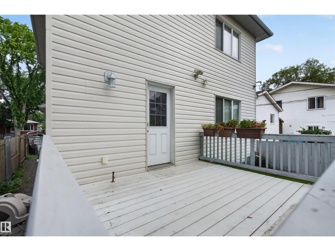
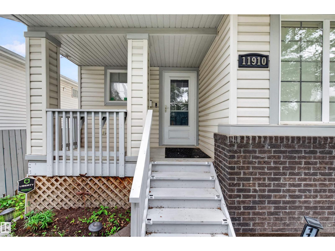
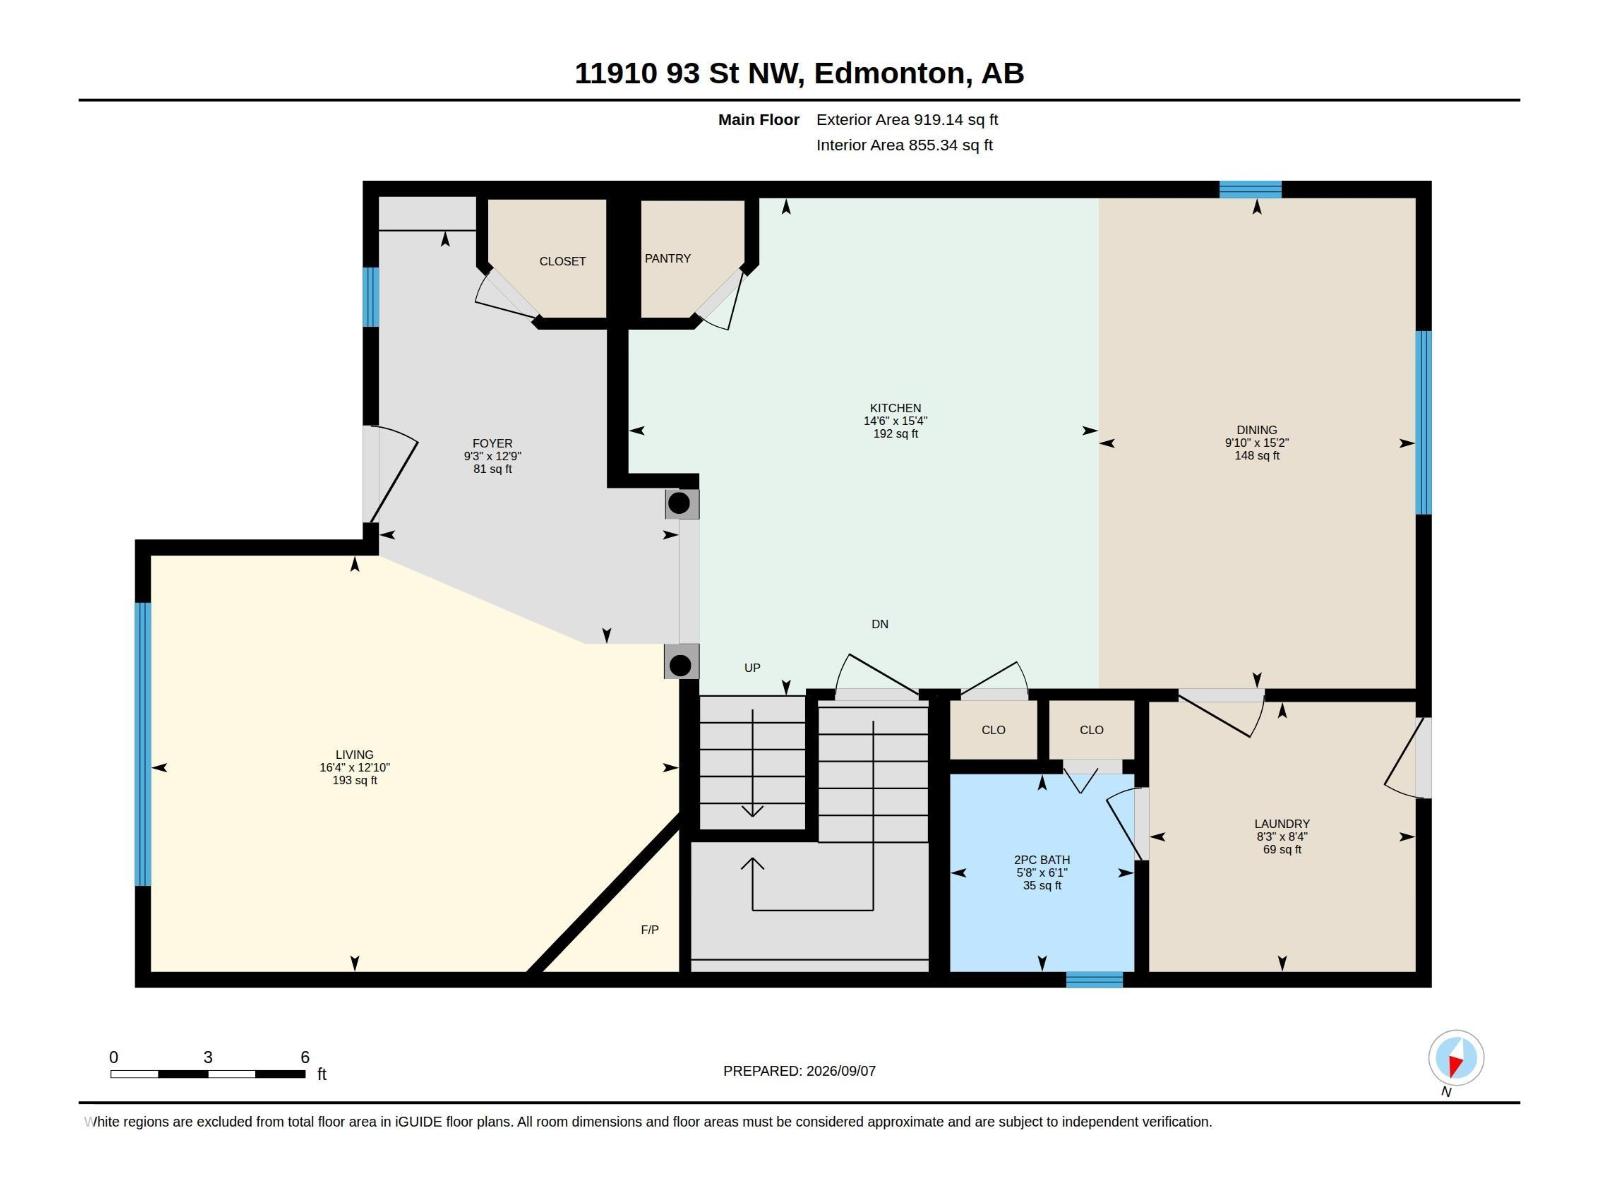
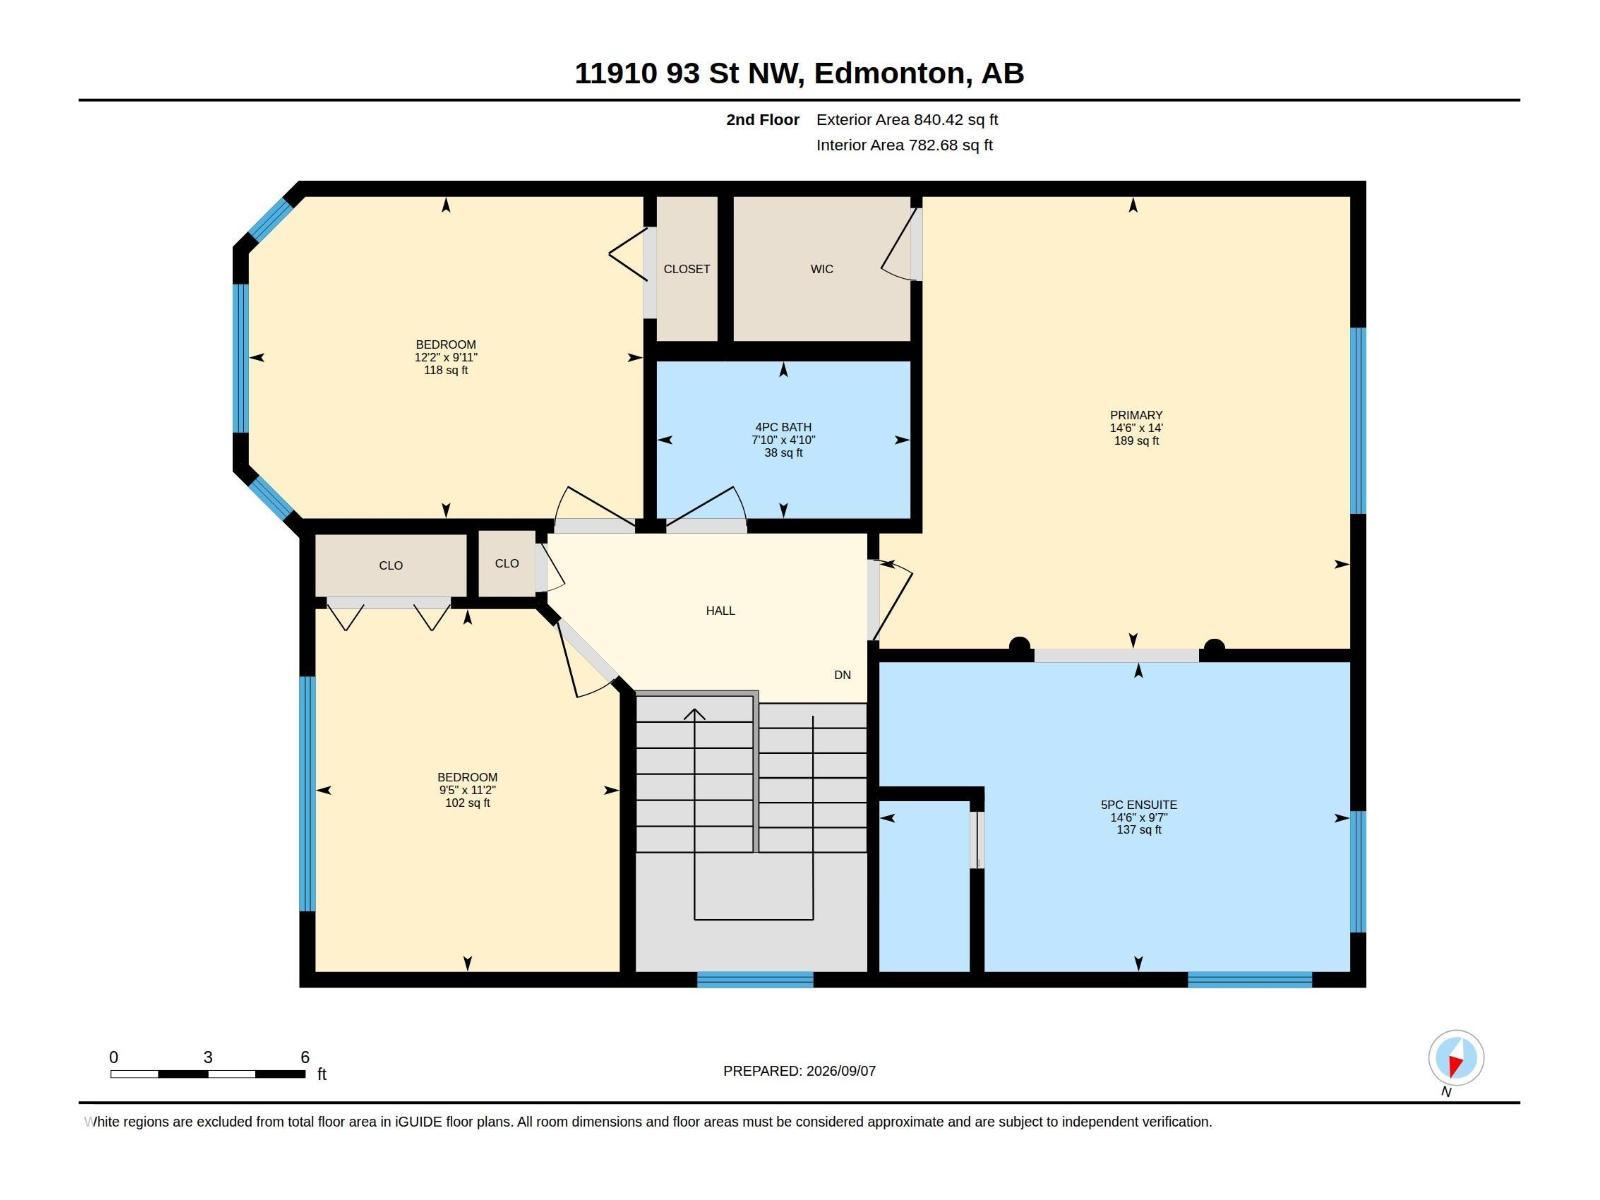
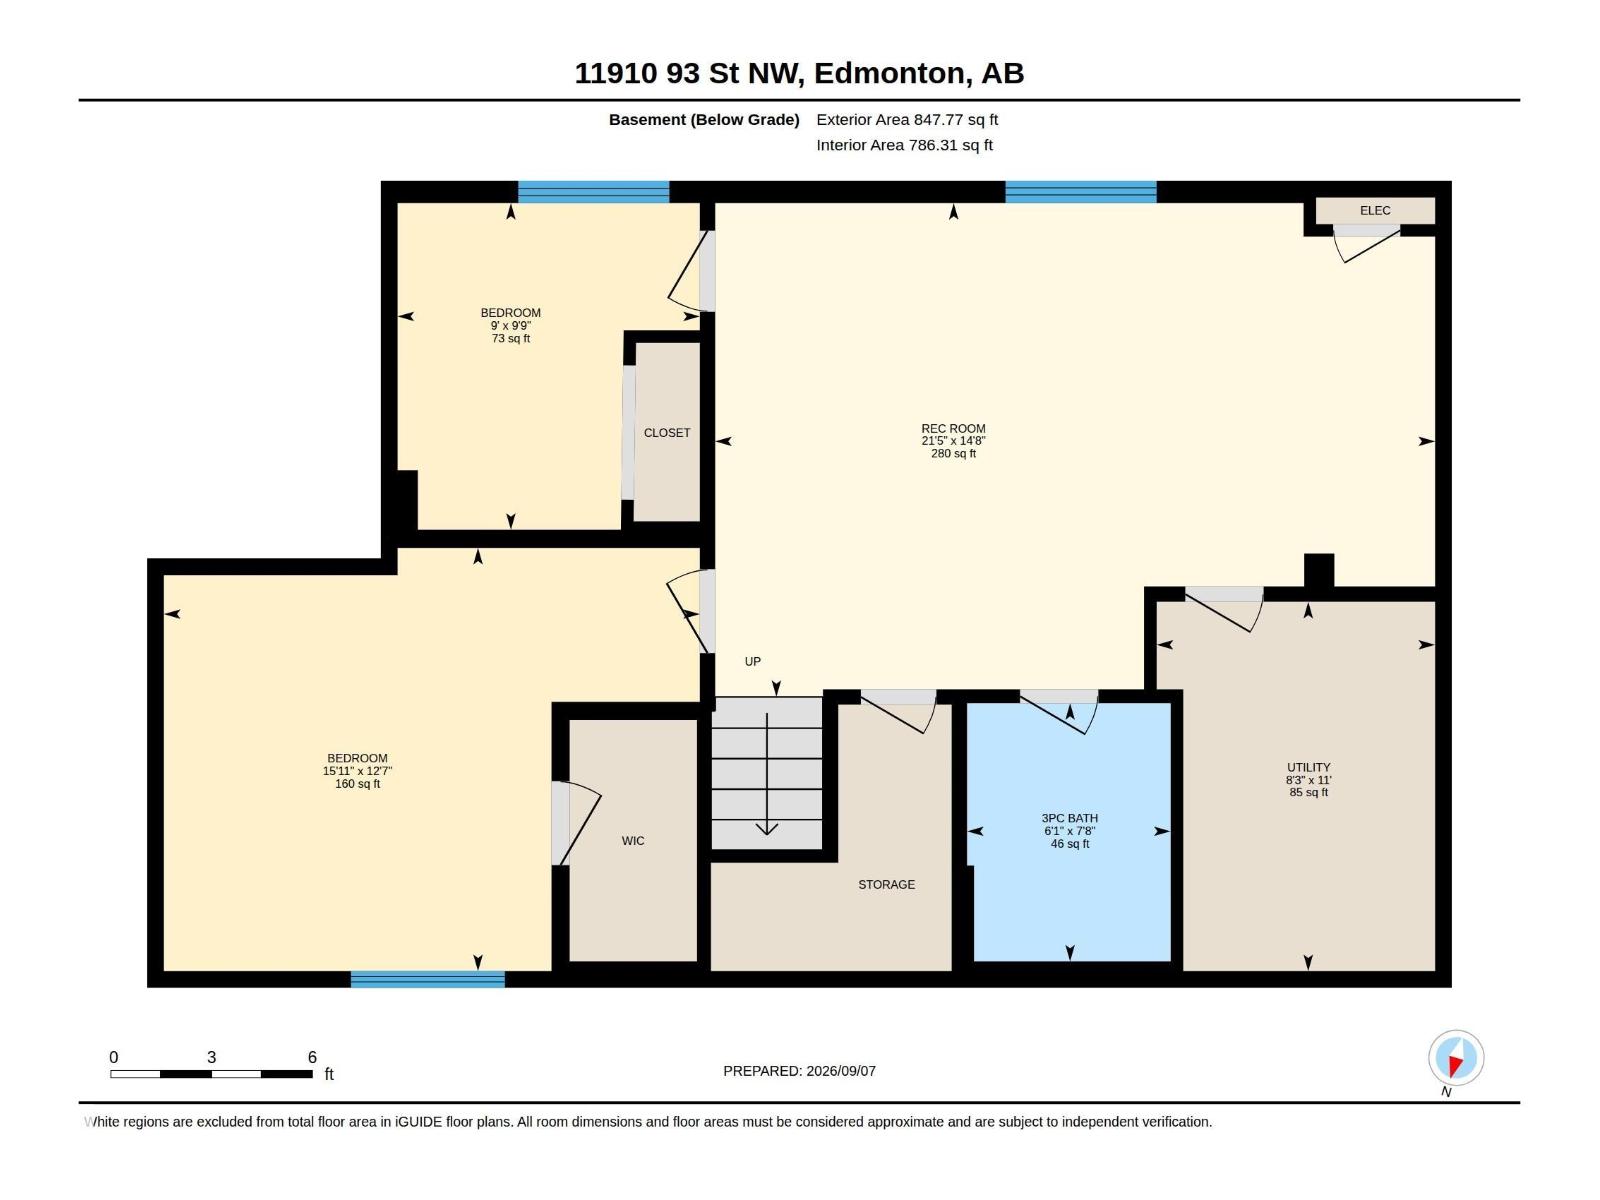
Welcome to this WELL-MAINTAINED 2-STOREY offering an impressive amount of space for the whole family! With approximately 1,760 SQ FT ABOVE GRADE plus a FULLY FINISHED BASEMENT, this home features 5 BEDROOMS & 4 BATHROOMS across three developed levels. The main floor offers a spacious living room with FIREPLACE, generous kitchen with pantry, dining area, convenient MAIN-FLOOR LAUNDRY & 2PC BATH. Upstairs you'll find 3 BEDROOMS, including a large primary retreat with WALK-IN CLOSET & impressive 5PC ENSUITE, plus an additional 4PC BATH. The finished basement adds even more flexibility with a LARGE REC ROOM, 2 additional bedrooms, 3PC BATH, storage & utility space—ideal for a growing or extended family. Located in an ESTABLISHED CENTRAL EDMONTON neighbourhood with convenient access to schools, parks, shopping, transit, downtown & major commuter routes. A spacious, functional home that has been WELL CARED FOR and offers room to grow! (id:53676)
| Bathroom Total | 4 | Bedrooms Total | 5 |
| Appliances | Dishwasher, Dryer, Hood Fan, Refrigerator, Stove, Washer | Basement Development | Finished |
| Basement Type | Full (finished) | Constructed Date | 2010 |
| Construction Style Attachment | Detached | Fire Protection | Smoke Detectors |
| Fireplace Fuel | Gas | Fireplace Present | Yes |
| Fireplace Type | Corner | Half Bath Total | 1 |
| Heating Type | Forced Air | Stories Total | 2 |
| Size Interior | 1760 Sqft | Type | House |
| Detached Garage |
| Acreage | No | Fence Type | Fence |
| Land Amenities | Playground, Public Transit, Schools, Shopping | Size Irregular | 383.72 |
| Size Total | 383.72 M2 | Size Total Text | 383.72 M2 |
| Level | Type | Dimensions |
|---|---|---|
| Basement | Bedroom 4 | 4.86 m x 3.84 m |
| Basement | Bedroom 5 | 2.74 m x 2.97 m |
| Basement | Recreation Room | 6.53 m x 4.48 m |
| Basement | Utility Room | 2.53 m x 3.35 m |
| Main Level | Living Room | 4.97 m x 3.92 m |
| Main Level | Dining Room | 2.99 m x 4.62 m |
| Main Level | Kitchen | 4.43 m x 4.69 m |
| Main Level | Laundry Room | 2.51 m x 2.54 m |
| Upper Level | Primary Bedroom | 4.43 m x 4.26 m |
| Upper Level | Bedroom 2 | 3.72 m x 3.03 m |
| Upper Level | Bedroom 3 | 2.86 m x 3.42 m |

Start Your Mortgage Application
