
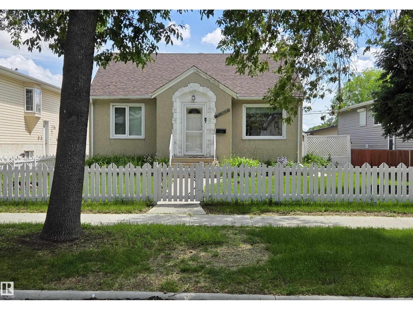
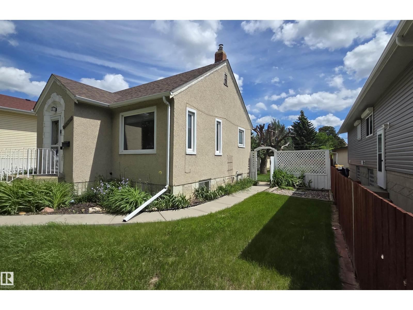
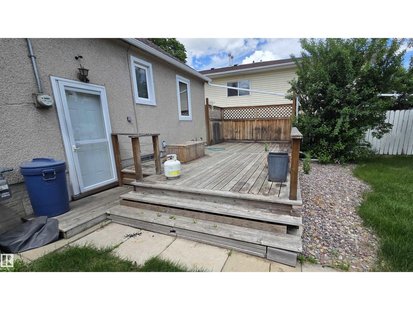
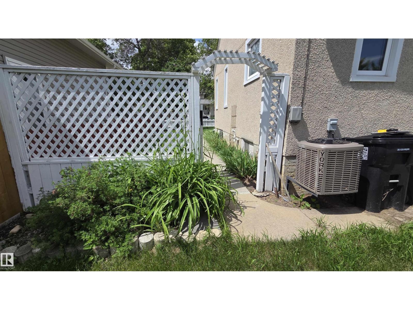
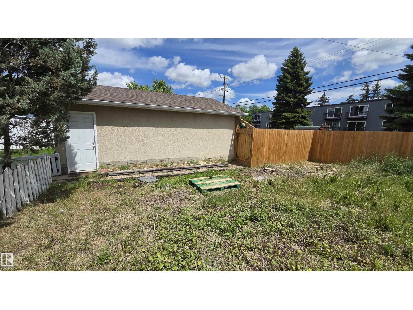
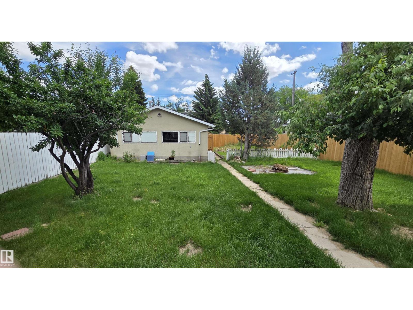
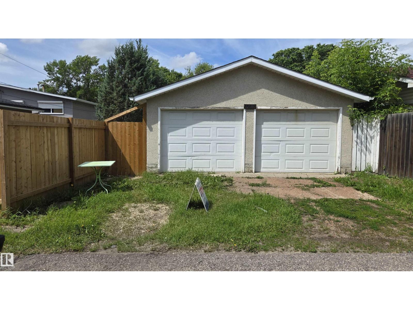
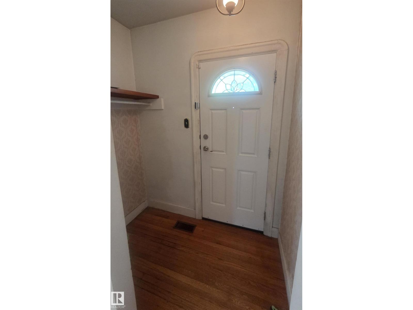
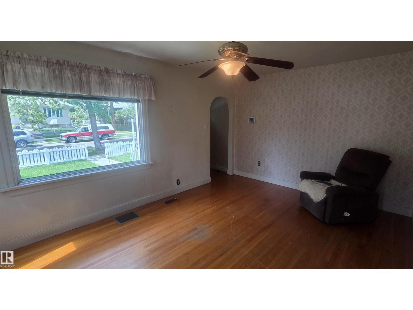
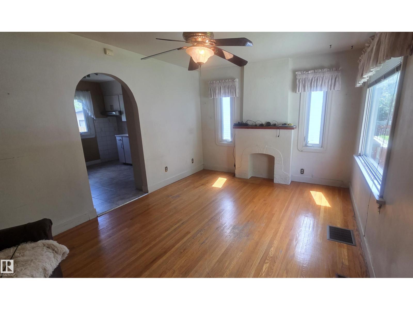
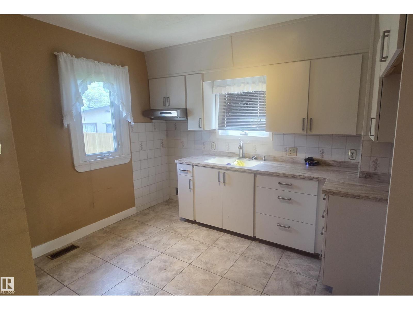
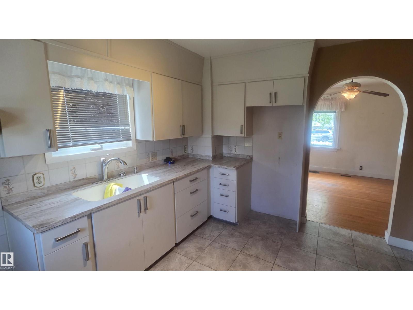
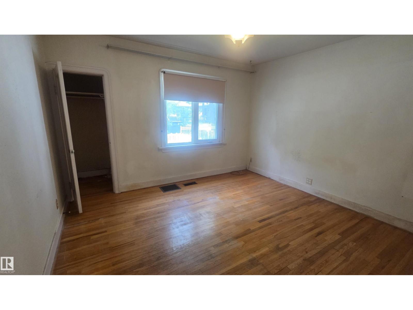
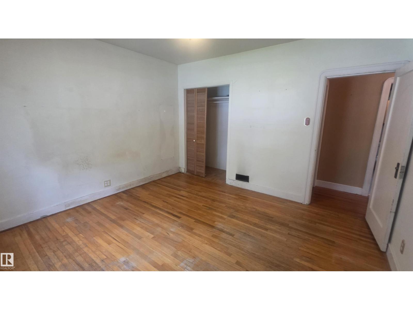
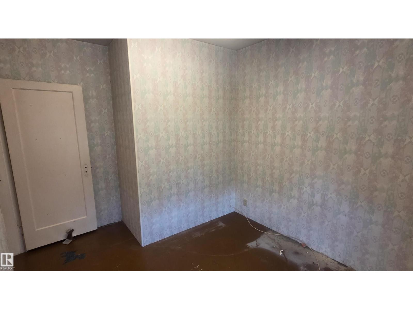
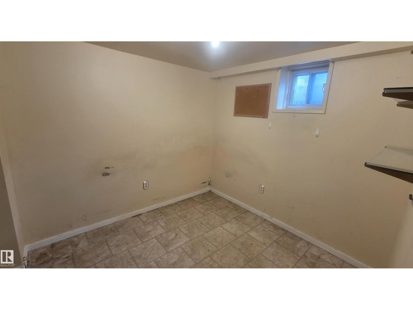
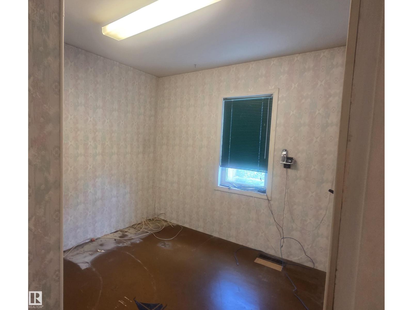
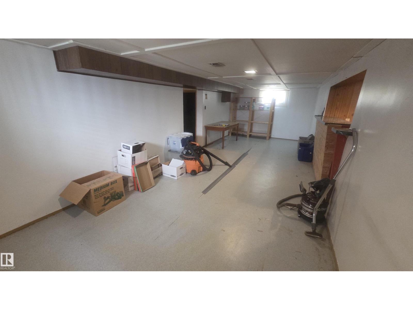
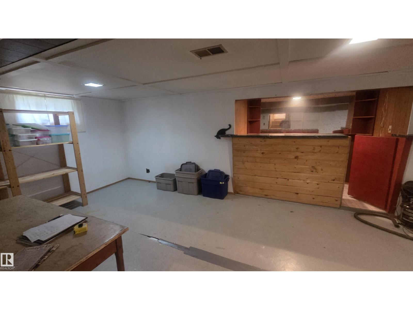
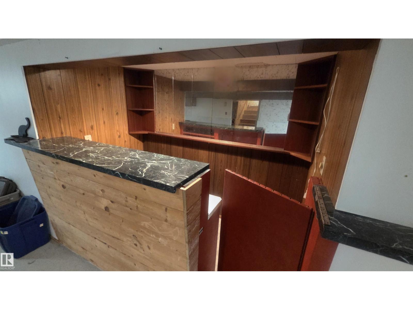
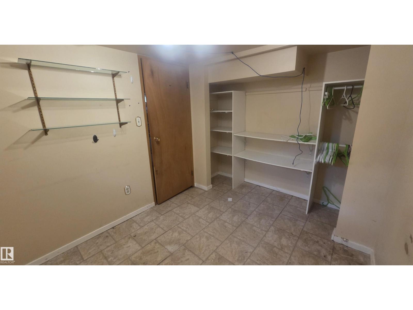
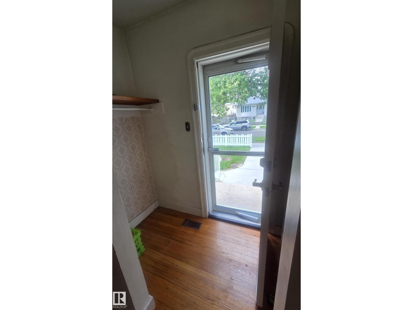
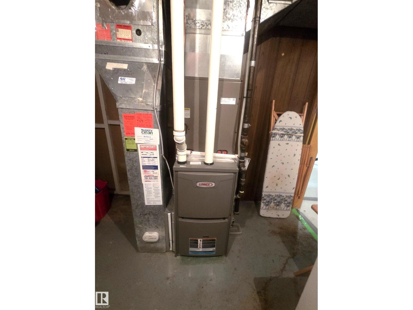
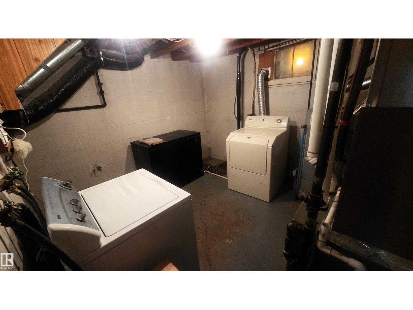
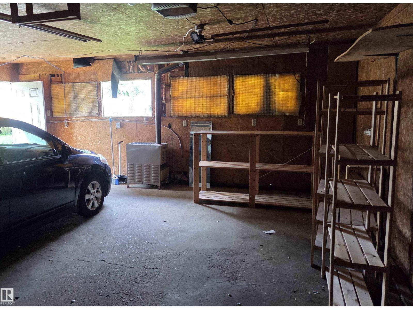
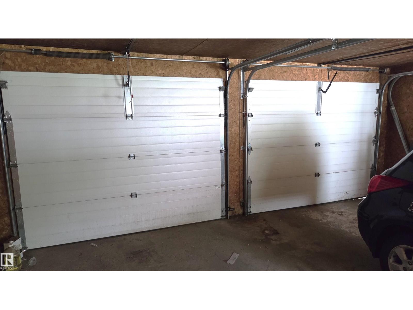
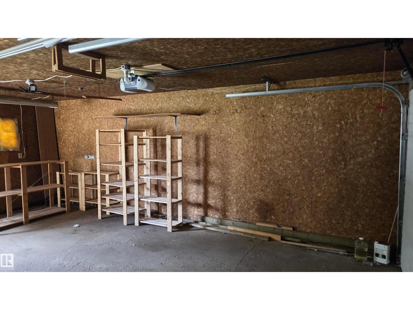
Welcome home to Eastwood — where charm, character, and opportunity meet. Nestled on a gorgeous tree-lined boulevard, this classic bungalow sits on a massive 50' x 150' lot surrounded by mature landscaping including trees, fruit trees, bushes, and perennial gardens. Enjoy summer evenings on the oversized 24' x 12.5' deck, or take advantage of the 24' x 22' double garage for parking and storage. Inside, you’ll find original hardwood floors in the living and Primary bedroom, upgraded windows, central A/C, a high-efficiency furnace, and a gas hot water tank. The main level offers 2 cozy bedrooms, while the basement features a spacious family room, a den, and a cool vintage bar that’s ready for entertaining. This home needs a bit of TLC, but the potential is undeniable — a solid home with great bones in a beautiful neighbourhood. (id:53676)
| Bathroom Total | 1 | Bedrooms Total | 2 |
| Amenities | Vinyl Windows | Appliances | Dryer, Fan, Freezer, Garage Door Opener, Hood Fan, Washer, Window Coverings |
| Architectural Style | Bungalow | Basement Development | Finished |
| Basement Type | Full (finished) | Constructed Date | 1942 |
| Construction Style Attachment | Detached | Cooling Type | Central Air Conditioning |
| Fire Protection | Smoke Detectors | Heating Type | Forced Air |
| Stories Total | 1 | Size Interior | 771 Sqft |
| Type | House |
| Detached Garage |
| Acreage | No | Fence Type | Fence |
| Land Amenities | Public Transit, Schools, Shopping | Size Irregular | 697.32 |
| Size Total | 697.32 M2 | Size Total Text | 697.32 M2 |
| Level | Type | Dimensions |
|---|---|---|
| Basement | Family Room | 8.61 m x 3.3 m |
| Basement | Den | 2.48 m x 2.44 m |
| Main Level | Living Room | 4.96 m x 3.5 m |
| Main Level | Kitchen | 3.43 m x 3.18 m |
| Main Level | Primary Bedroom | 3.79 m x 3.51 m |
| Main Level | Bedroom 2 | 2.75 m x 2.54 m |

Start Your Mortgage Application
