
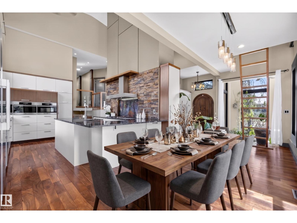
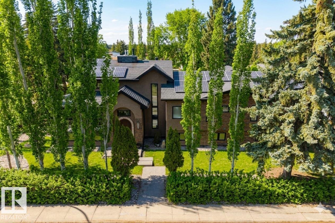
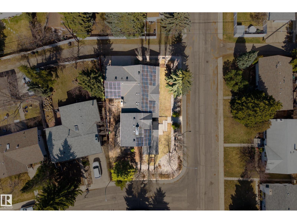
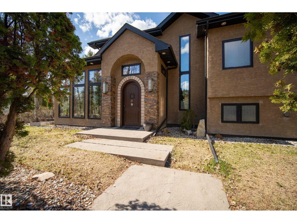
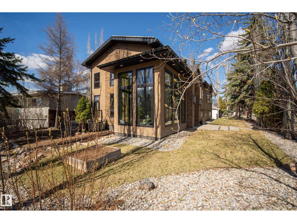
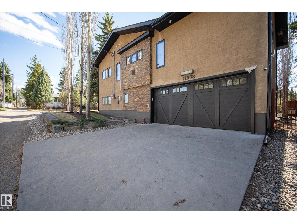
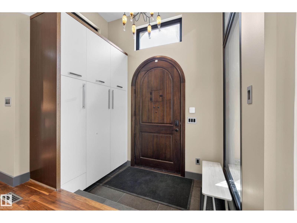
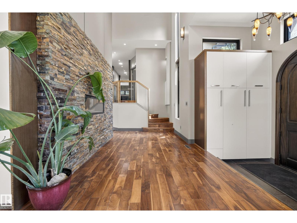
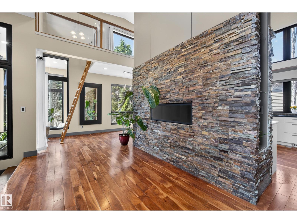
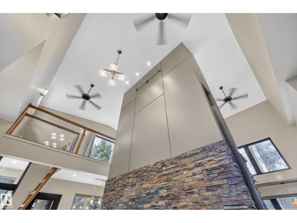
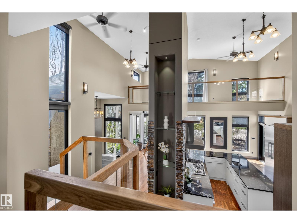
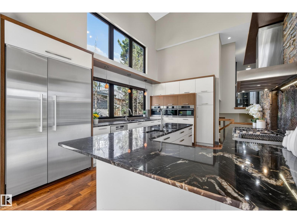
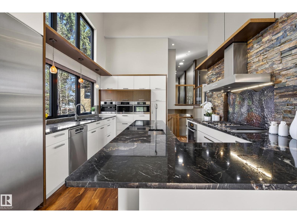
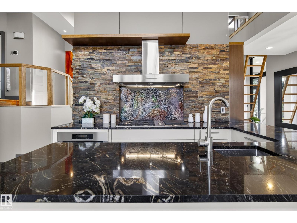
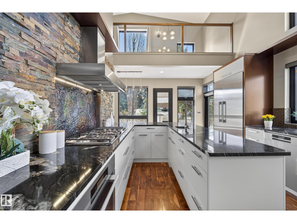
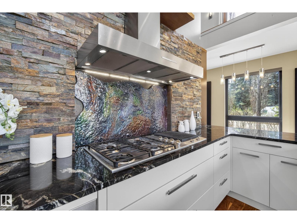
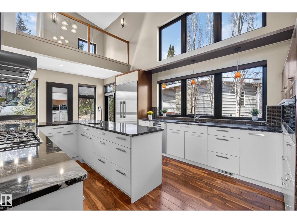
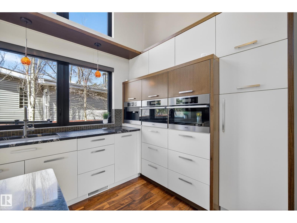
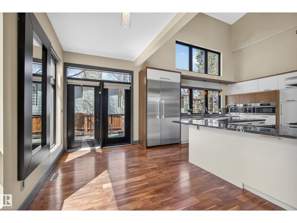
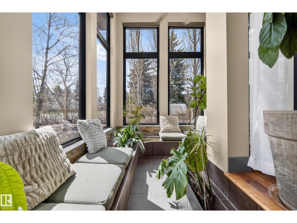
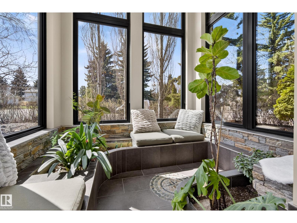
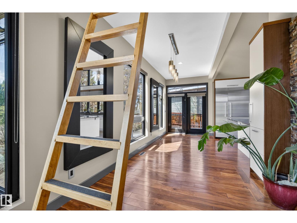
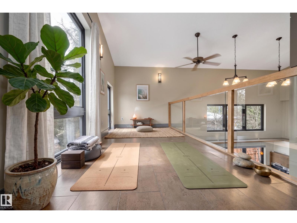
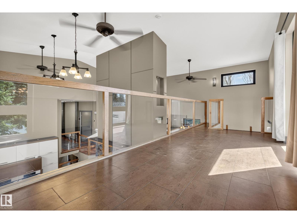
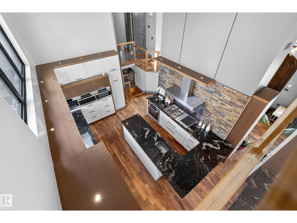
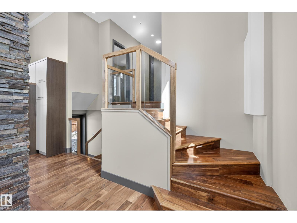
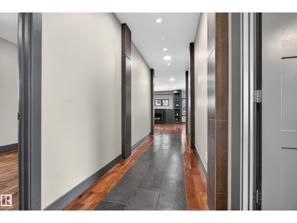
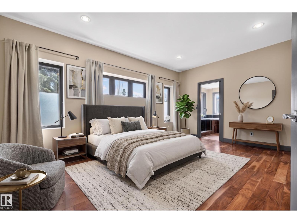
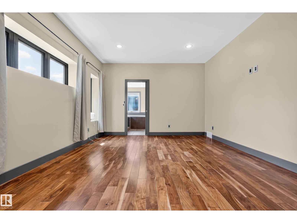
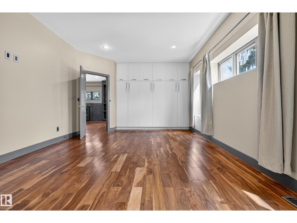
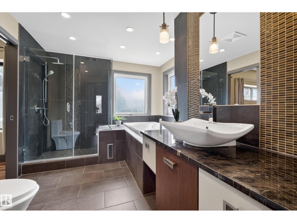
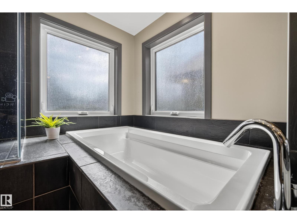
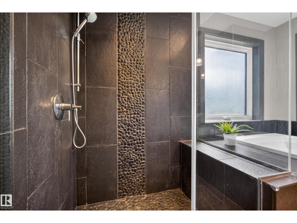
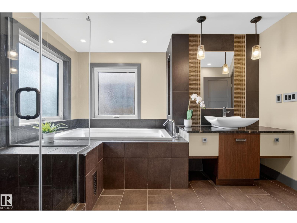
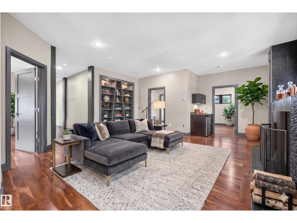
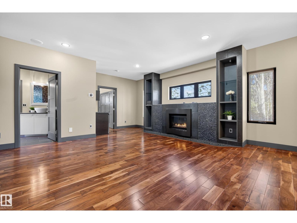
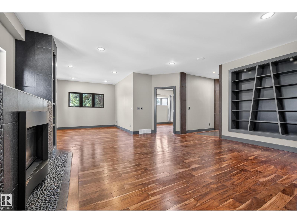
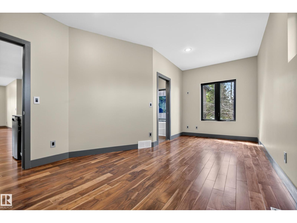
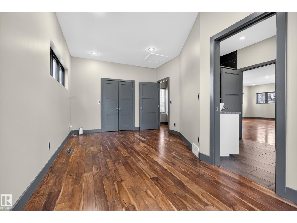
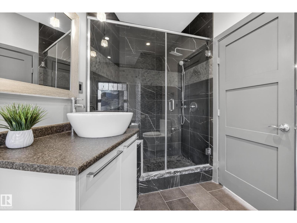
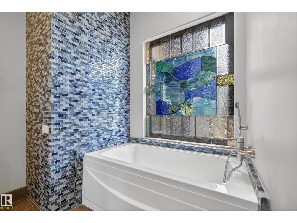
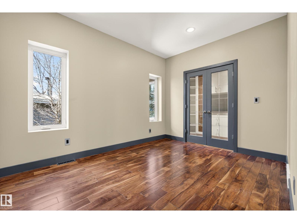
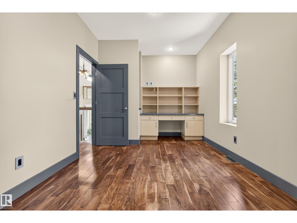
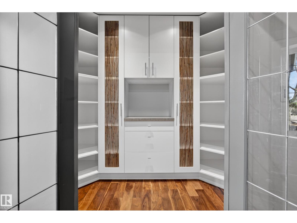
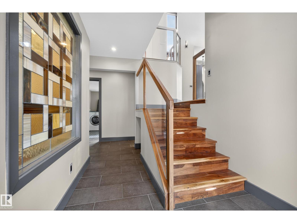
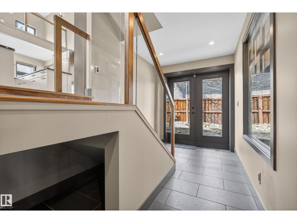
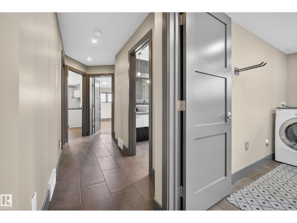
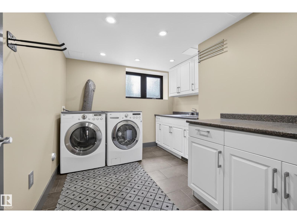
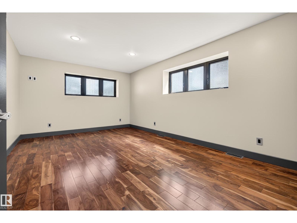
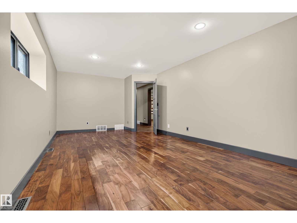
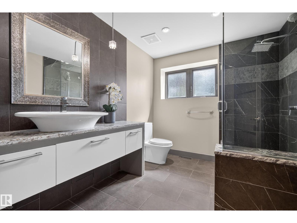
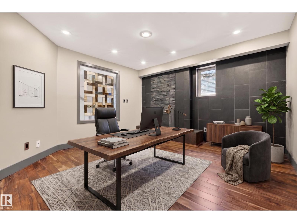
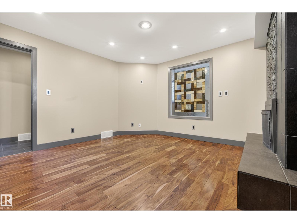
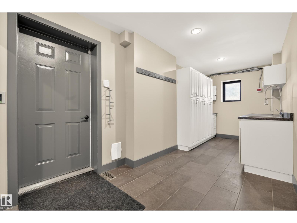
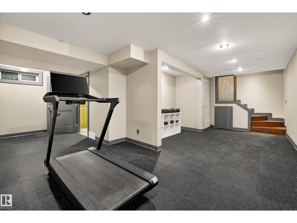
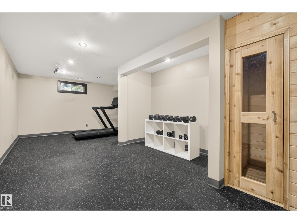
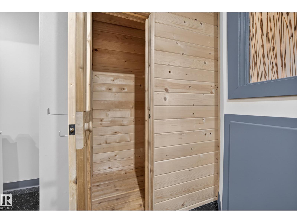
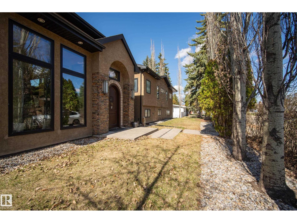
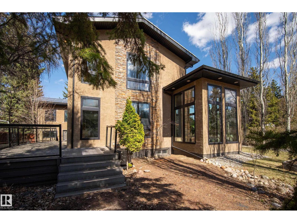
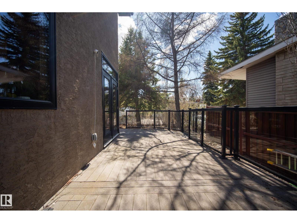
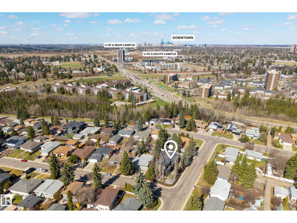
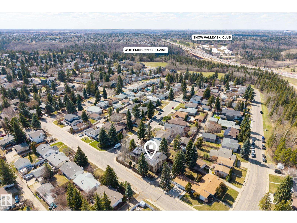
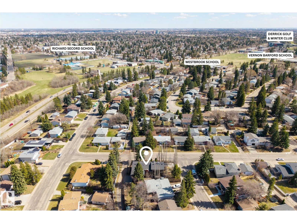
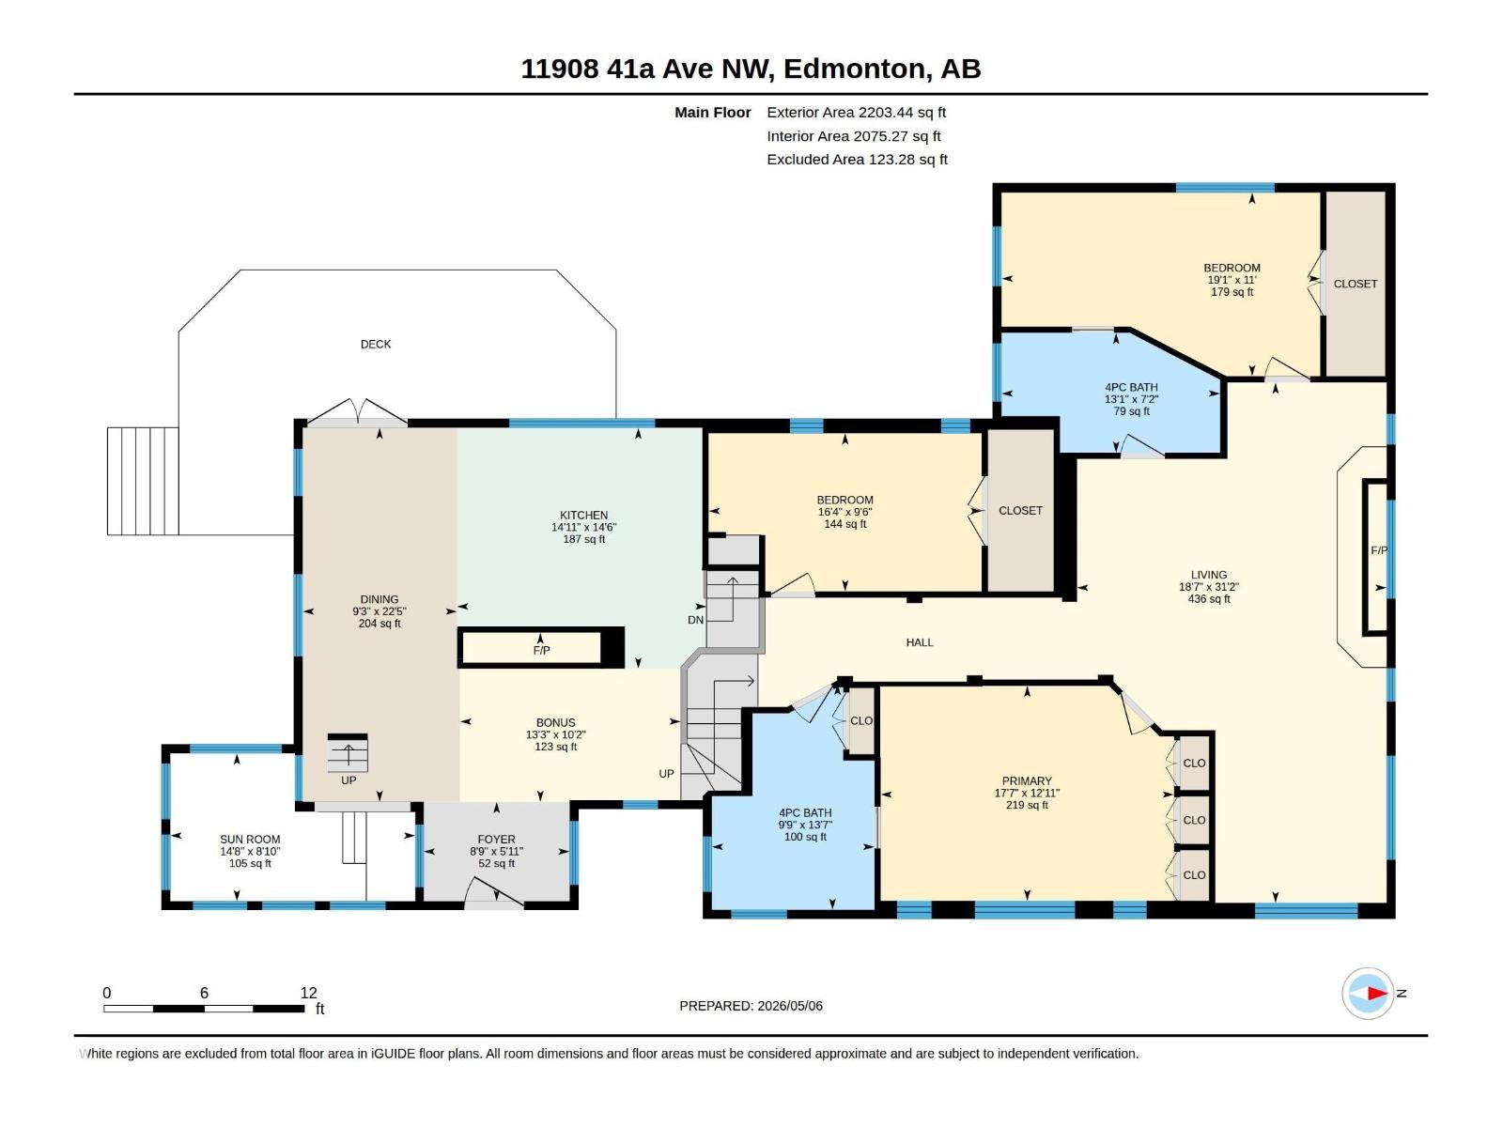
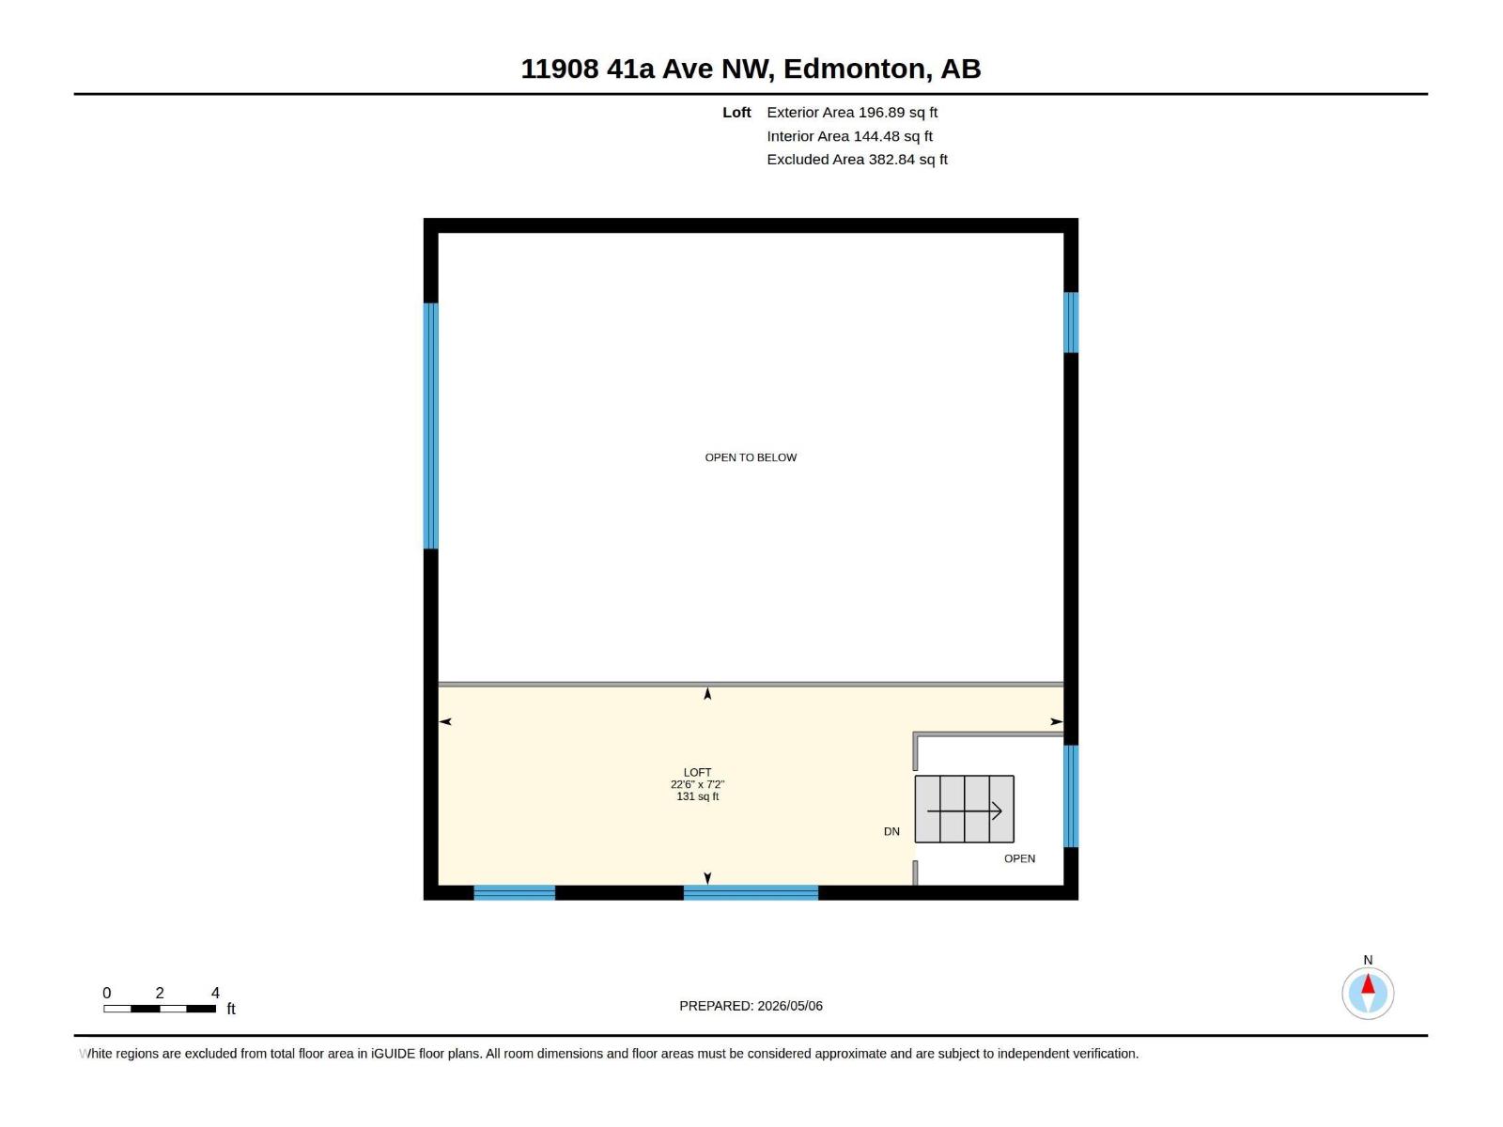
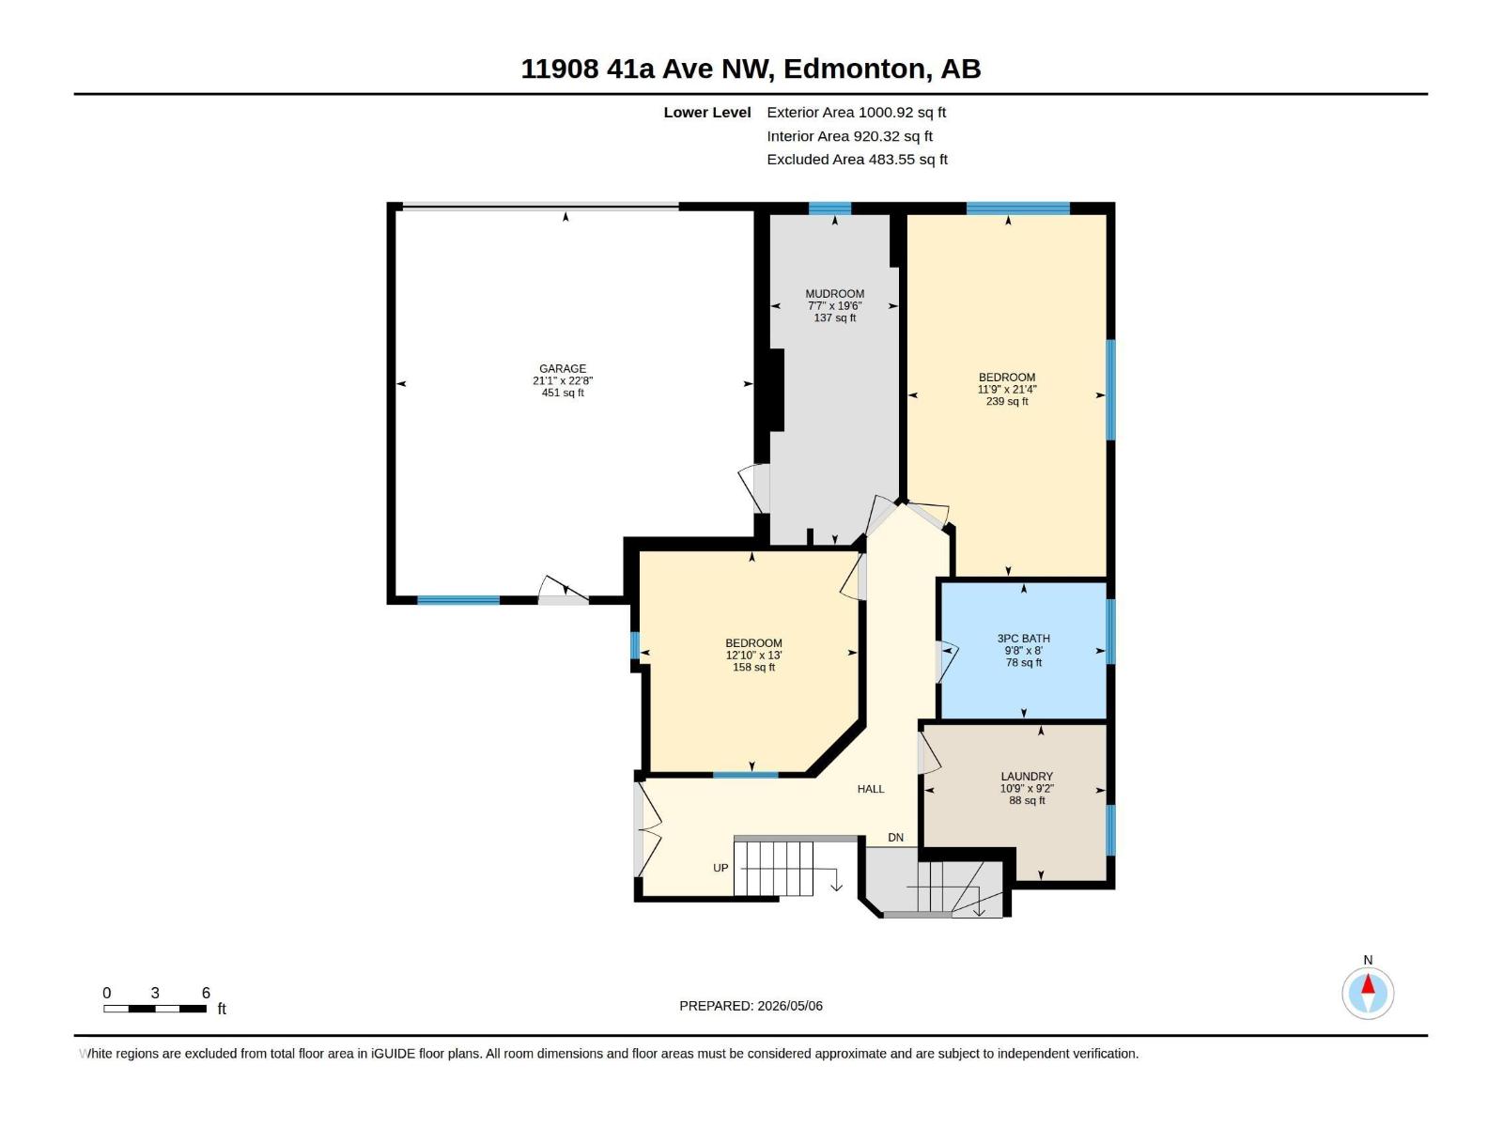
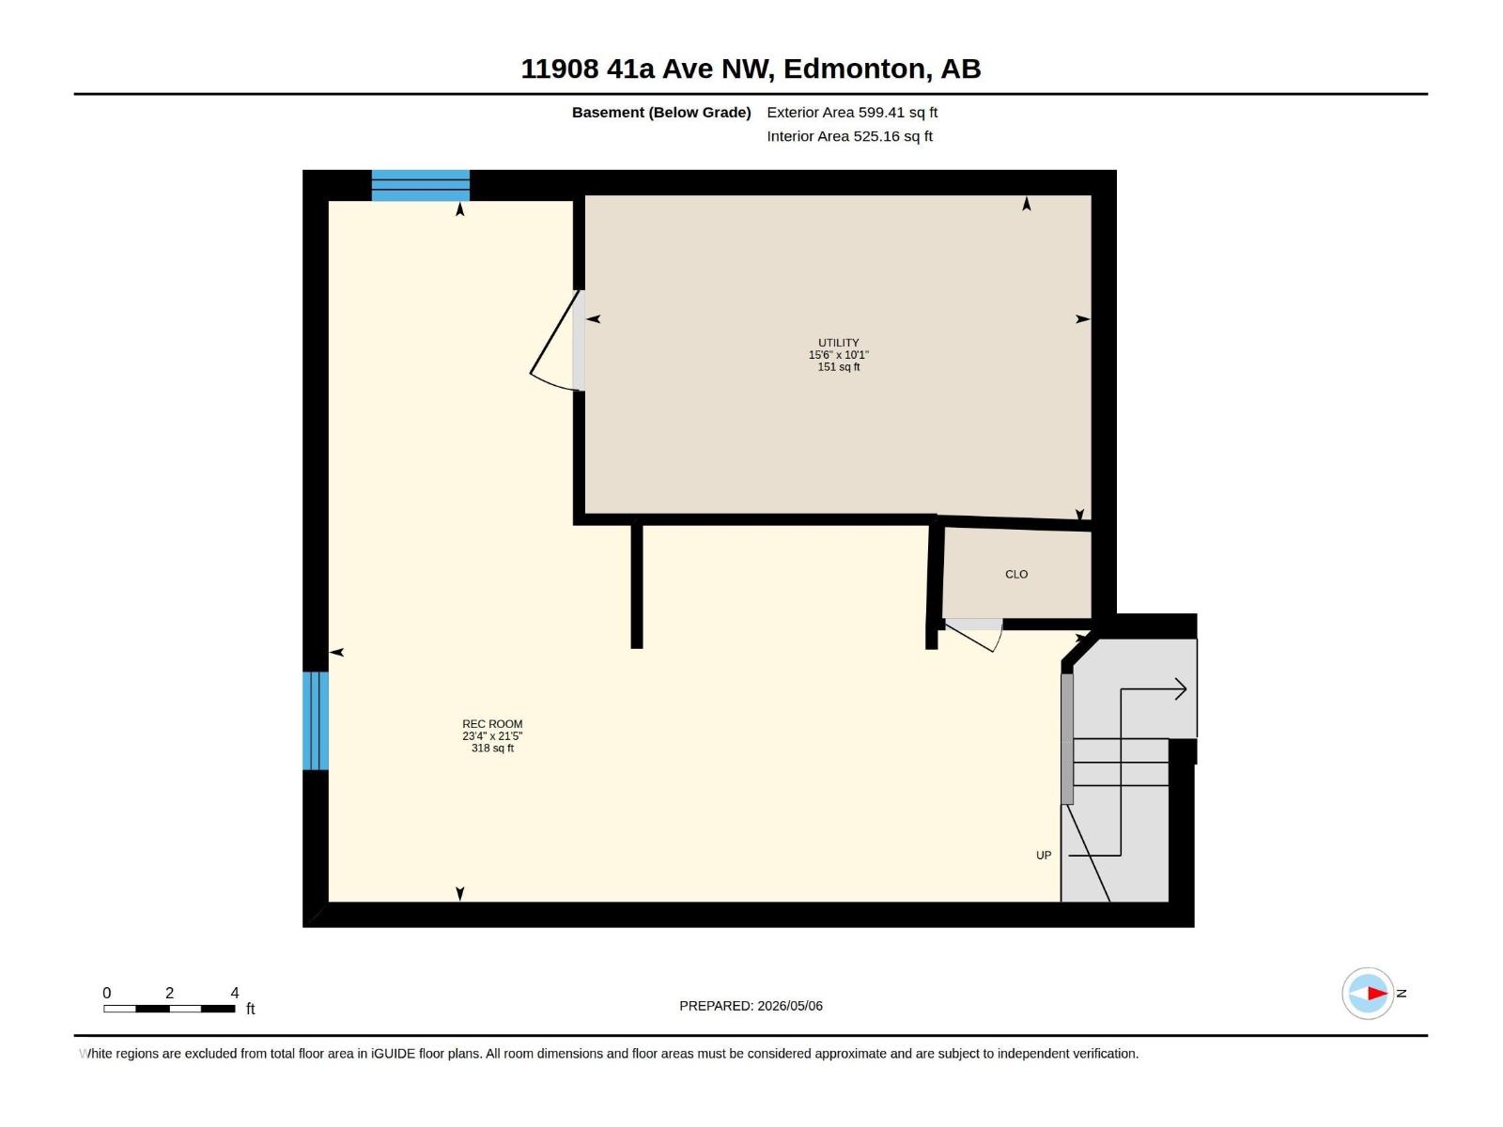
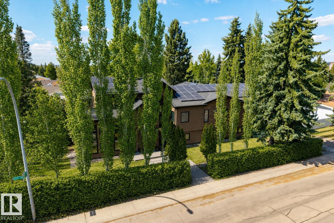
Architectural Masterpiece. Tucked away on a quiet, tree-lined street in prestigious Aspen Gardens, this extraordinary custom 4-level split blends architecture, light, & lifestyle into one stunning private retreat. Set on a large corner lot surrounded by mature landscaping & manicured hedges, the home offers rare privacy and timeless design. Substantially renovated in 2012, the home features soaring 20-ft ceilings, expansive windows, & a dramatic glass atrium fill the home w/ warmth & natural light. A versatile loft creates the perfect yoga studio, office, or creative space. The gourmet kitchen ft premium B/I Miele appliances, Panache glass accents, range, lava rock grill, steamer,& espresso machine. Luxurious primary suite feels like a private spa, while the lower level offers a home gym & cedar sauna. Renovated w/ modern efficiency in mind, this home also ft a $30k solar panels, heated o/s garage w/ EV outlet, A/C, walnut hardwood, skylights, & B/I speakers. Steps from top schools & premier amenities. (id:53676)
| Bathroom Total | 3 | Bedrooms Total | 5 |
| Amenities | Vinyl Windows | Appliances | Dryer, Oven - Built-in, Refrigerator, Stove, Washer, Dishwasher |
| Basement Development | Finished | Basement Type | Full (finished) |
| Constructed Date | 1966 | Construction Style Attachment | Detached |
| Cooling Type | Central Air Conditioning | Heating Type | Forced Air |
| Size Interior | 2523 Sqft | Type | House |
| Attached Garage |
| Acreage | No | Land Amenities | Golf Course, Public Transit, Schools, Shopping, Ski Hill |
| Level | Type | Dimensions |
|---|---|---|
| Lower Level | Family Room | Measurements not available |
| Lower Level | Bedroom 4 | Measurements not available |
| Lower Level | Bedroom 5 | Measurements not available |
| Main Level | Dining Room | Measurements not available |
| Main Level | Kitchen | Measurements not available |
| Upper Level | Living Room | Measurements not available |
| Upper Level | Primary Bedroom | Measurements not available |
| Upper Level | Bedroom 2 | Measurements not available |
| Upper Level | Bedroom 3 | Measurements not available |
| Upper Level | Loft | Measurements not available |

Start Your Mortgage Application
