fbpx

119 Walgrove Green Se, Calgary, Alberta T2X 2H9 New

MLS® # A2337164

$800,000

Property Size 1235
Bedrooms 3
Bathrooms 3
Year Built 2022
Garages 4

Description

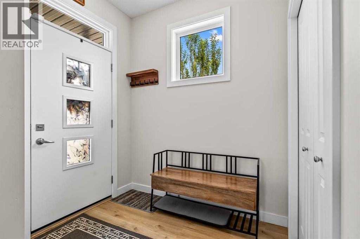
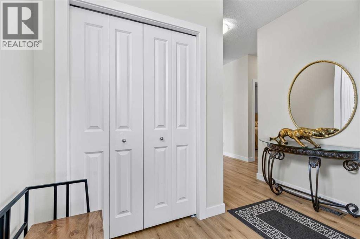
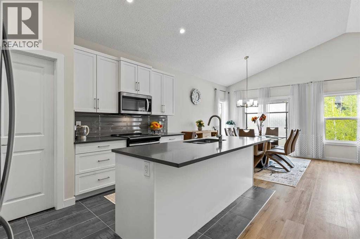
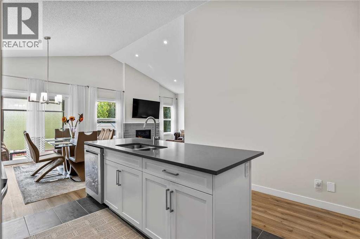
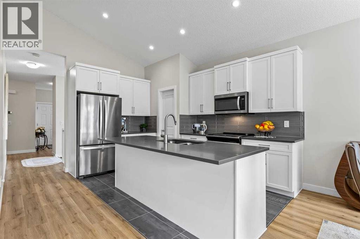
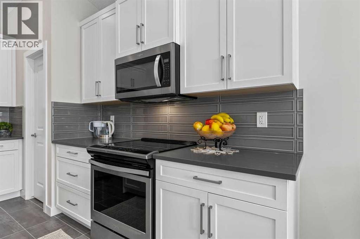
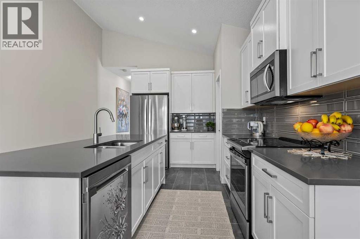
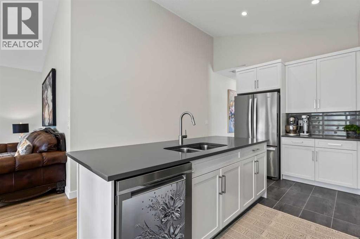
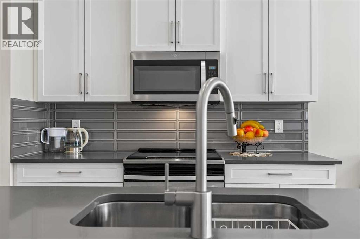
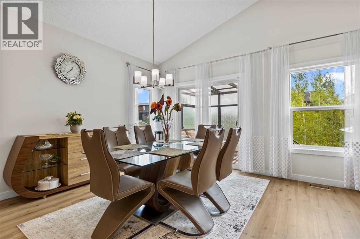
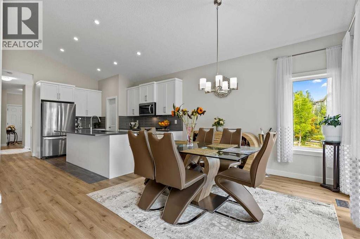
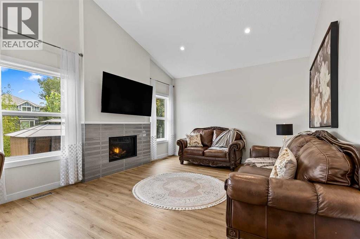
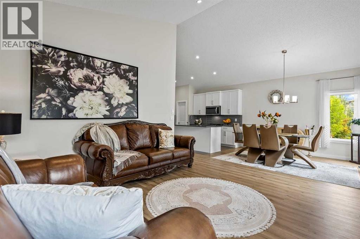
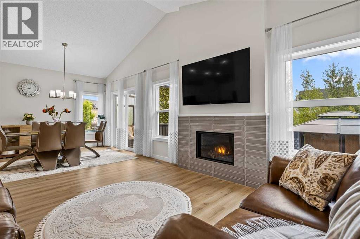
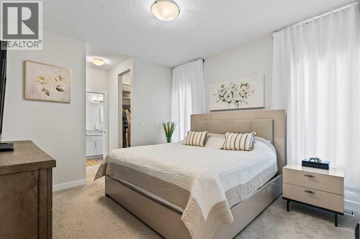
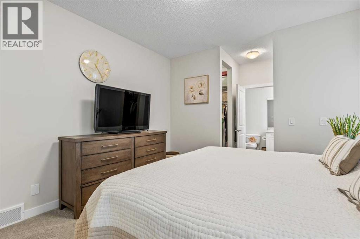
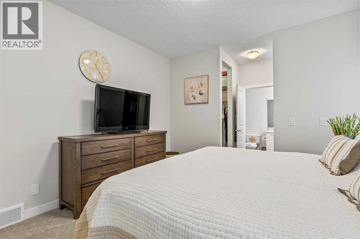
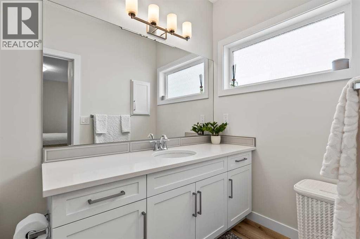
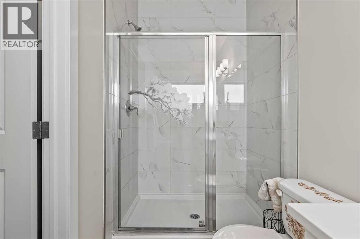
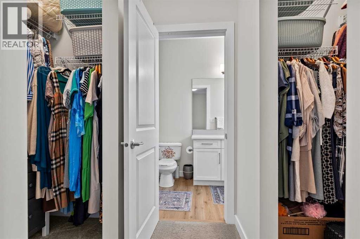
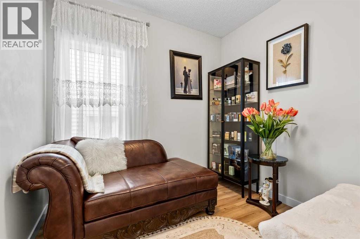
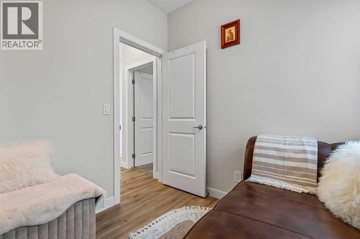
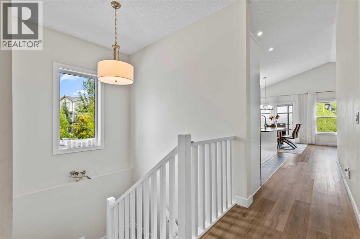
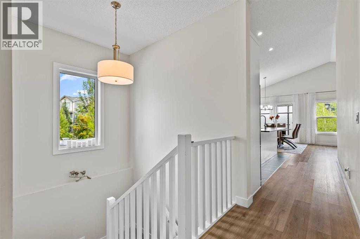
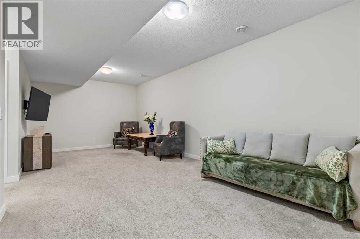
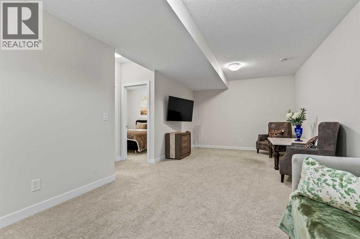
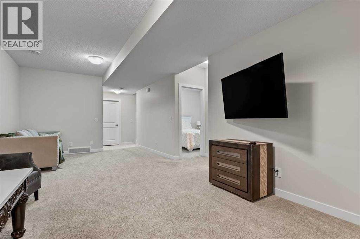
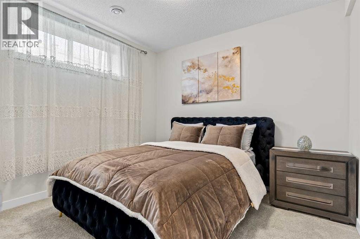
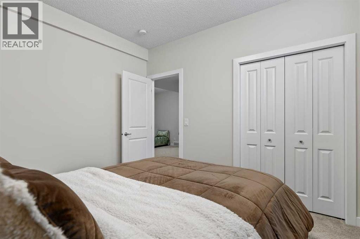
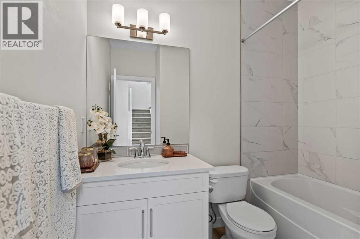
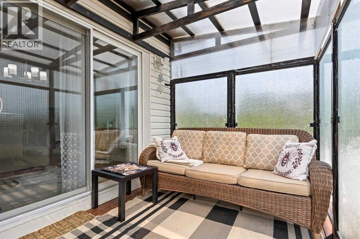
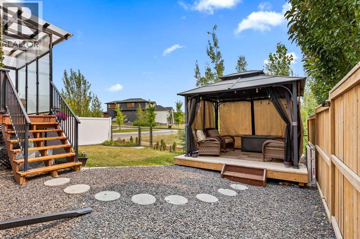
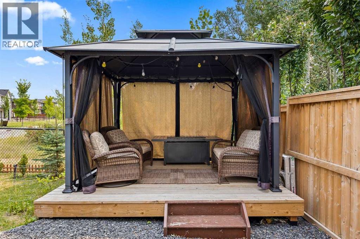
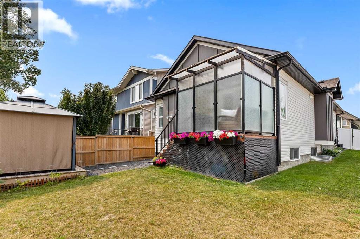
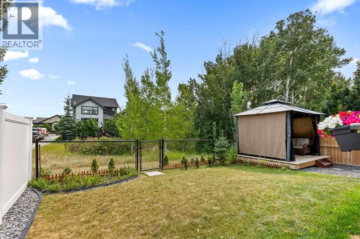
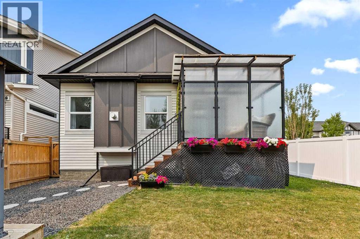
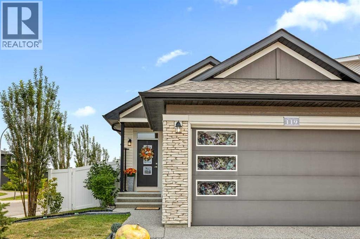
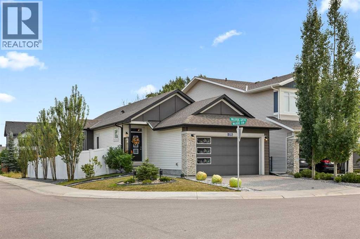
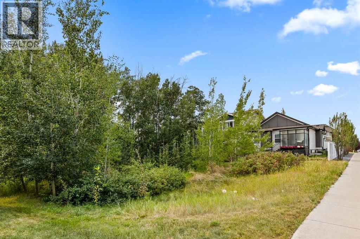
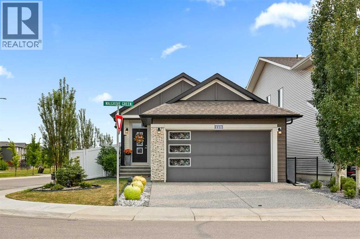
Welcome to this beautifully maintained former showhome in the heart of Walden, where thoughtful design, quality finishes, and exceptional outdoor living come together. Backing onto private greenspace with no rear neighbours, this stunning bungalow offers the perfect blend of comfort, elegance, and privacy. The bright open-concept layout is ideal for both everyday living and entertaining, featuring spacious living and dining areas filled with natural light. The well-appointed kitchen flows seamlessly into the main living space, while the cozy family room with a gas fireplace creates a warm and inviting atmosphere—perfect for relaxing evenings or gathering with family and friends. The main floor offers a generous primary bedroom retreat with a beautiful ensuite, as well as a versatile office/den that is perfect for working from home, a guest room, or a cozy reading space.Downstairs, the fully finished basement provides incredible additional living space with two large bedrooms, a full bathroom, and plenty of room for family, guests, or recreation. Step outside to your own private backyard oasis. The covered deck and pergola create the perfect setting for relaxing summer evenings, morning coffee, or entertaining friends and family. The expansive yard offers exceptional privacy and beautiful views of the greenspace behind. Additional highlights include a double attached garage, excellent curb appeal, and a location in one of Calgary’s most desirable family-friendly communities, close to parks, pathways, schools, shopping, and everyday amenities. This is a rare opportunity to own a beautiful bungalow in a premium private setting. Homes like this don’t come along often. (id:53676)

PROPERTY FEATURES

  • MLS® Number A2337164
  • Price $800,000
  • Bedrooms: 3
  • Bathrooms: 3
  • Square Footage: 1235 sqft
  • Property Type: House
  • Community Name: Walden
  • Amenities Near By Playground, Schools, Shopping
  • Features Closet Organizers, No Animal Home, No Smoking Home
  • Parking Space Total 4
  • Plan 1513310

Buildings

Bathroom Total 3 Bedrooms Above Ground 1
Bedrooms Below Ground 2 Bedrooms Total 3
Appliances Washer, Refrigerator, Dishwasher, Stove, Dryer, Microwave Range Hood Combo, Window Coverings Architectural Style Bungalow
Basement Development Finished Basement Type Full (finished)
Constructed Date 2022 Construction Material Poured Concrete, Wood Frame
Construction Style Attachment Detached Cooling Type Central Air Conditioning
Exterior Finish Concrete Fireplace Present Yes
Fireplace Total 1 Flooring Type Carpeted, Ceramic Tile, Laminate
Foundation Type Poured Concrete Half Bath Total 1
Heating Fuel Natural Gas Heating Type Forced Air
Stories Total 1 Size Interior 1235 Sqft
Total Finished Area 1234.6 Sqft Type House

Parking

Attached Garage 2

Land

Acreage No Fence Type Fence
Land Amenities Playground, Schools, Shopping Size Depth 34.49 M
Size Frontage 13 M Size Irregular 411.00
Size Total 411 M2|4,051 - 7,250 Sqft Size Total Text 411 M2|4,051 - 7,250 Sqft
Zoning Description R-g

Rooms

Level Type Dimensions
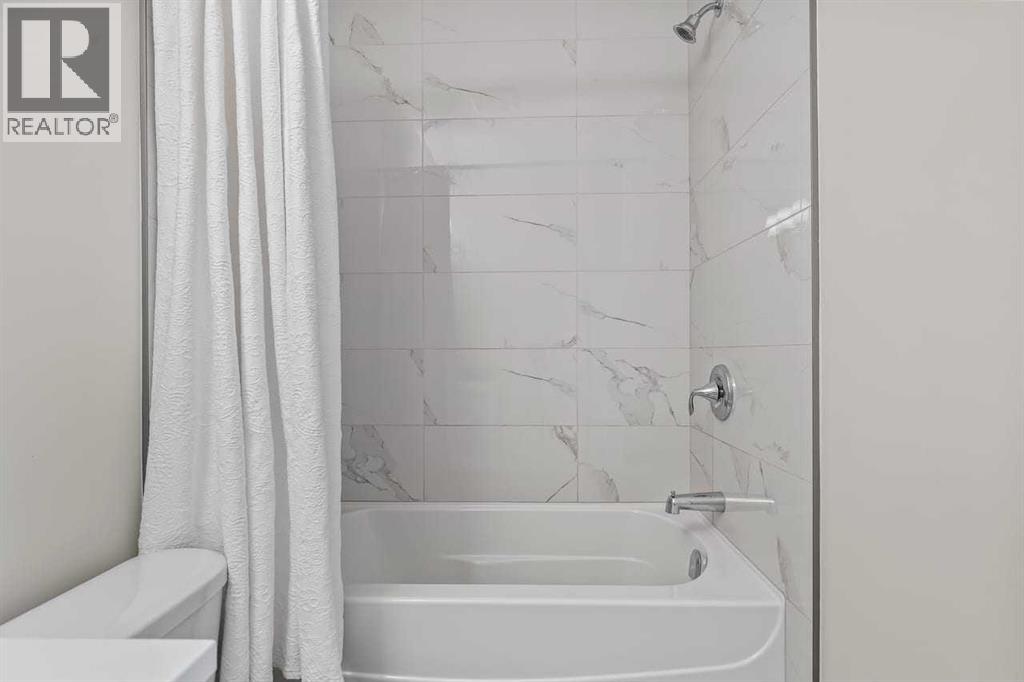
Basement 4pc Bathroom 7.00 Ft x 8.17 Ft
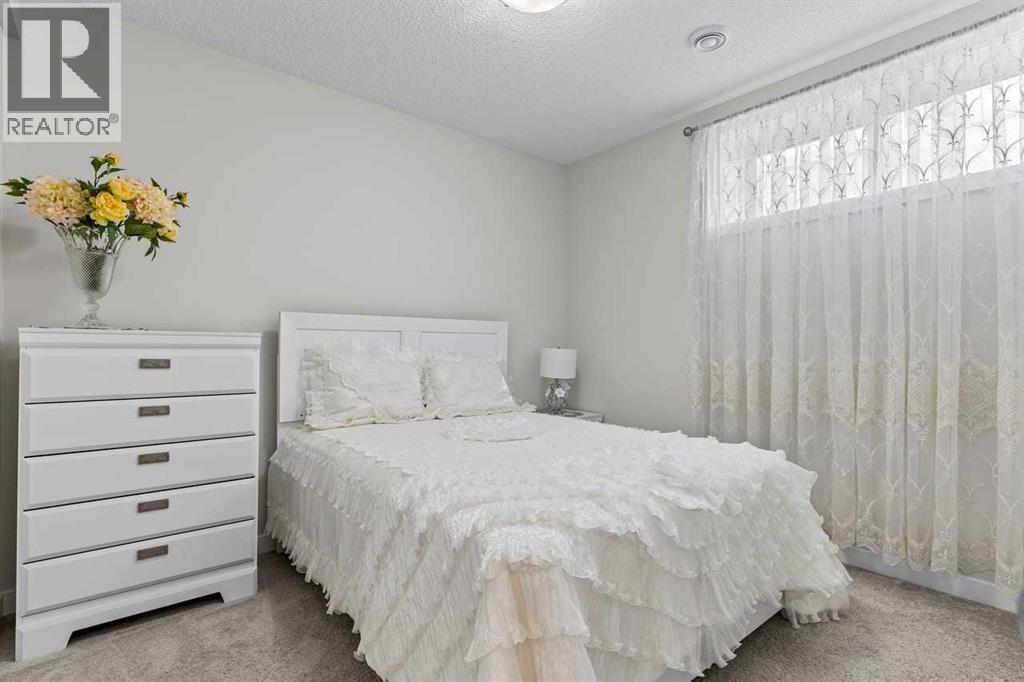
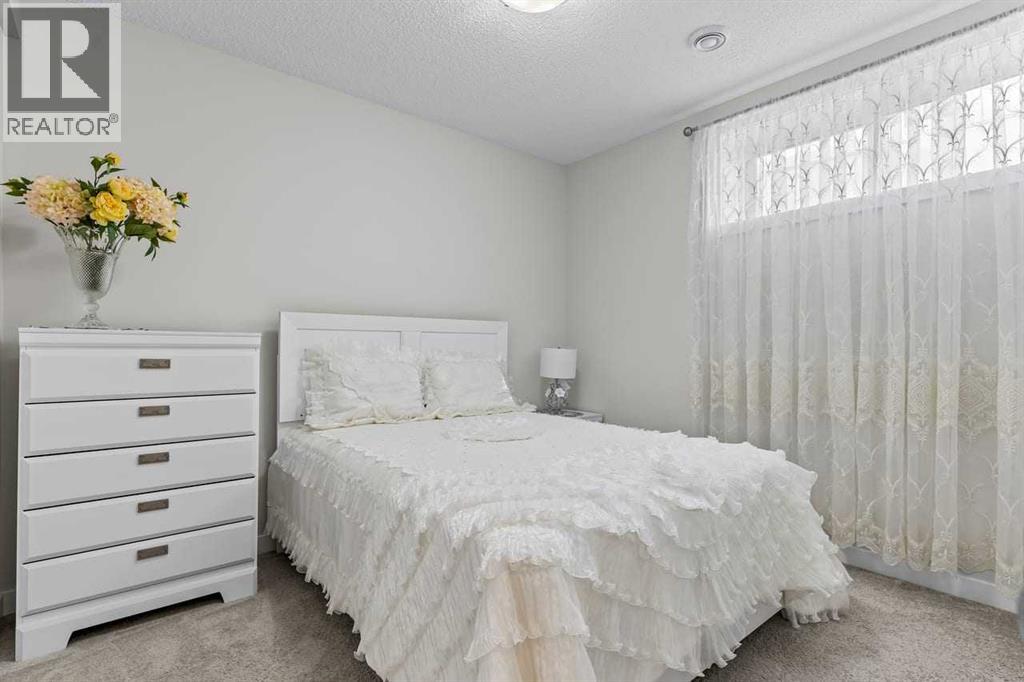
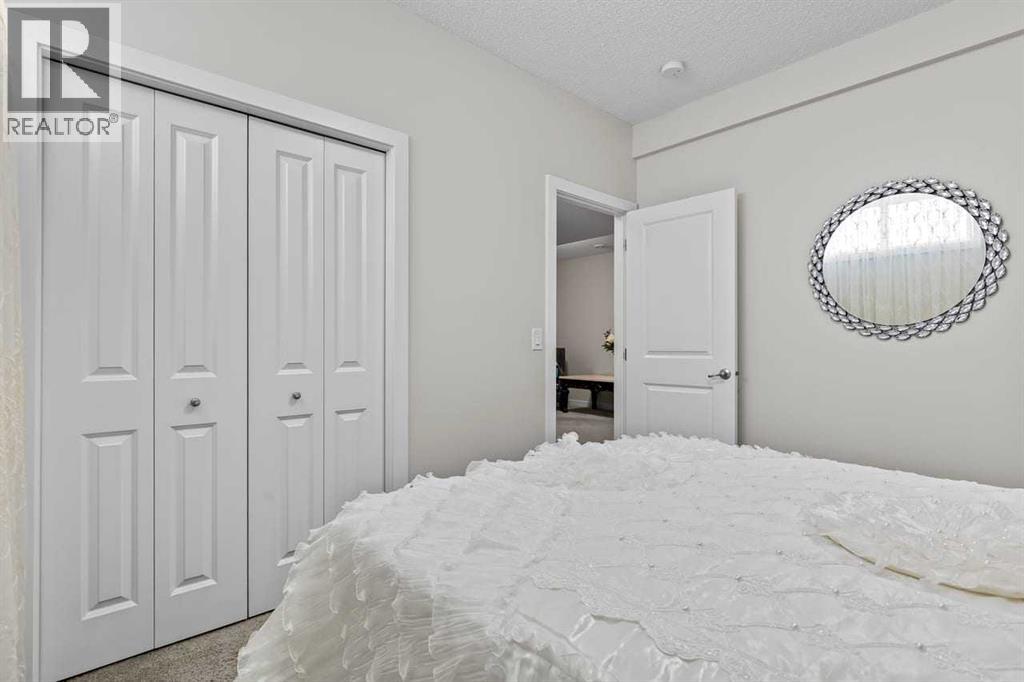
Basement Bedroom 11.17 Ft x 9.75 Ft
Basement Bedroom 11.17 Ft x 10.17 Ft
Basement Recreational, Games Room 12.00 Ft x 23.08 Ft
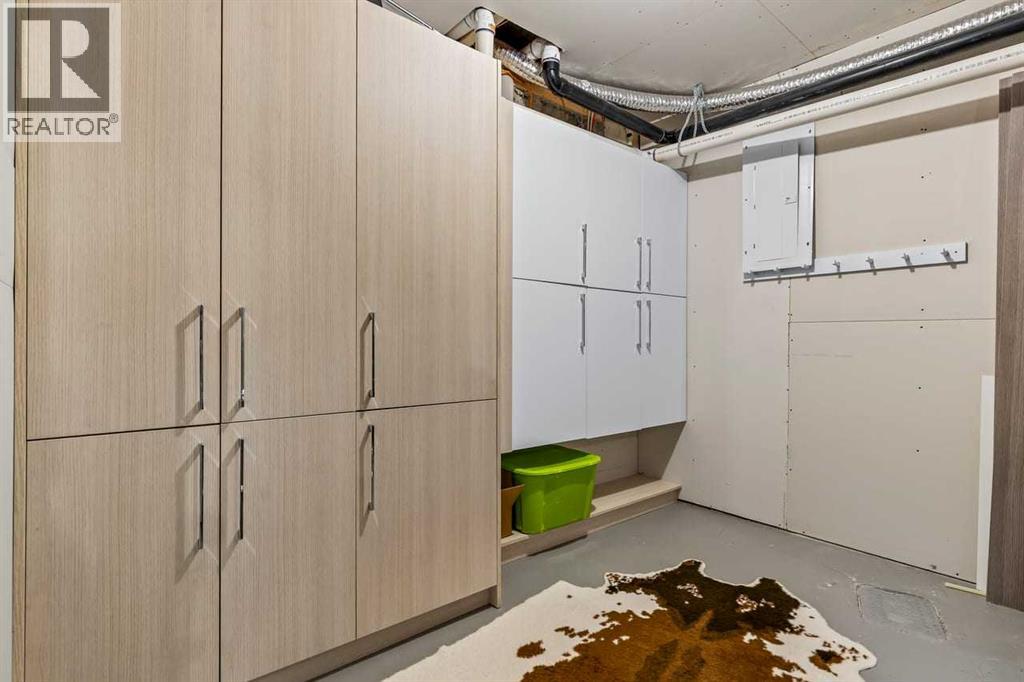
Basement Furnace 23.58 Ft x 19.00 Ft
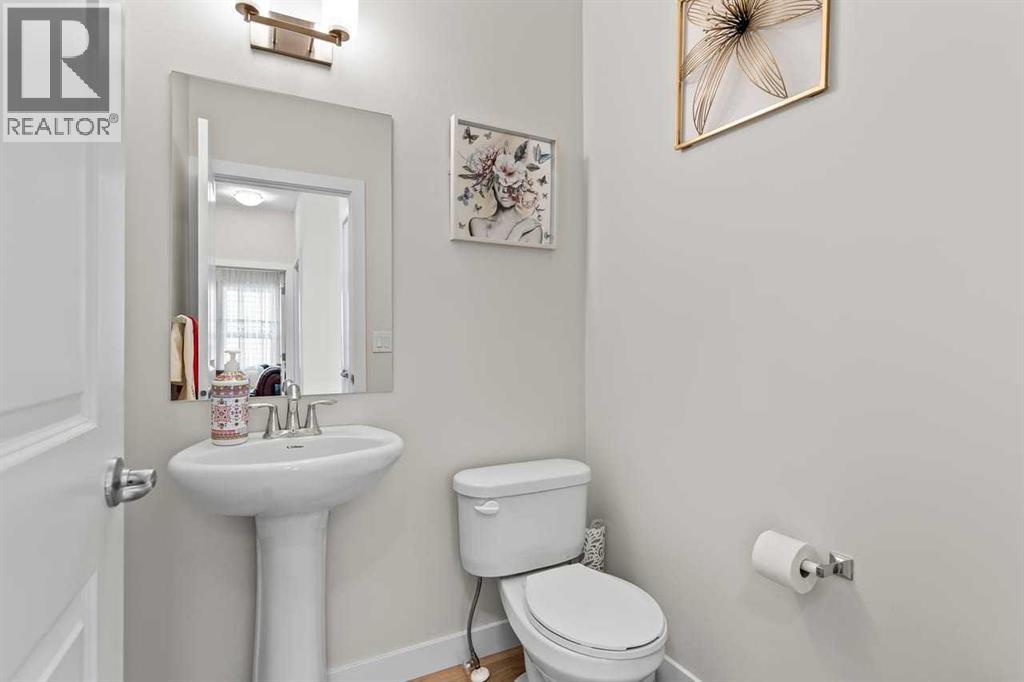
Main Level 2pc Bathroom 5.08 Ft x 4.92 Ft
Main Level 3pc Bathroom 12.00 Ft x 4.92 Ft
Main Level Dining Room 9.00 Ft x 12.92 Ft
Main Level Kitchen 9.00 Ft x 12.75 Ft
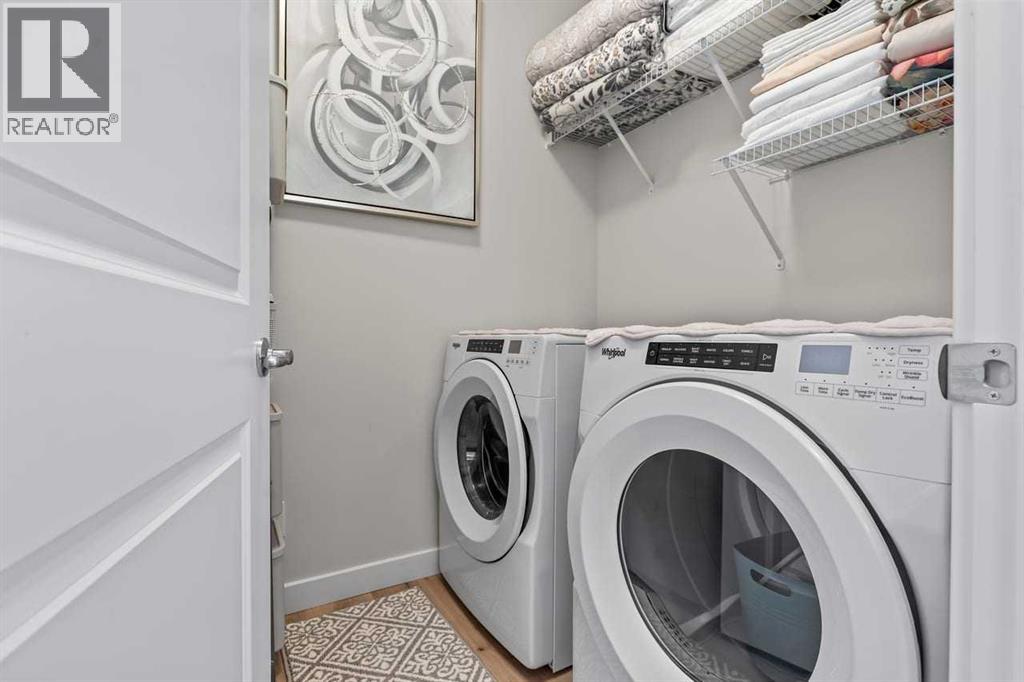
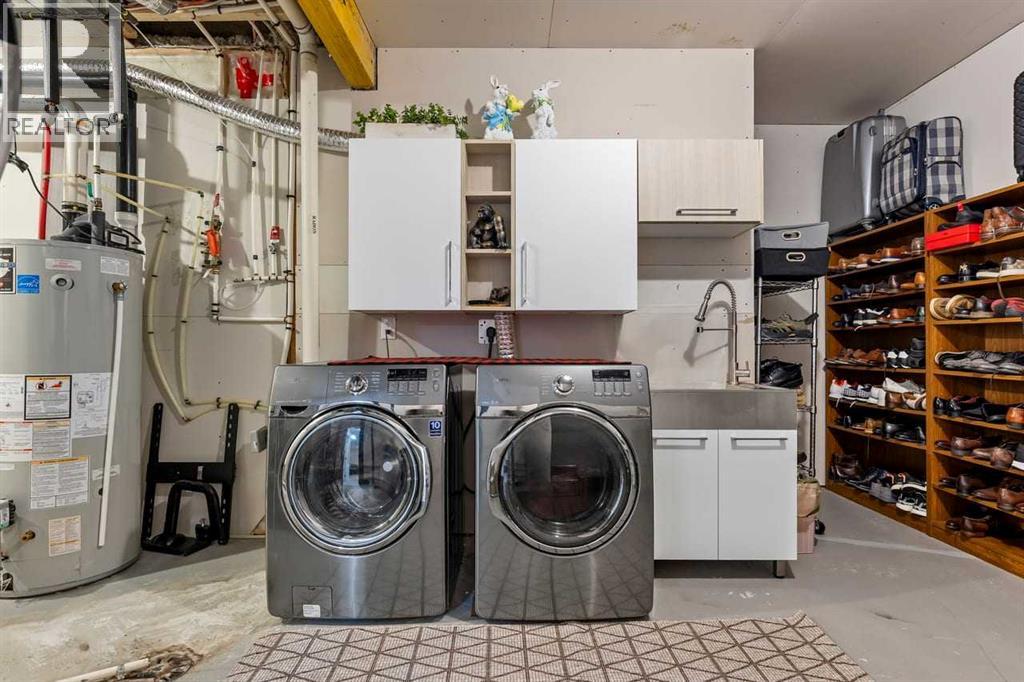
Main Level Laundry Room 6.17 Ft x 5.50 Ft
Main Level Living Room 16.00 Ft x 12.92 Ft
Main Level Office 8.00 Ft x 9.00 Ft
Main Level Primary Bedroom 12.00 Ft x 16.92 Ft

BROKERAGE

  • Office: Cir Realty

Start Your Mortgage Application

Schedule a Tour

Do you have questions?

Call or text today, we are here to help!

587-719-1004

Scroll to Top