
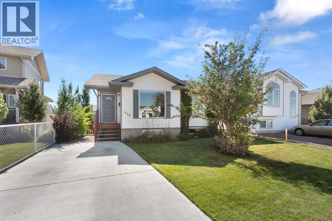
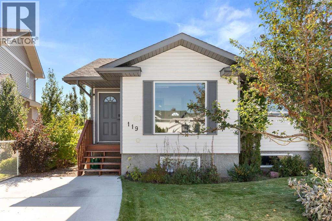
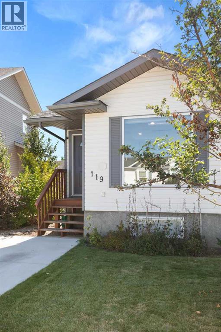
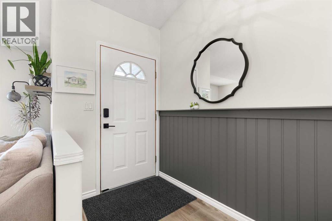
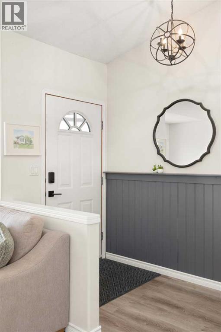
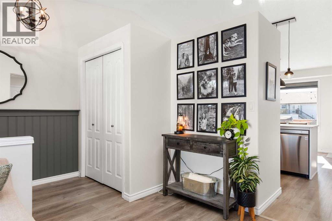
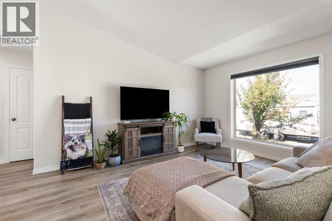
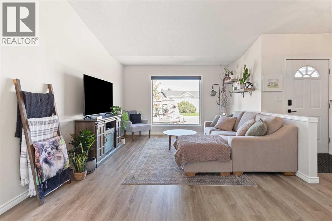
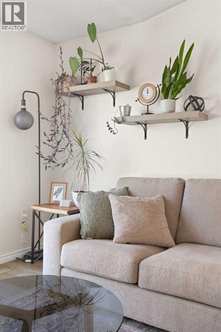
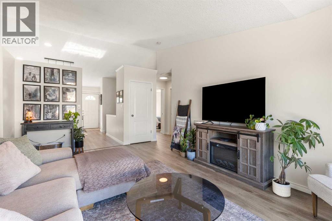
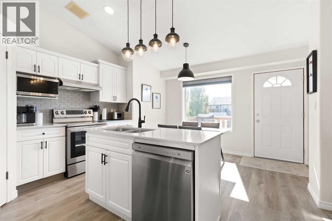
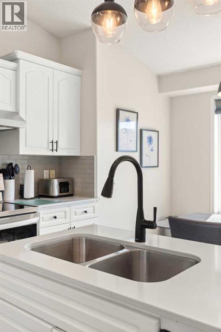
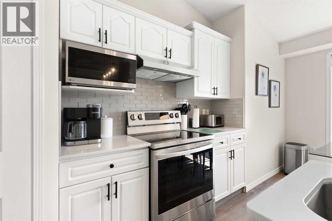
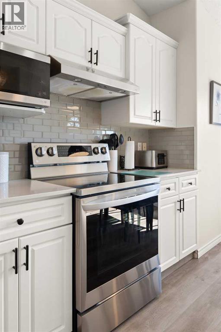
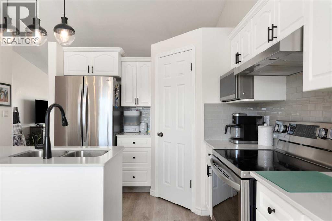
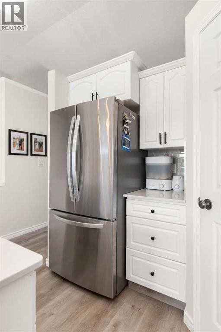
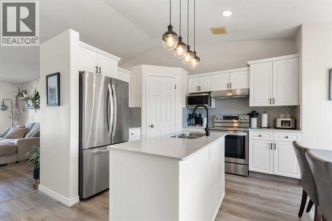
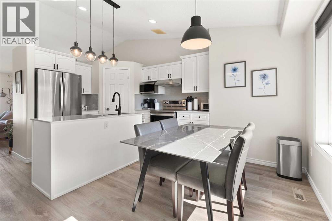
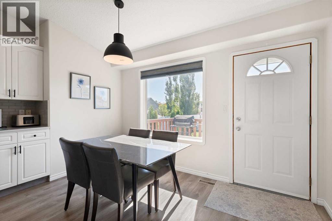
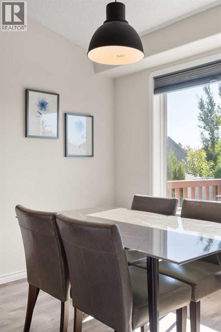
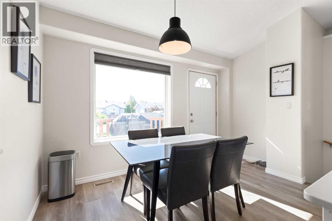
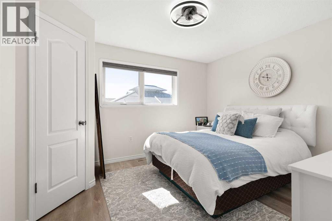
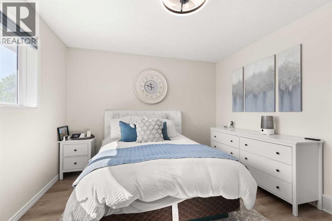
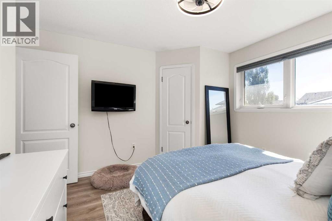
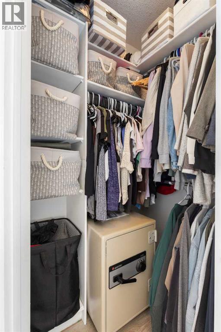
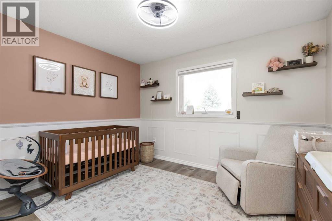
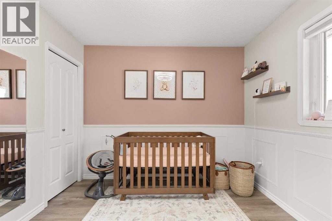
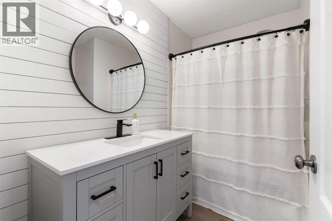
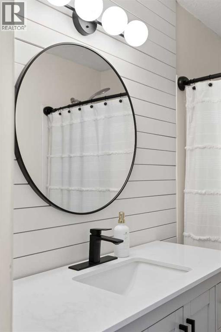
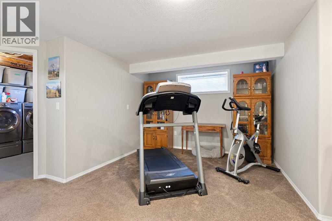
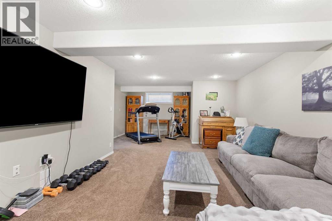
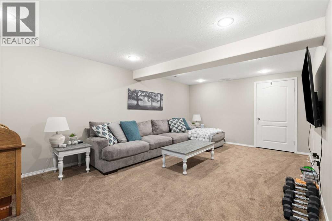
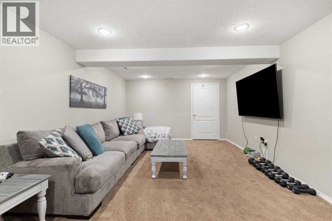
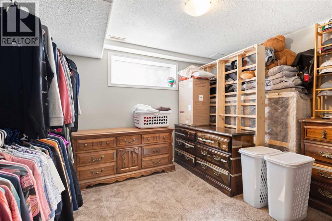
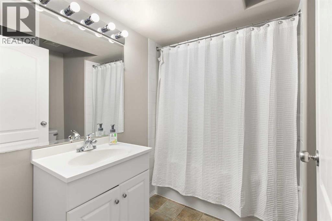
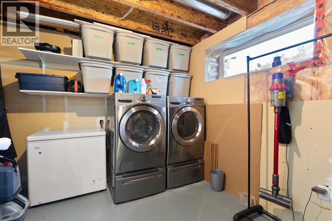
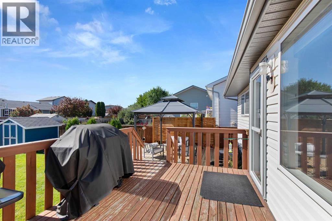
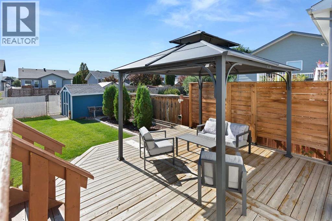
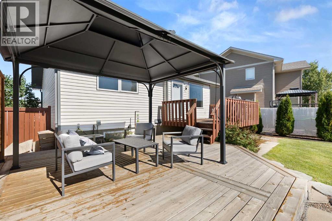
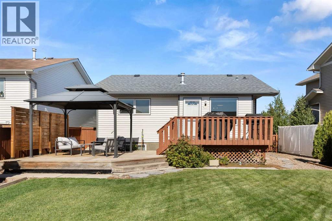
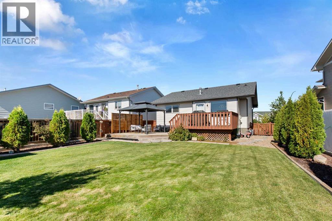
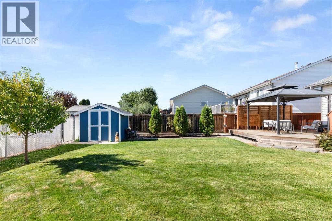
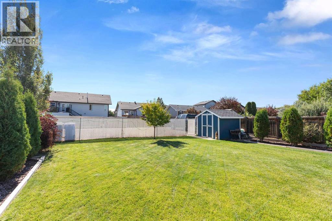
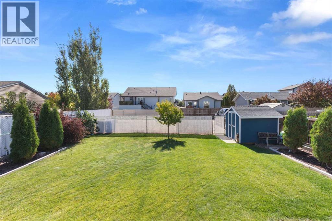
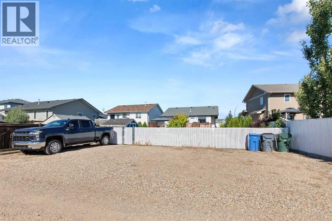
Welcome to 119 Hunt Crescent, a fantastic bungalow located in northeast Crescent Heights. Completely turn-key and offering an inviting modern feel throughout, this home is an excellent option for a first-time buyer looking to get into the market, a small family, or anyone looking for a comfortable, low-maintenance home. The main floor welcomes you into a bright, open-concept living space featuring large windows that provide plenty of natural light. The updated kitchen offers upgraded countertops, a tile backsplash, and a newer stainless steel appliance package, creating a functional and modern space for everyday living. Also on the main floor is a good-sized primary bedroom, a second bedroom, and a 4-piece bathroom. Downstairs, the fully developed basement adds plenty of additional living space with a large secondary family room, third bedroom, another 4-piece bathroom, and a spacious laundry/storage room. Outside, the meticulously cared-for backyard is a standout feature and provides a great space to enjoy the warmer months. At the rear of the property, a huge parking pad with direct back-alley access provides plenty of off-street parking. With numerous upgrades, a functional layout, and a move-in-ready feel, 119 Hunt Crescent is a great opportunity in northeast Crescent Heights! (id:53676)
| Bathroom Total | 2 | Bedrooms Above Ground | 2 |
| Bedrooms Below Ground | 1 | Bedrooms Total | 3 |
| Appliances | Washer, Refrigerator, Dishwasher, Stove, Dryer | Architectural Style | Bungalow |
| Basement Development | Finished | Basement Type | Full (finished) |
| Constructed Date | 2002 | Construction Style Attachment | Detached |
| Cooling Type | Central Air Conditioning | Exterior Finish | Vinyl Siding |
| Flooring Type | Carpeted, Vinyl Plank | Foundation Type | Poured Concrete |
| Heating Type | Forced Air | Stories Total | 1 |
| Size Interior | 965 Sqft | Total Finished Area | 965 Sqft |
| Type | House |
| Other | |
| Parking Pad |
| Acreage | No | Fence Type | Fence |
| Landscape Features | Landscaped | Size Frontage | 12.28 M |
| Size Irregular | 6141.00 | Size Total | 6141 Sqft|4,051 - 7,250 Sqft |
| Size Total Text | 6141 Sqft|4,051 - 7,250 Sqft | Zoning Description | R-ld |
| Level | Type | Dimensions |
|---|---|---|
| Basement | Bedroom | 10.17 Ft x 11.33 Ft |
| Basement | 4pc Bathroom | .00 Ft x .00 Ft |
| Basement | Living Room | 19.67 Ft x 12.33 Ft |
| Basement | Other | 10.58 Ft x 7.00 Ft |
| Main Level | Other | 16.50 Ft x 13.17 Ft |
| Main Level | Bedroom | 9.67 Ft x 11.58 Ft |
| Main Level | 4pc Bathroom | .00 Ft x .00 Ft |
| Main Level | Living Room | 12.00 Ft x 17.17 Ft |
| Main Level | Primary Bedroom | 12.00 Ft x 11.00 Ft |

Start Your Mortgage Application


