
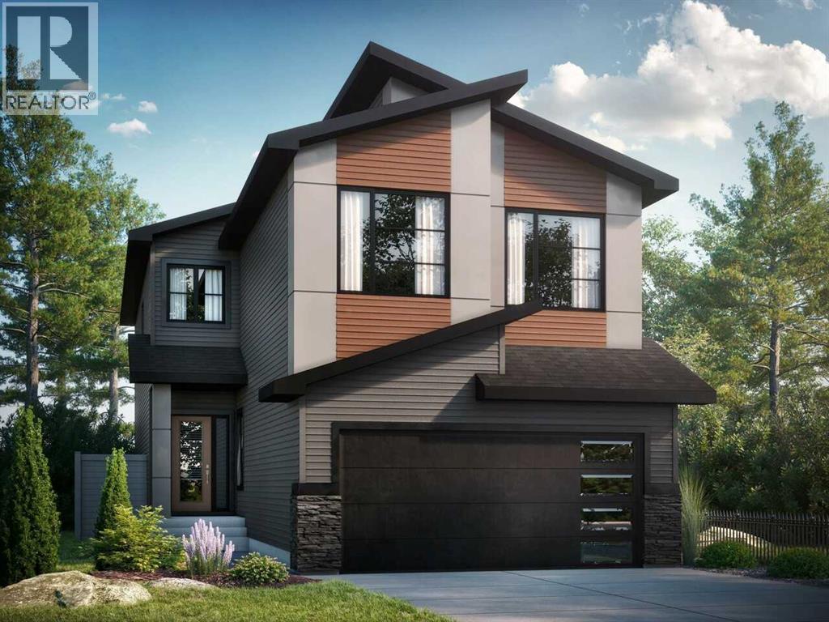
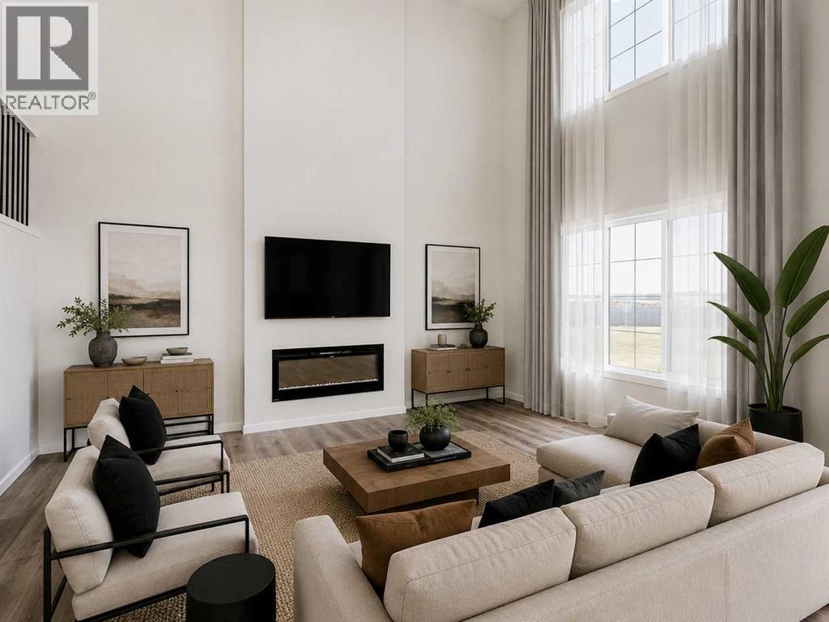
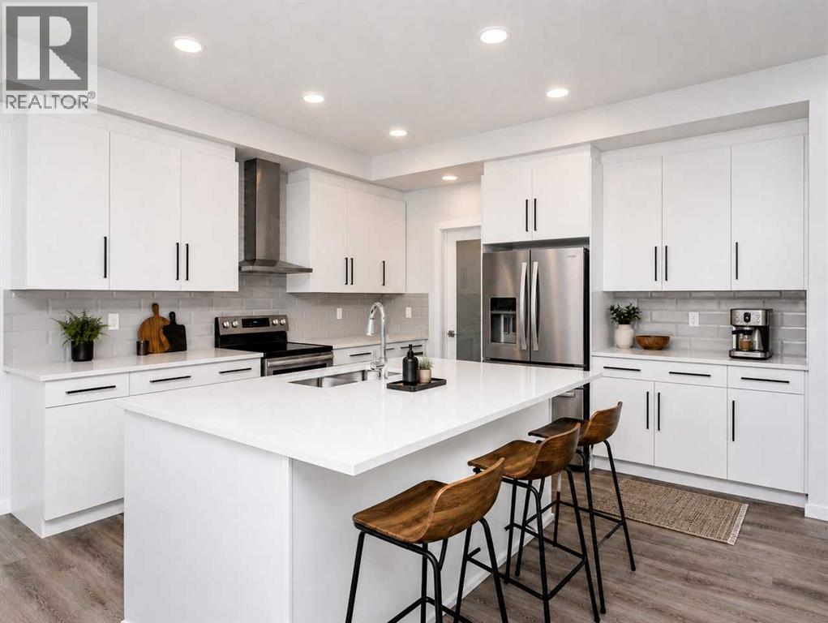
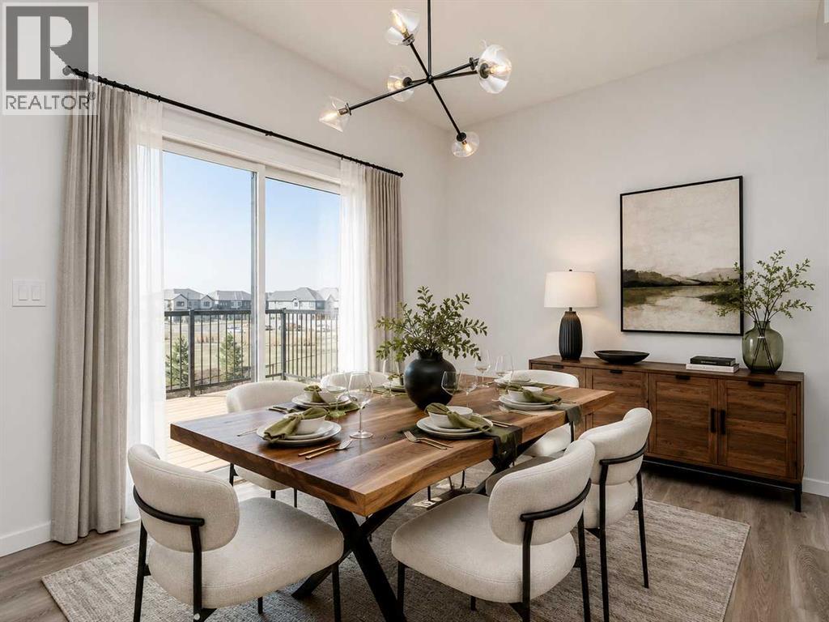
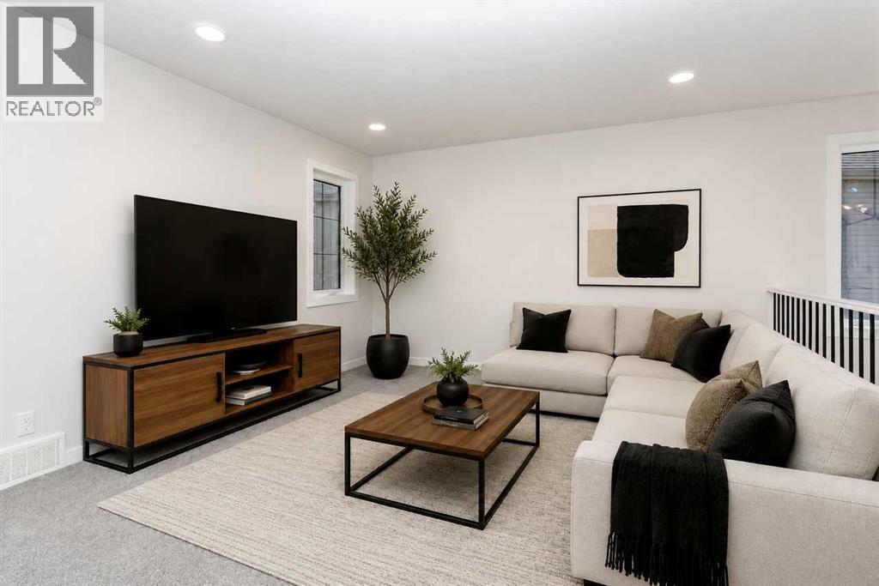
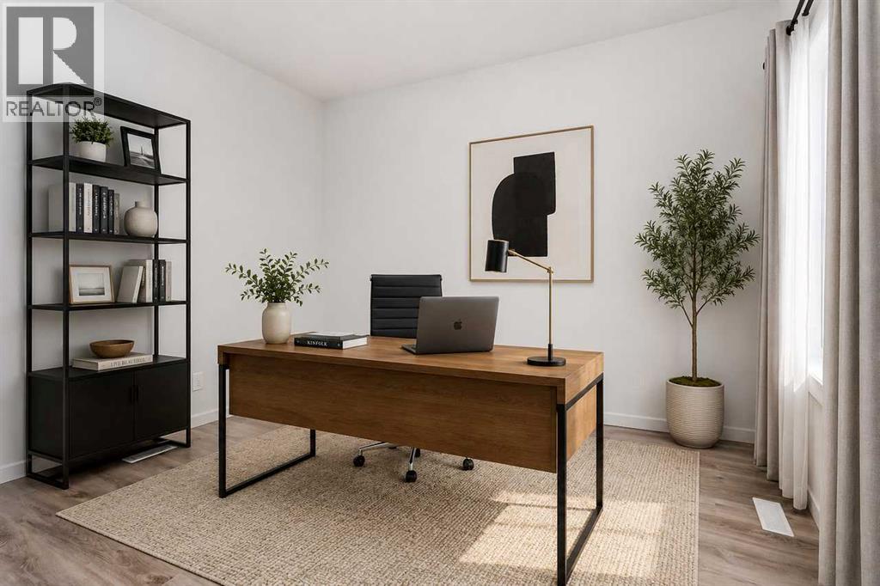
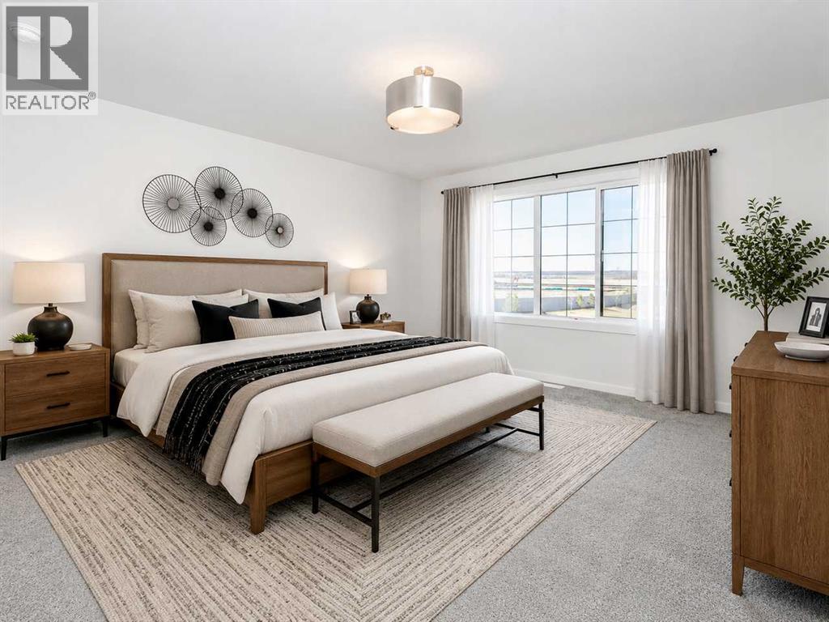
4 BEDROOM UPPER + SCENIC MOUNTAIN VIEWS in this Priya K single family home at 119 Heritage Rdg, offering 2,469 SQ FT, 3 FULL BATHROOMS, and a DOUBLE ATTACHED GARAGE on a traditional lot with a SOUTHEAST-FACING FRONT. An additional MAIN FLOOR FLEX ROOM offers the perfect space for a home office or guest room. The L-SHAPED KITCHEN features a large island, ceiling-height cabinetry, chimney hood fan, and a walk-through pantry, finished with KNOCKDOWN CEILINGS. The great room is anchored by a 50" ELECTRIC FIREPLACE, with metal spindle railing on both floors. Upstairs, a spacious BONUS ROOM gives the whole family room to spread out. Enter the primary retreat through GRAND DOUBLE BARN DOORS into a LUXURIOUS 5-PIECE ENSUITE with walk-in shower, soaker tub, and dual vanity. 9' basement ceilings and a bathroom rough-in are ready for future potential development. Includes SMART THERMOSTAT and KEYPAD FRONT DOOR LOCK at no extra cost. Located in WEST HAWK, home to a future K-9 SCHOOL site, dog park & playground.. Photos representative. (id:53676)
| Bathroom Total | 3 | Bedrooms Above Ground | 4 |
| Bedrooms Total | 4 | Appliances | Hood Fan |
| Basement Development | Unfinished | Basement Features | Separate Entrance |
| Basement Type | Full (unfinished) | Constructed Date | 2026 |
| Construction Material | Wood Frame | Construction Style Attachment | Detached |
| Cooling Type | None | Exterior Finish | Brick, Composite Siding, Vinyl Siding |
| Fireplace Present | Yes | Fireplace Total | 1 |
| Flooring Type | Carpeted, Vinyl | Foundation Type | Poured Concrete |
| Half Bath Total | 1 | Heating Fuel | Natural Gas |
| Heating Type | Forced Air | Stories Total | 2 |
| Size Interior | 2537 Sqft | Total Finished Area | 2537.11 Sqft |
| Type | House |
| Attached Garage | 2 |
| Acreage | No | Fence Type | Not Fenced |
| Land Amenities | Park, Playground, Schools, Shopping | Size Depth | 36.44 M |
| Size Frontage | 10.42 M | Size Irregular | 379.07 |
| Size Total | 379.07 M2|4,051 - 7,250 Sqft | Size Total Text | 379.07 M2|4,051 - 7,250 Sqft |
| Zoning Description | R-mx |
| Level | Type | Dimensions |
|---|---|---|
| Main Level | 2pc Bathroom | .00 Ft x .00 Ft |
| Main Level | Great Room | 13.50 Ft x 17.50 Ft |
| Main Level | Kitchen | 11.50 Ft x 12.25 Ft |
| Main Level | Other | 11.50 Ft x 9.50 Ft |
| Main Level | Other | 9.50 Ft x 11.00 Ft |
| Upper Level | 4pc Bathroom | .00 Ft x .00 Ft |
| Upper Level | 5pc Bathroom | .00 Ft x .00 Ft |
| Upper Level | Bonus Room | 13.25 Ft x 17.50 Ft |
| Upper Level | Primary Bedroom | 11.50 Ft x 16.00 Ft |
| Upper Level | Bedroom | 9.33 Ft x 12.50 Ft |
| Upper Level | Bedroom | 9.33 Ft x 12.50 Ft |
| Upper Level | Bedroom | 11.50 Ft x 10.25 Ft |

Start Your Mortgage Application
