
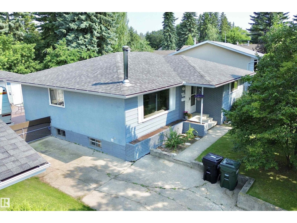
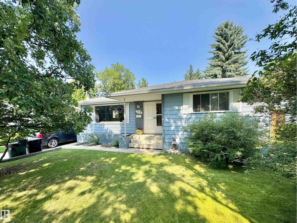
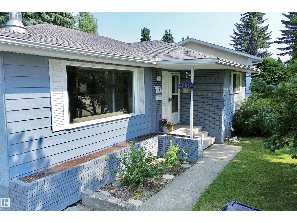
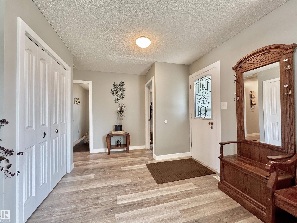
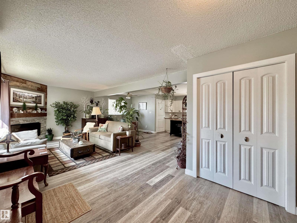
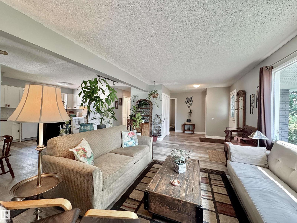
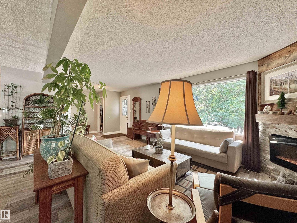
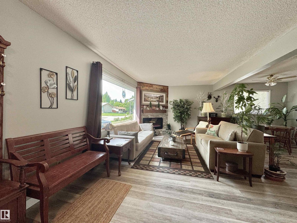
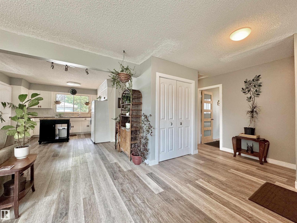
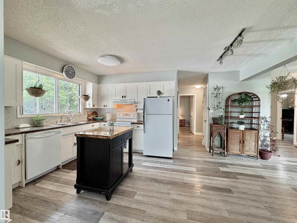
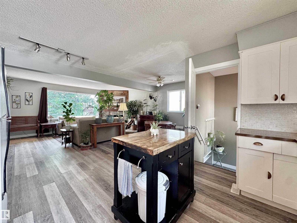
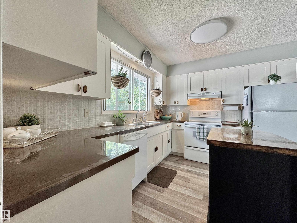
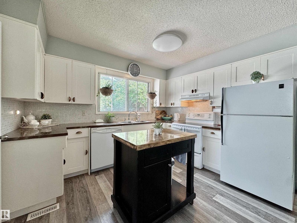
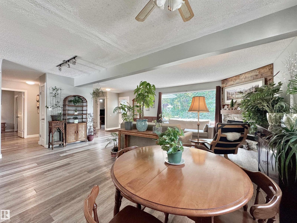
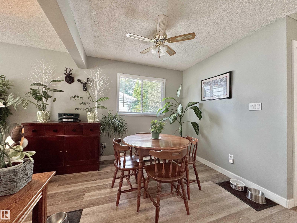
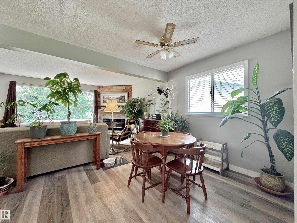
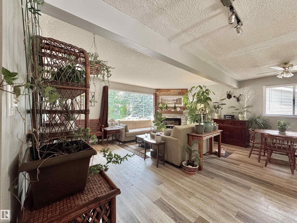
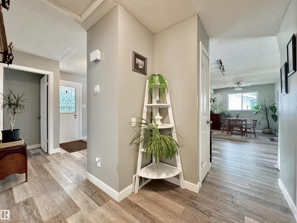
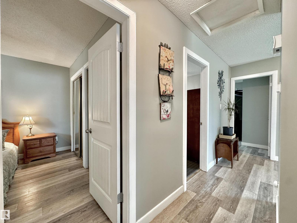
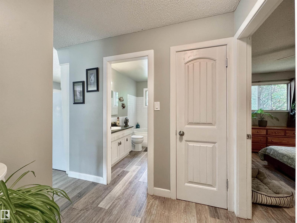
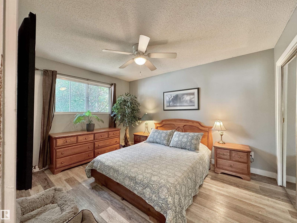
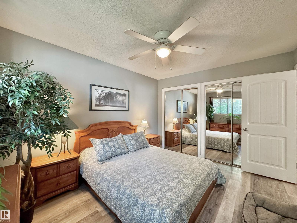
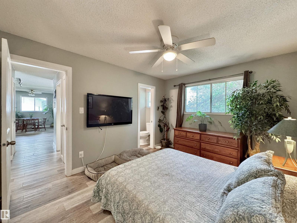
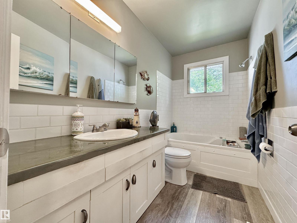
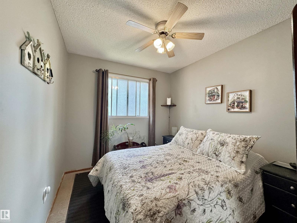
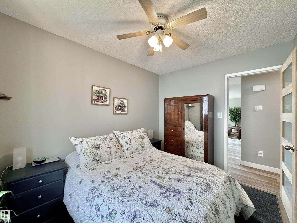
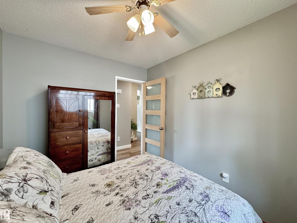
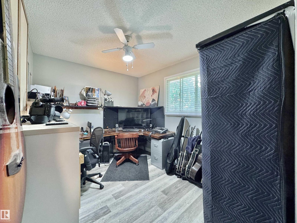

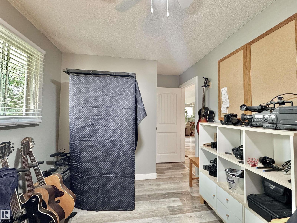
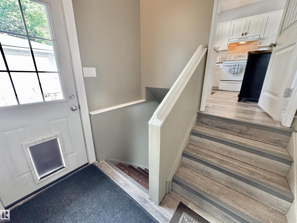
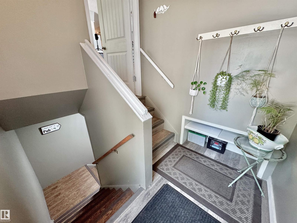
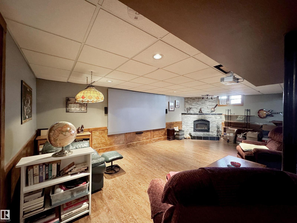
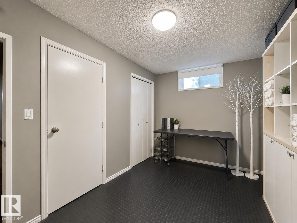
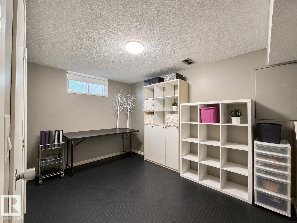
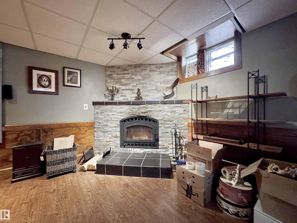
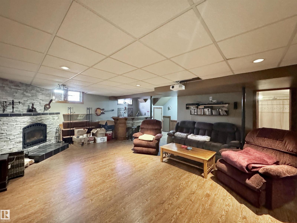
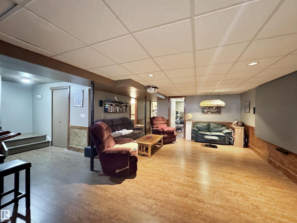
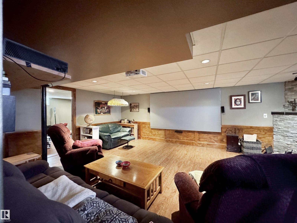
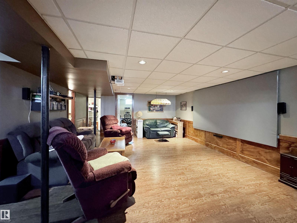
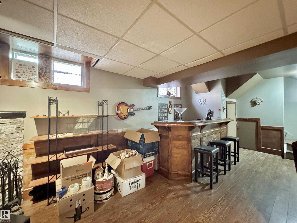
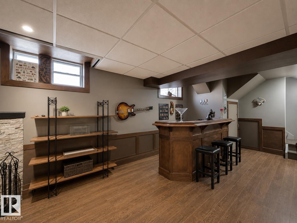
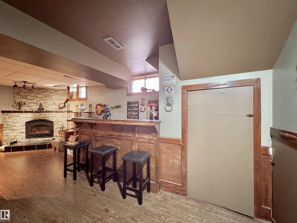
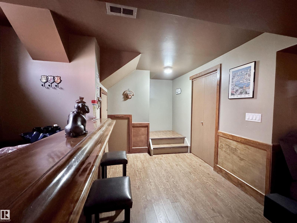
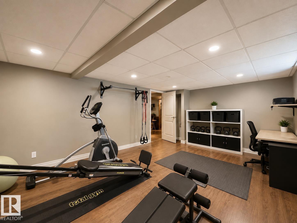
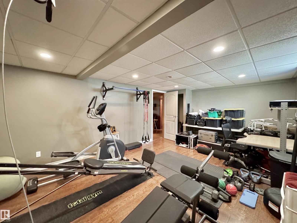

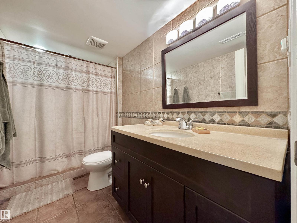
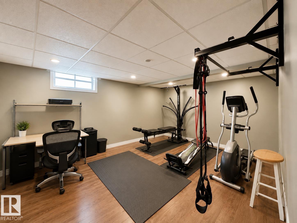
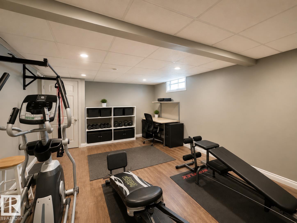
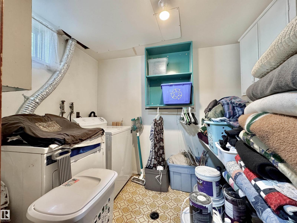
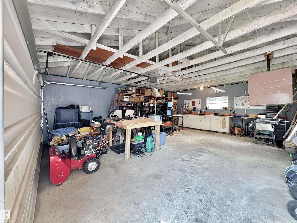
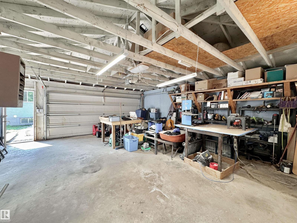
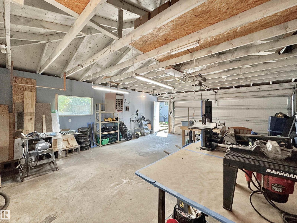
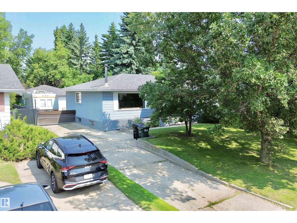
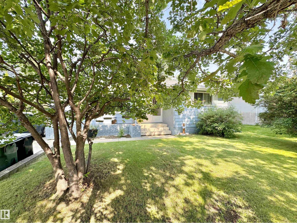
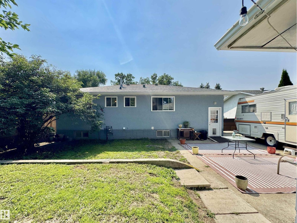
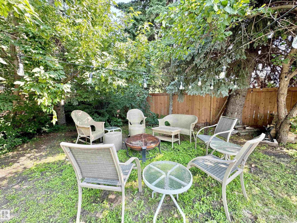
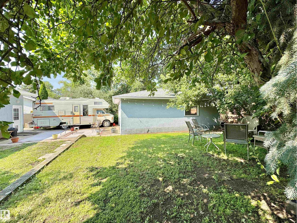
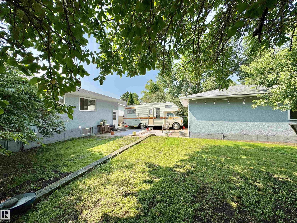
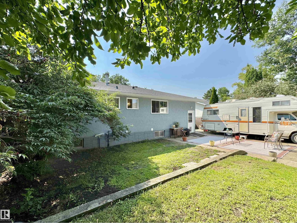
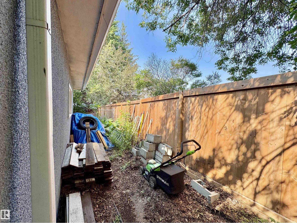
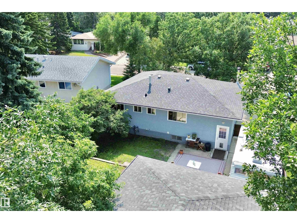
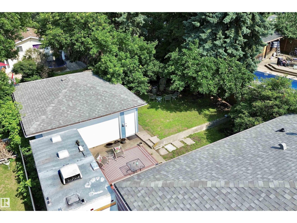
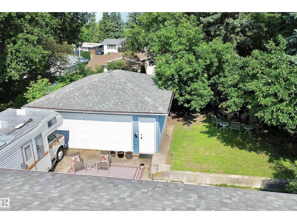
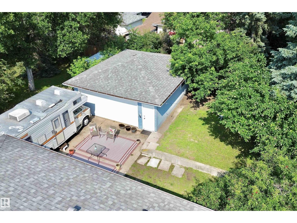
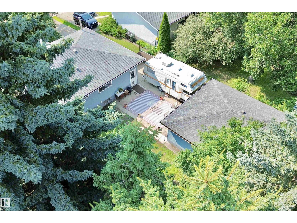
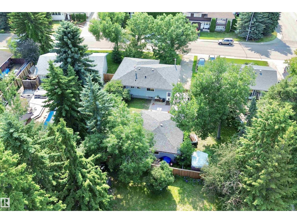
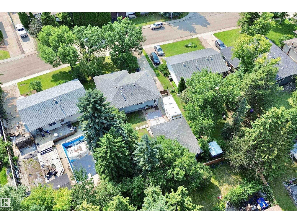
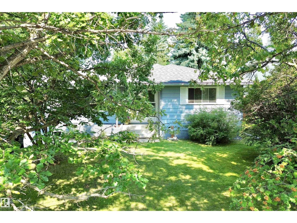
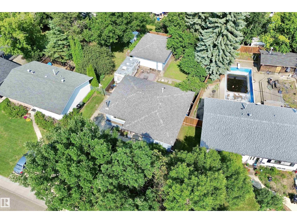
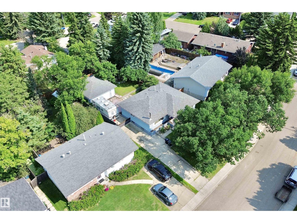
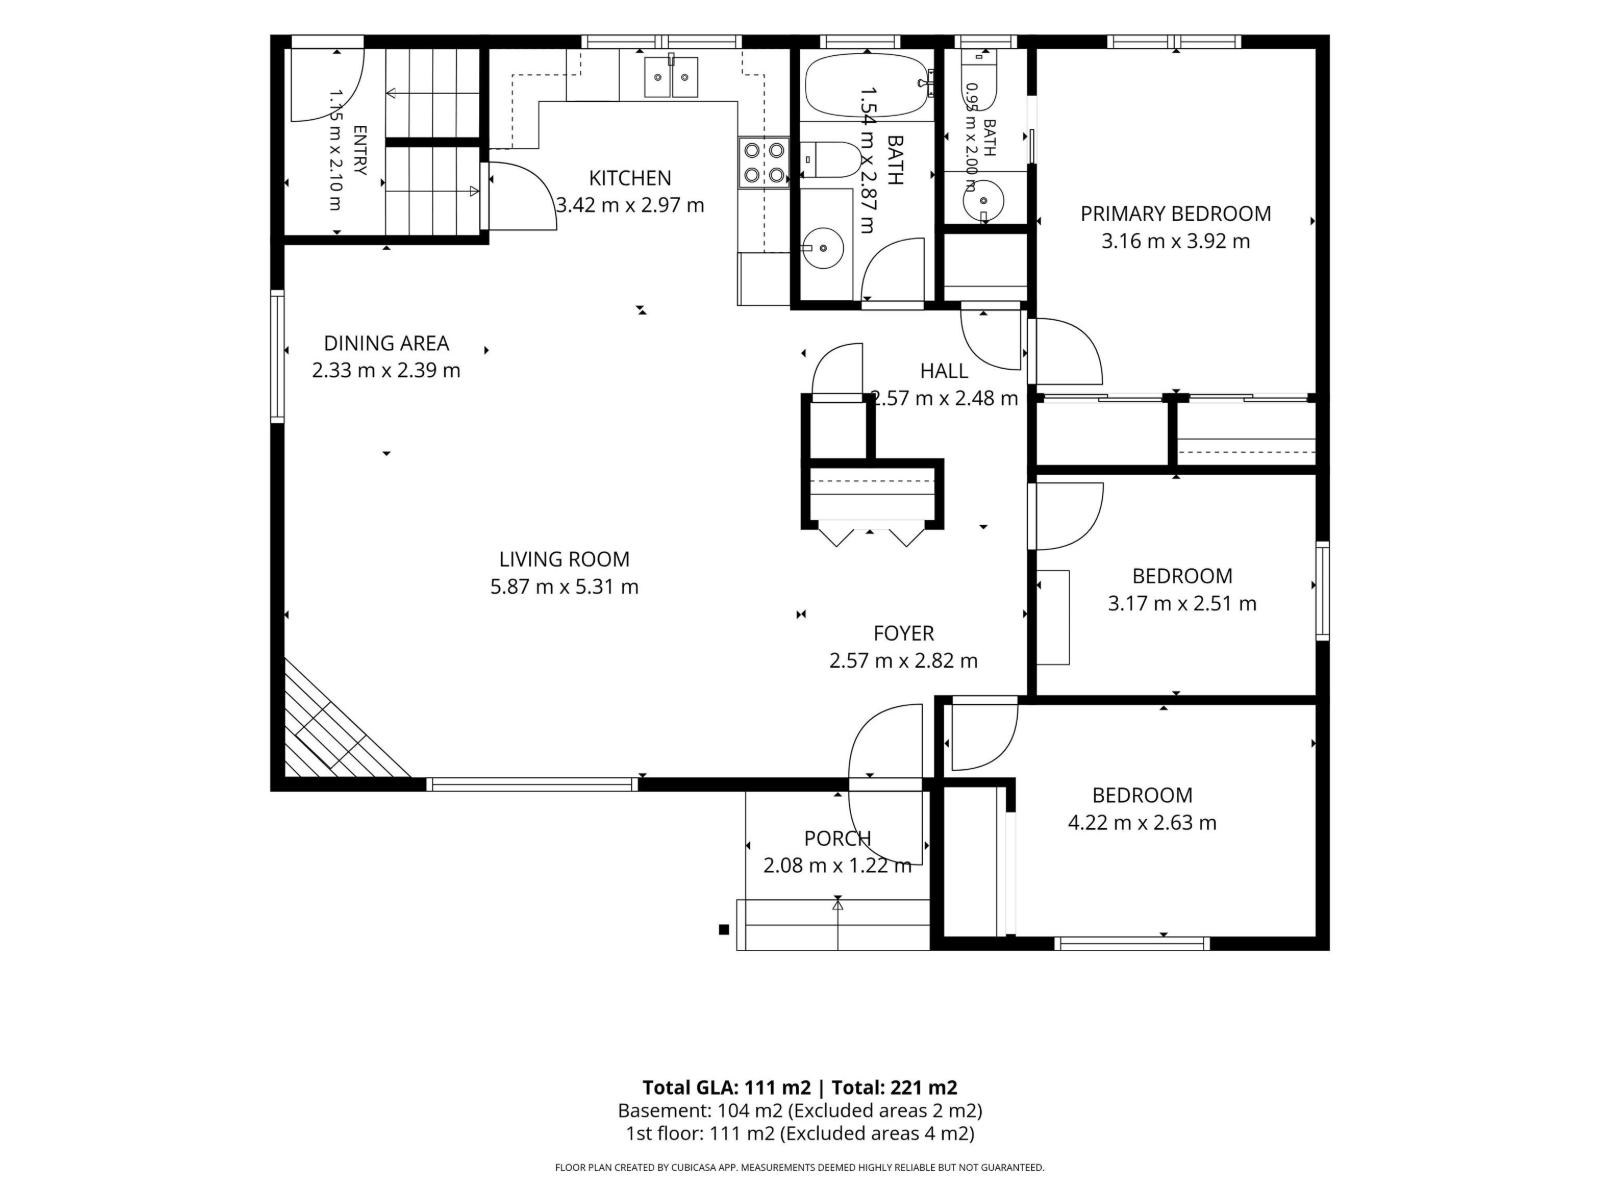
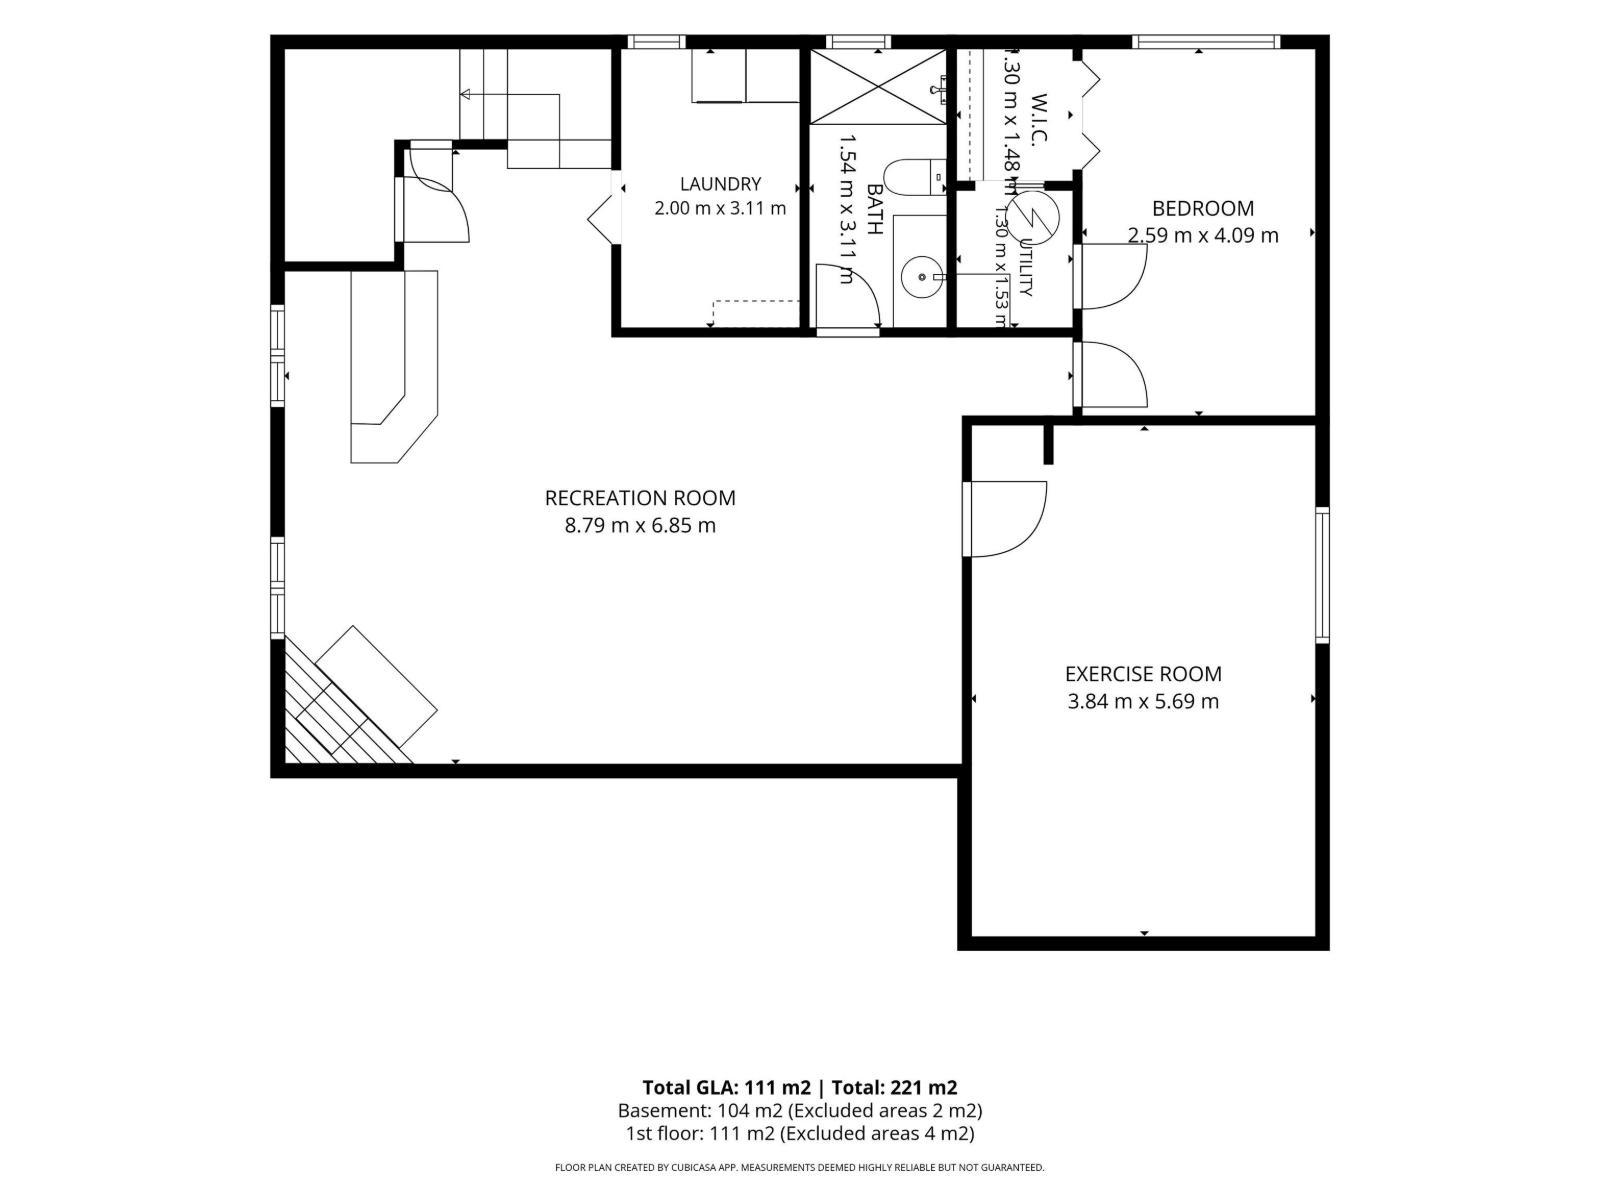
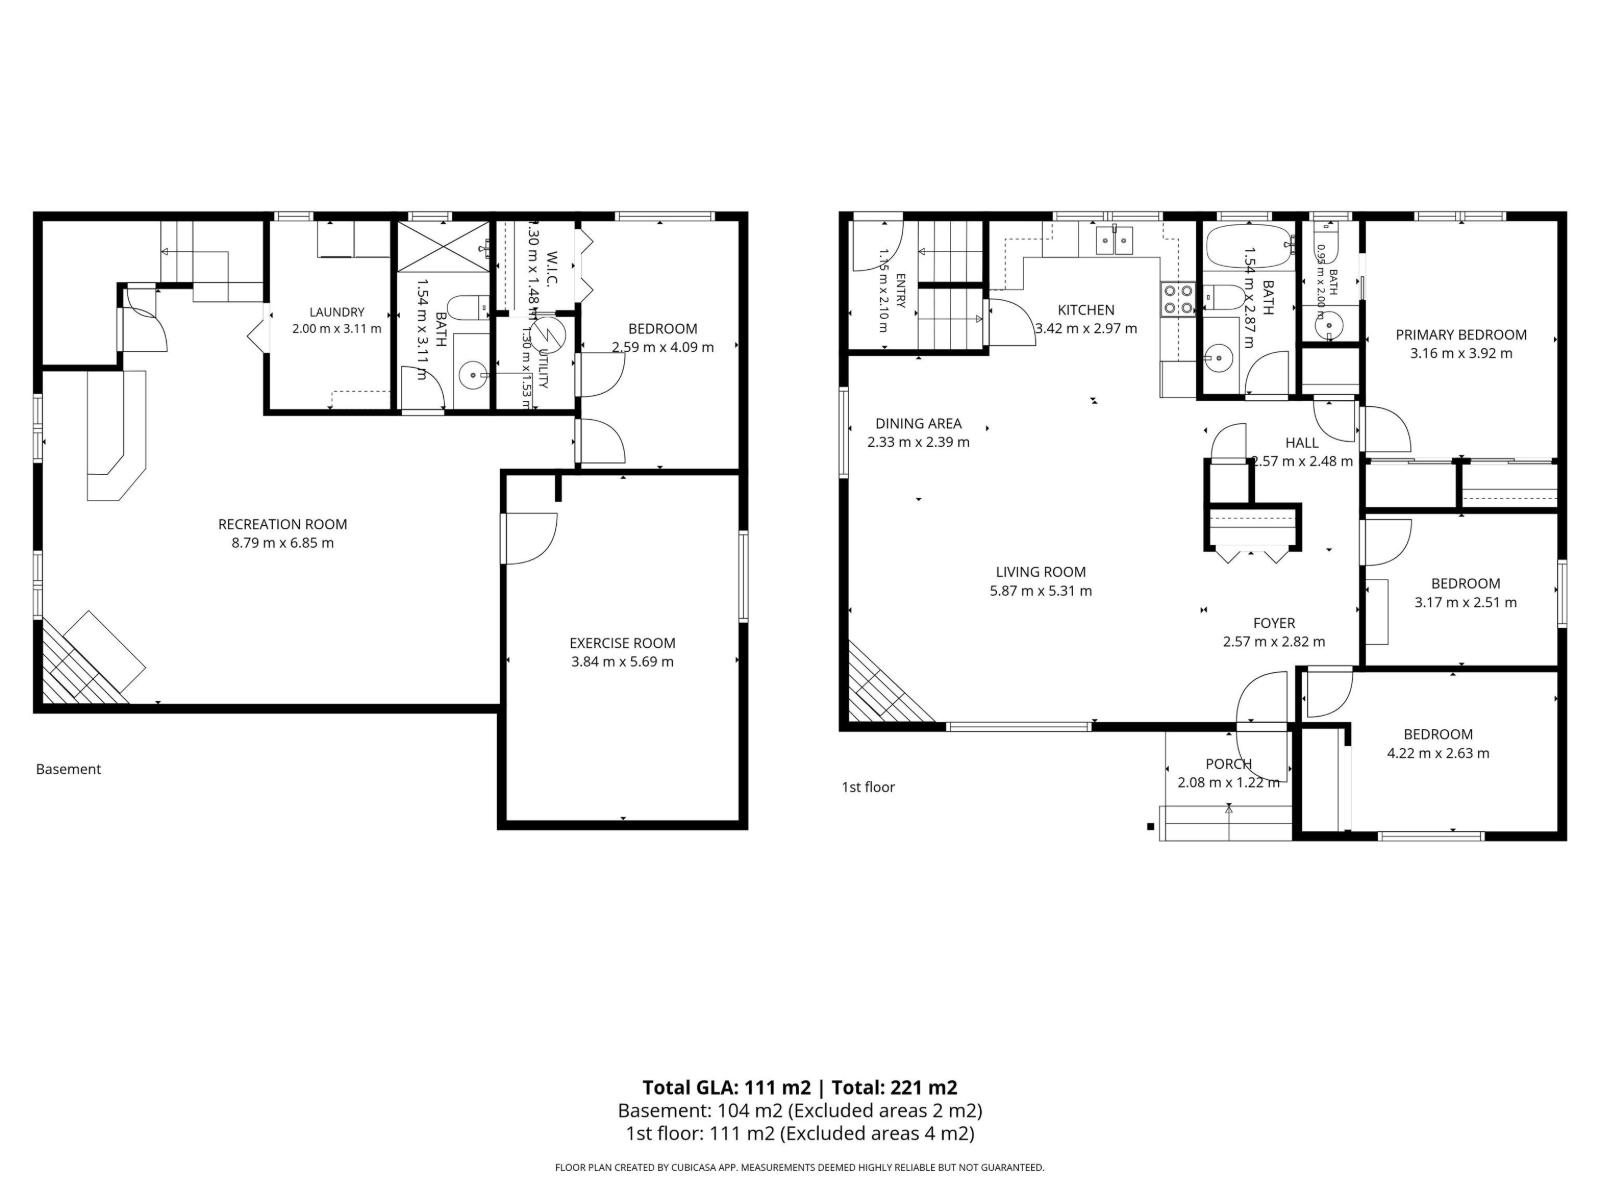
INCREDIBLE INVESTMENT POTENTIAL...”TLC Required” in this 3 +2 Bedroom Bungalow on a Quiet Street in Glen Allen! The Main Floor Features an IMPRESSIVE OPEN CONCEPT with the Spacious Kitchen overlooking the Dining /Living room Featuring a Stone Facing Electric Fireplace! The Primary Bedroom offers a 2pce Ensuite! The Finished Basement boasts a Large Family/Rec room with a Dry Bar, Stone Facing Wood Burning Fireplace, 2 Bedrooms and a 3pce Bathroom. Other FEATURES/UPGRADES: 0CTOBER,2026- NEW LVP IN LIVING ROOM,,KITCHEN,HALLWAY,1 B/R & MAIN FLOOR BATHROOM.. Shingles-Home/Garage(2023), Vinyl Plank-Main Floor(2018), Fencing(2018) excluding chain link on side of garage. Laminate Basement(2016), Open Concept-Beam Kitchen/Dining rm(2014), Furnace (2011) & an Oversized 22x26 Garage! Enjoy the Privacy in the Large Backyard! (id:53676)
| Bathroom Total | 3 | Bedrooms Total | 5 |
| Appliances | Dishwasher, Dryer, Fan, Garage Door Opener Remote(s), Garage Door Opener, Hood Fan, Refrigerator, Stove, Washer, Window Coverings | Architectural Style | Bungalow |
| Basement Development | Finished | Basement Type | Full (finished) |
| Constructed Date | 1973 | Construction Style Attachment | Detached |
| Half Bath Total | 1 | Heating Type | Forced Air |
| Stories Total | 1 | Size Interior | 1195 Sqft |
| Type | House |
| Detached Garage | |
| Oversize |
| Acreage | No | Fence Type | Fence |
| Land Amenities | Playground, Schools, Shopping | Size Irregular | 624.3 |
| Size Total | 624.3 M2 | Size Total Text | 624.3 M2 |
| Level | Type | Dimensions |
|---|---|---|
| Basement | Family Room | 8.79 m x 6.85 m |
| Basement | Bedroom 4 | 3.84 m x 5.69 m |
| Basement | Bedroom 5 | 2.59 m x 4.09 m |
| Main Level | Living Room | 5.87 m x 5.31 m |
| Main Level | Dining Room | 2.33 m x 2.39 m |
| Main Level | Kitchen | 3.42 m x 2.97 m |
| Main Level | Primary Bedroom | 3.16 m x 3.92 m |
| Main Level | Bedroom 2 | 4.22 m x 2.63 m |
| Main Level | Bedroom 3 | 3.17 m x 2.51 m |

Start Your Mortgage Application
