
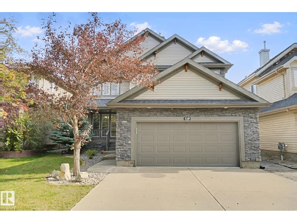
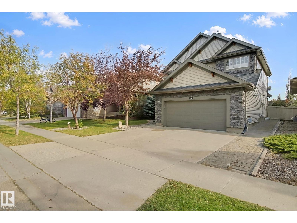
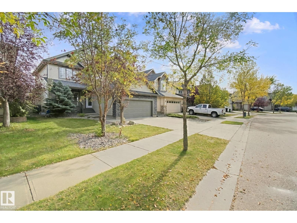
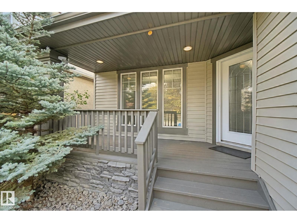
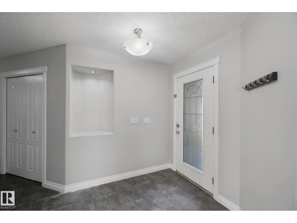
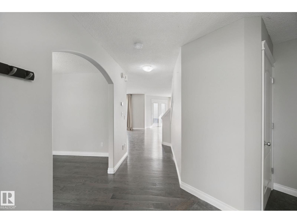
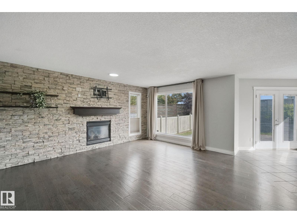
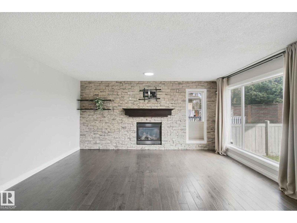
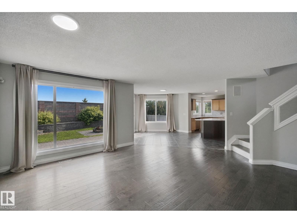
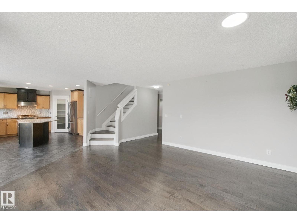
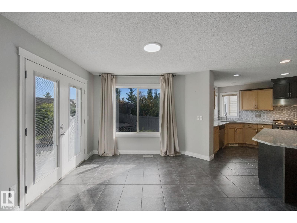
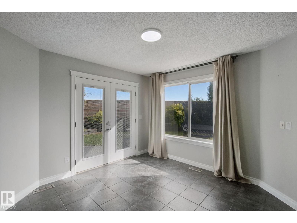
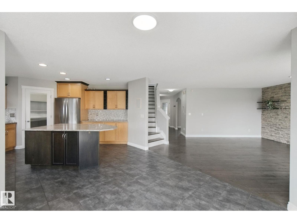
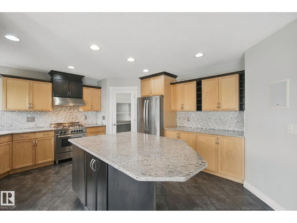
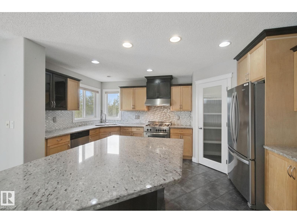
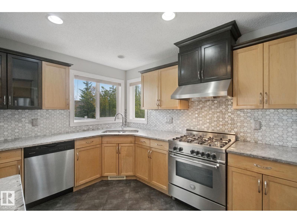
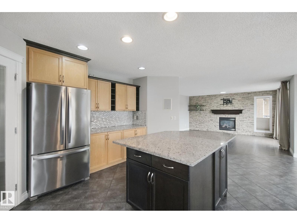
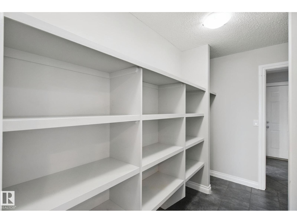
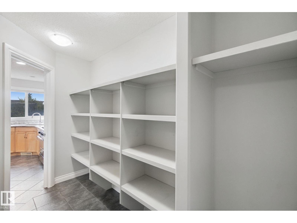
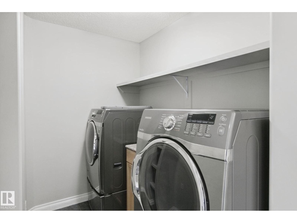
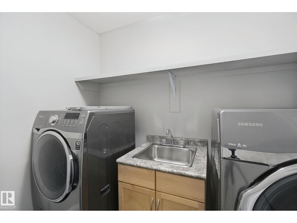
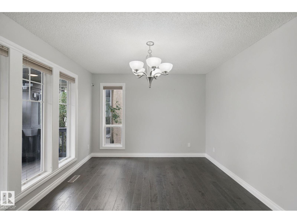
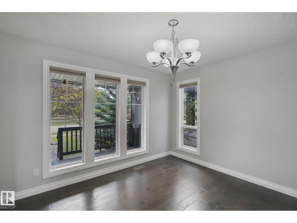
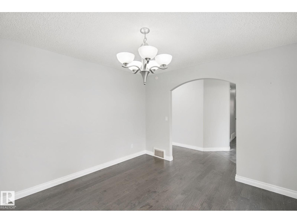
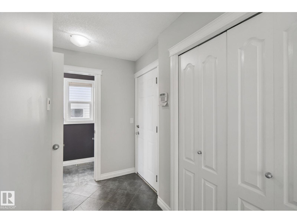
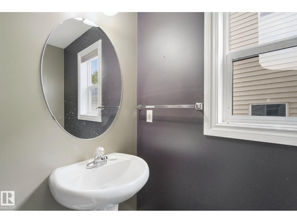
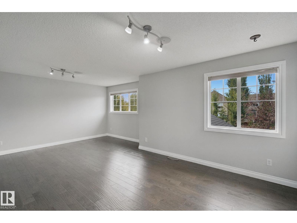
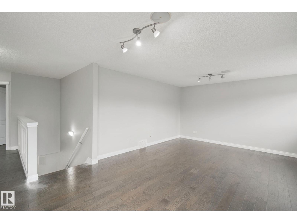
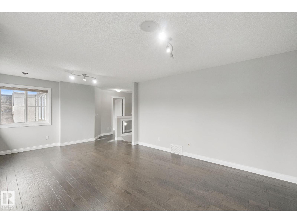
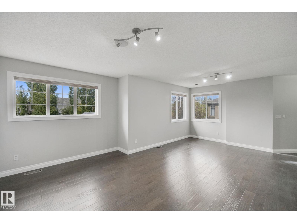
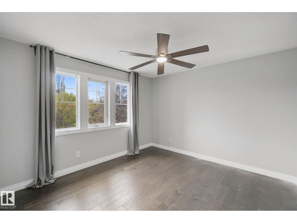
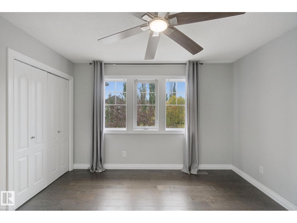
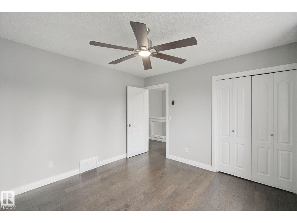
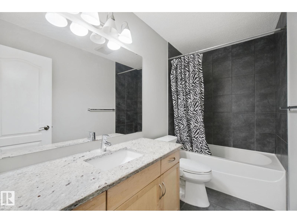
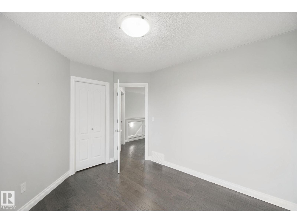
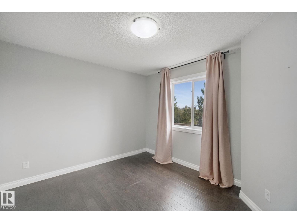
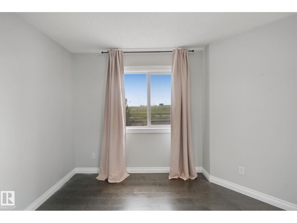
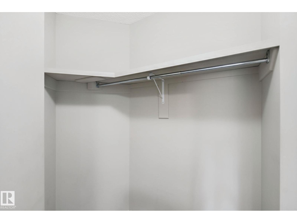
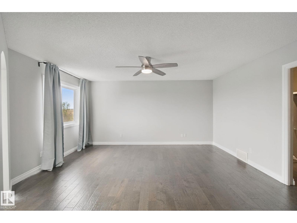
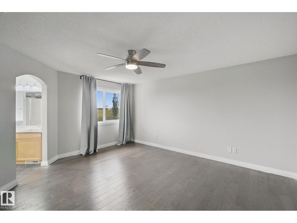
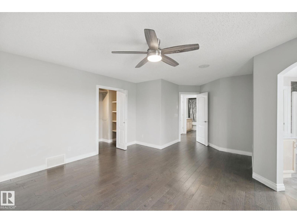
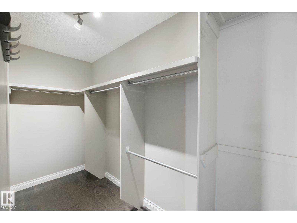
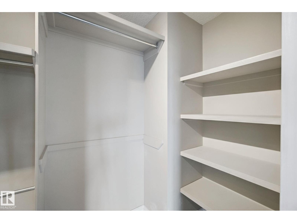
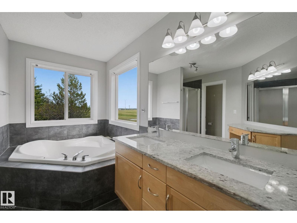
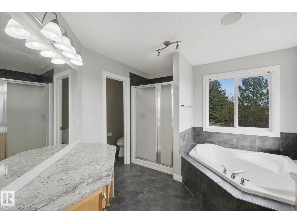
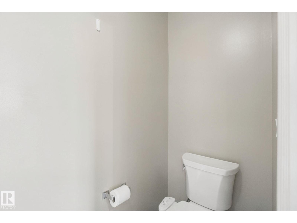
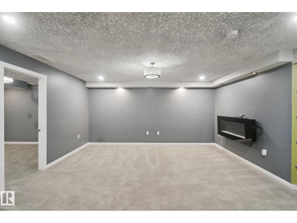
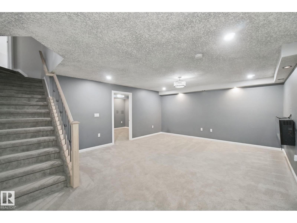
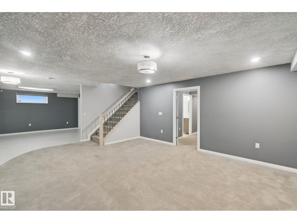
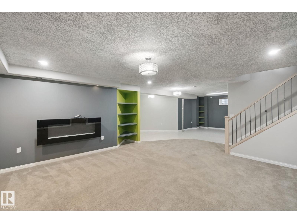
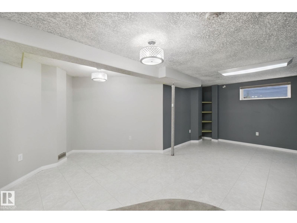
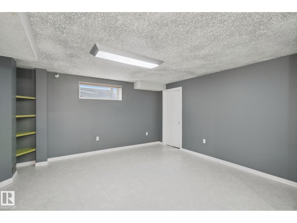
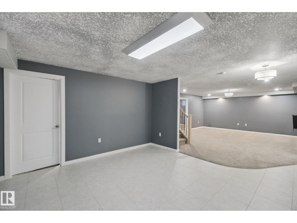
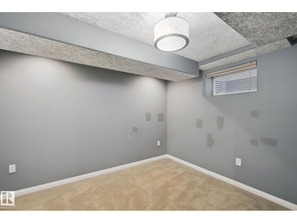
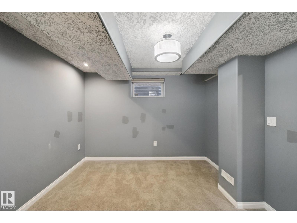
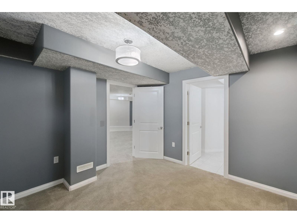
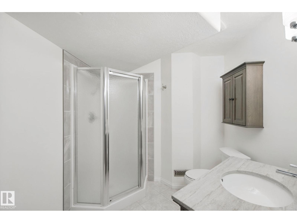
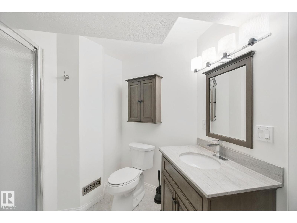
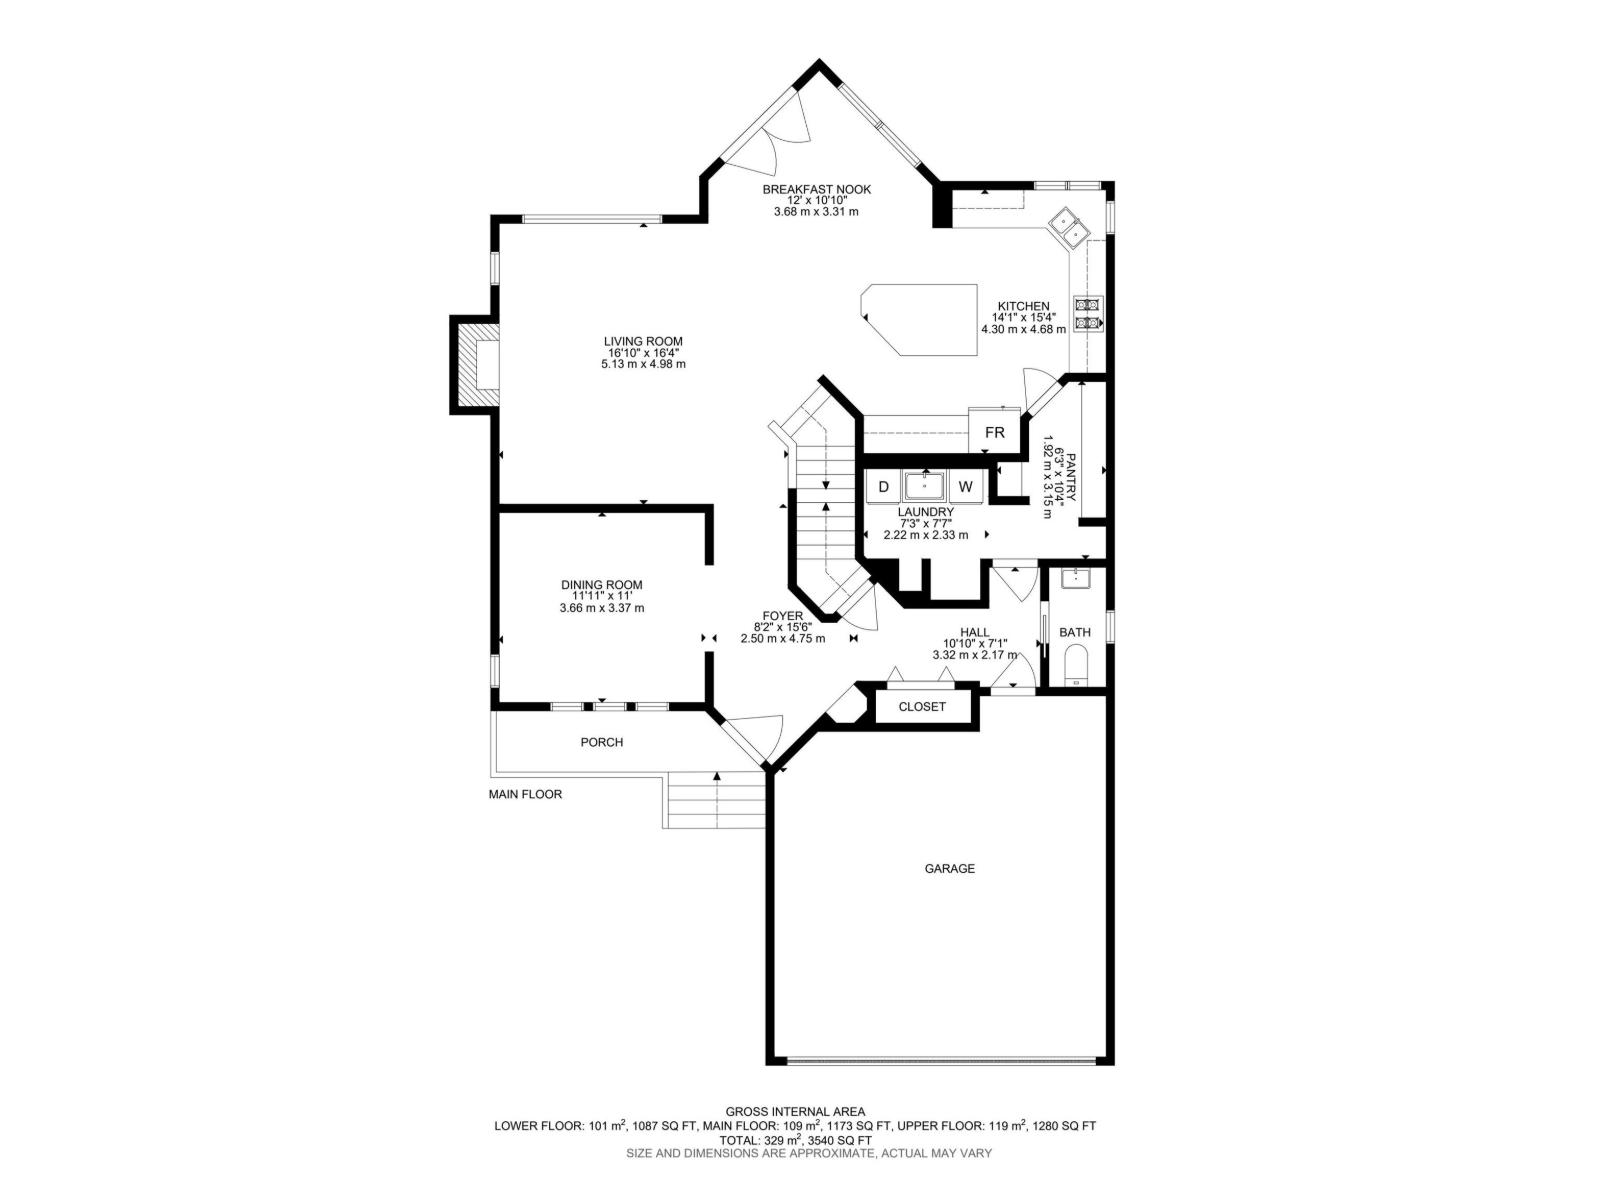
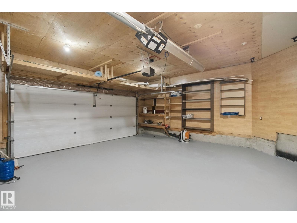
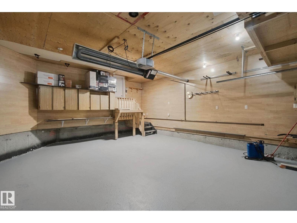
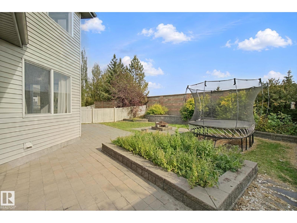
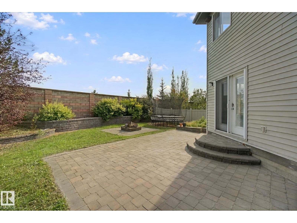
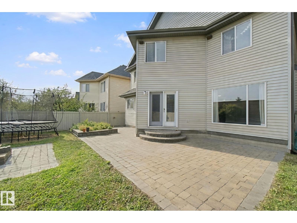
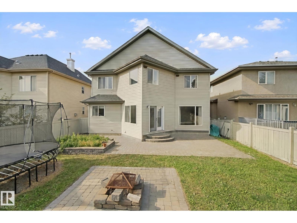
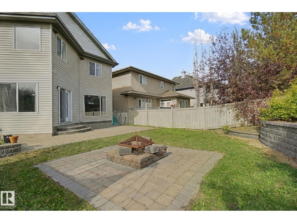
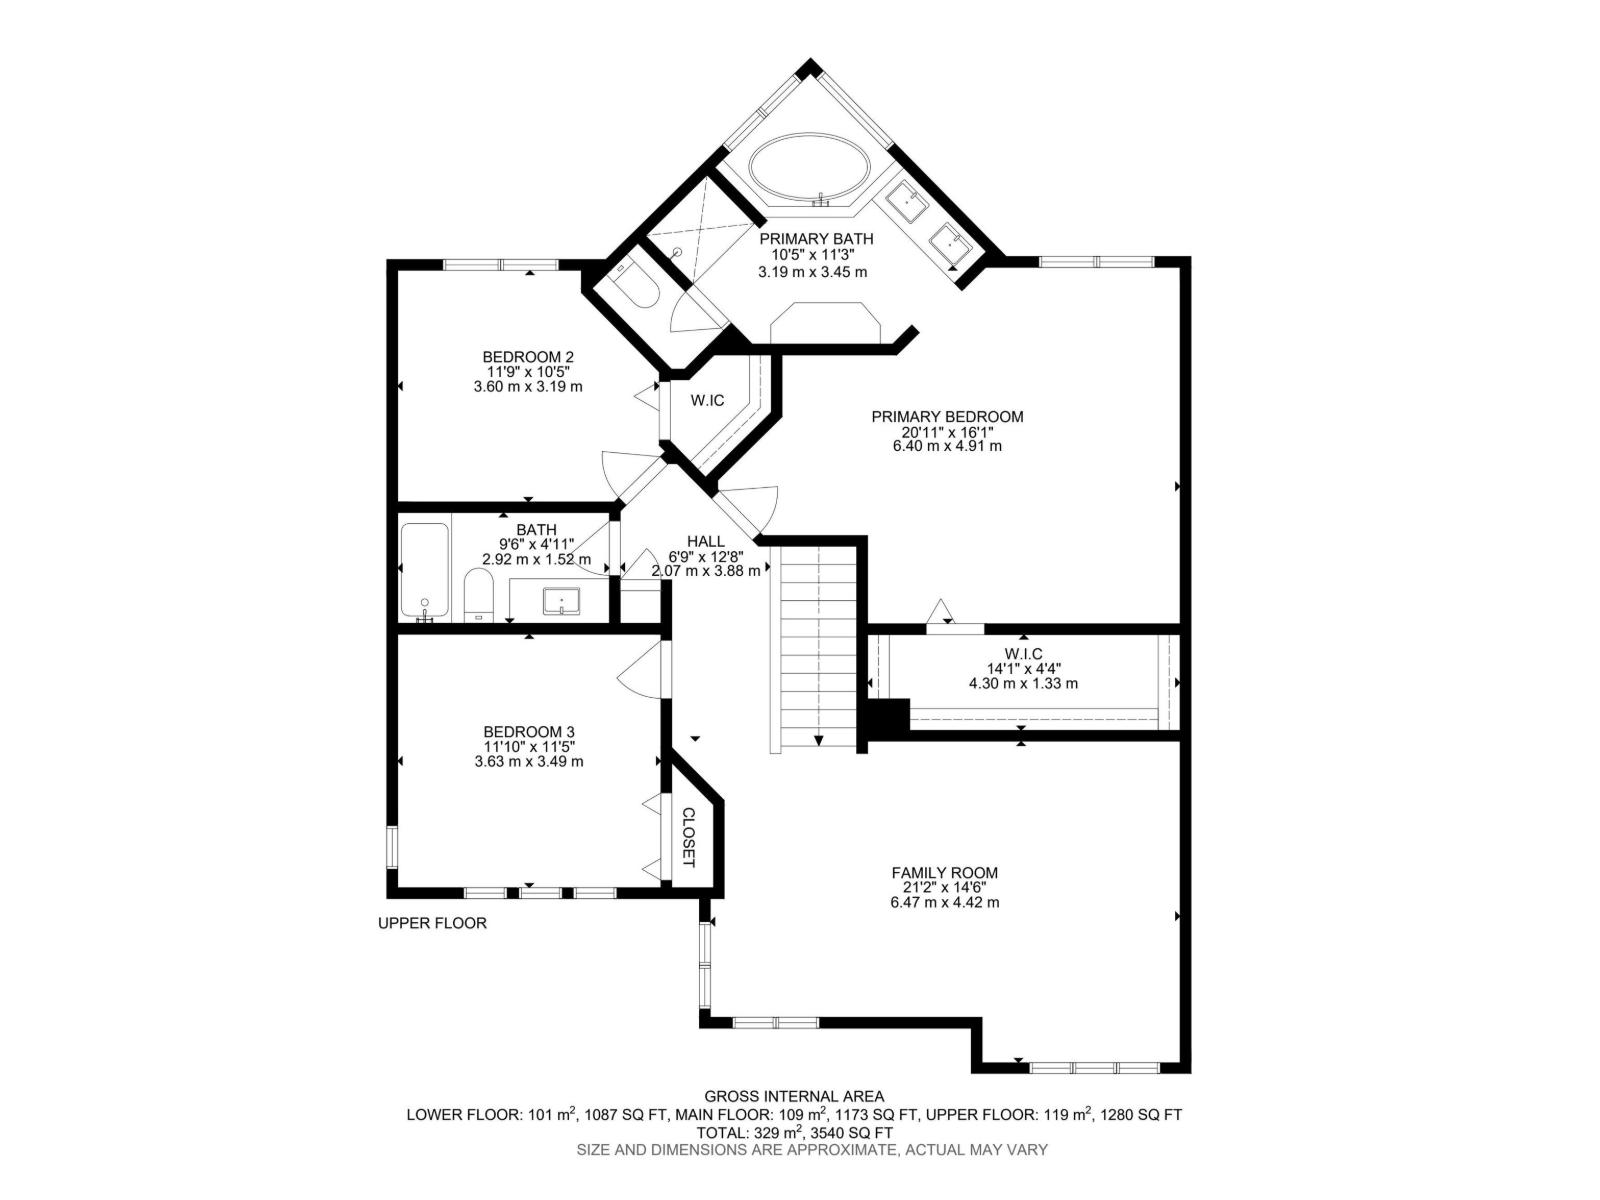
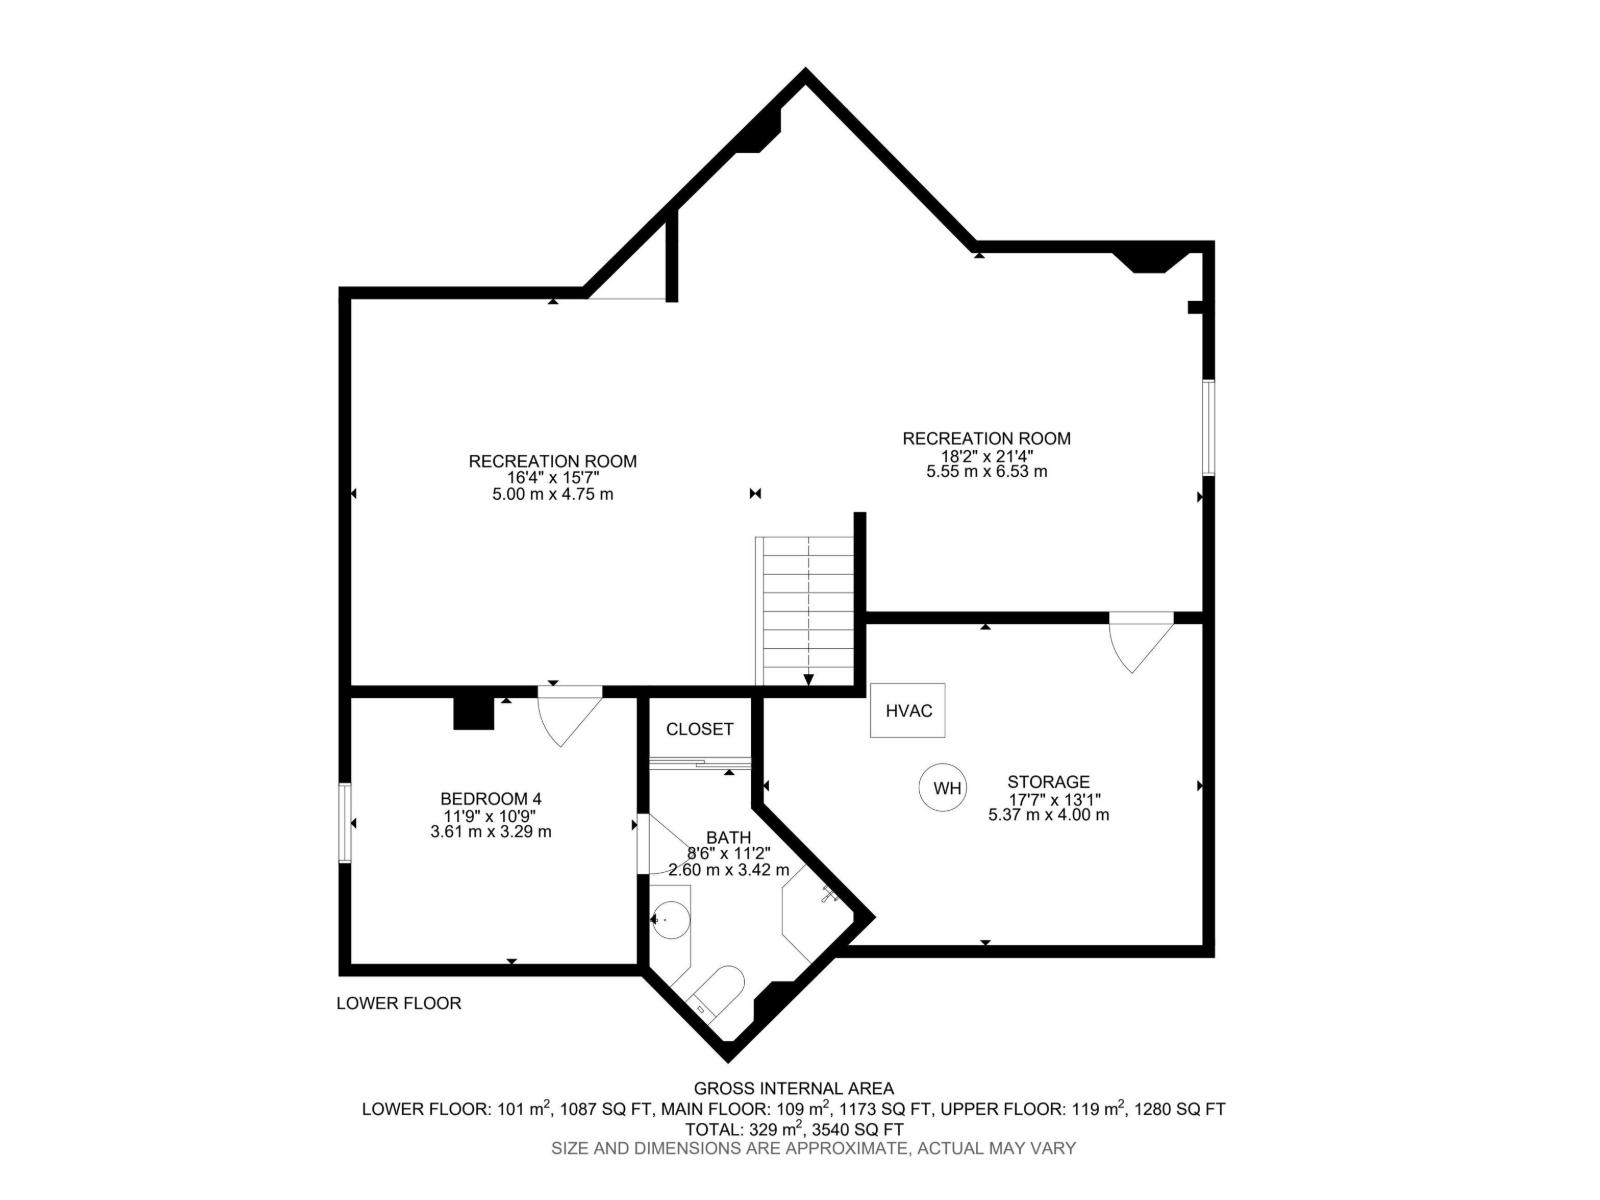
This exceptional home offers over 2400 sq ft on the upper two levels plus a fully finished bsmnt. Step inside to view the gourmet kitchen that features SS appliances, birch cabinetry, walk-through pantry, large island w/raised eating bar, tile backsplash, built-in wine rack & a unique corner sink surrounded by 2 windows overlooking the private backyard. The main floor also offers a formal dining room, 2-pc bath & inviting living room w/gas fireplace. Upstairs you’ll find a spacious bonus room, 2 generous bedrooms & an impressive primary retreat complete with a spa-inspired ensuite. The fully finished basement adds even more living space with a large rec room, bedroom & full bath. Additional features include central A/C, slate-inspired ceramic tile, built-in sound system & an oversized heated garage. Enjoy the professionally landscaped, private yard & tranquil setting in desirable Cameron Heights, surrounded by beautiful walking trails, parks & green spaces. (id:53676)
| Bathroom Total | 4 | Bedrooms Total | 4 |
| Appliances | Dishwasher, Microwave Range Hood Combo, Refrigerator, Stove, Central Vacuum, Window Coverings | Basement Development | Finished |
| Basement Type | Full (finished) | Constructed Date | 2004 |
| Construction Style Attachment | Detached | Cooling Type | Central Air Conditioning |
| Fireplace Fuel | Gas | Fireplace Present | Yes |
| Fireplace Type | Unknown | Half Bath Total | 1 |
| Heating Type | Forced Air | Stories Total | 2 |
| Size Interior | 2454 Sqft | Type | House |
| Attached Garage |
| Acreage | No | Fence Type | Fence |
| Land Amenities | Playground, Public Transit, Shopping | Size Irregular | 495.54 |
| Size Total | 495.54 M2 | Size Total Text | 495.54 M2 |
| Level | Type | Dimensions |
|---|---|---|
| Basement | Bedroom 4 | Measurements not available |
| Basement | Recreation Room | Measurements not available |
| Main Level | Living Room | Measurements not available |
| Main Level | Dining Room | Measurements not available |
| Main Level | Kitchen | Measurements not available |
| Upper Level | Primary Bedroom | Measurements not available |
| Upper Level | Bedroom 2 | Measurements not available |
| Upper Level | Bedroom 3 | Measurements not available |

Start Your Mortgage Application
