
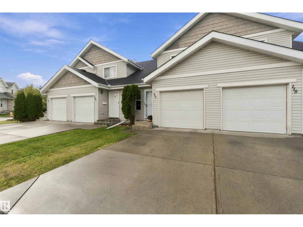
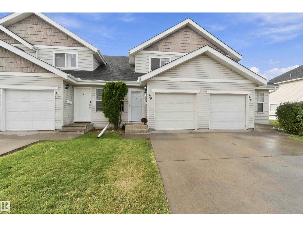
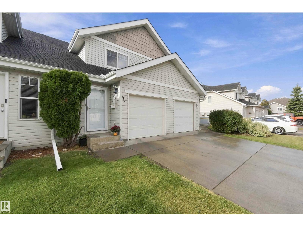
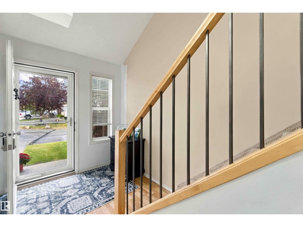
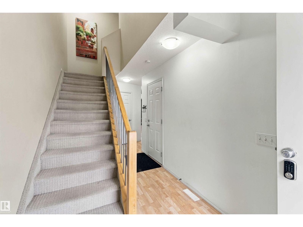
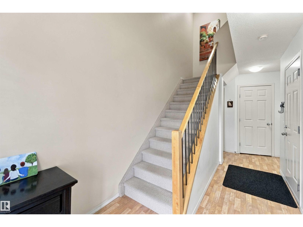
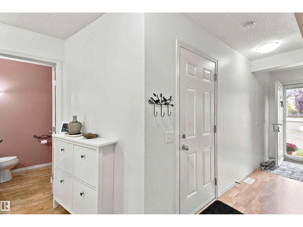
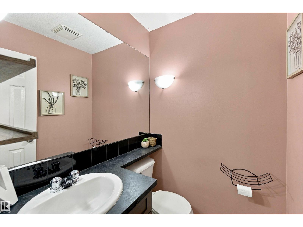
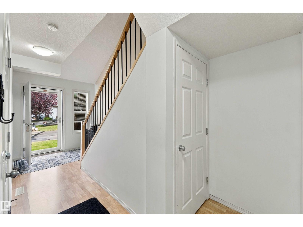
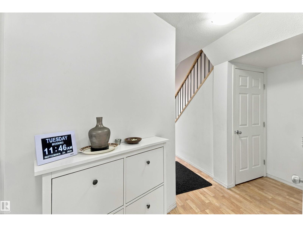
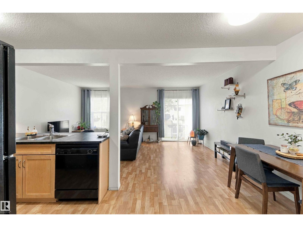
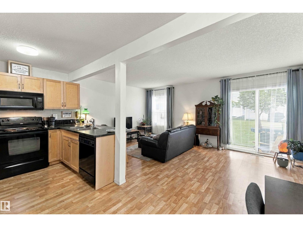
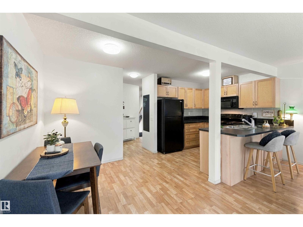
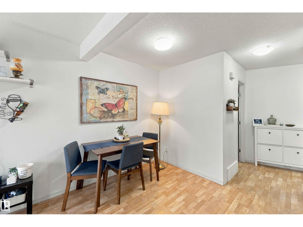
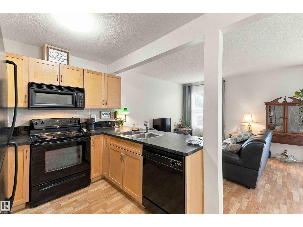
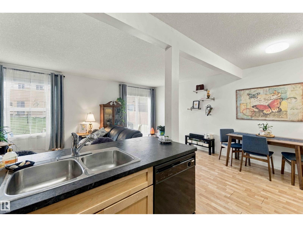
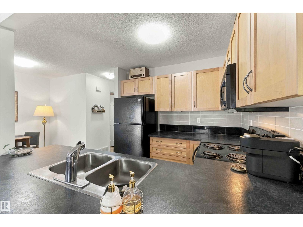
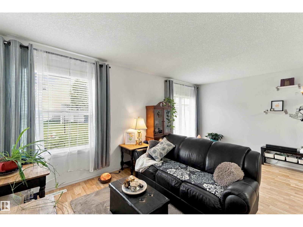
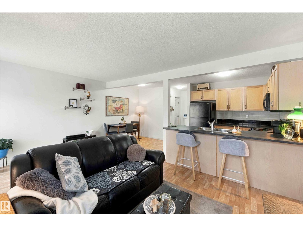
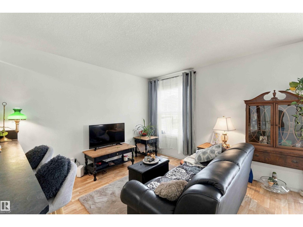
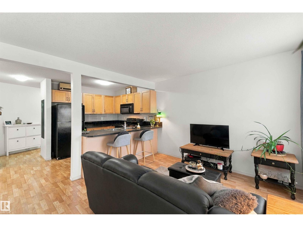
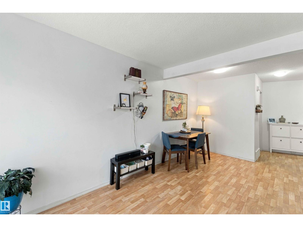
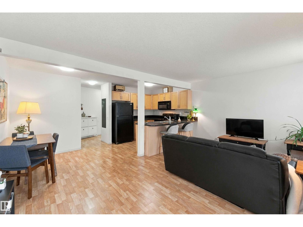
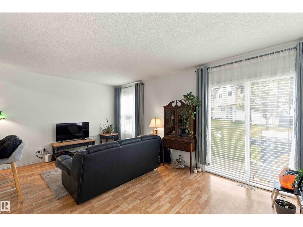
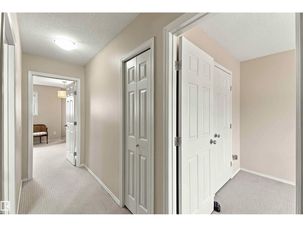
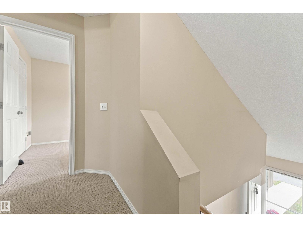
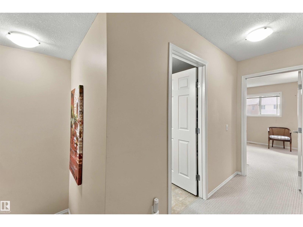
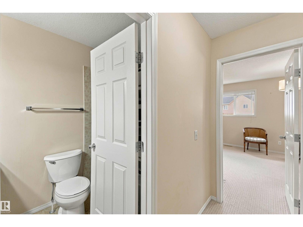
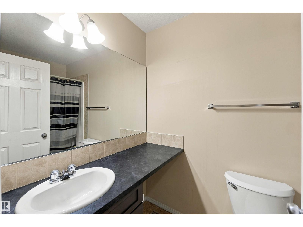
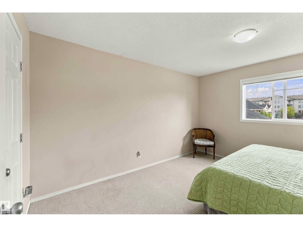
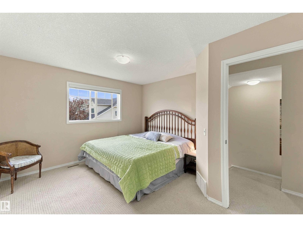
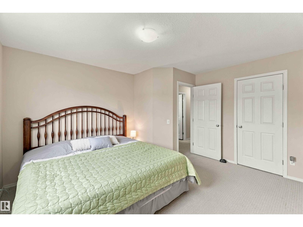
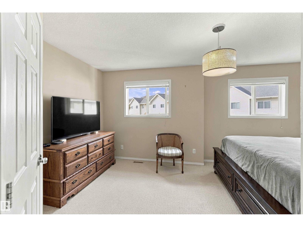
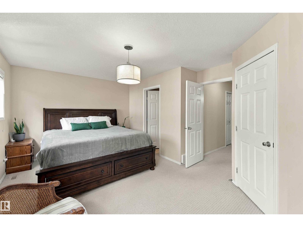
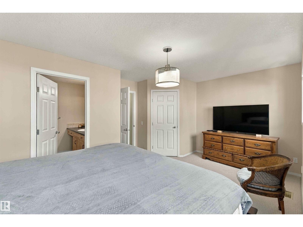
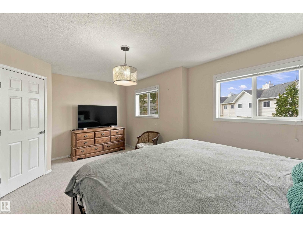
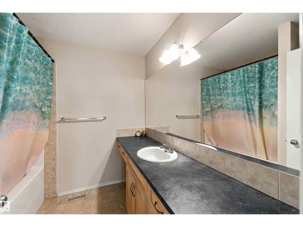
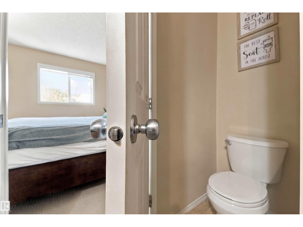
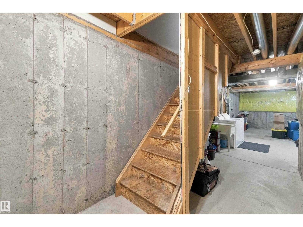
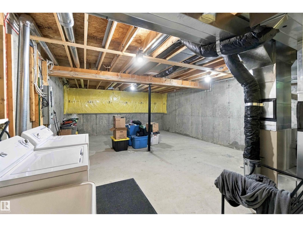
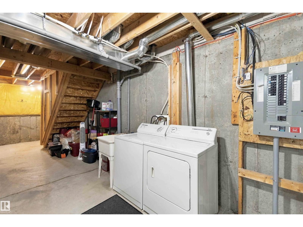
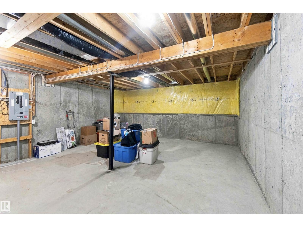
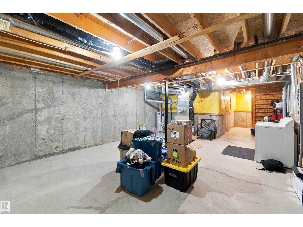
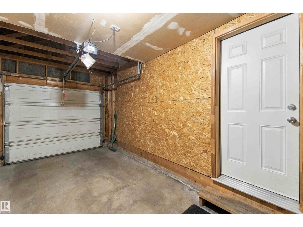
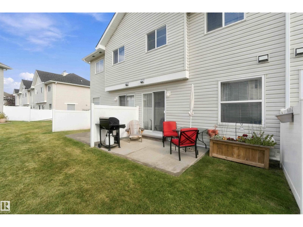
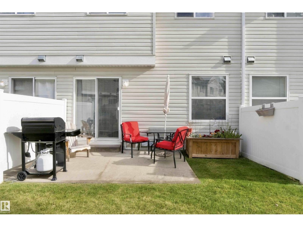
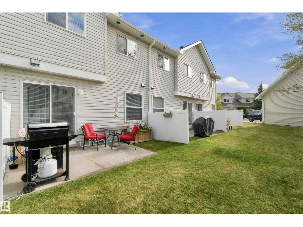
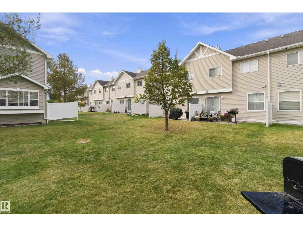
Welcome to this beautifully maintained 2 bedroom, 2.5 bathroom townhome in the desirable community of Ellerslie! Featuring LOW CONDO FEES and an ATTACHED GARAGE, this home offers an excellent combination of affordability, comfort & location.. perfect for first-time buyers, investors or those looking to downsize. The bright & functional main floor greets you with a spacious kitchen featuring ample cabinetry and counter space, perfect for entertaining. Comfortable living room, dedicated dining area, & convenient half bath complete the main floor. Upstairs, you'll find two spacious bedrooms, including a primary bedroom with its own ensuite and a second full bathroom. The spacious basement is undeveloped & ready for your personal touch! Step outside & enjoy your private patio, ideal for relaxing or summer BBQs. Close to schools, parks, shopping, Edmonton International Airport and all amenities with quick access to Anthony Henday Drive. Why rent when you can own!? Shows 10/10! (id:53676)
| Bathroom Total | 3 | Bedrooms Total | 2 |
| Appliances | Dishwasher, Dryer, Garage Door Opener Remote(s), Garage Door Opener, Microwave Range Hood Combo, Refrigerator, Stove, Washer, Window Coverings | Basement Development | Unfinished |
| Basement Type | Full (unfinished) | Constructed Date | 2005 |
| Construction Style Attachment | Attached | Fire Protection | Smoke Detectors |
| Half Bath Total | 1 | Heating Type | Forced Air |
| Stories Total | 2 | Size Interior | 1173 Sqft |
| Type | Row / Townhouse |
| Attached Garage |
| Acreage | No | Land Amenities | Airport, Golf Course, Playground, Public Transit, Schools, Shopping |
| Size Irregular | 190.04 | Size Total | 190.04 M2 |
| Size Total Text | 190.04 M2 |
| Level | Type | Dimensions |
|---|---|---|
| Main Level | Living Room | 3.56 m x 5.56 m |
| Main Level | Dining Room | 1.86 m x 2.76 m |
| Main Level | Kitchen | 2.8 m x 2.66 m |
| Upper Level | Primary Bedroom | 5.34 m x 3.69 m |
| Upper Level | Bedroom 2 | 4.16 m x 3.75 m |

Start Your Mortgage Application
