
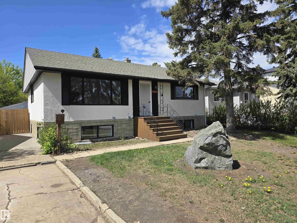
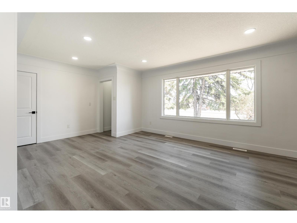
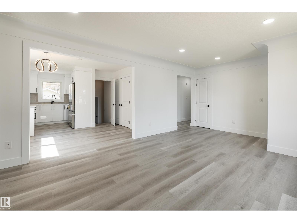
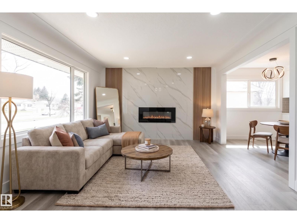
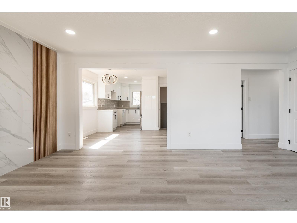
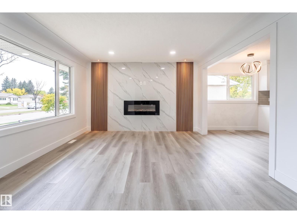
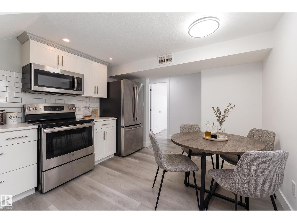
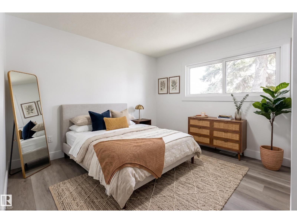
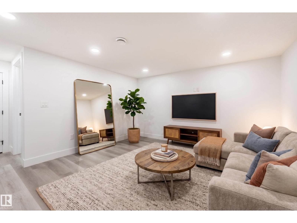
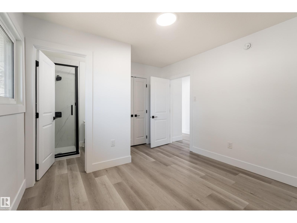
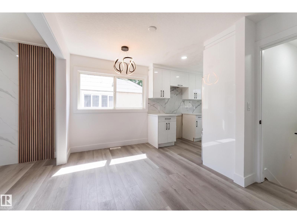
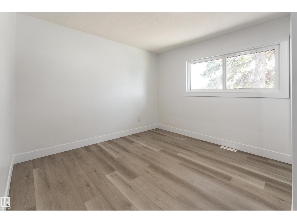
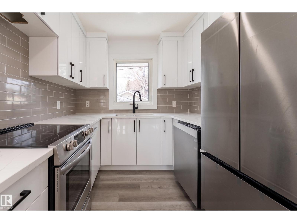
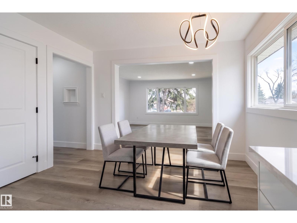
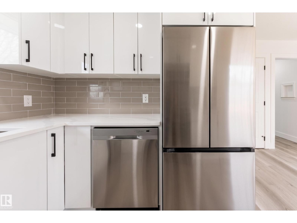
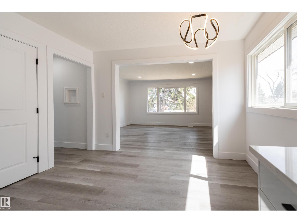
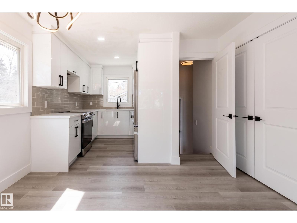
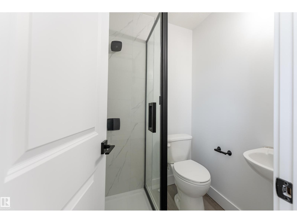
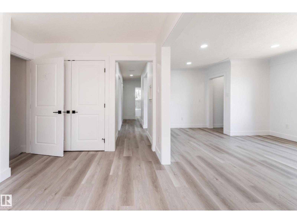
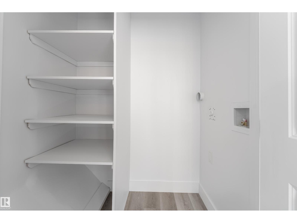
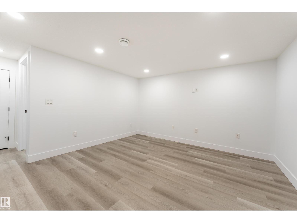
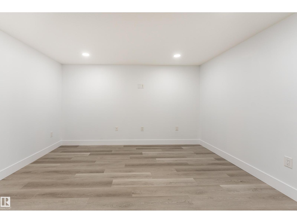
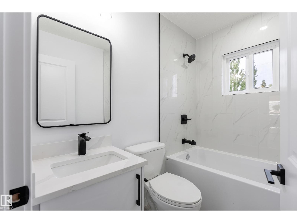
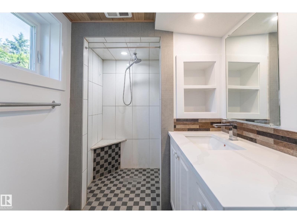
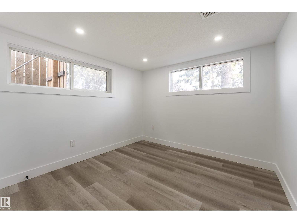
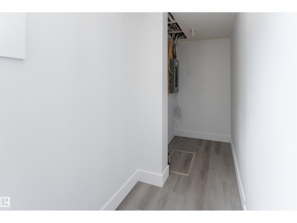
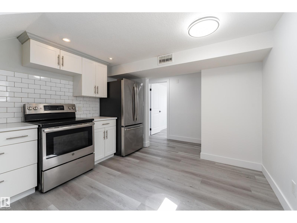
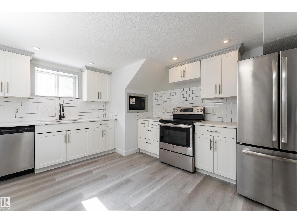
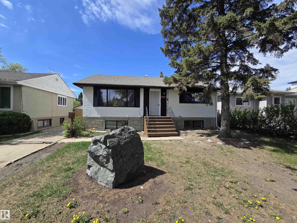
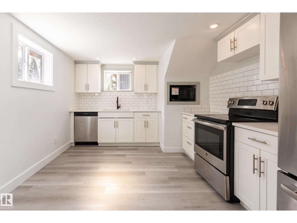
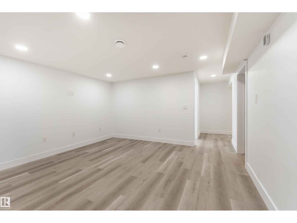
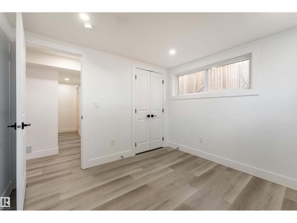
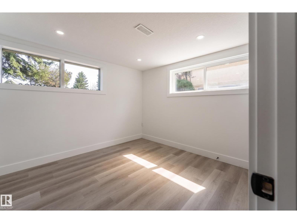
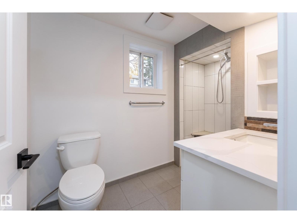
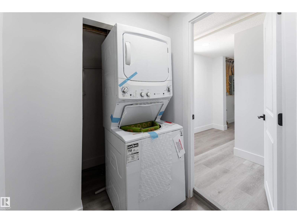
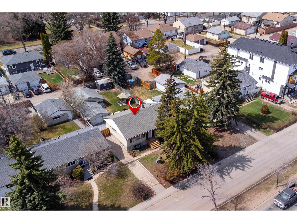
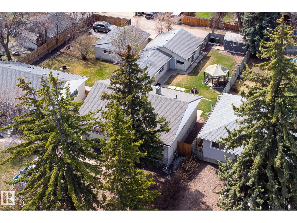
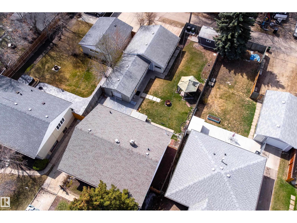
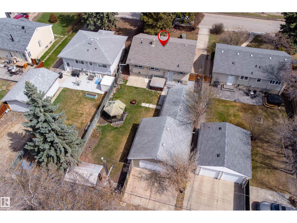
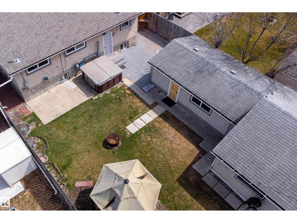
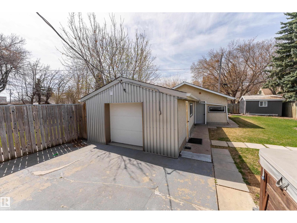
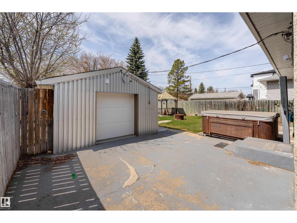
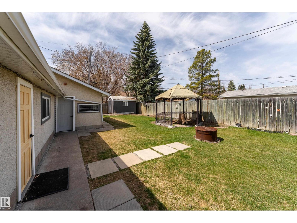
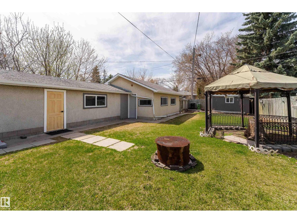
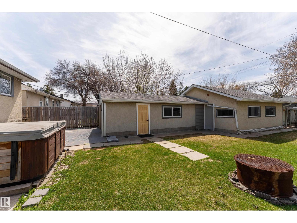
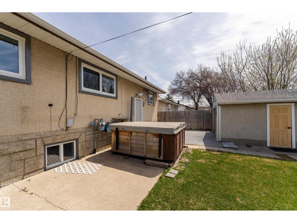
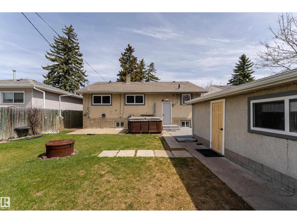
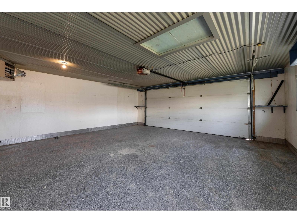
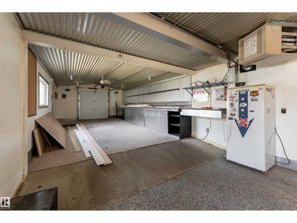
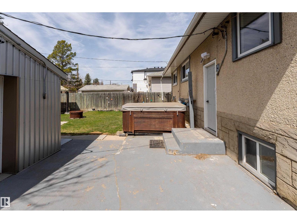
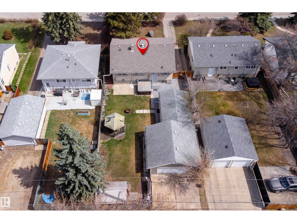
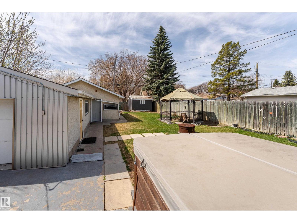
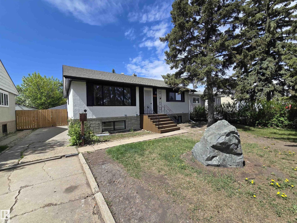
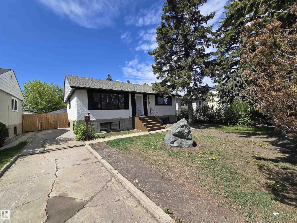
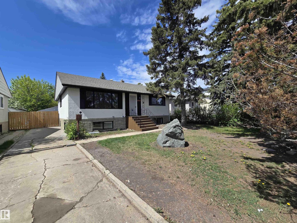
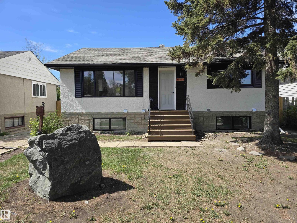
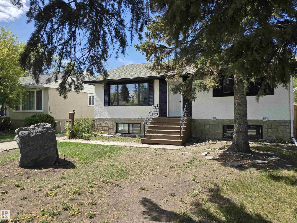
TRIPLE DETACHED GARAGE. Professionally renovated raised bungalow in sought-after Dovercourt on a generous 50x137 lot. The main floor delivers vinyl plank flooring, a fireplace-anchored living room, remodeled kitchen with quartz countertops, spacious dining area, 3 large bedrooms with main floor laundry, and two bathrooms including a private 3-pc master ensuite. The fully finished basement offers a separate entrance, 2 bedrooms, second kitchen, laundry, den, large family room with pot lights, and a 3-pc bath to do what you wish. Outside features a fully fenced yard, RV parking, and a Triple Detached Garage with a workbench. Head-to-toe upgrades include new windows, plumbing, electrical, ventilation, recessed lighting, quartz throughout, and a full appliance package. Over 2,100 sq ft of upgraded living space. Turnkey and move-in ready! As you can see some pictures are virtually staged. (id:53676)
| Bathroom Total | 3 | Bedrooms Total | 5 |
| Appliances | Garage Door Opener Remote(s), Garage Door Opener, Hood Fan, Microwave Range Hood Combo, Dryer, Two Refrigerators, Two Stoves, Two Washers, Dishwasher | Architectural Style | Raised Bungalow |
| Basement Development | Finished | Basement Type | Full (finished) |
| Constructed Date | 1954 | Construction Style Attachment | Detached |
| Fireplace Fuel | Electric | Fireplace Present | Yes |
| Fireplace Type | Insert | Heating Type | Forced Air |
| Stories Total | 1 | Size Interior | 1102 Sqft |
| Type | House |
| Detached Garage |
| Acreage | No | Fence Type | Fence |
| Land Amenities | Playground, Public Transit, Schools, Shopping |
| Level | Type | Dimensions |
|---|---|---|
| Basement | Family Room | Measurements not available |
| Basement | Den | Measurements not available |
| Basement | Bedroom 4 | Measurements not available |
| Basement | Bedroom 5 | Measurements not available |
| Basement | Second Kitchen | Measurements not available |
| Main Level | Living Room | Measurements not available |
| Main Level | Dining Room | Measurements not available |
| Main Level | Kitchen | Measurements not available |
| Main Level | Primary Bedroom | Measurements not available |
| Main Level | Bedroom 2 | Measurements not available |
| Main Level | Bedroom 3 | Measurements not available |

Start Your Mortgage Application
