
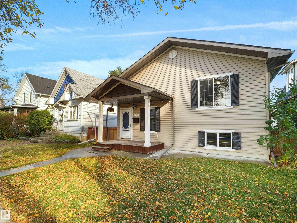
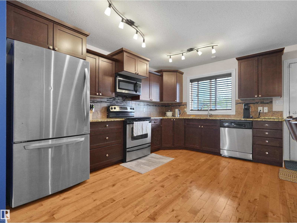
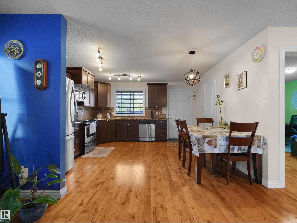
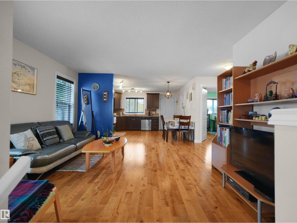
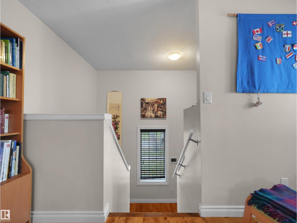
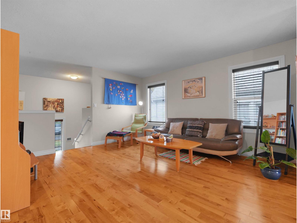
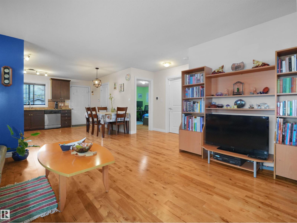
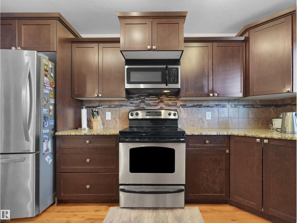
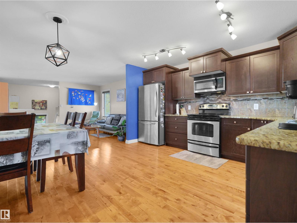
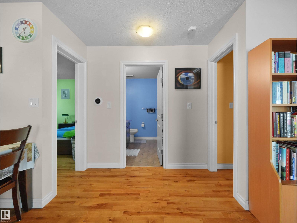
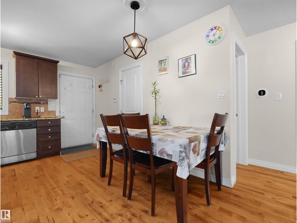
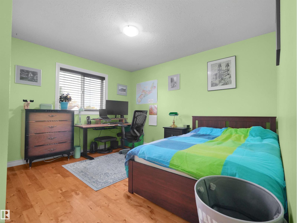
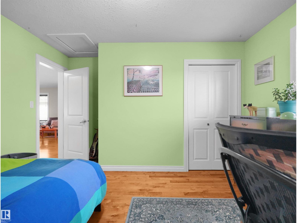
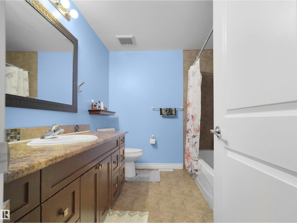
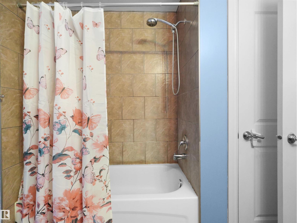
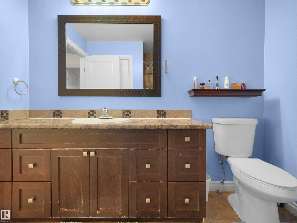
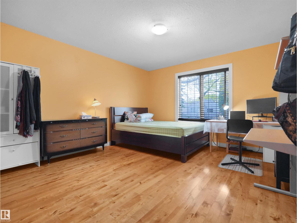
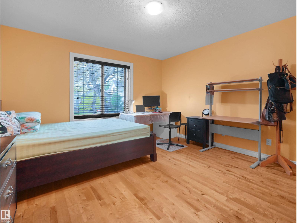
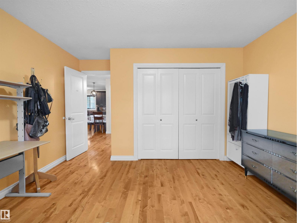
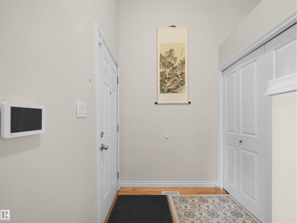
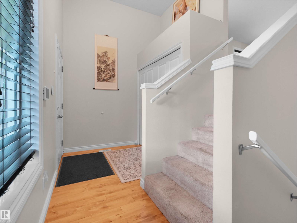
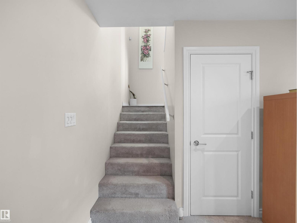
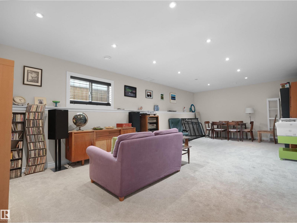
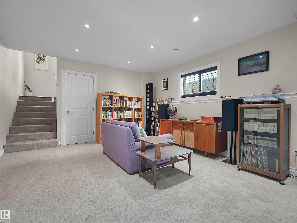
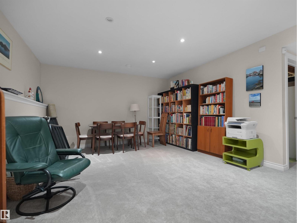
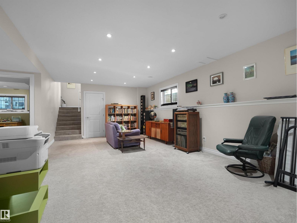
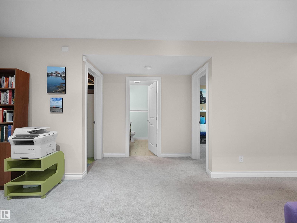
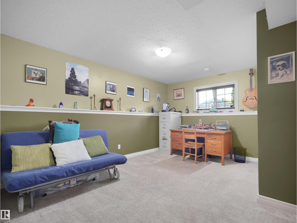
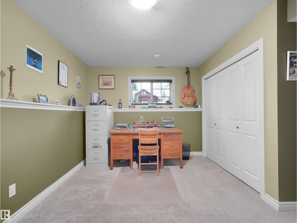
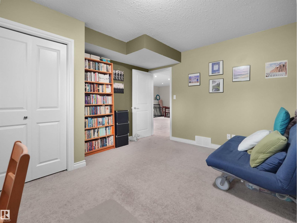
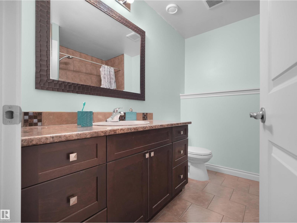
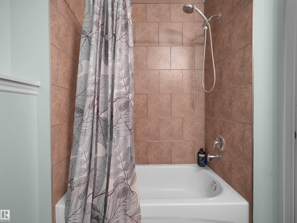
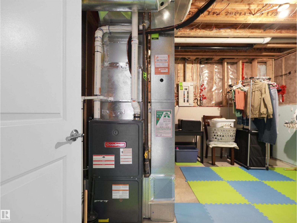
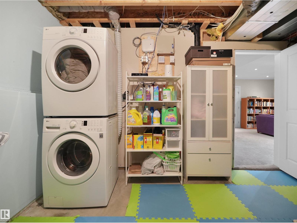
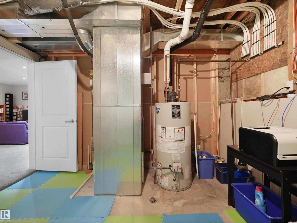
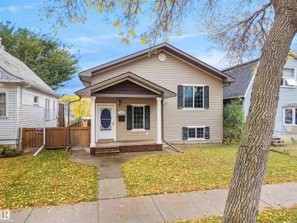
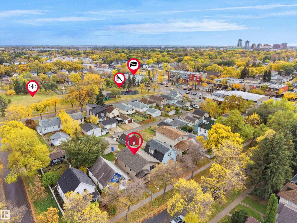
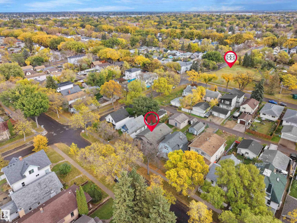
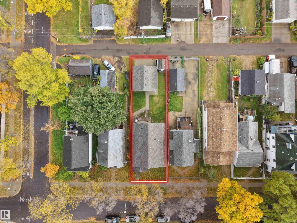
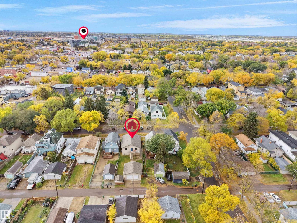
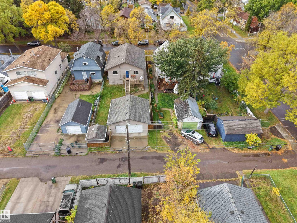
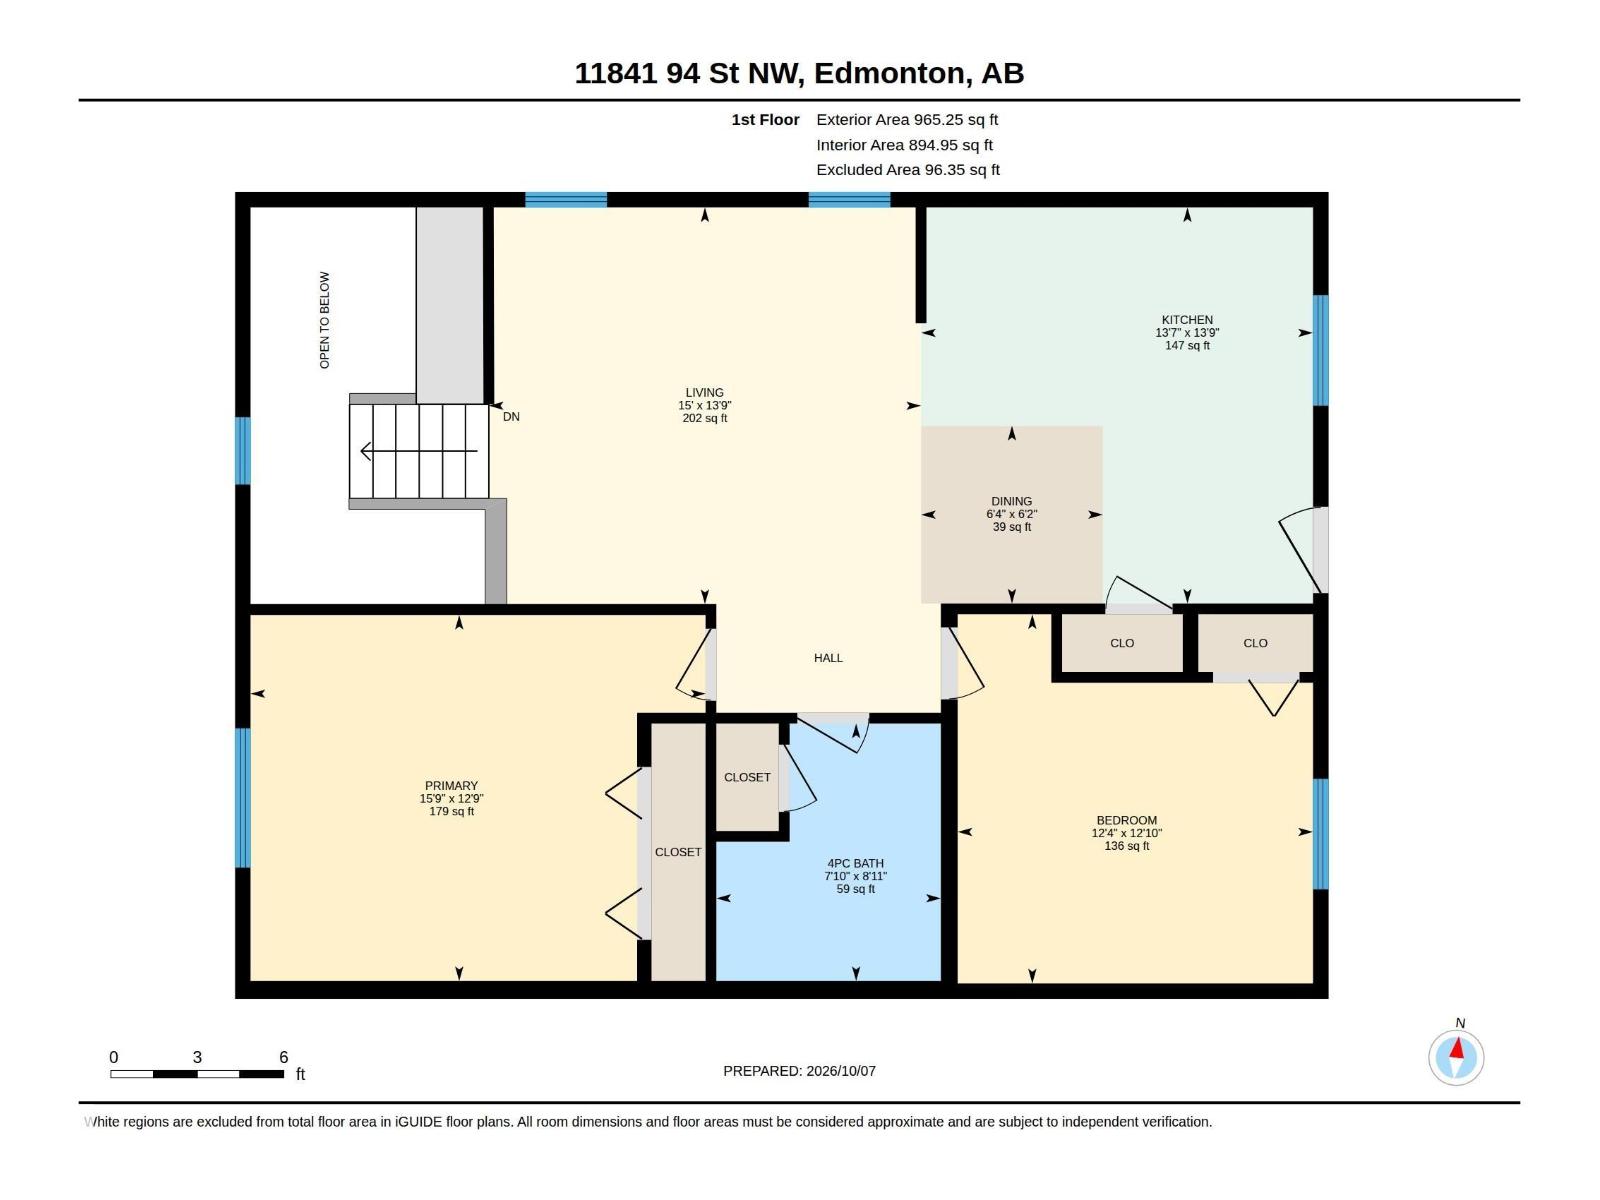
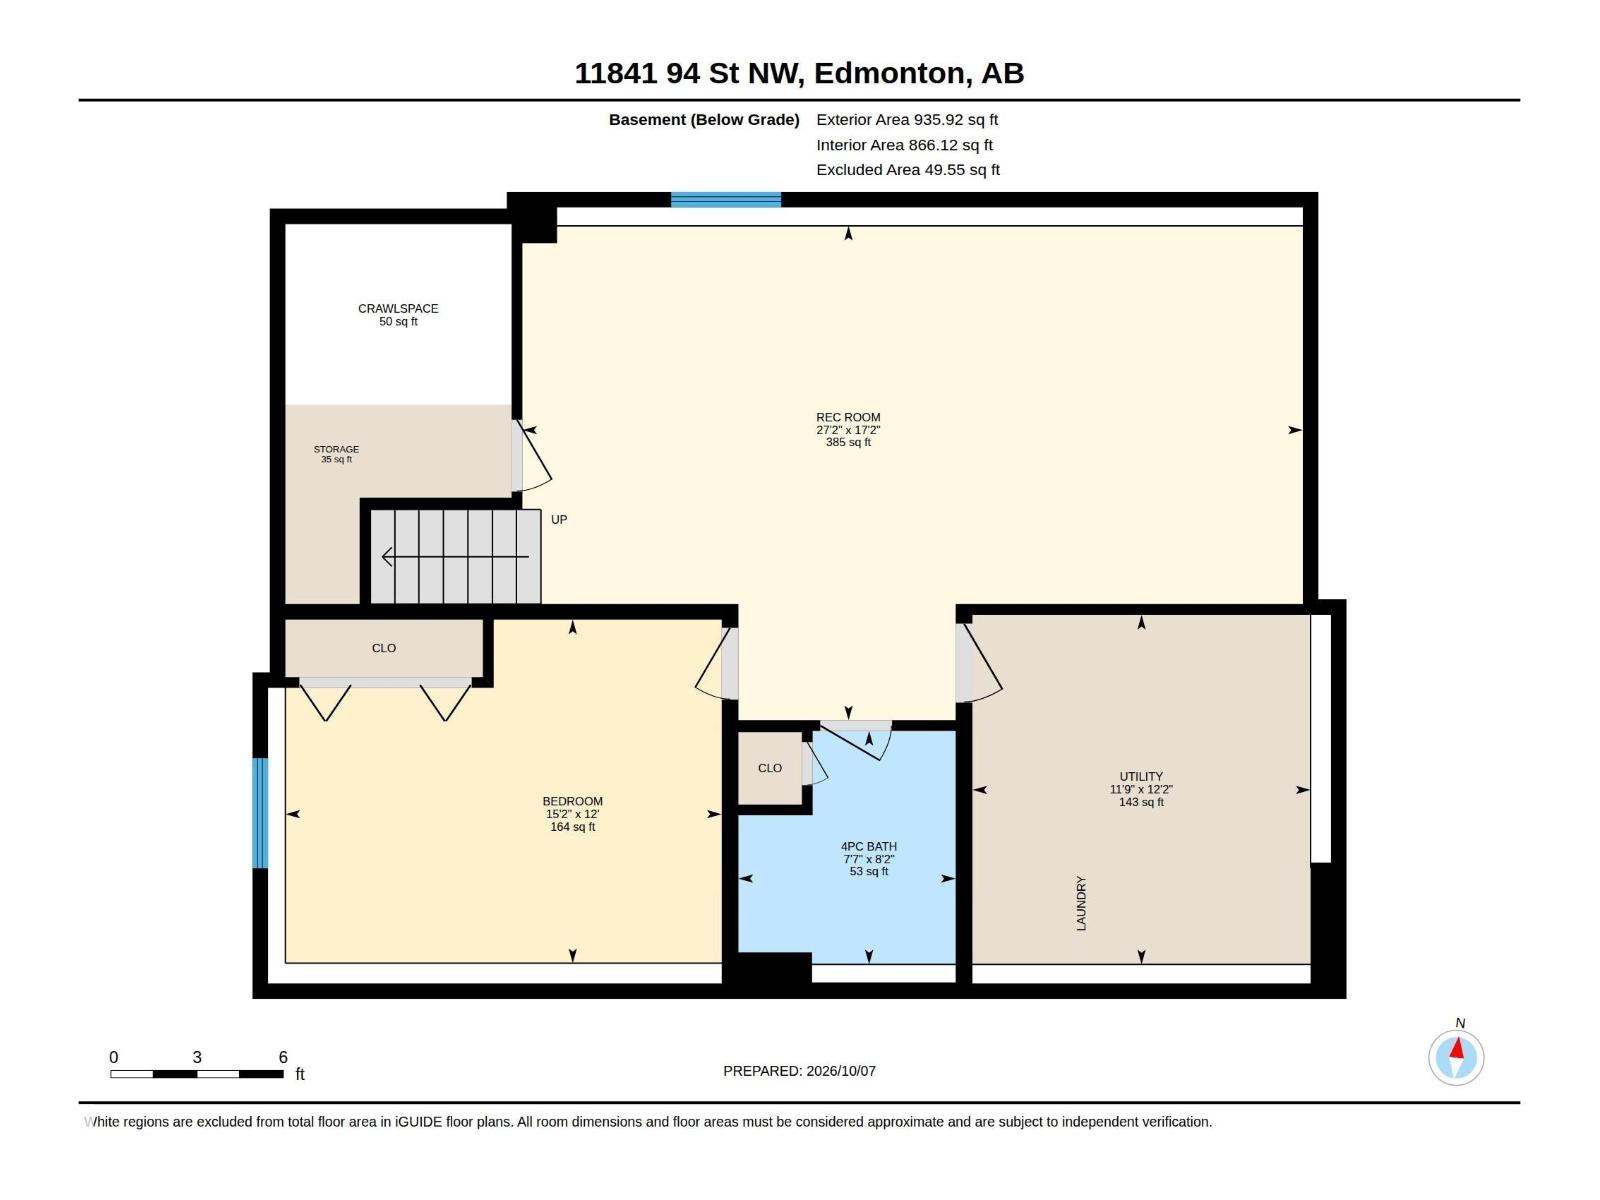
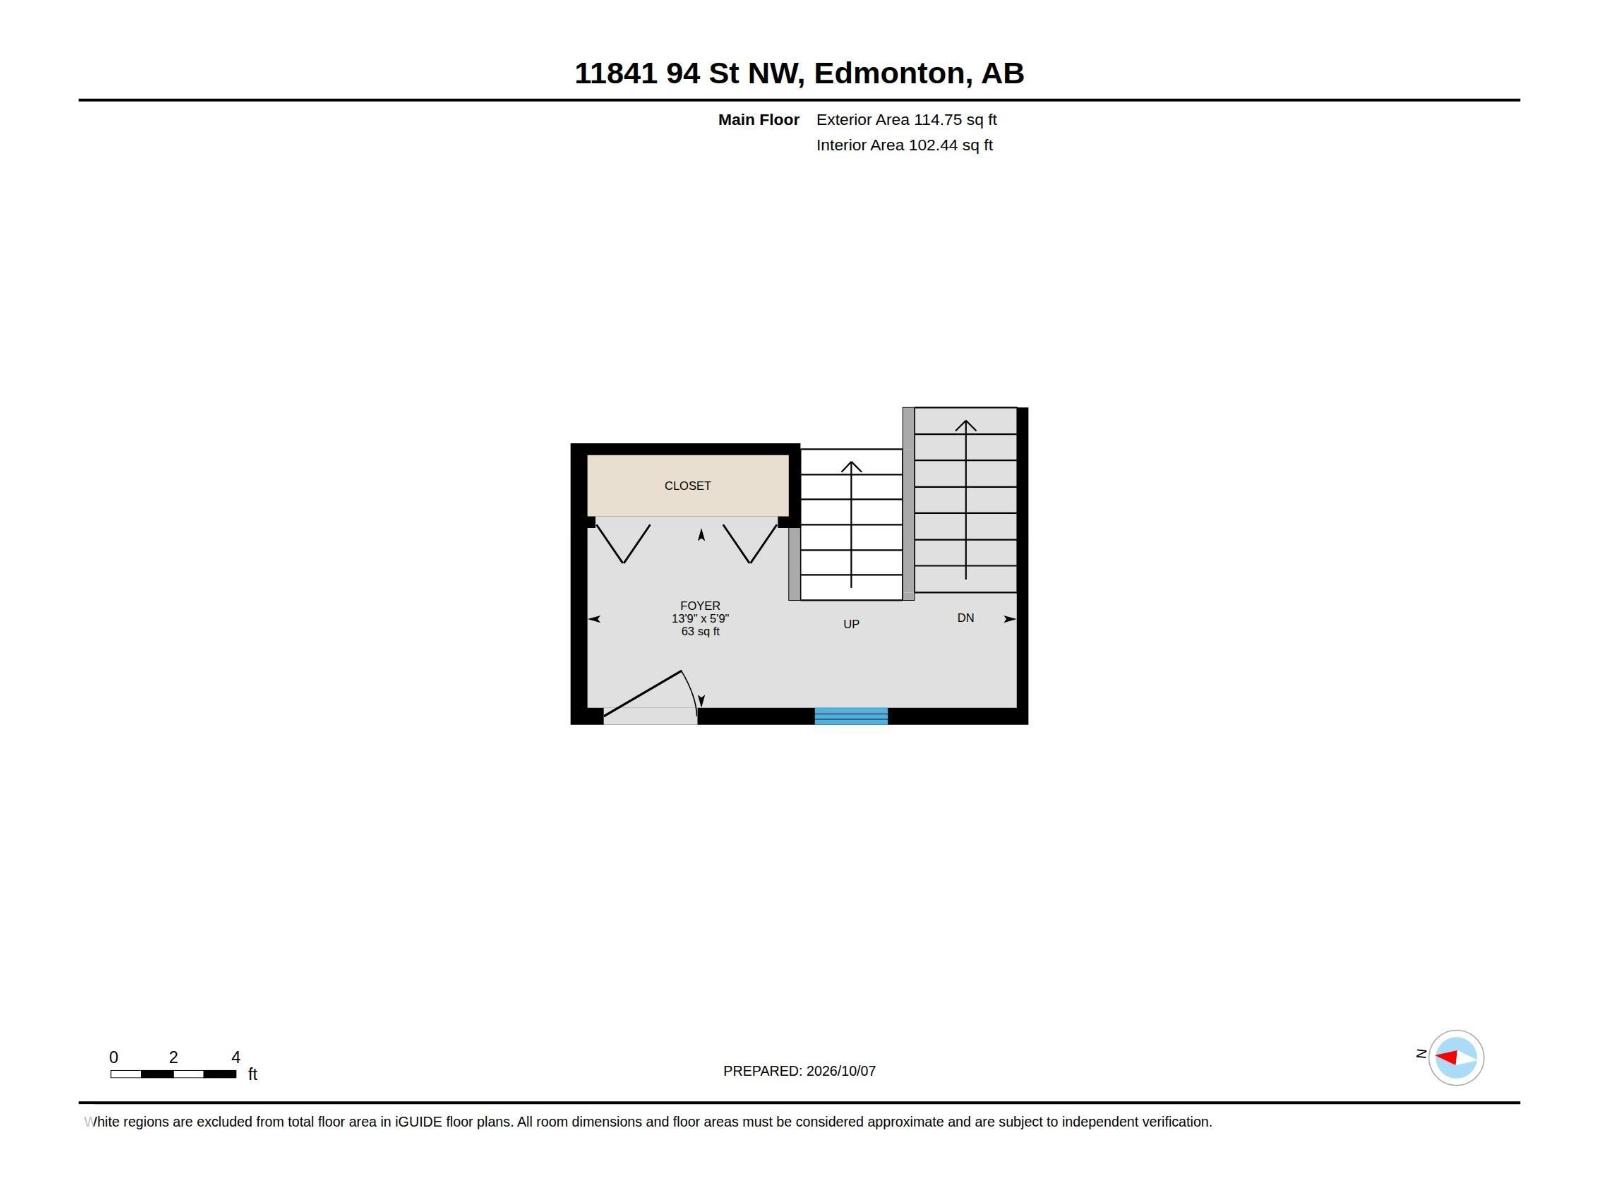
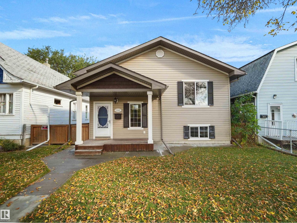
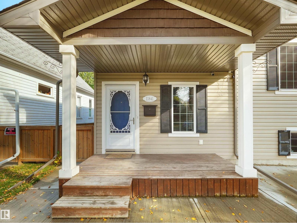
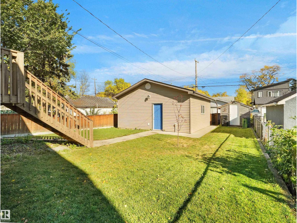
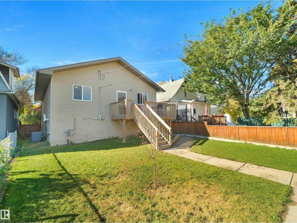
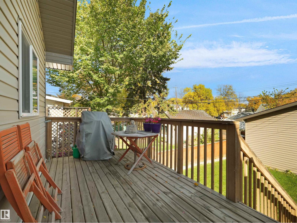
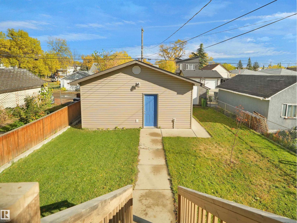
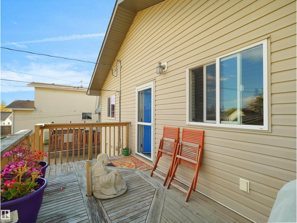
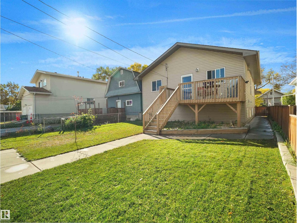
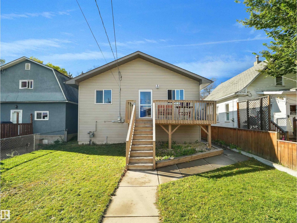
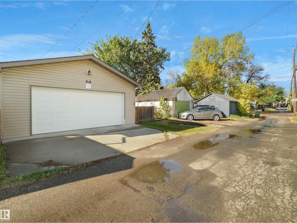
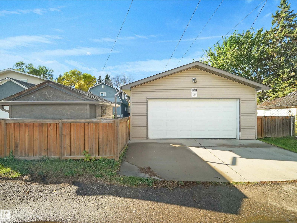
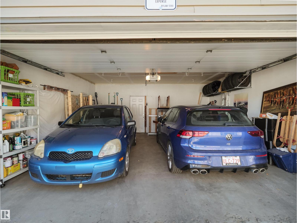
Pride of ownership and attention to detail shine throughout this beautifully maintained infill! Ideally located close to NAIT, public transportation, shopping, and everyday amenities, this inviting home combines comfort, style, and convenience. As you step inside to an open-concept living and dining area featuring gorgeous hardwood floors and a warm, welcoming atmosphere you can feel the difference in this home. The kitchen is finished with granite countertops, stainless steel appliances, and convenient access to the back deck, complete with a gas line for your BBQ—perfect for entertaining! The main floor also offers a dining area, 2 spacious bedrooms, and a 4-piece bathroom. Downstairs, discover a MASSIVE bright rec room, 3rd bedroom, and another full bathroom with heated floor! Enjoy comfort with central air conditioning, plus an abundance of storage throughout. Outside, the fully fenced yard, dbl detached garage, and additional parking add even more appeal. PRICED BELOW CITY APPRAISED VALUE!! MUST SEE! (id:53676)
| Bathroom Total | 2 | Bedrooms Total | 3 |
| Appliances | Dishwasher, Dryer, Garage Door Opener Remote(s), Garage Door Opener, Microwave Range Hood Combo, Refrigerator, Storage Shed, Stove, Washer, Window Coverings | Architectural Style | Bi-level |
| Basement Development | Finished | Basement Type | Full (finished) |
| Constructed Date | 2012 | Construction Style Attachment | Detached |
| Cooling Type | Central Air Conditioning | Heating Type | Forced Air |
| Size Interior | 1080 Sqft | Type | House |
| Detached Garage | |
| Oversize |
| Acreage | No | Fence Type | Fence |
| Land Amenities | Public Transit, Schools, Shopping | Size Irregular | 443.71 |
| Size Total | 443.71 M2 | Size Total Text | 443.71 M2 |
| Level | Type | Dimensions |
|---|---|---|
| Basement | Family Room | 8.28 m x 5.25 m |
| Basement | Bedroom 3 | 4.63 m x 3.65 m |
| Basement | Utility Room | 3.71 m x 3.59 m |
| Main Level | Living Room | 4.57 m x 4.2 m |
| Main Level | Dining Room | 1.92 m x 1.88 m |
| Main Level | Kitchen | 4.19 m x 4.15 m |
| Main Level | Primary Bedroom | 4.81 m x 3.87 m |
| Main Level | Bedroom 2 | 3.91 m x 3.76 m |

Start Your Mortgage Application
