
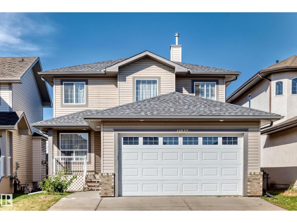
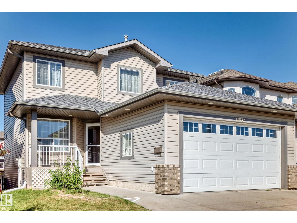
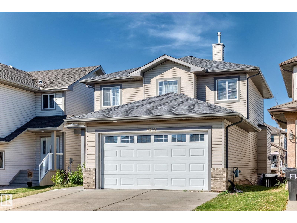
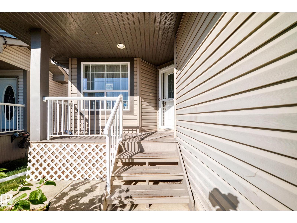
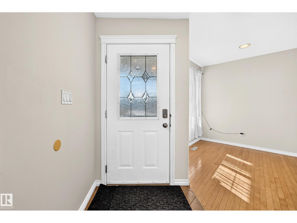
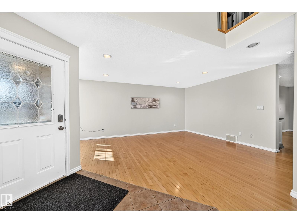
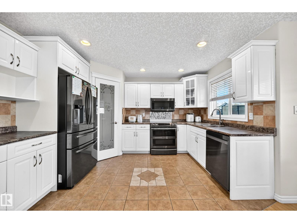
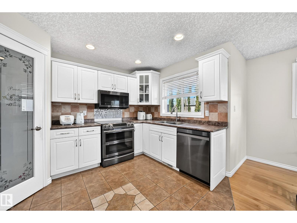
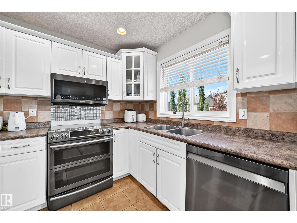
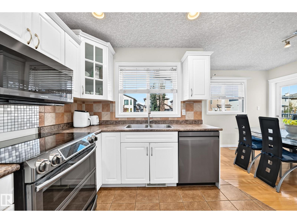
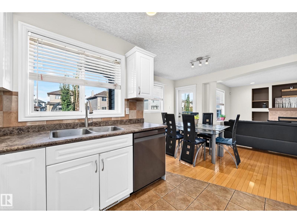
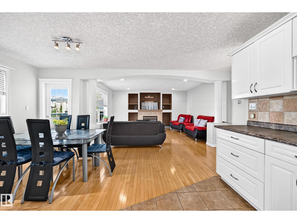
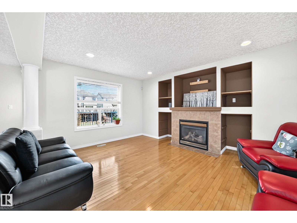
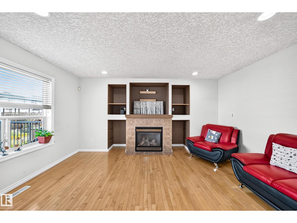
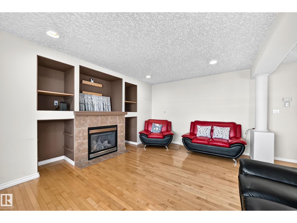
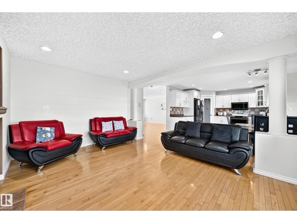
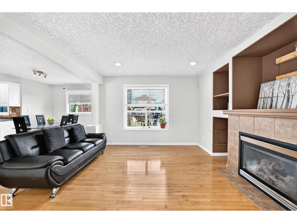
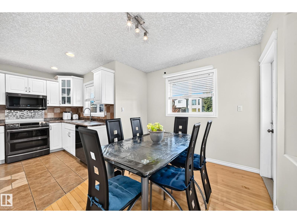
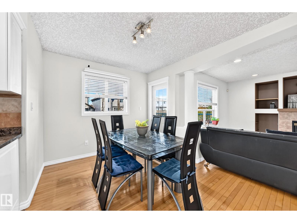
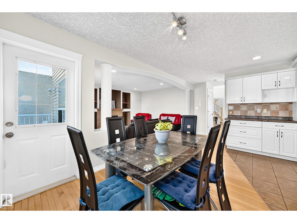
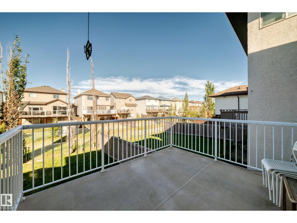
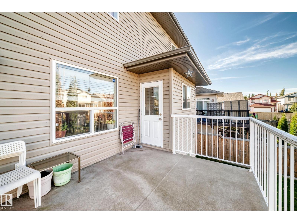
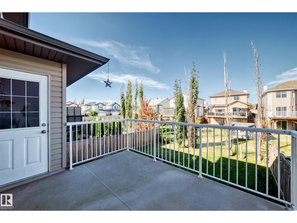
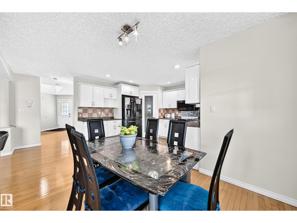
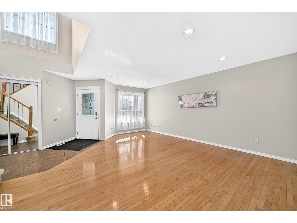
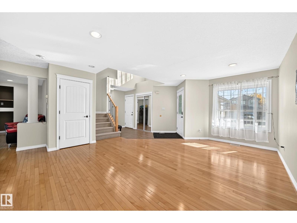
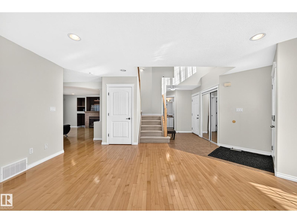
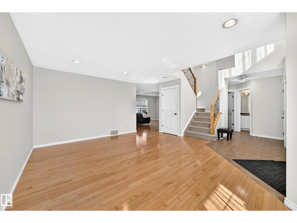
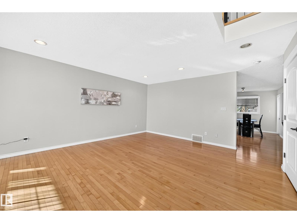
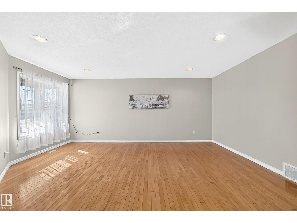
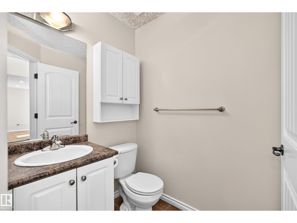
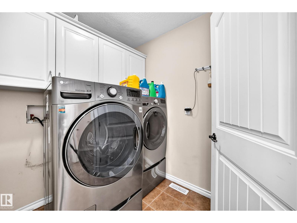
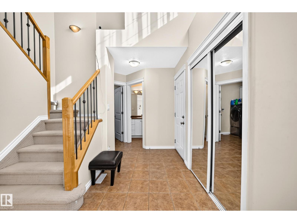
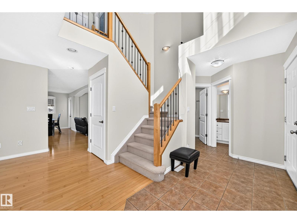
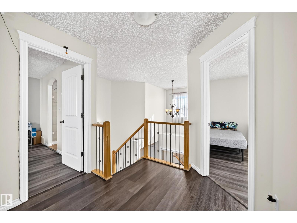
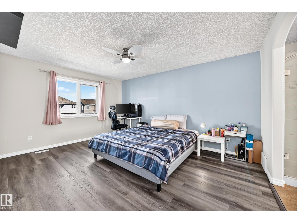
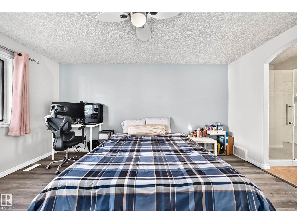
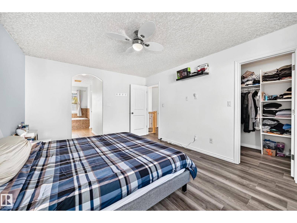
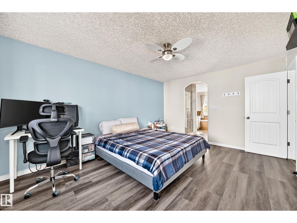
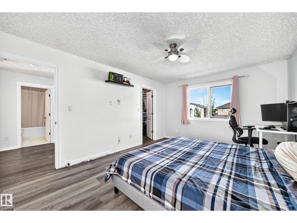
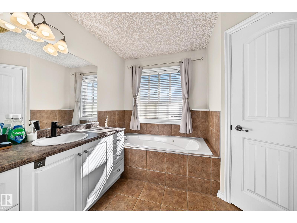
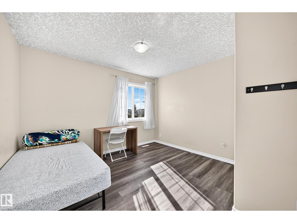
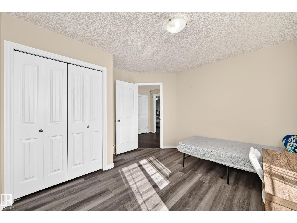
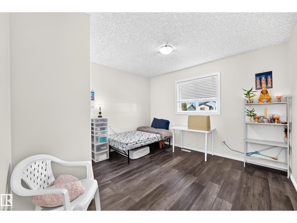
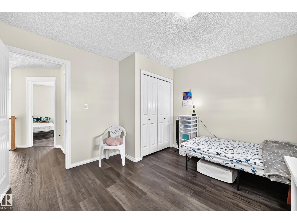
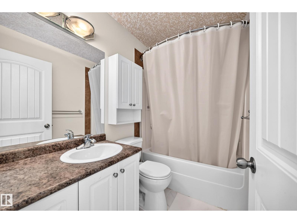
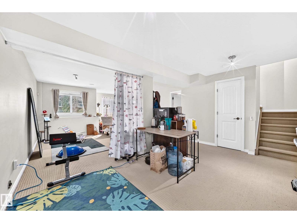
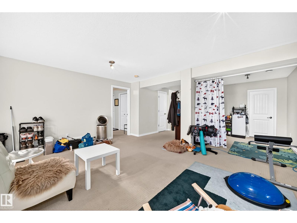
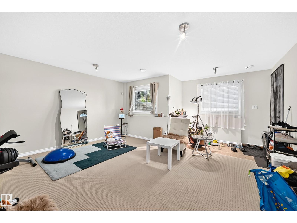
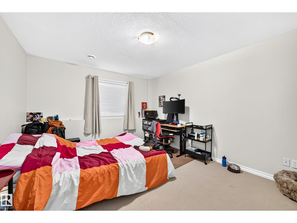
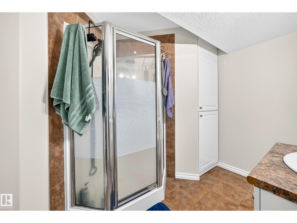
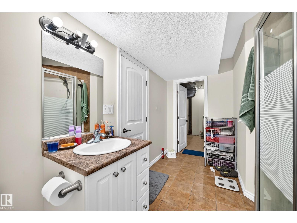
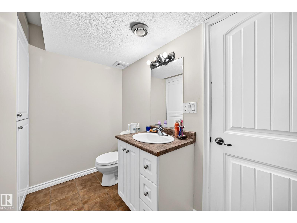
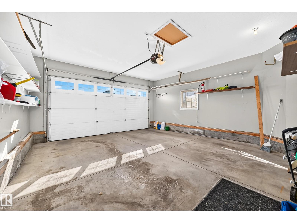
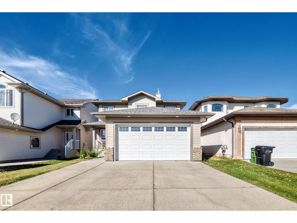
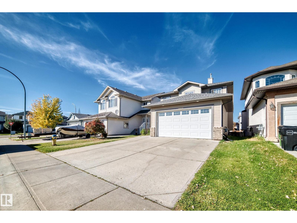
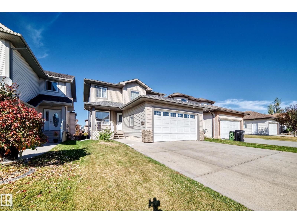
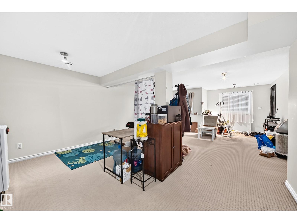
WALKOUT BASEMENT! 4 BEDROOMS & 3.5 bath! DOUBLE ATTACHED GARAGE! Welcome to this stunning 2-storey home offering 1,830 sq ft above grade plus a fully finished WALKOUT BASEMENT, situated in the desirable community of Canossa! The main floor features a spacious living room with hardwood flooring & bright windows. Kitchen offers ample cabinetry, a WALK-IN PANTRY & dining area. The family room w fireplace, provides a comfortable space to relax while overlooking the large deck, fully landscaped & fenced backyard. Convenience main floor laundry area & 1/2 bath. Upstairs, the spacious primary suite features a WALK-IN CLOSET & a 4-pc ensuite incl a JACUZZI tub. Two additional generously sized bedrooms & a full bathroom. FULLY FINISHED WALKOUT BASEMENT comes with a 4th bedroom, full bathroom & HUGE family/recreation room. Excellent location w easy access to schools, bus routes, shopping, parks & all amenities. A fantastic opportunity to own a spacious, functional & versatile family home in Canossa. Don’t miss it! (id:53676)
| Bathroom Total | 4 | Bedrooms Total | 4 |
| Appliances | Dishwasher, Dryer, Garage Door Opener Remote(s), Microwave Range Hood Combo, Refrigerator, Stove, Washer | Basement Development | Finished |
| Basement Features | Walk Out | Basement Type | Full (finished) |
| Constructed Date | 2005 | Construction Style Attachment | Detached |
| Fireplace Fuel | Gas | Fireplace Present | Yes |
| Fireplace Type | Unknown | Half Bath Total | 1 |
| Heating Type | Forced Air | Stories Total | 2 |
| Size Interior | 1851 Sqft | Type | House |
| Attached Garage |
| Acreage | No | Fence Type | Fence |
| Land Amenities | Playground, Public Transit, Schools, Shopping | Size Irregular | 467.61 |
| Size Total | 467.61 M2 | Size Total Text | 467.61 M2 |
| Level | Type | Dimensions |
|---|---|---|
| Basement | Bedroom 4 | 3.94 m x 3.38 m |
| Basement | Utility Room | Measurements not available |
| Main Level | Living Room | 4.72 m x 3.69 m |
| Main Level | Dining Room | 3.53 m x 2.72 m |
| Main Level | Kitchen | 3.77 m x 2.91 m |
| Main Level | Family Room | 5.47 m x 4.09 m |
| Main Level | Laundry Room | 2.01 m x 1.86 m |
| Upper Level | Primary Bedroom | 4.78 m x 3.64 m |
| Upper Level | Bedroom 2 | 3.56 m x 3.53 m |
| Upper Level | Bedroom 3 | 3.56 m x 3.49 m |

Start Your Mortgage Application
