
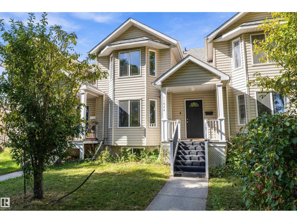
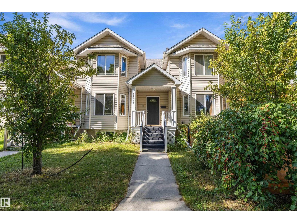
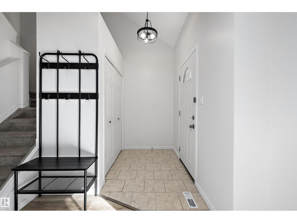
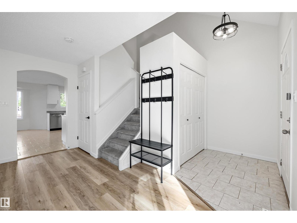
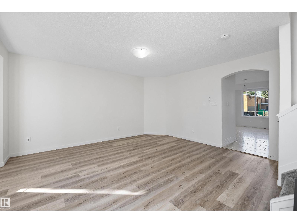
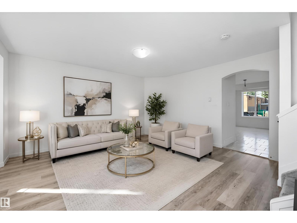
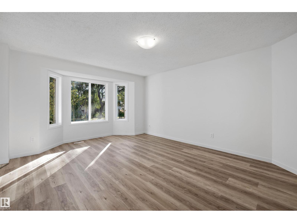
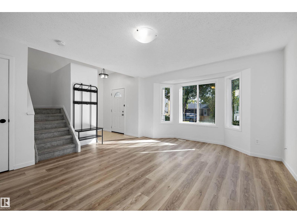
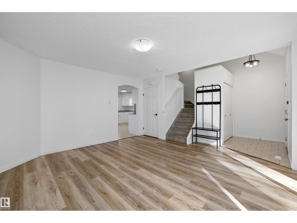
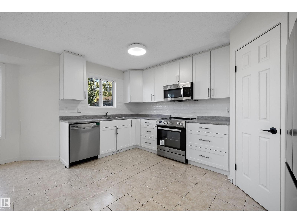
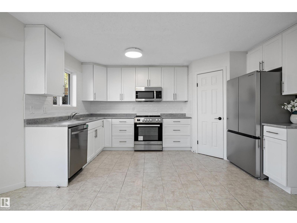
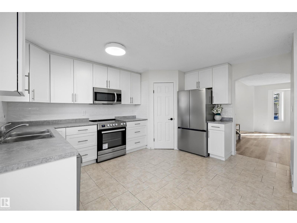
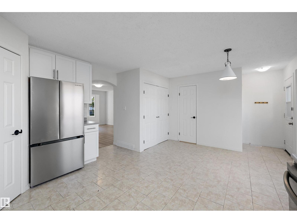
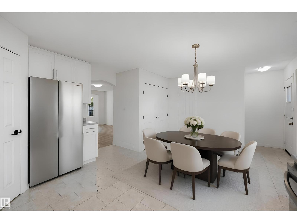
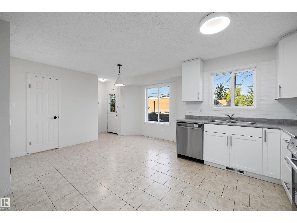
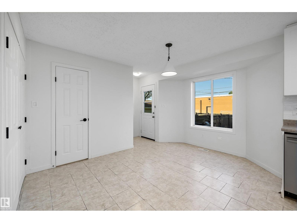
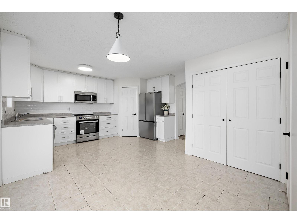
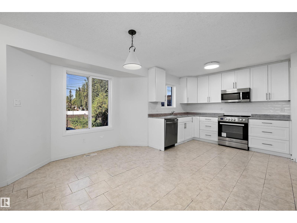
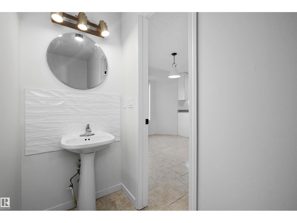
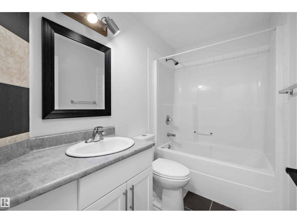
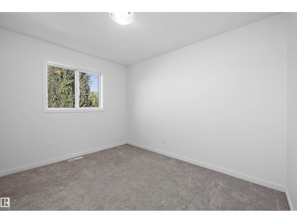
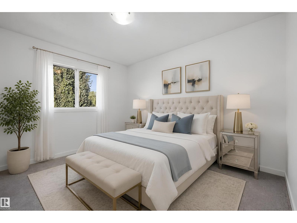
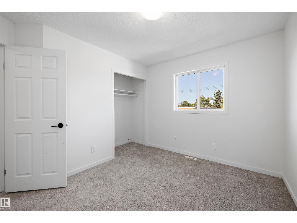
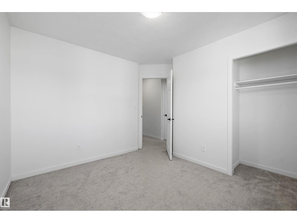
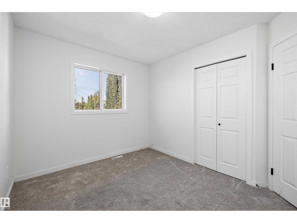
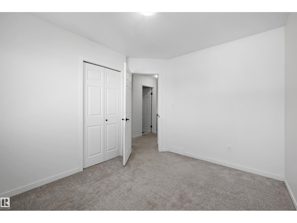
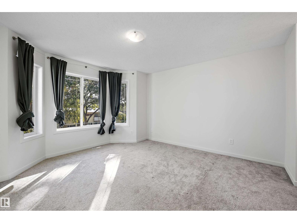
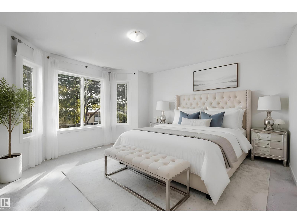
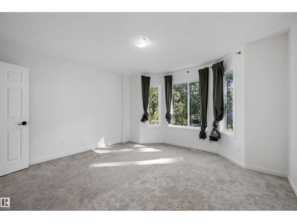
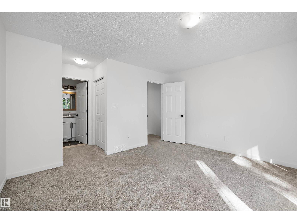
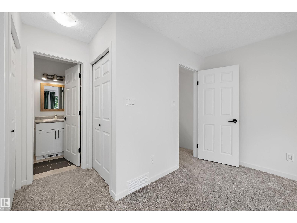
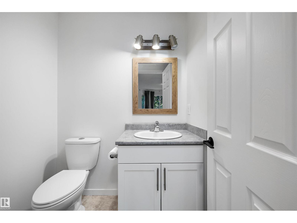
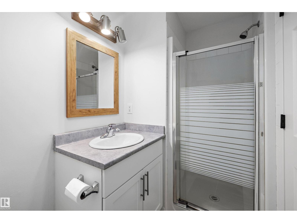
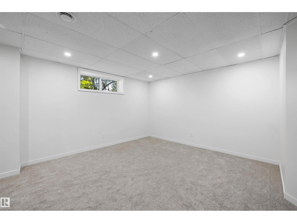
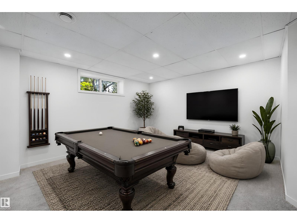
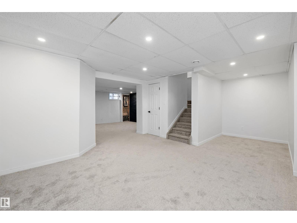
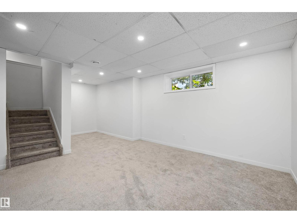
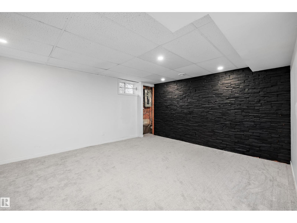
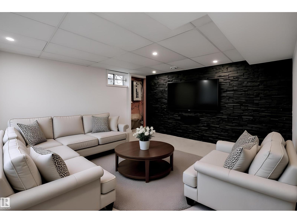
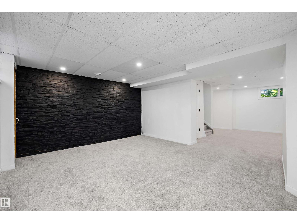
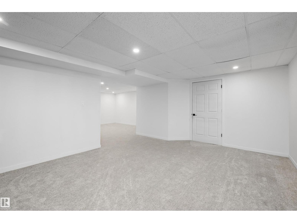
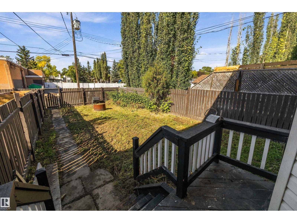
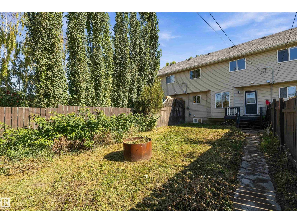
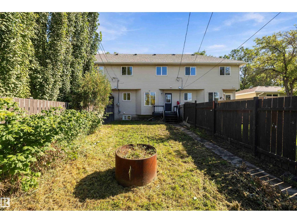
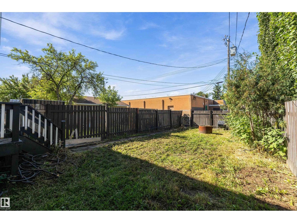
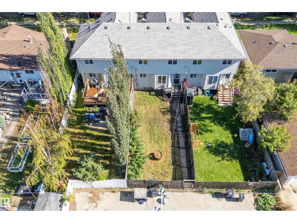
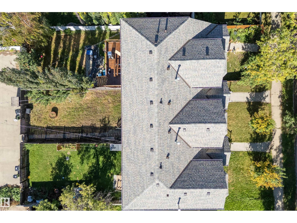
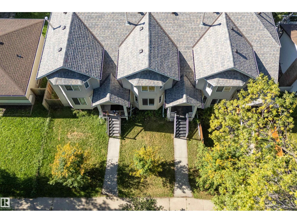
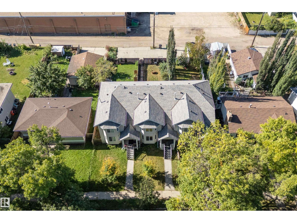
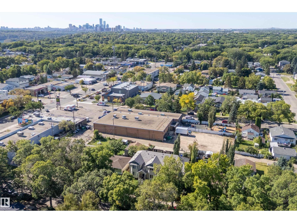
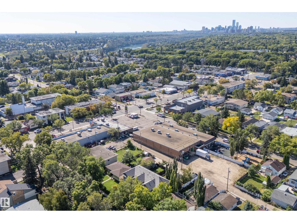
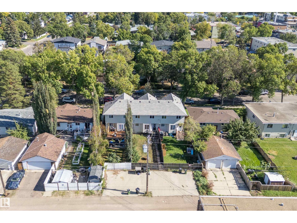
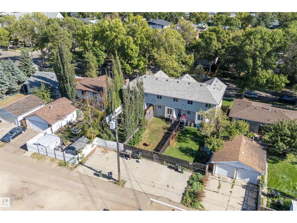
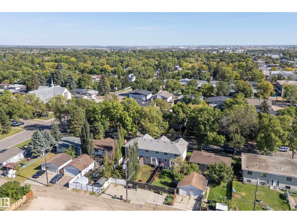
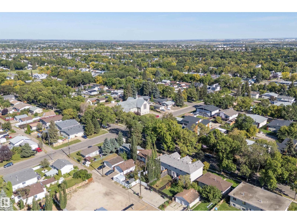
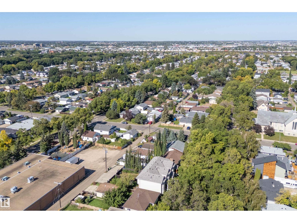
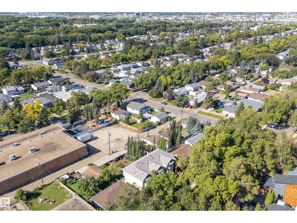
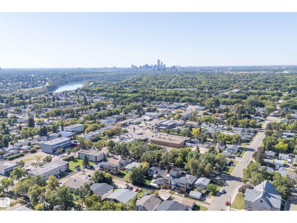
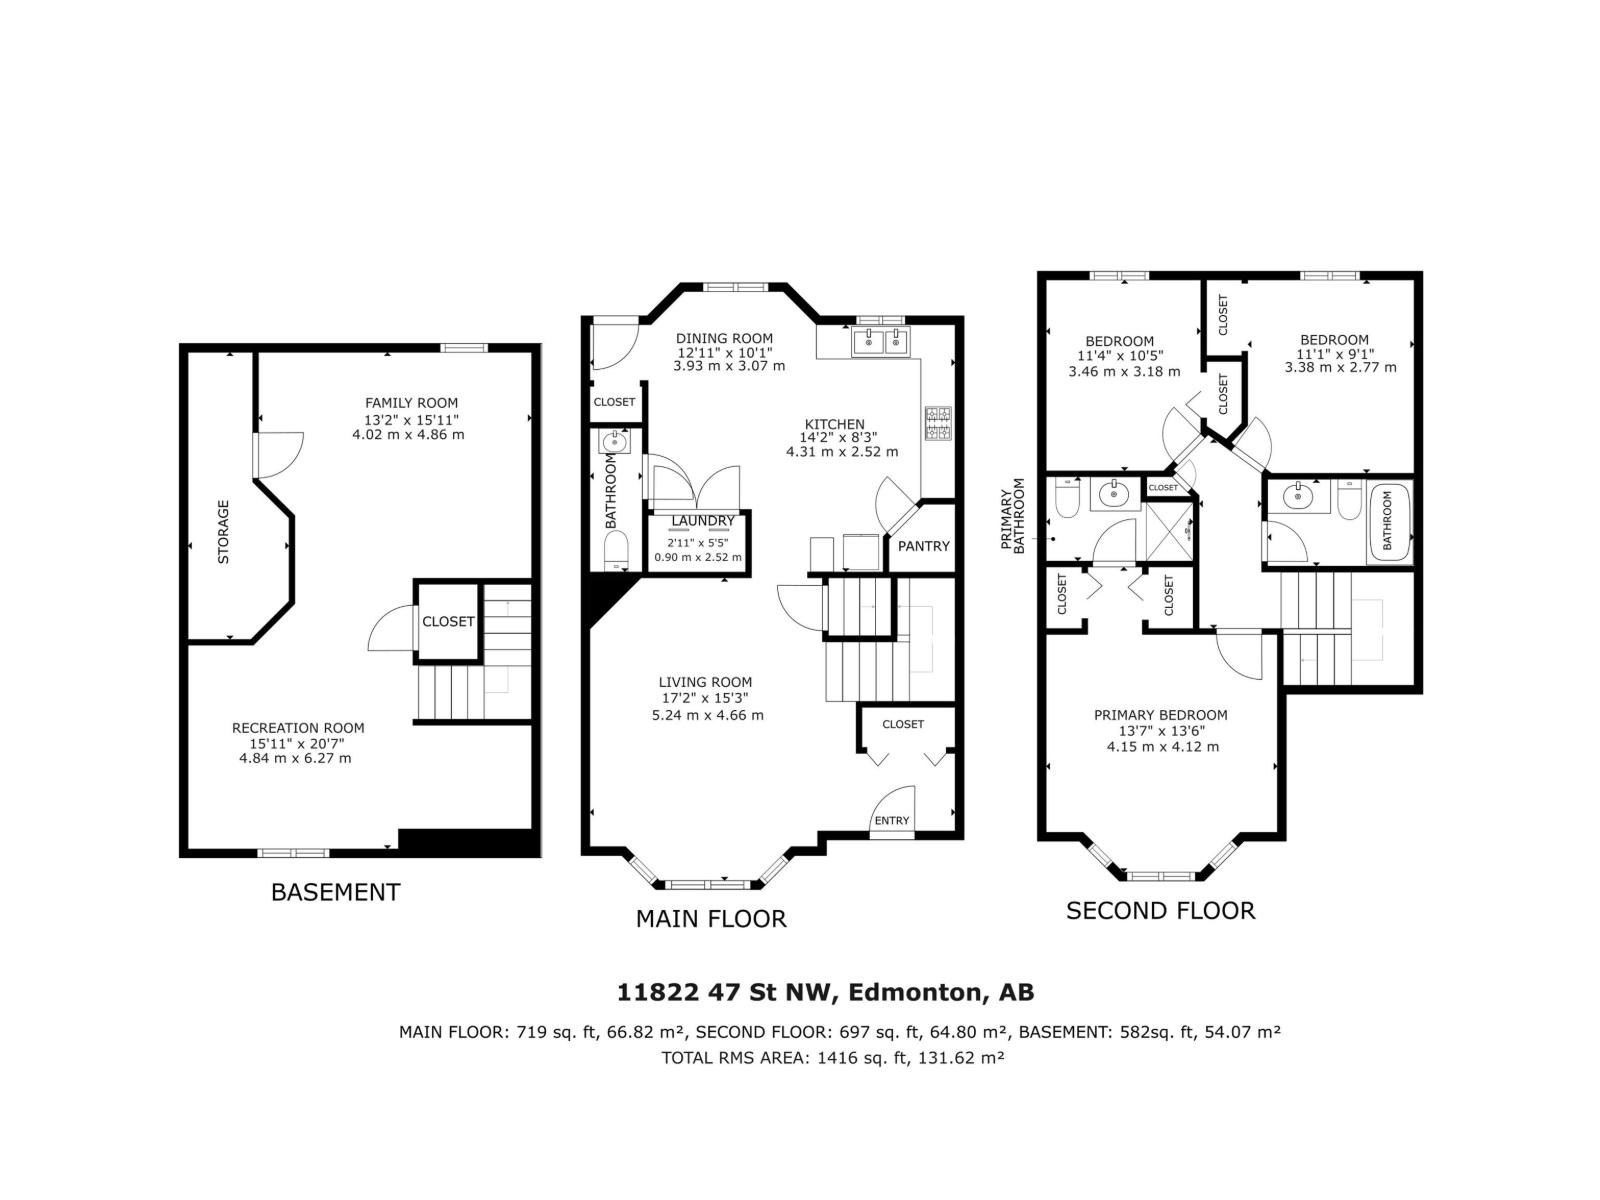
Over 1,900 sq ft of finished living space, a fresh renovation and room to spread out across 3 fully finished levels! This bright 2-storey welcomes you with soaring ceilings and a generous foyer leading into a spacious living room overlooking the beautiful tree-lined street. At the heart of the main floor is the renovated new eat-in kitchen with shaker cabinetry and stainless steel appliances. Out back, the deck is ready for summer BBQs while the fully fenced yard gives kids and pets plenty of space to play. A 2-piece bathroom is tucked conveniently near the rear entry. Upstairs, you’ll find 3 bedrooms, including a spacious primary with a bay window, his & hers closets and private 3-piece ensuite, plus a second 4-piece bathroom. Downstairs adds even more flexibility with a large family room featuring stone wall accents perfect for a playroom, home office, gym or hobby space. Freshly updated, surprisingly spacious and ready for its next chapter! (id:53676)
| Bathroom Total | 3 | Bedrooms Total | 3 |
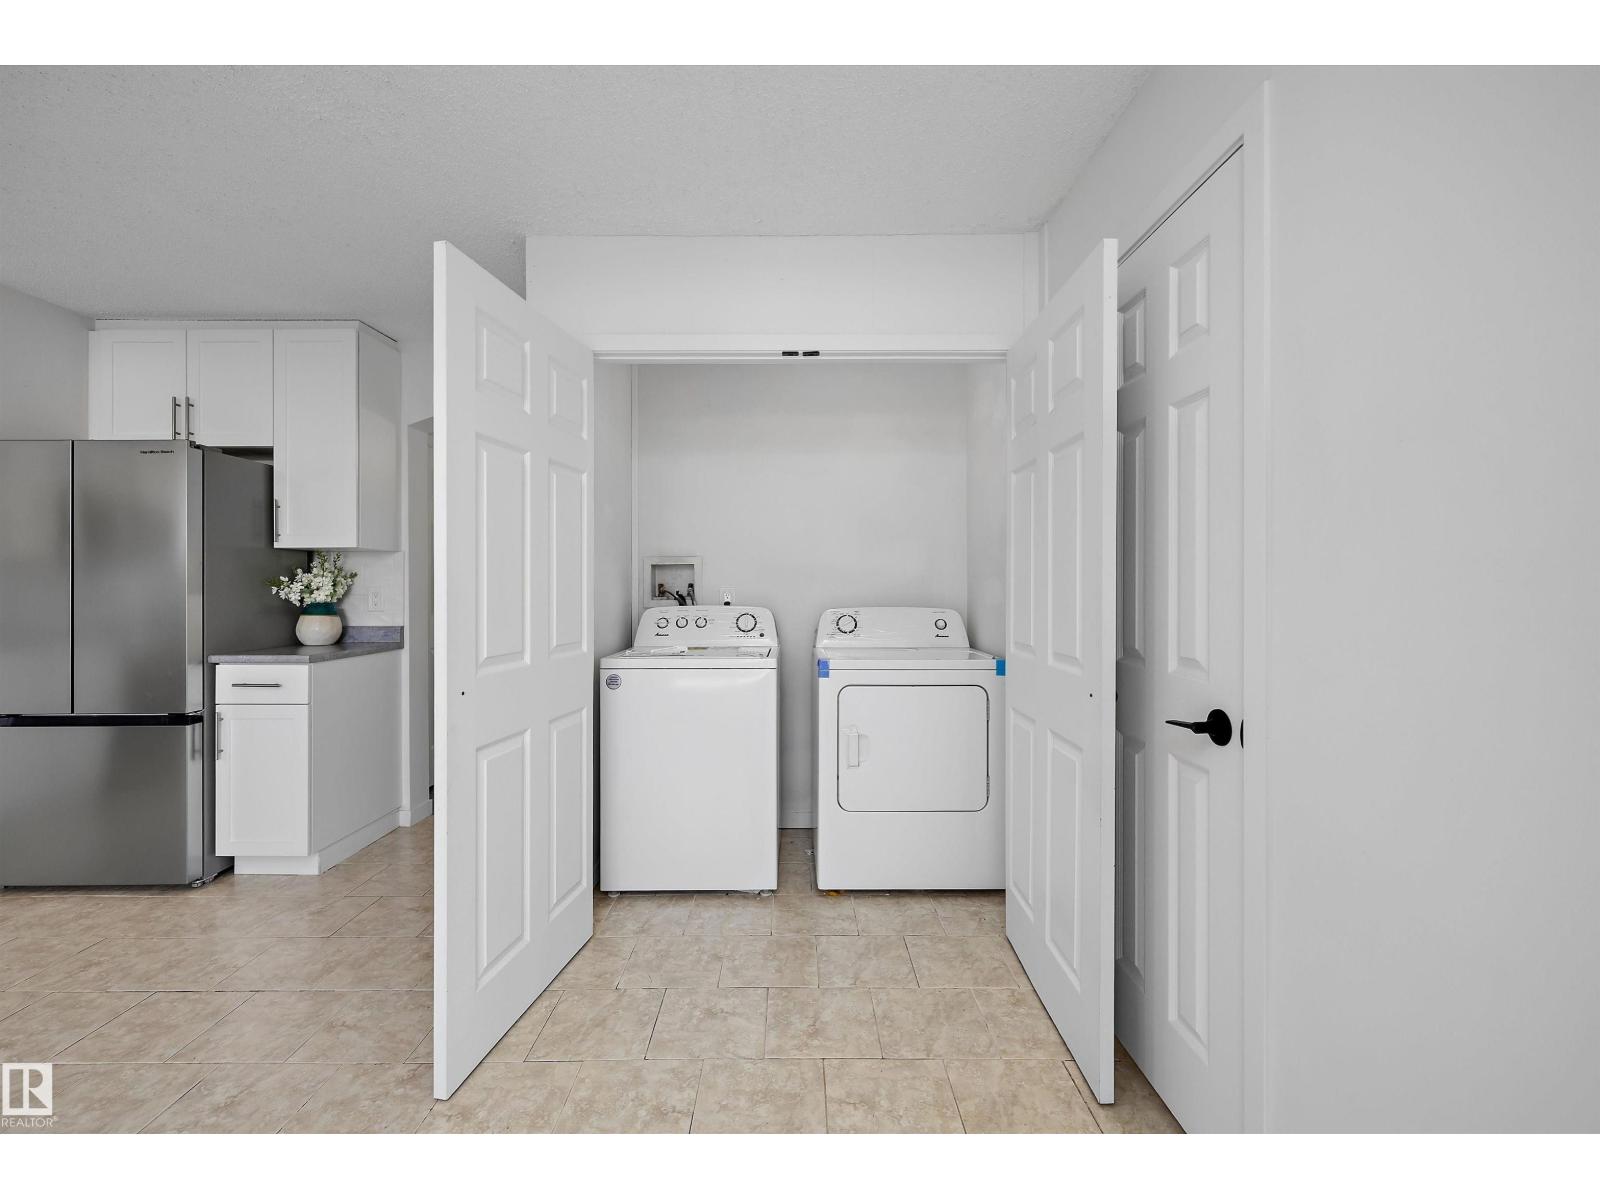
| Appliances | Dishwasher, Dryer, Microwave Range Hood Combo, Refrigerator, Stove, Washer | Basement Development | Finished |
| Basement Type | Full (finished) | Constructed Date | 2003 |
| Construction Style Attachment | Attached | Half Bath Total | 1 |
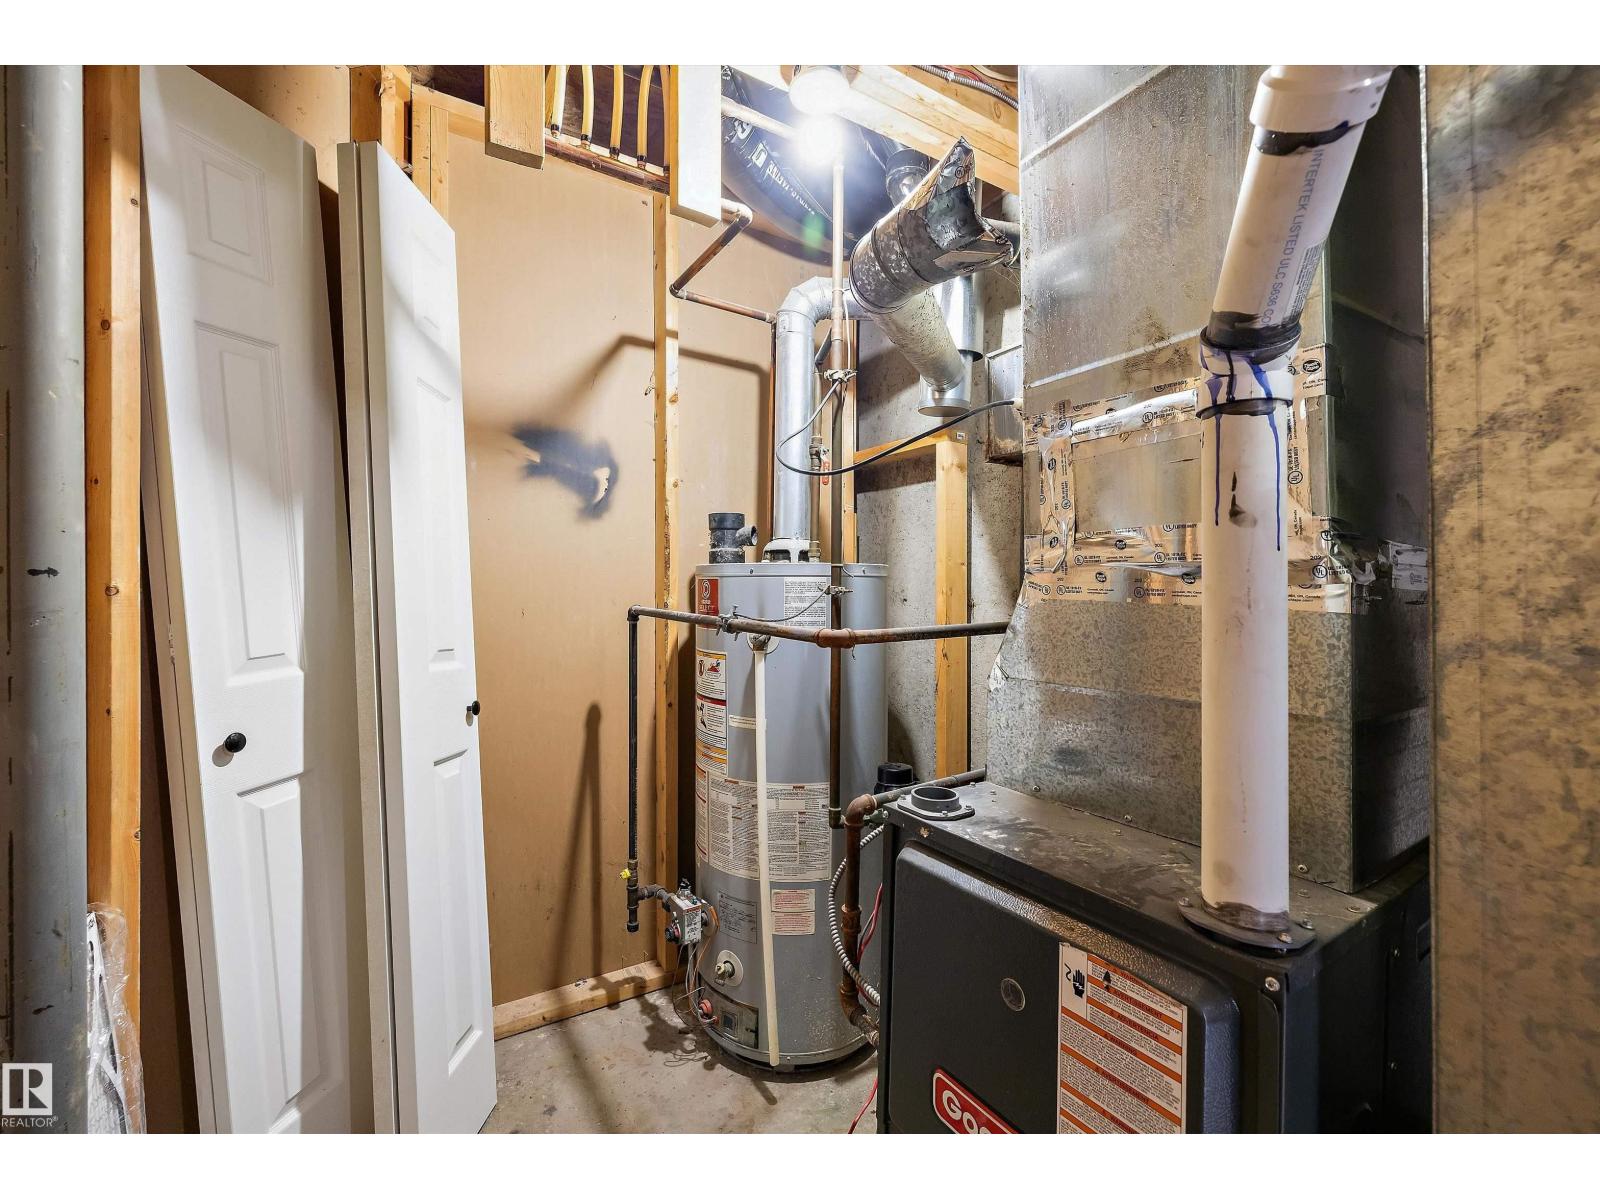
| Heating Type | Forced Air | Stories Total | 2 |
| Size Interior | 1417 Sqft | Type | Row / Townhouse |
| Parking Pad |
| Acreage | No | Fence Type | Fence |
| Land Amenities | Playground, Public Transit, Schools, Shopping | Size Irregular | 290.72 |
| Size Total | 290.72 M2 | Size Total Text | 290.72 M2 |
| Level | Type | Dimensions |
|---|---|---|
| Lower Level | Family Room | 13'2" x 15'11 |
| Lower Level | Bonus Room | 15'11" x 20'7 |
| Main Level | Living Room | 17"2" x 15'3" |
| Main Level | Dining Room | 12'11" x 10'1 |
| Main Level | Kitchen | 14'2" x 8'3" |
| Main Level | Laundry Room | 2'11" x 5'5" |
| Upper Level | Primary Bedroom | 13'7" x 13'6" |
| Upper Level | Bedroom 2 | 11'1" x 9'1" |
| Upper Level | Bedroom 3 | 11'4" x 10'5" |

Start Your Mortgage Application
