
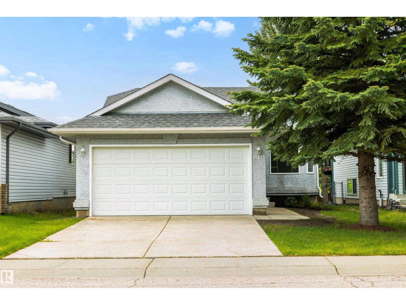
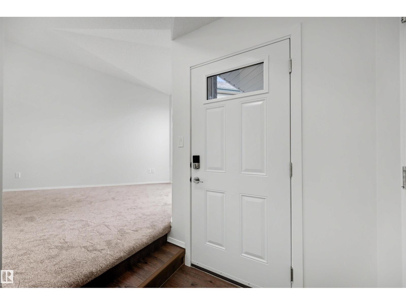
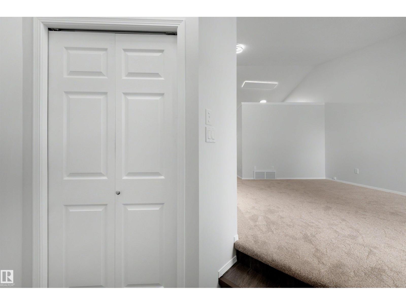
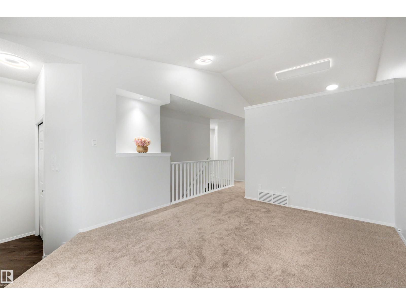
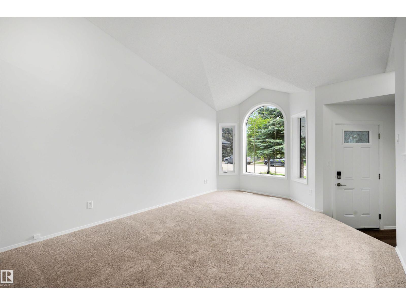
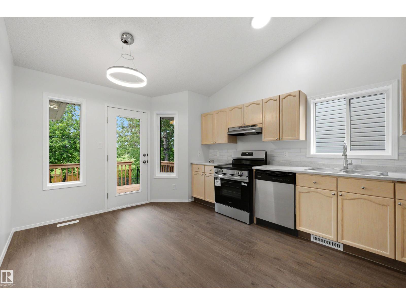
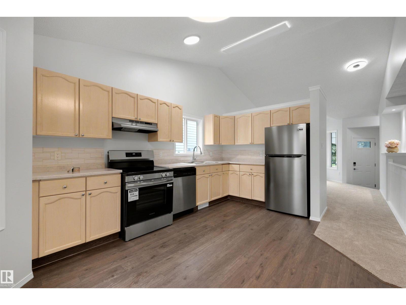
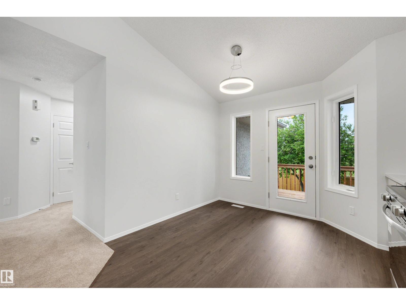
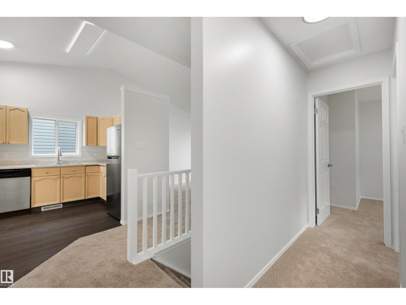
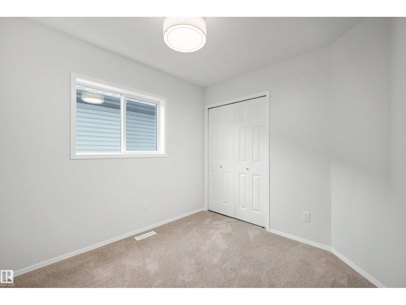
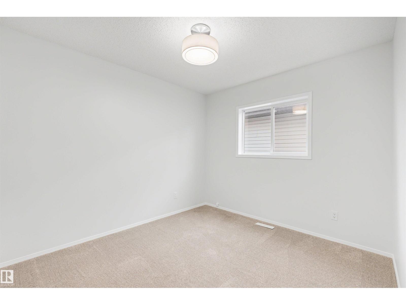
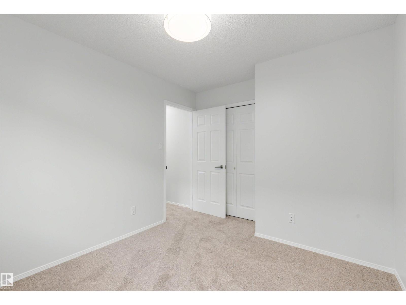
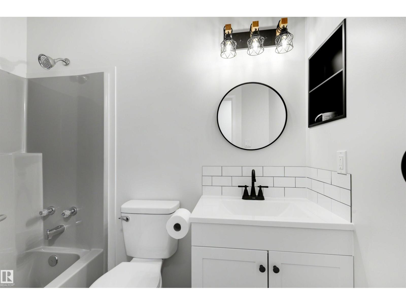
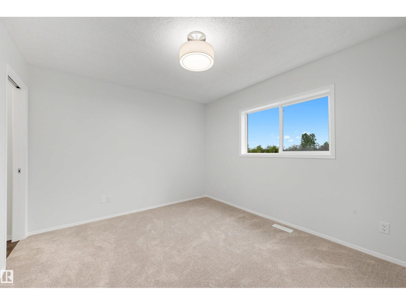
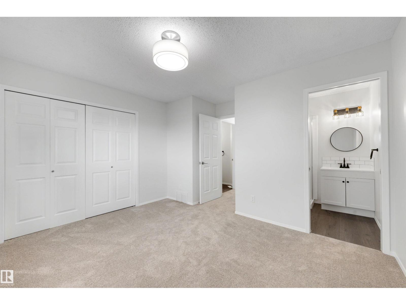
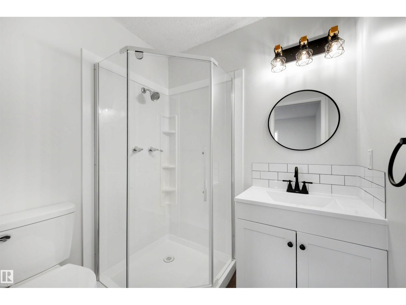
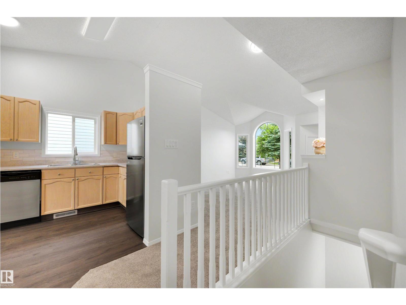
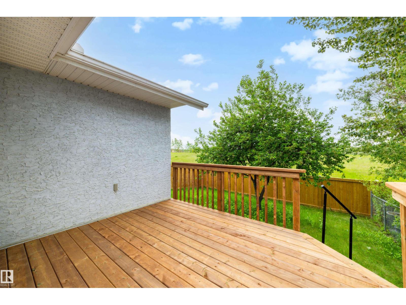
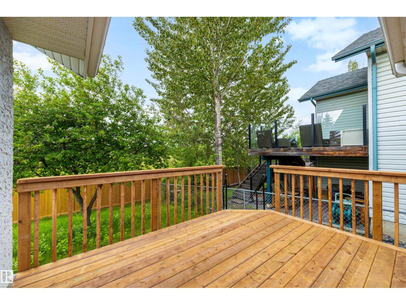
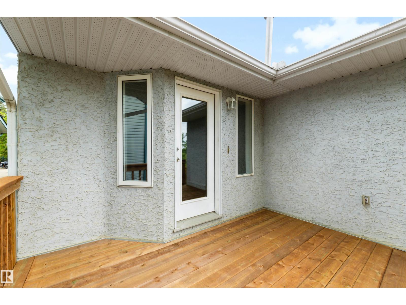
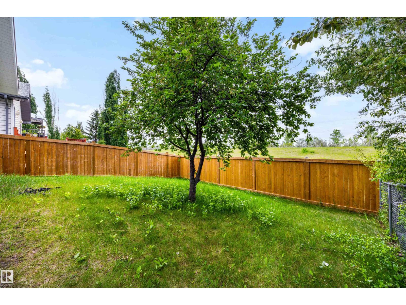
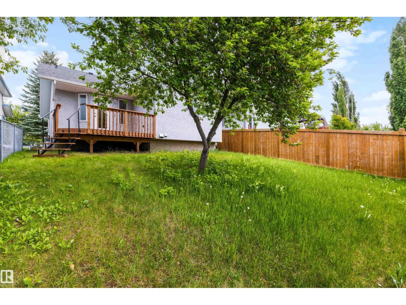
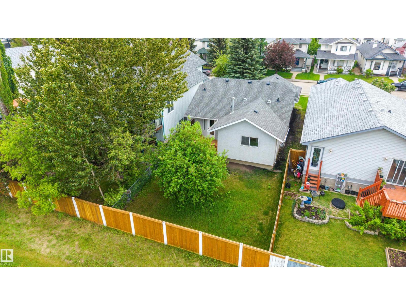
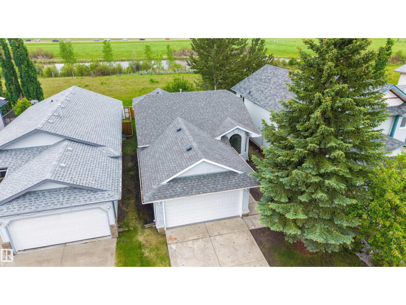
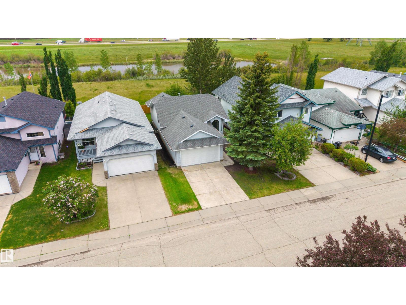
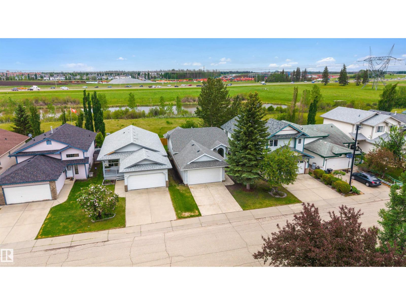
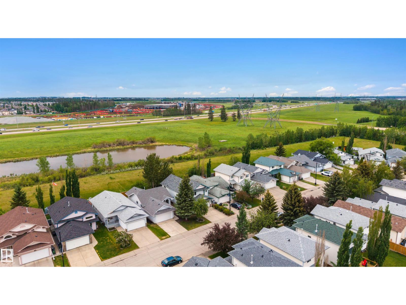
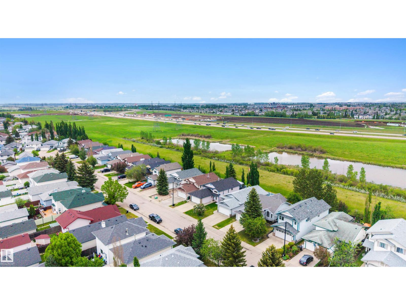
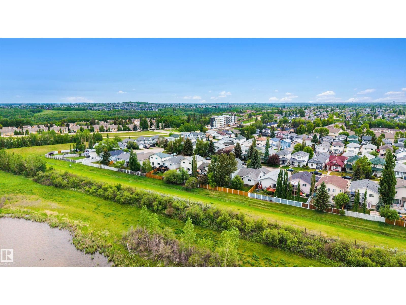
Discover this fully renovated charming bungalow that feels like a brand new home! Every detail has been meticulously updated, from modern light fixtures and top-of-the-line appliances to beautifully finished floors and bathrooms. The garage features a pristine epoxy floor, never having housed a vehicle, ensuring it remains in immaculate condition. Ideal for families starting their journey or snowbirds seeking a cozy retreat without the hassle of adult lifestyle complexes, this home offers versatility and comfort. A new treated deck extends your living space outdoors, while the unspoiled basement, roughed in for plumbing, provides endless design potential—completely free of cracks. With its brand new interior and turn-key readiness, this property is poised for immediate possession. This is an original owner property that was lovingly cared for all through its years and renovated for the next family to build a new story of their own. Don’t miss your chance to make this your home! (id:53676)
| Bathroom Total | 2 | Bedrooms Total | 3 |
| Appliances | Dishwasher, Dryer, Garage Door Opener, Refrigerator, Stove, Washer | Architectural Style | Bungalow |
| Basement Development | Unfinished | Basement Type | Full (unfinished) |
| Constructed Date | 1996 | Construction Style Attachment | Detached |
| Heating Type | Forced Air | Stories Total | 1 |
| Size Interior | 1023 Sqft | Type | House |
| Attached Garage |
| Acreage | No | Land Amenities | Park, Golf Course, Schools, Ski Hill |
| Size Irregular | 373.84 | Size Total | 373.84 M2 |
| Size Total Text | 373.84 M2 |
| Level | Type | Dimensions |
|---|---|---|
| Main Level | Living Room | 3.51 m x 4.78 m |
| Main Level | Kitchen | 3.53 m x 4.72 m |
| Main Level | Primary Bedroom | 3.86 m x 3.91 m |
| Main Level | Bedroom 2 | 3.56 m x 2.87 m |
| Main Level | Bedroom 3 | 2.51 m x 3.02 m |

Start Your Mortgage Application
