
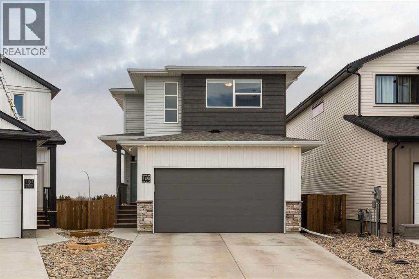
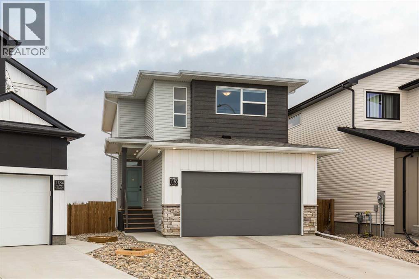
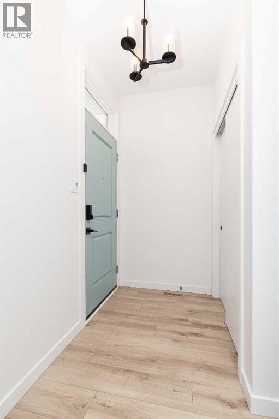
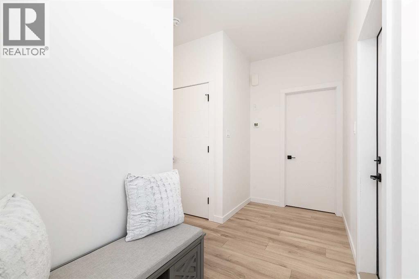
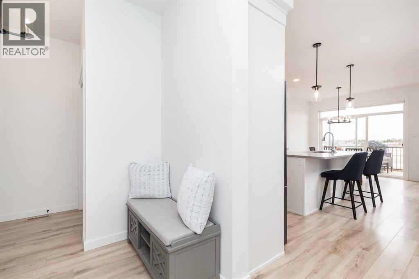
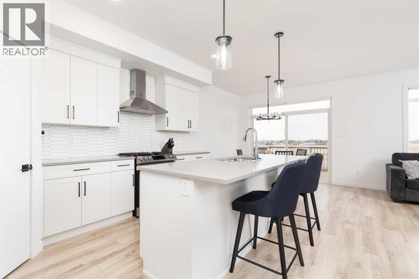
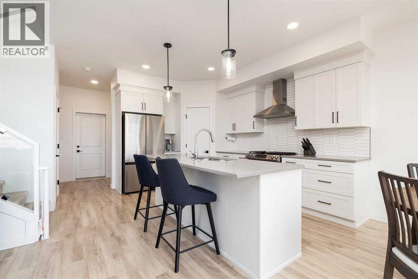
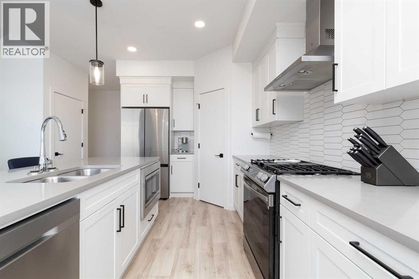
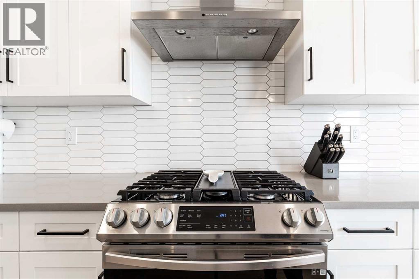

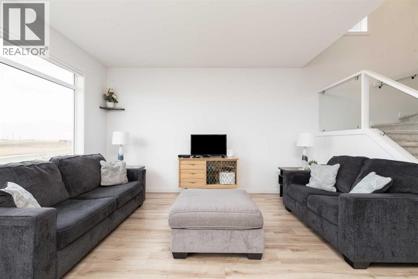
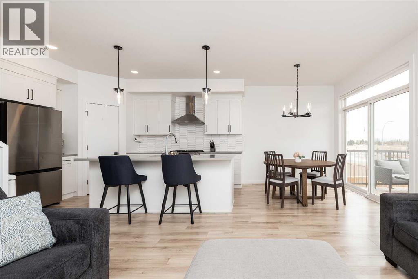
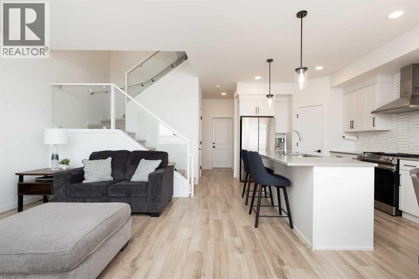

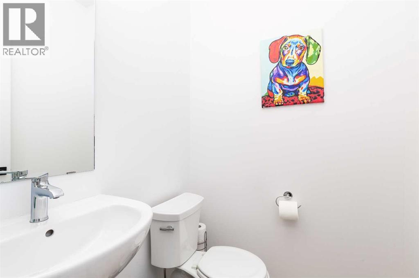
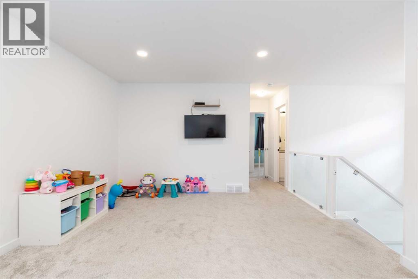
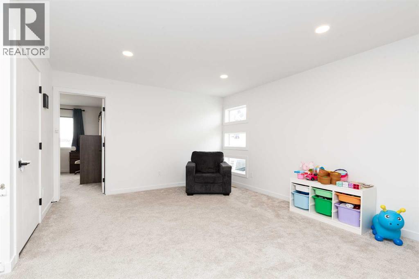
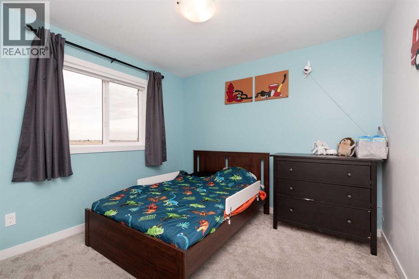
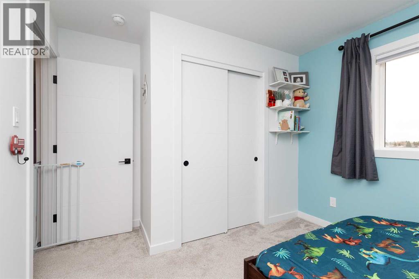
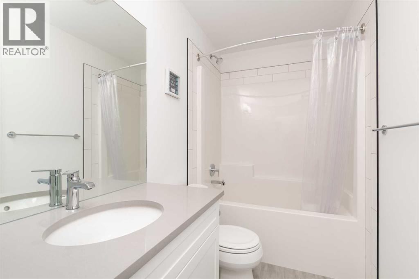
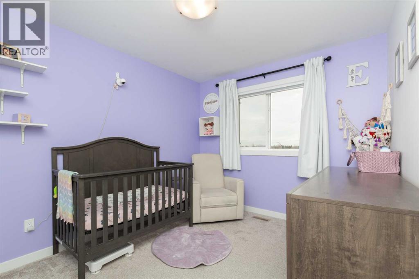
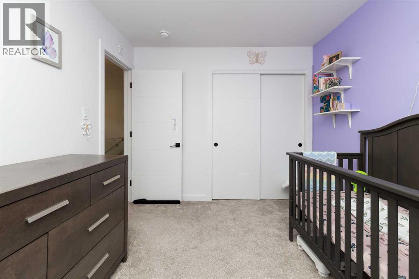
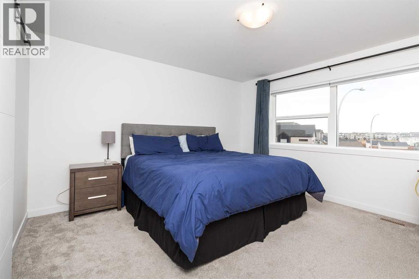
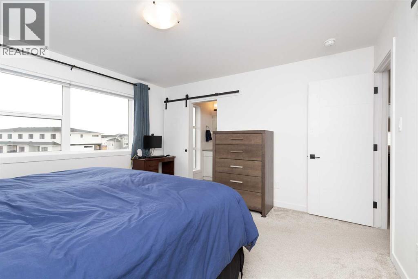

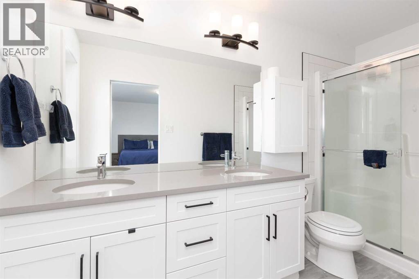
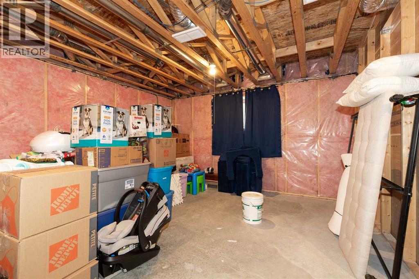
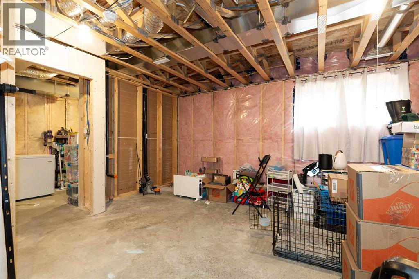
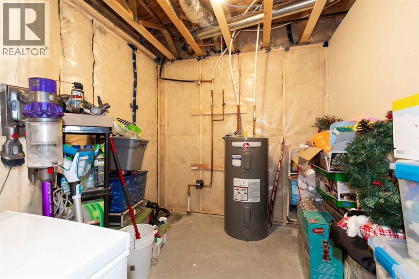
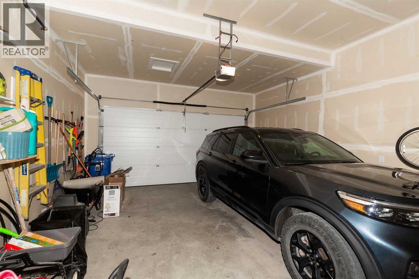
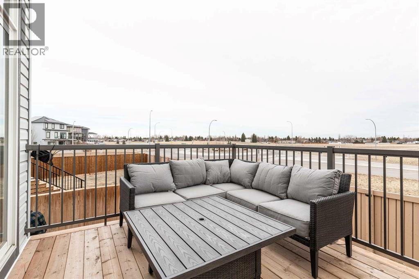
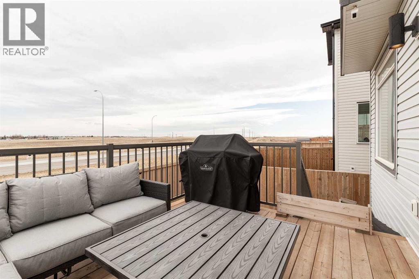

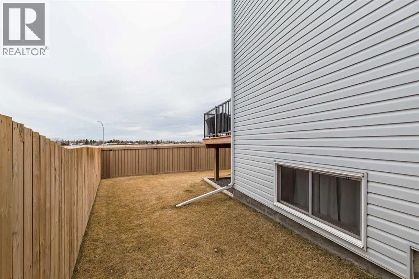
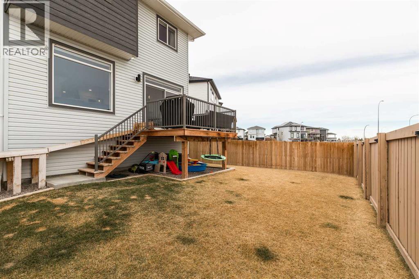
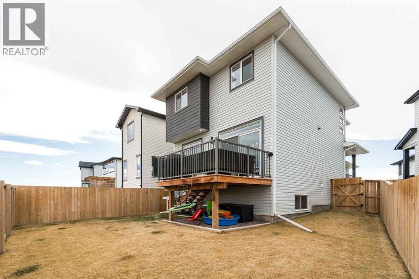
1180 Coalbrook Place W — a like-new, two-storey home offering modern style, bright design, and a quiet cul-de-sac location with no rear neighbours. This 1,658 sq. ft. home features a bright and functional open-concept main floor with 9’ ceilings. The kitchen is adorns with white shaker cabinetry, quartz countertops, spacious island, and a walk-in corner pantry. The kitchen, living, and dining rooms flow seamlessly together with large windows pouring natural light through the main floor. A convenient half bath off the front and garage entries completes the main level.Upstairs, you’ll find three bedrooms and two full bathrooms, including a well-designed primary suite with a 4-piece ensuite featuring dual vanities and a walk-in shower. A versatile bonus room provides the perfect second living space, home office, or rec area, while upper-floor laundry adds everyday convenience.The unfinished basement offers excellent potential for future development, with space for a family room, fourth bedroom, and an additional full bathroom.Additional highlights include double attached garage plumbed for a heater, underground sprinklers, deck, fence, and landscaping already completed (ask your agent about comparing these costs in a new home). Call your agent today to book a private viewing. (id:53676)
| Bathroom Total | 3 | Bedrooms Above Ground | 3 |
| Bedrooms Total | 3 | Appliances | Refrigerator, Gas Stove(s), Dishwasher, Microwave, Hood Fan, Washer/dryer Stack-up |
| Basement Development | Unfinished | Basement Type | Full (unfinished) |
| Constructed Date | 2022 | Construction Material | Poured Concrete, Wood Frame |
| Construction Style Attachment | Detached | Cooling Type | Central Air Conditioning |
| Exterior Finish | Concrete, Vinyl Siding | Flooring Type | Carpeted, Vinyl Plank |
| Foundation Type | Poured Concrete | Half Bath Total | 1 |
| Heating Type | Forced Air | Stories Total | 2 |
| Size Interior | 1658 Sqft | Total Finished Area | 1658 Sqft |
| Type | House |
| Attached Garage | 2 |
| Other | |
| Parking Pad |
| Acreage | No | Fence Type | Fence |
| Land Amenities | Park, Playground, Recreation Nearby, Schools, Shopping, Water Nearby | Landscape Features | Landscaped, Lawn |
| Size Depth | 30.78 M | Size Frontage | 9.75 M |
| Size Irregular | 3517.00 | Size Total | 3517 Sqft|0-4,050 Sqft |
| Size Total Text | 3517 Sqft|0-4,050 Sqft | Zoning Description | R-m |
| Level | Type | Dimensions |
|---|---|---|
| Main Level | Dining Room | 8.75 Ft x 10.00 Ft |
| Main Level | Kitchen | 10.00 Ft x 14.00 Ft |
| Main Level | Living Room | 12.00 Ft x 14.75 Ft |
| Main Level | 2pc Bathroom | 5.08 Ft x 4.92 Ft |
| Upper Level | Primary Bedroom | 13.42 Ft x 13.00 Ft |
| Upper Level | 4pc Bathroom | 4.83 Ft x 11.67 Ft |
| Upper Level | Bonus Room | 12.58 Ft x 15.75 Ft |
| Upper Level | 4pc Bathroom | 8.83 Ft x 5.83 Ft |
| Upper Level | Bedroom | 12.25 Ft x 10.17 Ft |
| Upper Level | Bedroom | 9.17 Ft x 11.50 Ft |

Start Your Mortgage Application


