fbpx

118 Whispering Way, Vulcan, Alberta T0L 2B0 New

MLS® # A2353389

$439,900

Property Size 1239
Bedrooms 3
Bathrooms 3
Year Built 2001
Garages 4

Description

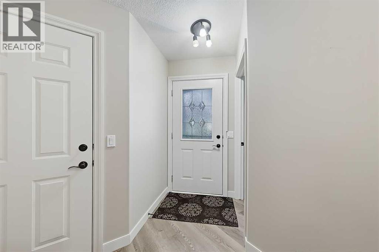
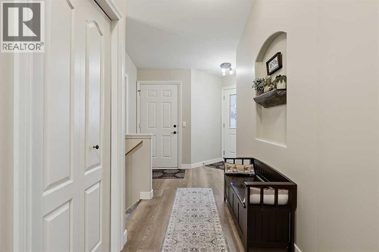
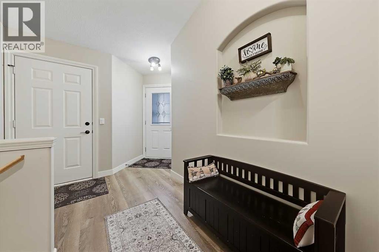
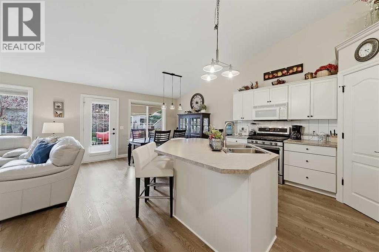
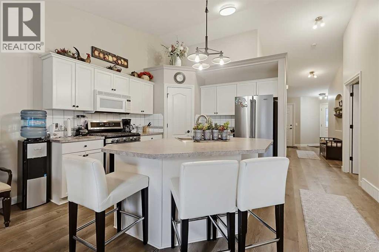
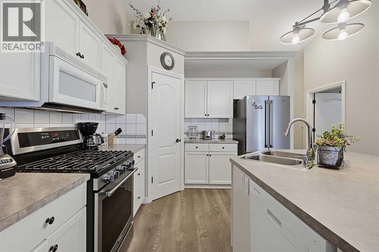
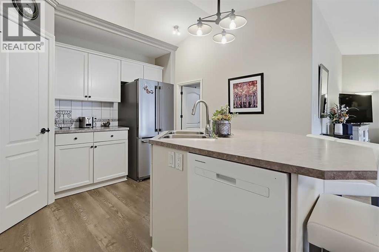
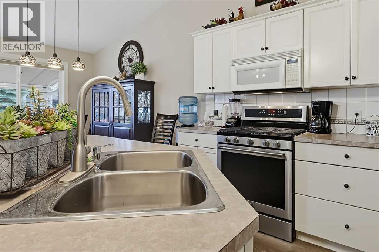
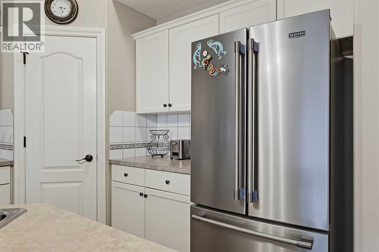
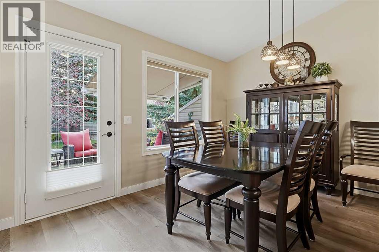
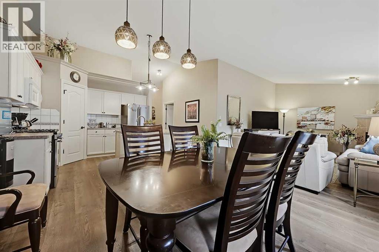
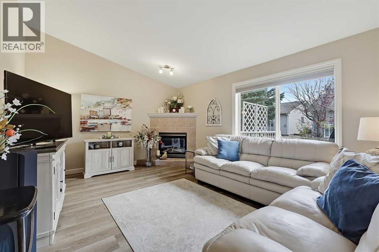
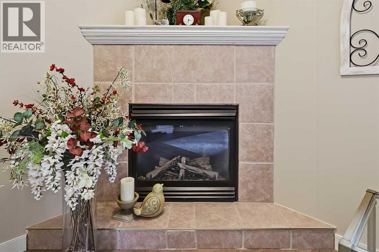
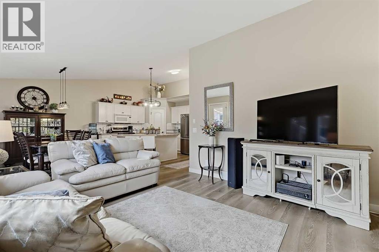
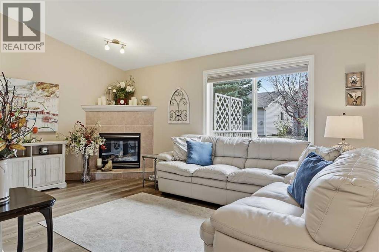
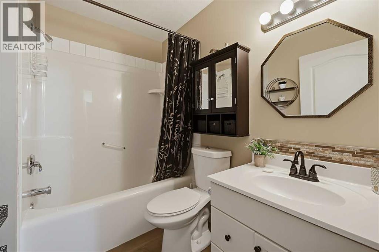
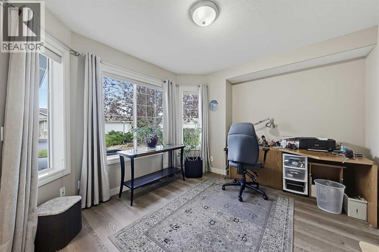
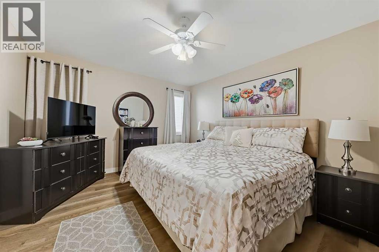
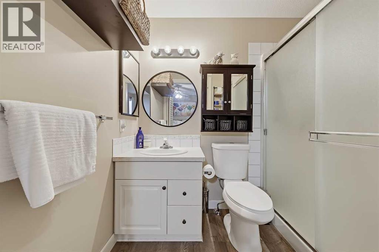
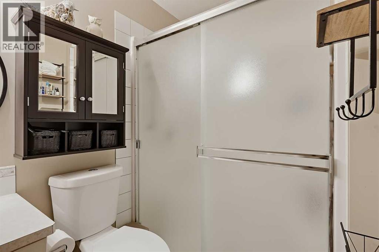
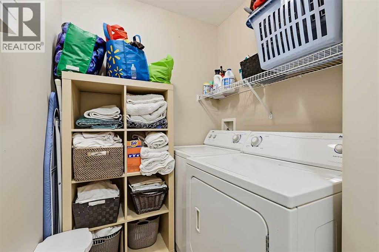
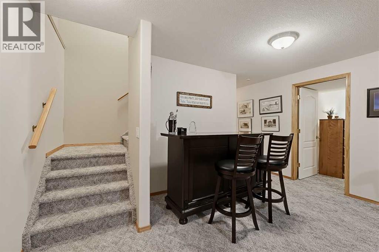
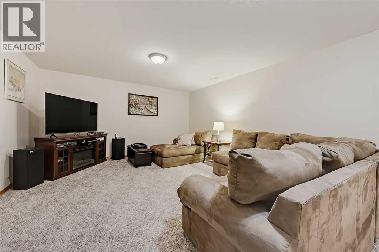
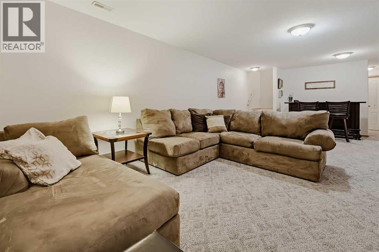
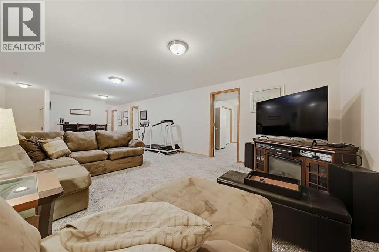
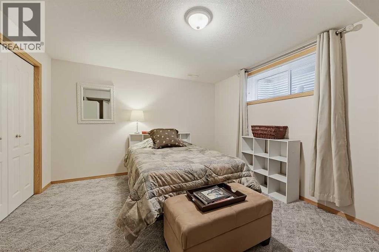
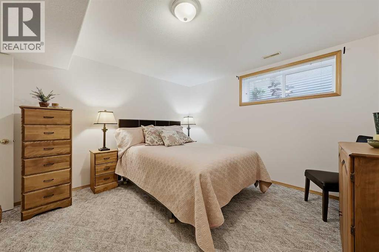
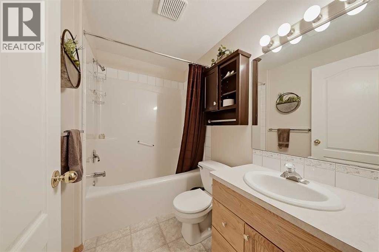
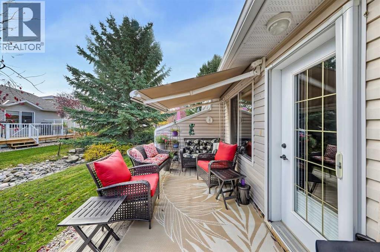
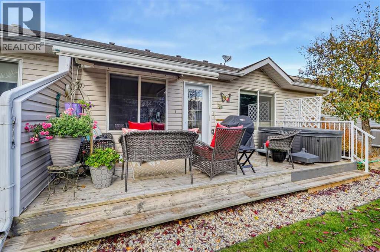
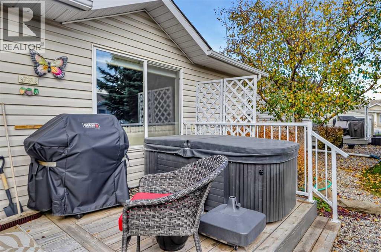
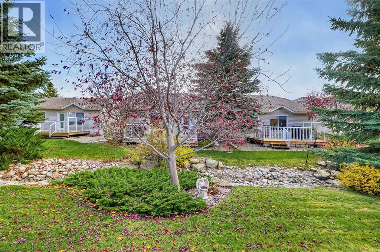
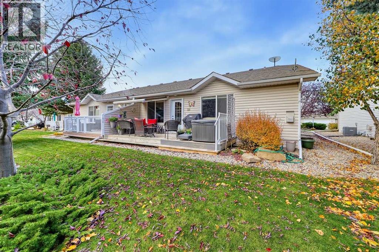
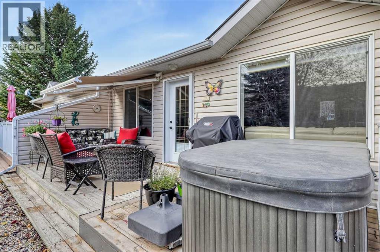
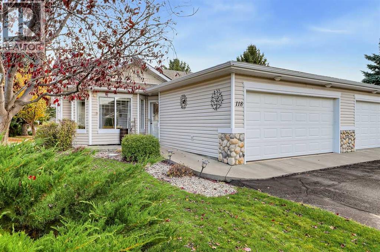
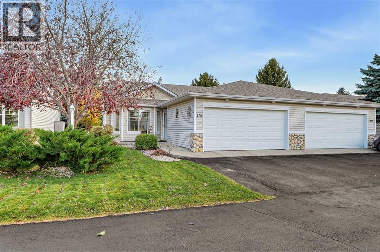
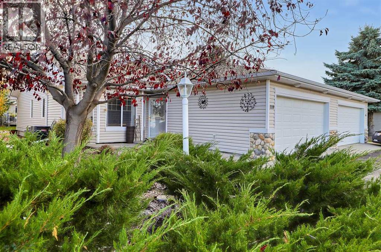
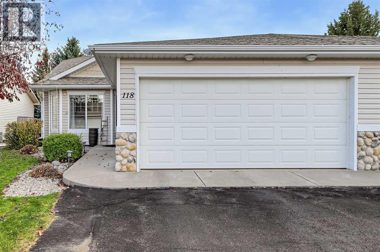
Wonderful Turn-Key 55+ Condominium Backing onto Green Space!Welcome home to this immaculate, move-in-ready 55+ condominium, ideally situated in a quiet location backing onto a peaceful stream and green space. Offering an exceptional floor plan with 3 bedrooms and plenty of living space, this home combines comfort, functionality, and a beautiful natural setting.As you enter, you’ll appreciate the fresh paint, new vinyl plank flooring, and newer appliances. The main floor features a spacious den, perfect for a home office or computer room, along with a well-designed kitchen featuring a centre island with sink overlooking the dining area and living room. The kitchen offers ample counter space, a large pantry, a gas stove, a stainless steel refrigerator, and an updated dishwasher, making meal preparation a pleasure.The dining area features patio doors leading to the back deck, complete with an awning and overlooking the landscaped yard and tranquil stream. It’s the perfect spot to enjoy your morning coffee, relax outdoors, or entertain family and friends. The spacious living room features a gas fireplace, creating a warm and inviting atmosphere for everyday living.The primary bedroom offers a walk-in closet and a 3-piece ensuite, while convenient main-floor laundry adds to the ease of everyday living.The fully finished basement provides even more room to spread out, featuring two additional bedrooms, a 4-piece bathroom, and a large family room—ideal for entertaining, visiting family, or simply enjoying extra living space.This exceptional, turn-key home offers comfortable 55+ living in a peaceful setting with beautiful natural surroundings. Don’t miss this wonderful opportunity!Call today to view this beautiful home and get ready to enjoy easy, comfortable living! (id:53676)

PROPERTY FEATURES

  • MLS® Number A2353389
  • Price $439,900
  • Bedrooms: 3
  • Bathrooms: 3
  • Square Footage: 1239 sqft
  • Property Type: Duplex
  • Amenities Near By Golf Course, Schools, Shopping
  • Community Features Golf Course Development, Pets Allowed, Age Restrictions
  • Features See Remarks, No Animal Home
  • Parking Space Total 4
  • Plan 0111260
  • Structure Deck, See Remarks

Buildings

Bathroom Total 3 Bedrooms Above Ground 1
Bedrooms Below Ground 2 Bedrooms Total 3
Appliances Refrigerator, Water Softener, Range - Gas, Dishwasher, Microwave Range Hood Combo, Garage Door Opener, Washer & Dryer Architectural Style Bungalow
Basement Development Finished Basement Type Full (finished)
Constructed Date 2001 Construction Material Wood Frame
Construction Style Attachment Semi-detached Cooling Type Central Air Conditioning
Exterior Finish Vinyl Siding Fireplace Present Yes
Fireplace Total 1 Flooring Type Carpeted, Laminate, Linoleum
Foundation Type Poured Concrete Heating Type Forced Air
Stories Total 1 Size Interior 1239 Sqft
Total Finished Area 1239 Sqft Type Duplex

Parking

Attached Garage 2

Land

Acreage No Fence Type Not Fenced
Land Amenities Golf Course, Schools, Shopping Landscape Features Lawn
Size Depth 33.1 M Size Frontage 10.71 M
Size Irregular 358.97 Size Total 358.97 M2|0-4,050 Sqft
Size Total Text 358.97 M2|0-4,050 Sqft Surface Water Creek Or Stream
Zoning Description R2

Rooms

Level Type Dimensions
Basement Bedroom 13.67 Ft x 11.92 Ft
Basement Bedroom 13.83 Ft x 12.00 Ft
Basement Recreational, Games Room 28.67 Ft x 13.92 Ft
Basement Furnace 14.00 Ft x 12.75 Ft
Basement 4pc Bathroom 7.75 Ft x 5.08 Ft
Main Level Living Room 14.17 Ft x 12.42 Ft
Main Level Kitchen 11.42 Ft x 10.67 Ft
Main Level Dining Room 9.50 Ft x 8.50 Ft
Main Level Den 14.25 Ft x 10.42 Ft
Main Level Primary Bedroom 13.92 Ft x 11.50 Ft
Main Level Other 5.33 Ft x 4.58 Ft
Main Level Laundry Room 10.33 Ft x 5.42 Ft
Main Level 4pc Bathroom 7.83 Ft x 5.67 Ft
Main Level 3pc Bathroom 7.92 Ft x 5.17 Ft

BROKERAGE

  • Office: Century 21 Foothills Real Estate

Start Your Mortgage Application

Schedule a Tour

Do you have questions?

Call or text today, we are here to help!

587-719-1004

Scroll to Top