
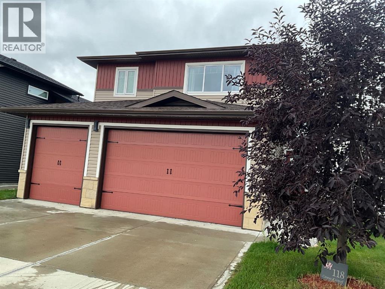
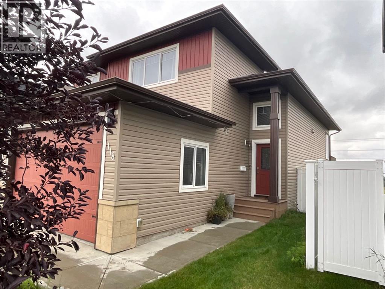
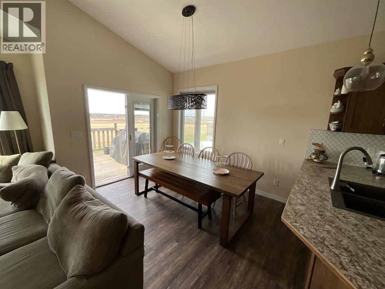
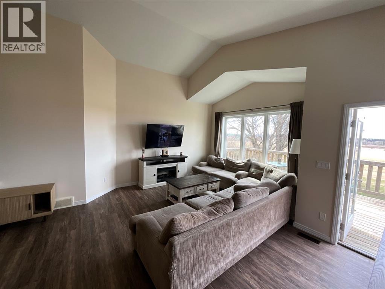
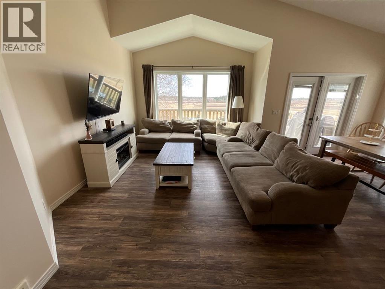
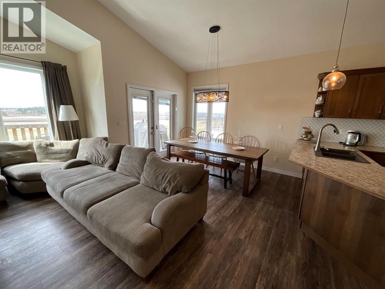
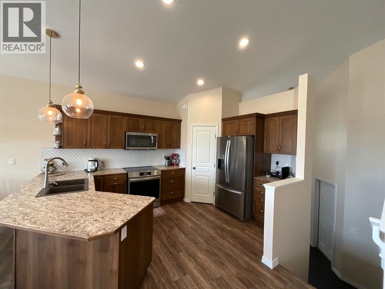
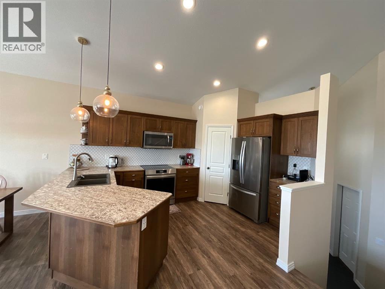
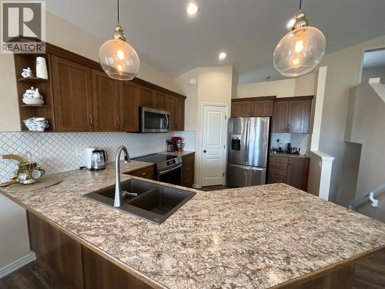
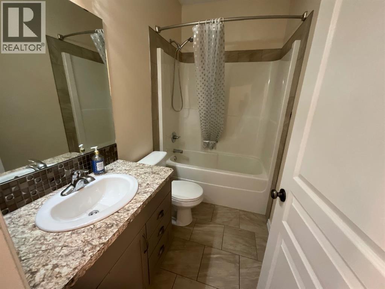
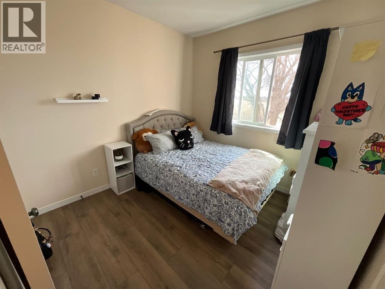
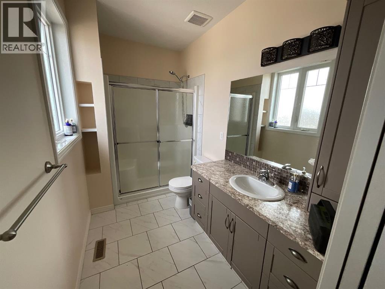
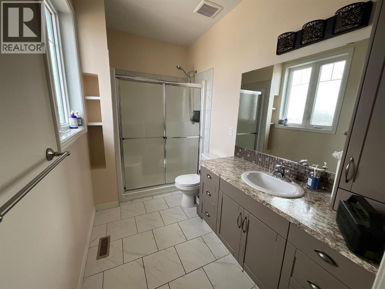
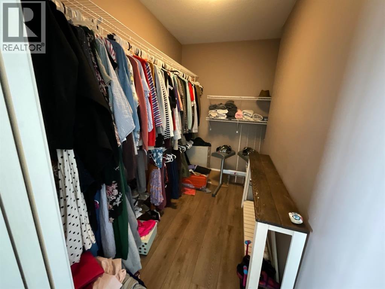
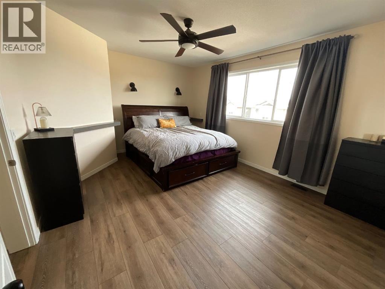
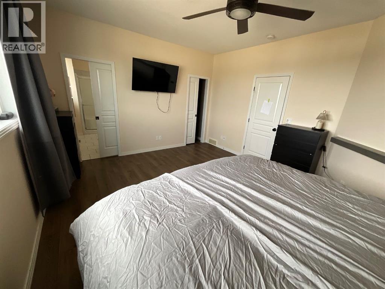
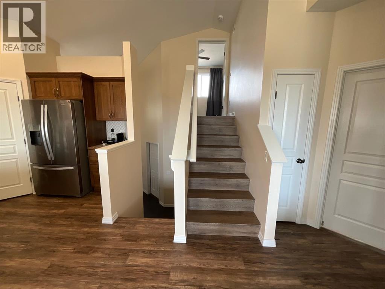
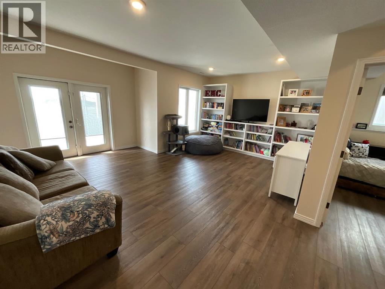
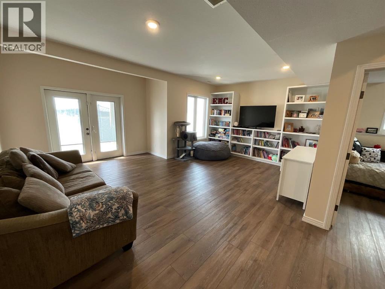
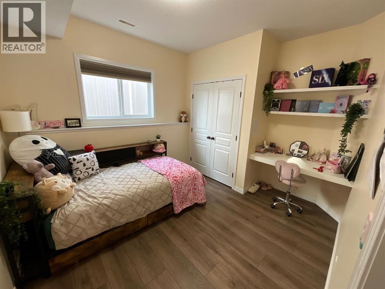
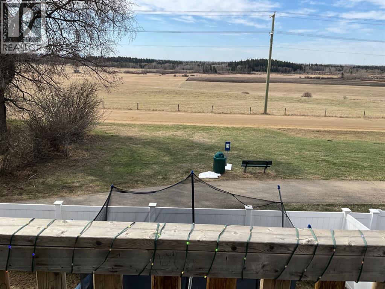
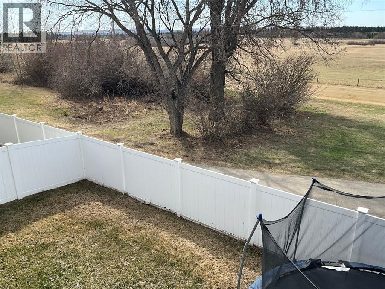
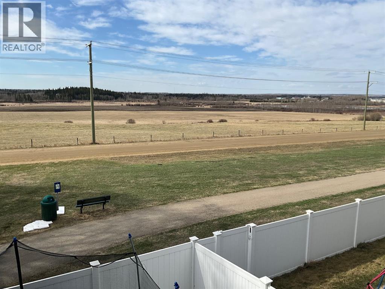
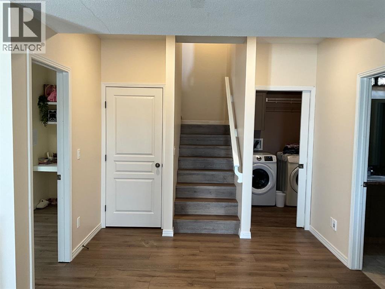
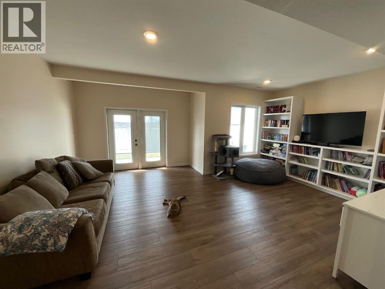
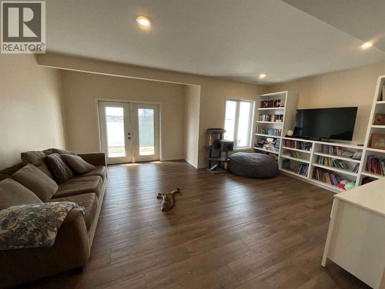
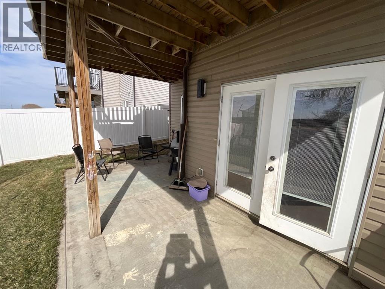
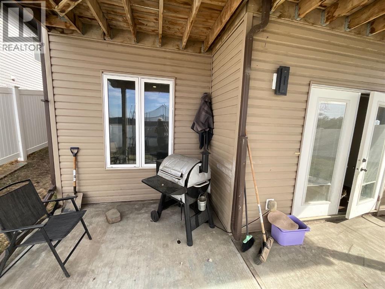
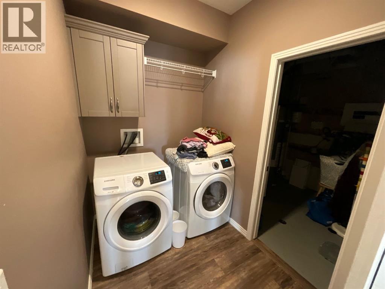
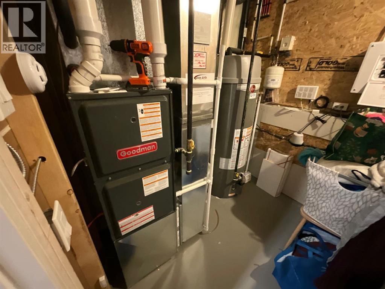
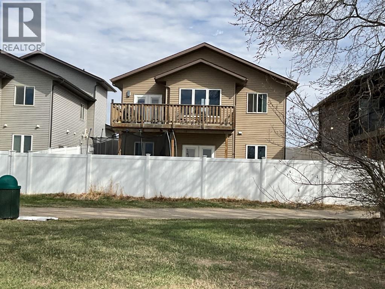
Fully finished, modified bilevel with 5 beds, 3 baths and a WALK OUT BASEMENT The open concept layout and all the built in shelving makes this home great for storage and will fit your whole family. There is a spacious living room to relax and enjoy the unobstructed view of the country side. This home features a very efficient kitchen with a newer induction cook top with convection oven ,ample counter top space and a pantry There is a Large Primary bedroom Retreat with a Walk-in closet and spacious ensuite There are 2 more bedrooms on the main floor and a full bathroom. Lower level features a large a Walk-Out basement and family room over looking the back yard. The lower level has 2 more bedrooms a full bath and laundry room. The triple Garage ( Doors 9' high) can fit all your toys and with driveway there is parking for 6 vehicles. Nice view from the back deck due to no neighbors and backing onto walking trails and green space. This is a must see!! (id:53676)
| Bathroom Total | 3 | Bedrooms Above Ground | 3 |
| Bedrooms Below Ground | 2 | Bedrooms Total | 5 |
| Appliances | Refrigerator, Dishwasher, Range, Hood Fan, Window Coverings, Washer & Dryer | Architectural Style | Bi-level |
| Basement Development | Finished | Basement Features | Walk Out |
| Basement Type | Full (finished) | Constructed Date | 2016 |
| Construction Material | Wood Frame | Construction Style Attachment | Detached |
| Cooling Type | Central Air Conditioning | Exterior Finish | Stone, Vinyl Siding |
| Flooring Type | Tile, Vinyl | Foundation Type | Poured Concrete |
| Heating Type | Central Heating | Size Interior | 1428 Sqft |
| Total Finished Area | 1428 Sqft | Type | House |
| Attached Garage | 3 |
| Acreage | No | Fence Type | Fence |
| Land Amenities | Park, Playground, Schools, Shopping | Size Depth | 33.22 M |
| Size Frontage | 14.02 M | Size Irregular | 5014.00 |
| Size Total | 5014 Sqft|4,051 - 7,250 Sqft | Size Total Text | 5014 Sqft|4,051 - 7,250 Sqft |
| Zoning Description | R1 |
| Level | Type | Dimensions |
|---|---|---|
| Second Level | Primary Bedroom | 17.67 Ft x 13.50 Ft |
| Second Level | 4pc Bathroom | Measurements not available |
| Lower Level | Bedroom | 10.50 Ft x 9.67 Ft |
| Lower Level | Bedroom | 9.83 Ft x 9.67 Ft |
| Lower Level | Family Room | 30.00 Ft x 13.00 Ft |
| Main Level | Living Room | 15.00 Ft x 12.00 Ft |
| Main Level | Kitchen | 141.00 Ft x 10.00 Ft |
| Main Level | Dining Room | 11.00 Ft x 9.00 Ft |
| Main Level | 4pc Bathroom | Measurements not available |
| Main Level | Bedroom | 10.08 Ft x 9.58 Ft |
| Main Level | Bedroom | 11.17 Ft x 10.25 Ft |
| Main Level | 4pc Bathroom | Measurements not available |

Start Your Mortgage Application
