
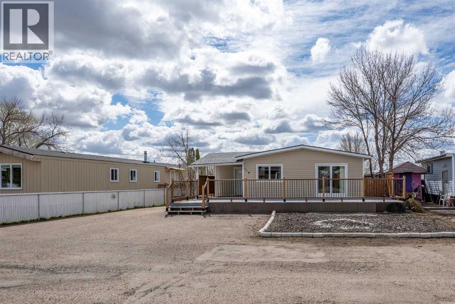
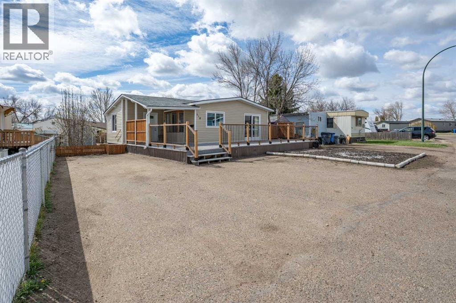
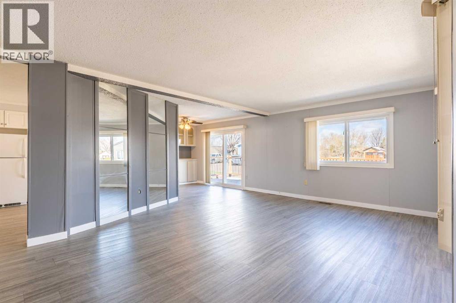
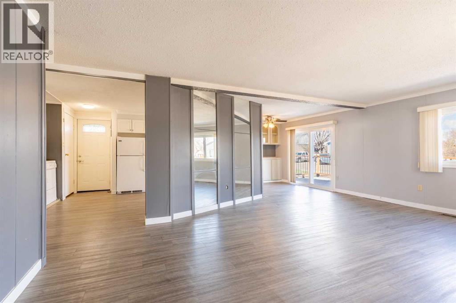
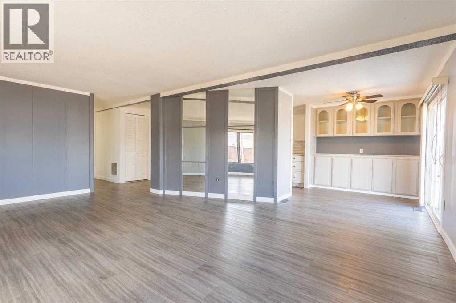
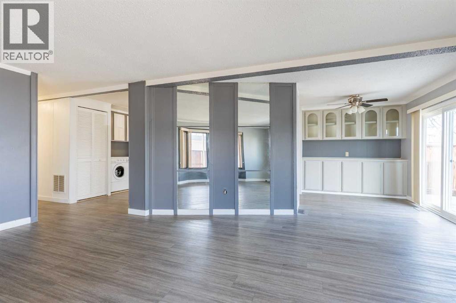
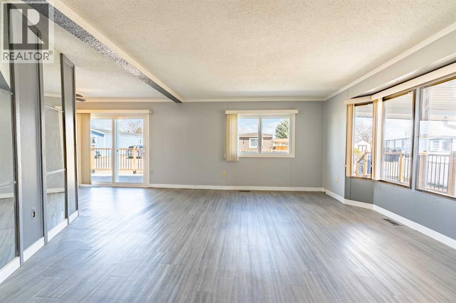
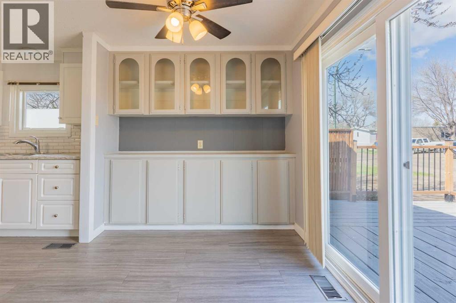
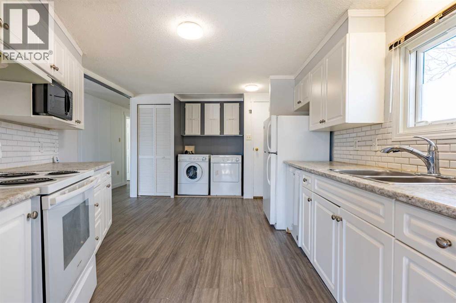
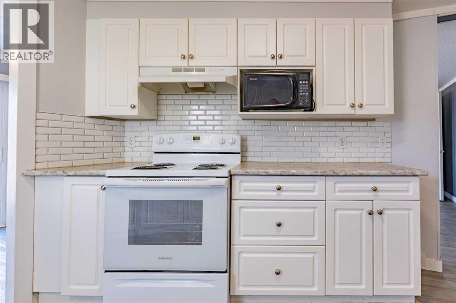
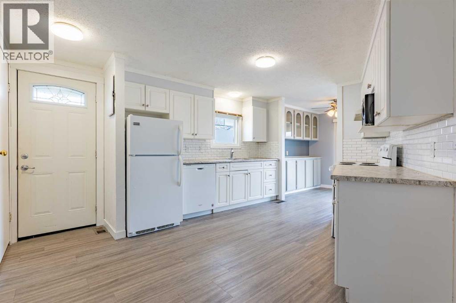
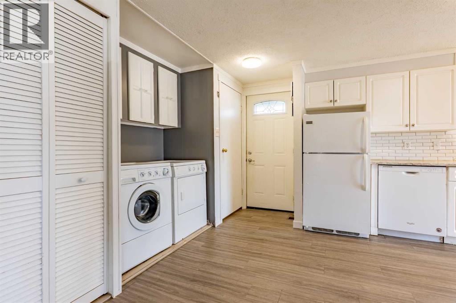
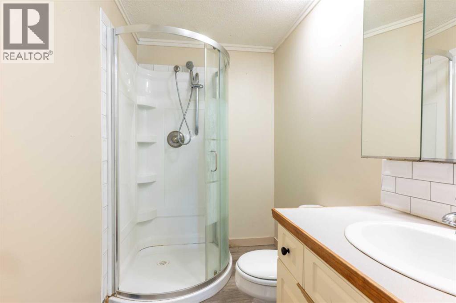
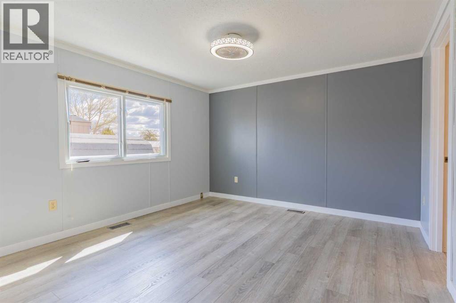
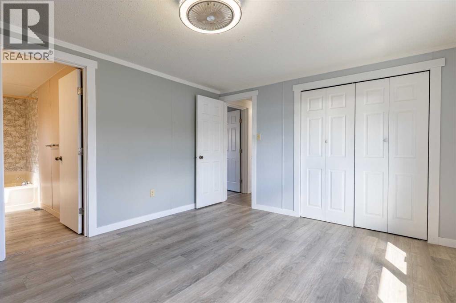
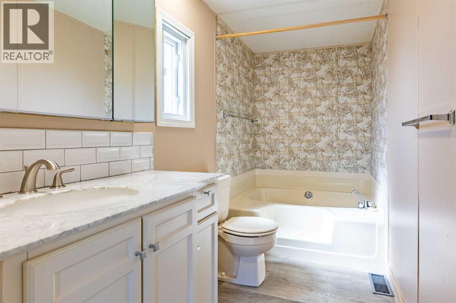
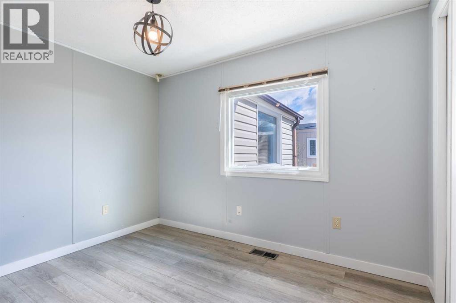
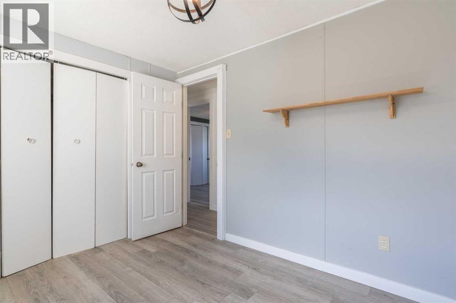
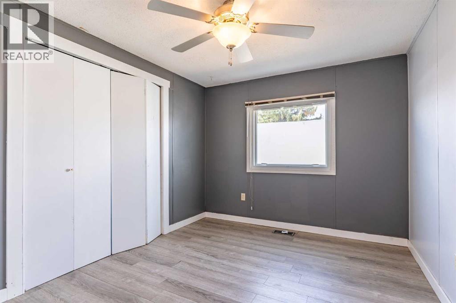
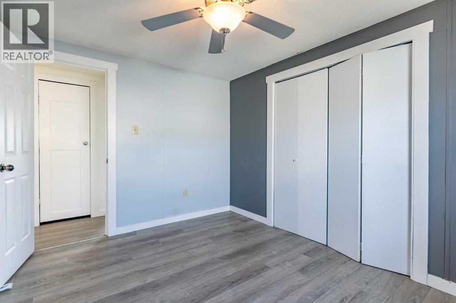
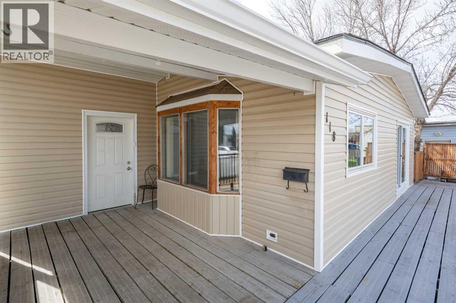
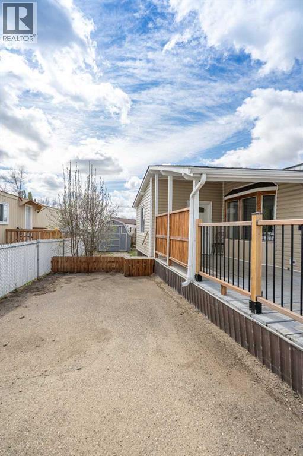
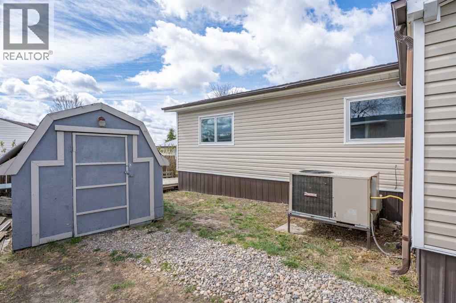
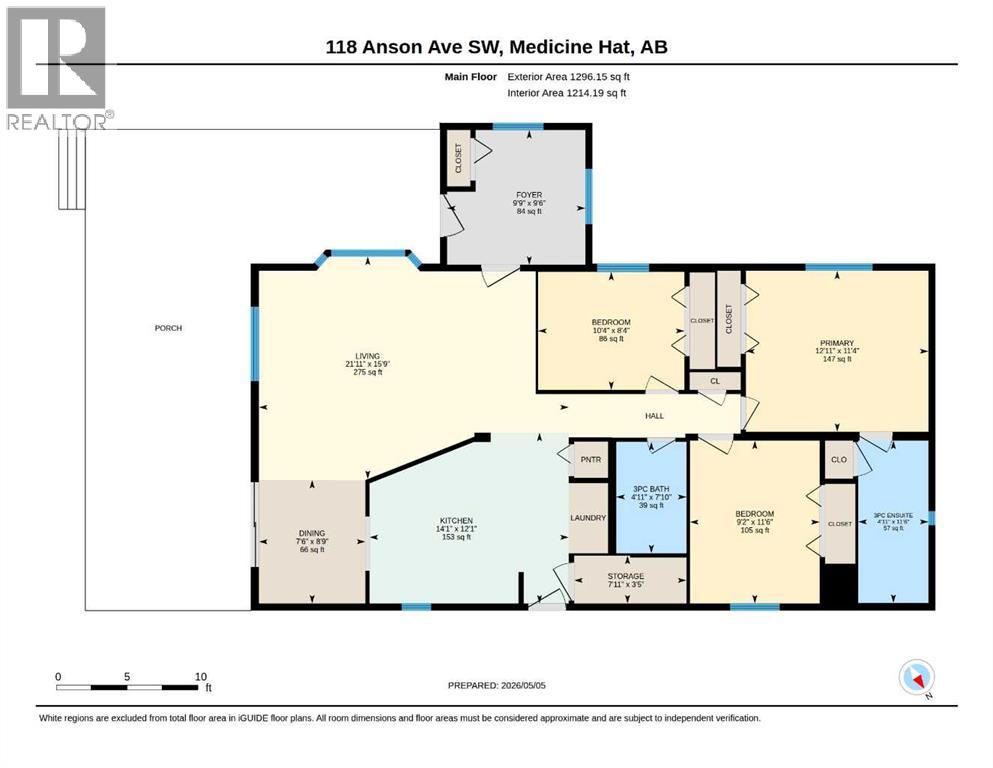
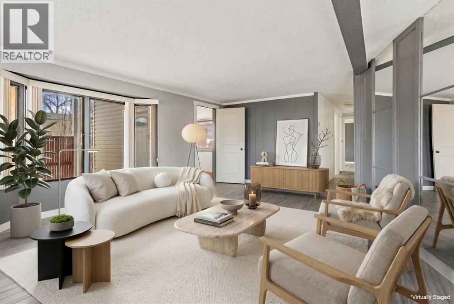
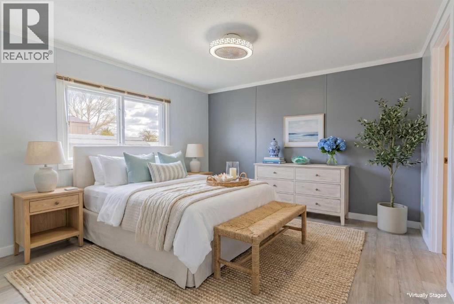
OWNED LOT!! Welcome to this well maintained double-wide on its own lot, no lot fees! This spacious home features many recent updated including the kitchen, bathroom, flooring and updated windows throughout. Offering 3 bedrooms, including a primary bedroom with a convenient 3-piece ensuite, this home boasts an open concept layout with plenty of natural light and ample storage space. Enjoy the added bonus of a cold/winter entry before stepping inside. Outside, you'll find a large front deck, a low-maintenance front yard, and plenty of parking with room for an RV and multiple vehicles on the driveway. A fantastic opportunity for comfortable, affordable living with space both inside and out. (id:53676)
| Bathroom Total | 2 | Bedrooms Above Ground | 3 |
| Bedrooms Total | 3 | Appliances | Refrigerator, Oven - Electric, Dishwasher, Microwave, Washer & Dryer |
| Architectural Style | Mobile Home | Basement Type | None |
| Constructed Date | 1980 | Construction Style Attachment | Detached |
| Cooling Type | Central Air Conditioning | Flooring Type | Laminate, Vinyl Plank |
| Foundation Type | Piled | Heating Fuel | Natural Gas |
| Heating Type | Central Heating | Stories Total | 1 |
| Size Interior | 1296 Sqft | Total Finished Area | 1296.15 Sqft |
| Type | Manufactured Home |
| Parking Pad |
| Acreage | No | Fence Type | Fence |
| Size Depth | 44.29 M | Size Frontage | 33.74 M |
| Size Irregular | 4500.00 | Size Total | 4500 Sqft|4,051 - 7,250 Sqft |
| Size Total Text | 4500 Sqft|4,051 - 7,250 Sqft | Zoning Description | R-ld |
| Level | Type | Dimensions |
|---|---|---|
| Main Level | 3pc Bathroom | 7.83 Ft x 4.92 Ft |
| Main Level | 3pc Bathroom | 11.50 Ft x 4.92 Ft |
| Main Level | Bedroom | 11.50 Ft x 9.17 Ft |
| Main Level | Bedroom | 8.33 Ft x 10.33 Ft |
| Main Level | Dining Room | 8.75 Ft x 7.50 Ft |
| Main Level | Foyer | 9.50 Ft x 9.75 Ft |
| Main Level | Kitchen | 12.08 Ft x 14.08 Ft |
| Main Level | Living Room | 15.75 Ft x 21.92 Ft |
| Main Level | Primary Bedroom | 11.33 Ft x 12.92 Ft |
| Main Level | Storage | 3.42 Ft x 7.92 Ft |

Start Your Mortgage Application


