
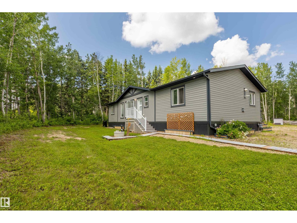
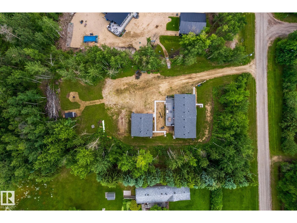
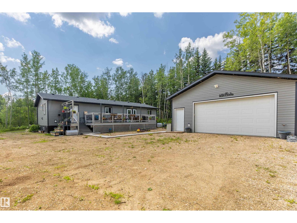
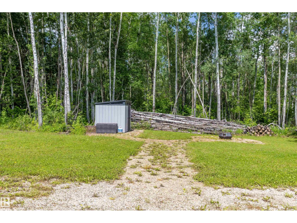
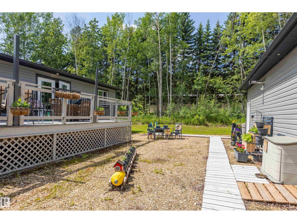
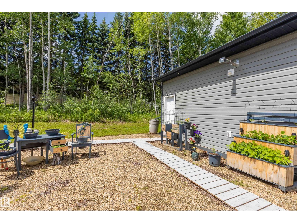
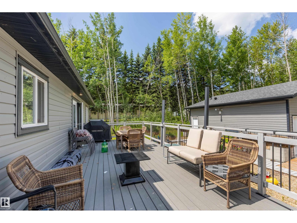
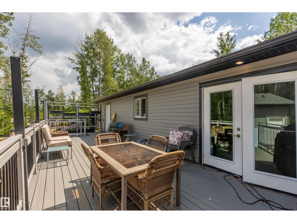
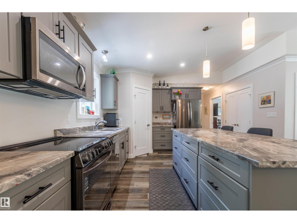
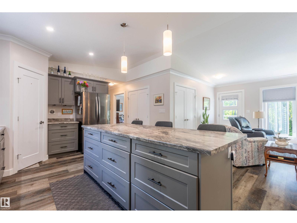
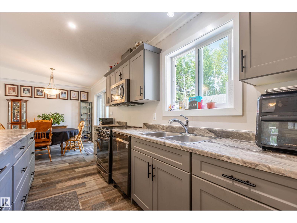
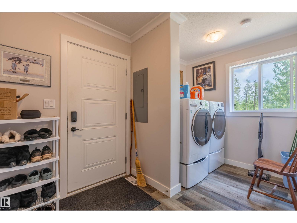
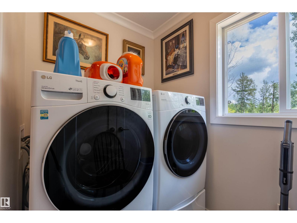
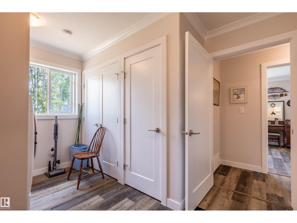
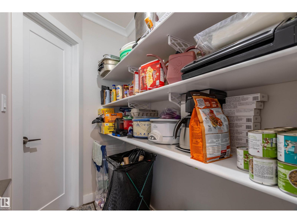
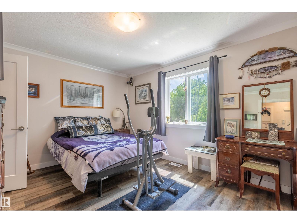
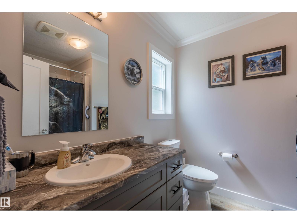
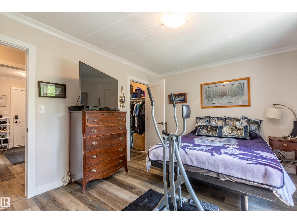
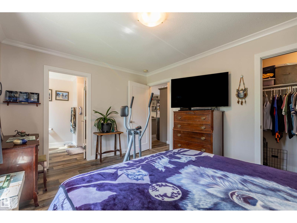
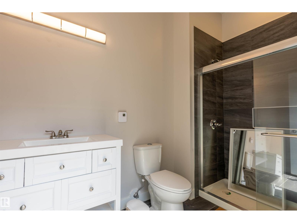
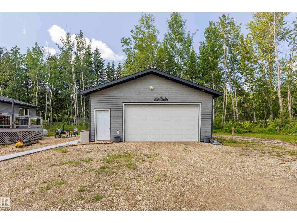
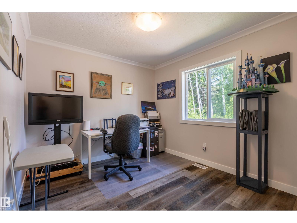
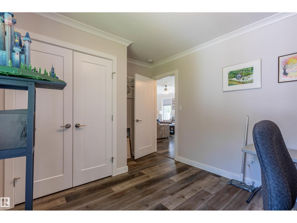
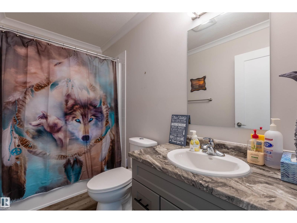
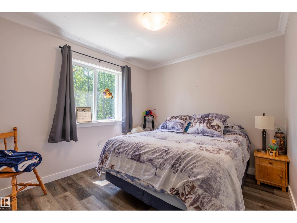
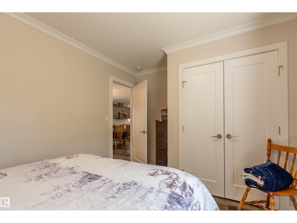
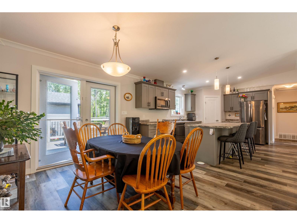
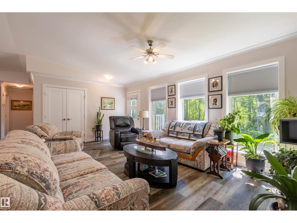
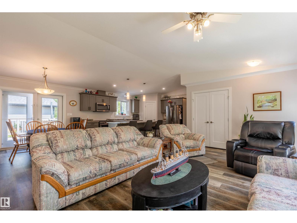
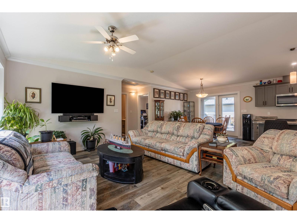
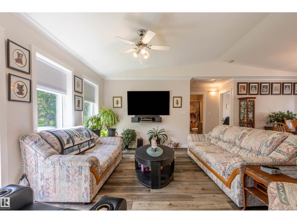
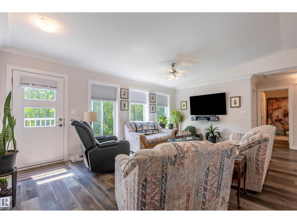
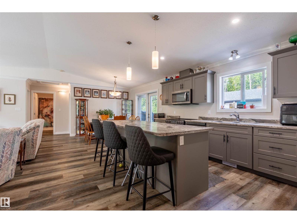
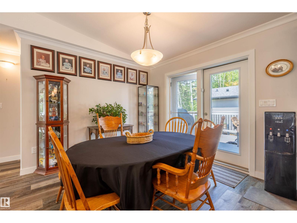
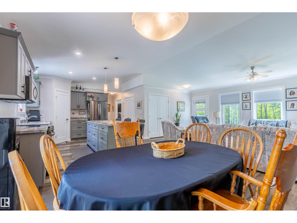
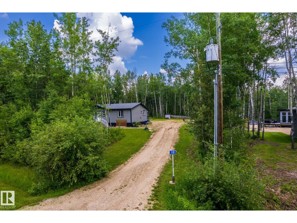
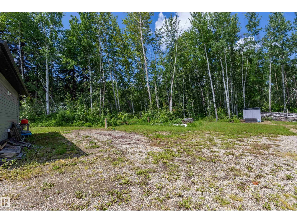
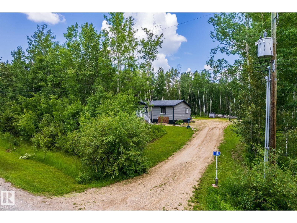
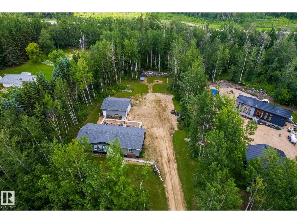
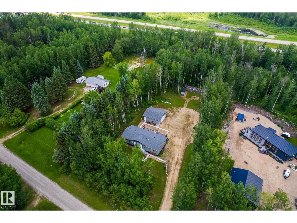
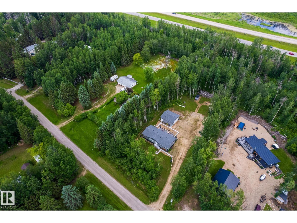
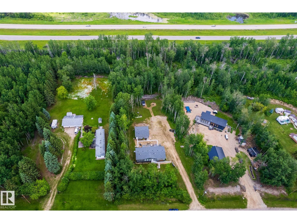
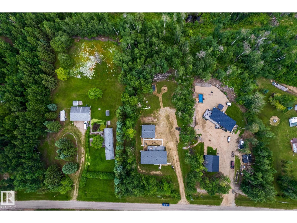
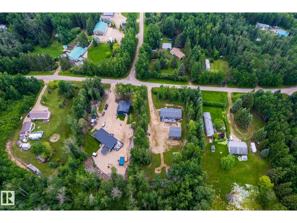
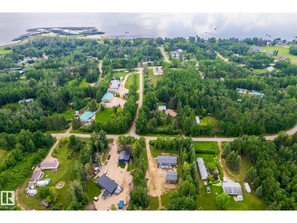
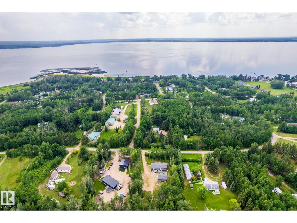
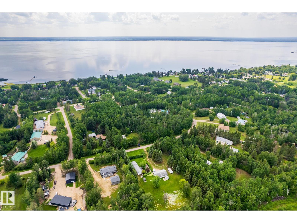
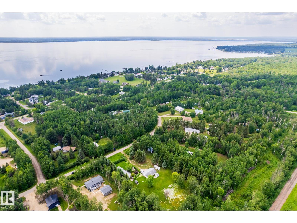
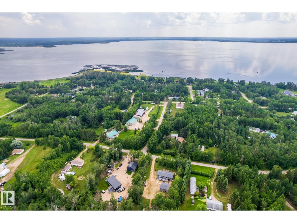
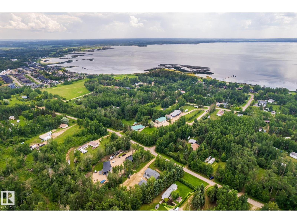
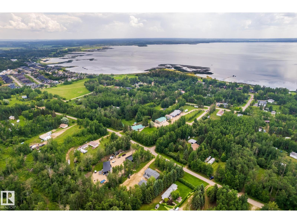
Enjoy peaceful country living just steps from Lac Ste. Anne & the Yellowstone boat Launch. 4-Season home Located on 1.33 acres in the desirable community of Corsair Cove, this move-in ready 3-bedroom, 2-bathroom bungalow offers plenty of space both inside and out. The layout is perfect for families, weekend getaways, or year-round living. The insulated and heated double detached garage is a standout feature, complete with its own 3 piece bathroom—ideal for projects, entertaining, or cleaning up after a day outdoors. Bring your RVs and guests! Two powered RV stalls with sewer hookups make hosting easy and add incredible convenience. The spacious yard provides endless room for kids, pets, gardens, and all your recreational toys. Whether you're looking for a full-time residence or a lake-area retreat, this property offers the perfect combination of comfort, functionality, and the relaxed lifestyle Lac Ste. Anne is known for. Oversized back deck, with a hot tub rough in, 200 amp to both house & garage. (id:53676)
| Bathroom Total | 3 | Bedrooms Total | 3 |
| Appliances | Dishwasher, Dryer, Refrigerator, Stove, Washer, Window Coverings | Architectural Style | Bungalow |
| Basement Type | None | Constructed Date | 2021 |
| Construction Style Attachment | Detached | Heating Type | Forced Air |
| Stories Total | 1 | Size Interior | 1451 Sqft |
| Type | House |
| Detached Garage |
| Access Type | Boat Access | Acreage | Yes |
| Fence Type | Not Fenced | Size Irregular | 1.33 |
| Size Total | 1.33 Ac | Size Total Text | 1.33 Ac |
| Surface Water | Lake |
| Level | Type | Dimensions |
|---|---|---|
| Main Level | Living Room | 5.9 m x 3.9 m |
| Main Level | Dining Room | 3.07 m x 3.08 m |
| Main Level | Kitchen | 4.87 m x 3.25 m |
| Main Level | Primary Bedroom | 4.32 m x 3.33 m |
| Main Level | Bedroom 2 | 2.95 m x 3.95 m |
| Main Level | Bedroom 3 | 3.95 m x 2.9 m |

Start Your Mortgage Application
