
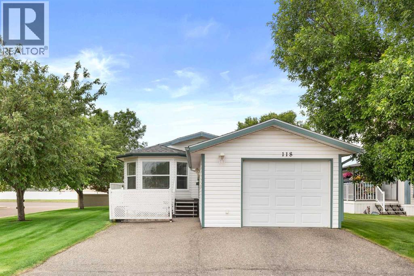
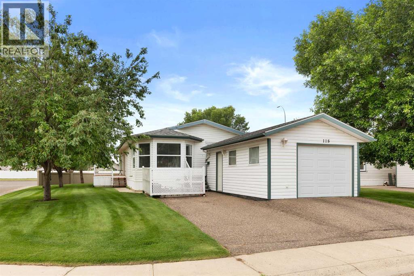
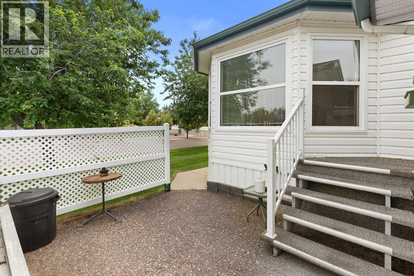
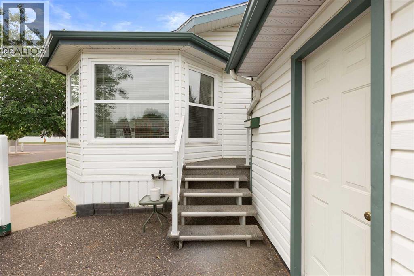
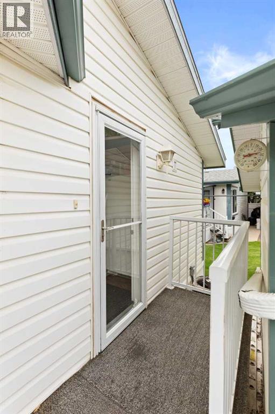
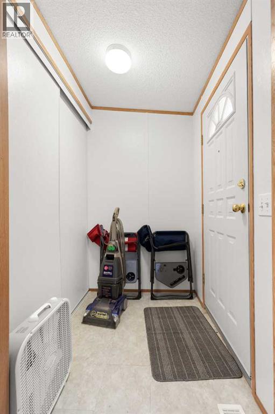
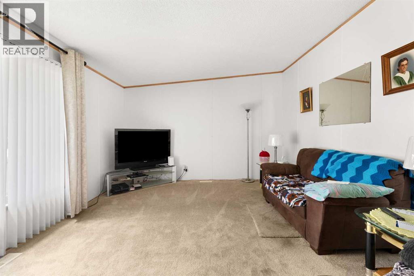
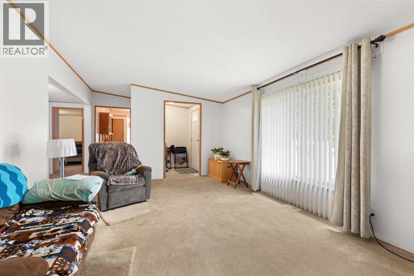
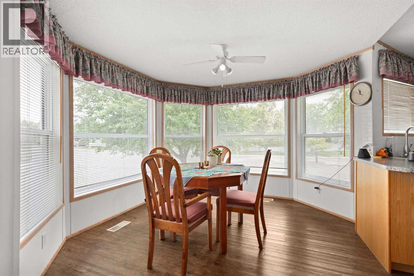
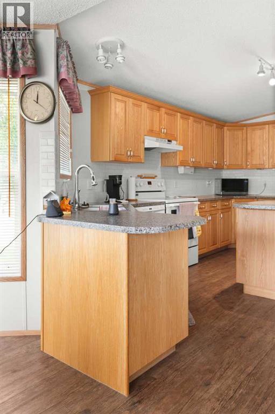
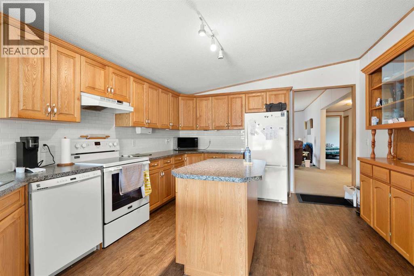
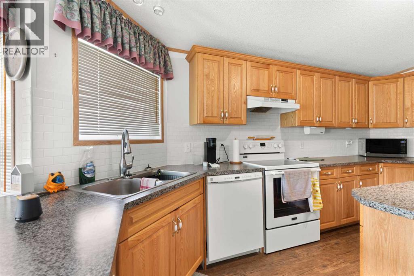
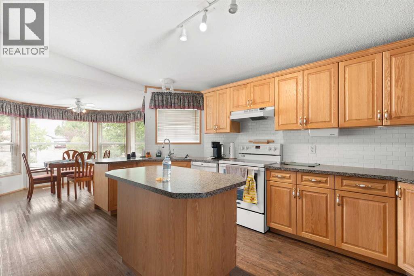
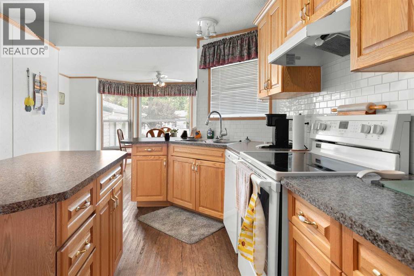
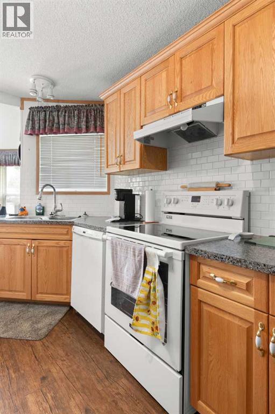
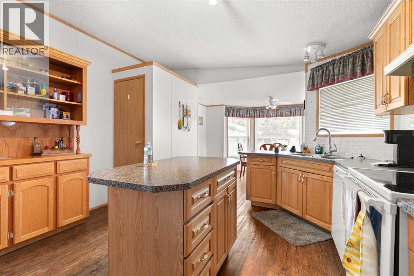
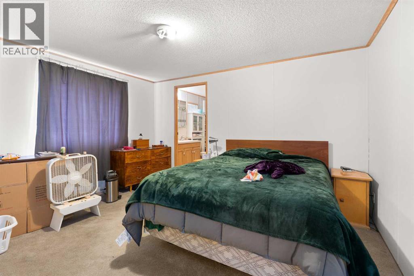
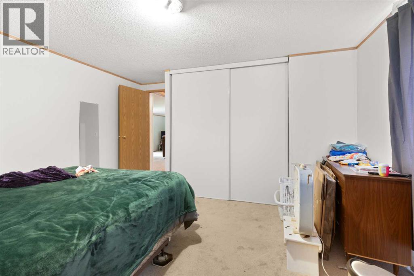
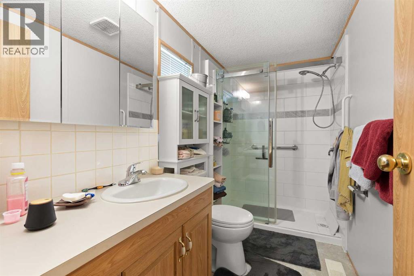
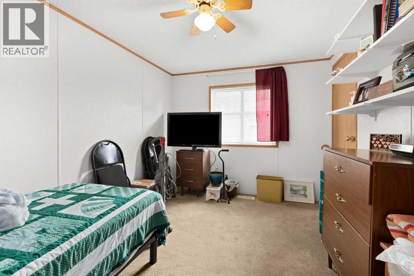
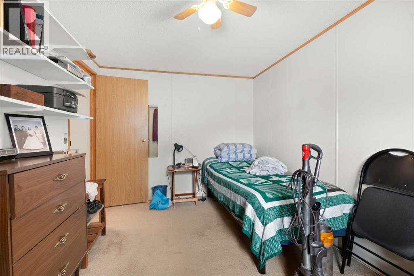
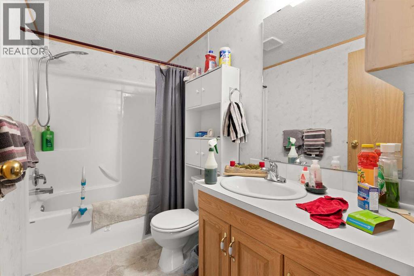
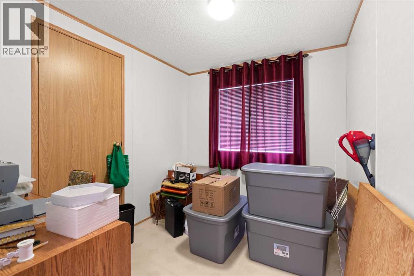
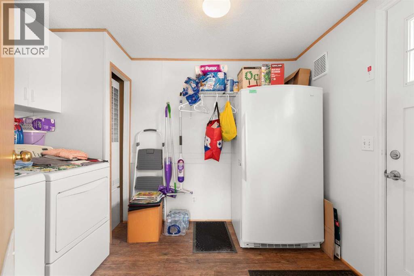
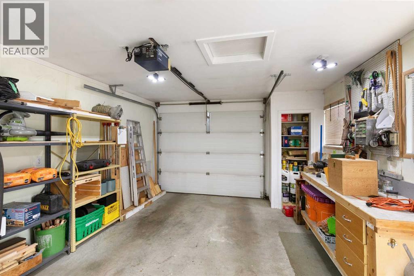
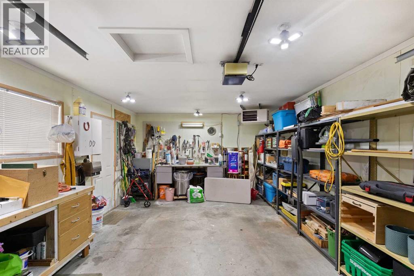
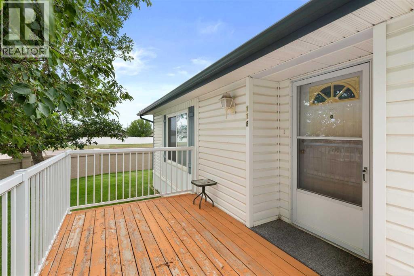
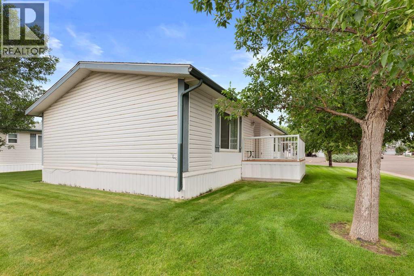
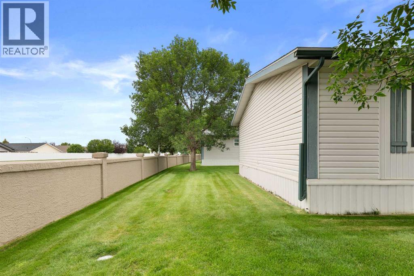
Enjoy the ease of maintenance-free living without sacrificing comfort in this beautifully updated home in the sought-after 35+ adult community of Meadow Lark Village. Ideally situated on a desirable corner lot directly across from the clubhouse, this move-in ready 3-bedroom, 2-bathroom home offers over 1,300 sq. ft. of thoughtfully designed living space and an inviting lifestyle you'll love. The spacious kitchen is the heart of the home, featuring a large island, and plenty of workspace for cooking and entertaining. The adjoining dining area is surrounded by large windows that fill the space with natural light, while the generous living room provides endless possibilities for furniture placement and everyday comfort. Beautiful vinyl plank flooring flows throughout the kitchen, dining, and utility areas, adding warmth and style, and the ensuite has been tastefully updated with a stunning tiled walk-in shower and glass doors. Recent improvements include new shingles, an east-facing 8' x 14' deck that's perfect for enjoying your morning coffee, and a finished, heated single garage just steps from the back door—providing comfort and convenience year-round. Meadow Lark Village offers a welcoming, low-maintenance lifestyle with walking paths, shopping, and everyday amenities just minutes away. Monthly lot fees of $860 include water, sewer, garbage collection, landscaping, and snow removal, allowing you to spend less time on maintenance and more time enjoying everything this vibrant community has to offer. (id:53676)
| Bathroom Total | 2 | Bedrooms Above Ground | 3 |
| Bedrooms Total | 3 | Appliances | Washer, Refrigerator, Dishwasher, Stove, Dryer, Freezer, Window Coverings |
| Architectural Style | Mobile Home | Constructed Date | 2001 |
| Flooring Type | Carpeted, Linoleum, Vinyl | Heating Type | Forced Air |
| Stories Total | 1 | Size Interior | 1380 Sqft |
| Total Finished Area | 1380 Sqft | Type | Mobile Home |
| Detached Garage | 1 |
| Acreage | No | Land Amenities | Shopping |
| Size Total Text | Mobile Home Pad (mhp) |
| Level | Type | Dimensions |
|---|---|---|
| Main Level | 3pc Bathroom | Measurements not available |
| Main Level | 4pc Bathroom | Measurements not available |
| Main Level | Bedroom | 9.50 Ft x 7.83 Ft |
| Main Level | Bedroom | 13.17 Ft x 9.08 Ft |
| Main Level | Dining Room | 12.92 Ft x 10.92 Ft |
| Main Level | Kitchen | 12.83 Ft x 15.83 Ft |
| Main Level | Laundry Room | 7.83 Ft x 10.17 Ft |
| Main Level | Living Room | 12.83 Ft x 19.42 Ft |
| Main Level | Primary Bedroom | 13.17 Ft x 13.00 Ft |

Start Your Mortgage Application


