
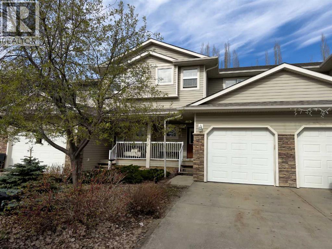
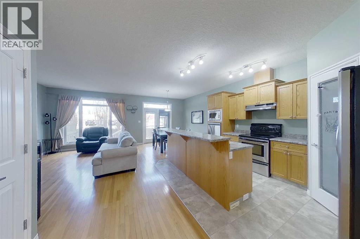
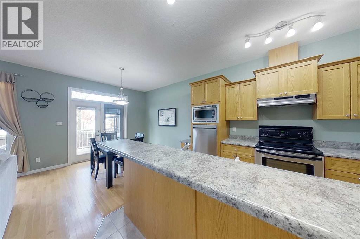
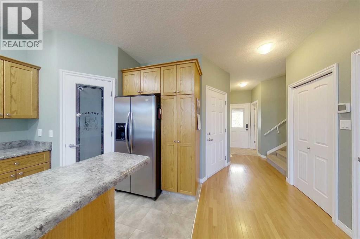
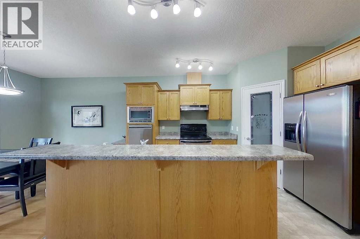
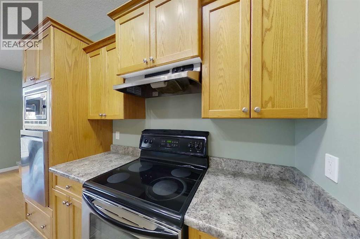
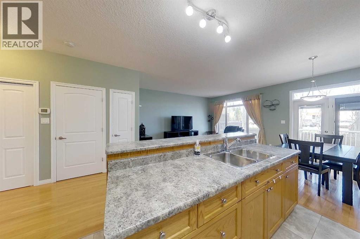
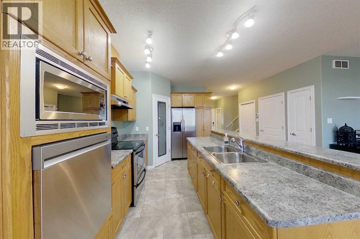
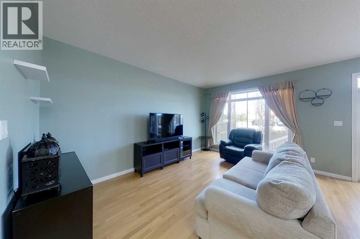
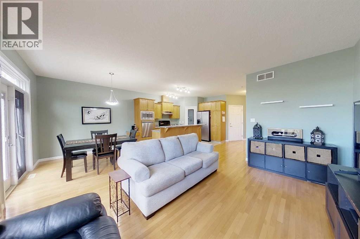
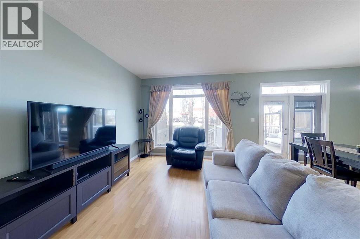
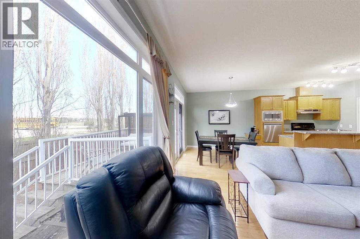
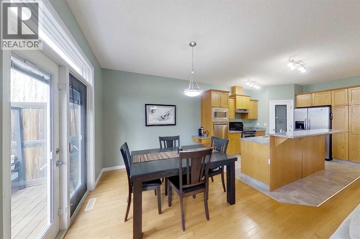
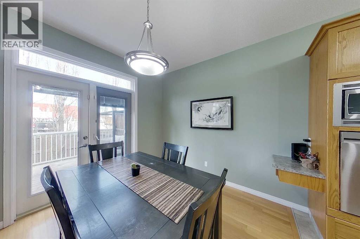
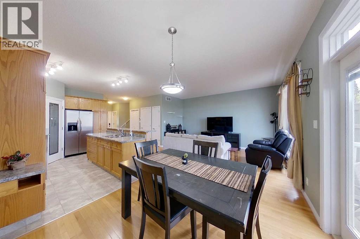
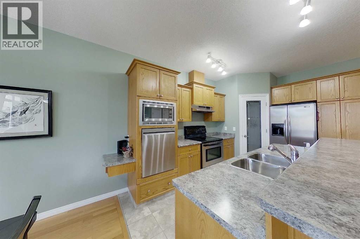
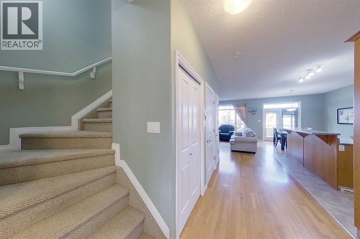
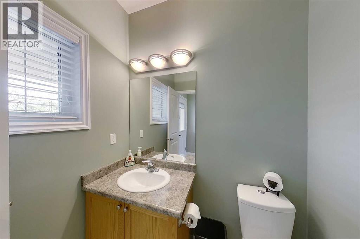
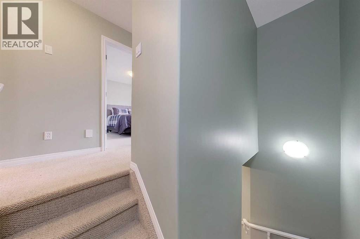
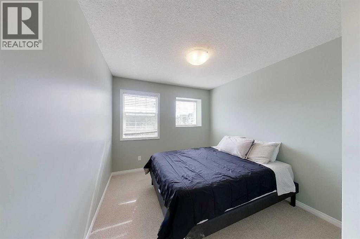
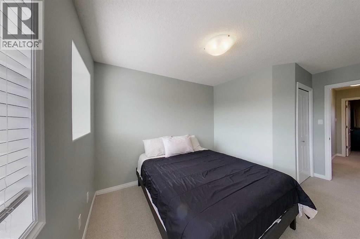
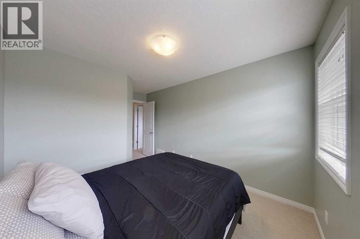
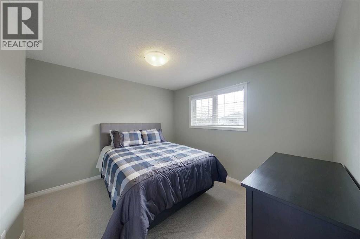
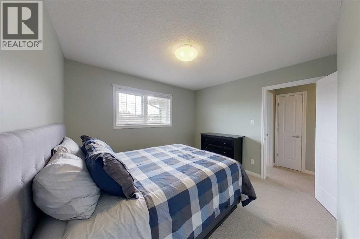
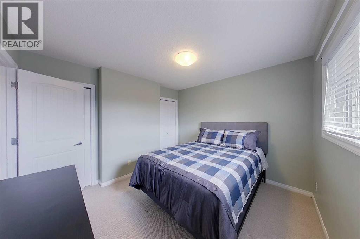
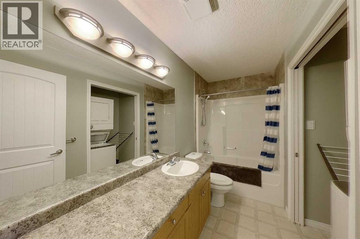
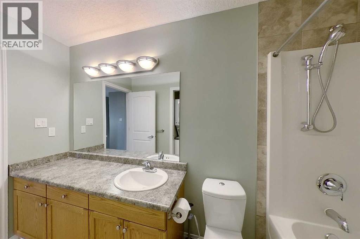
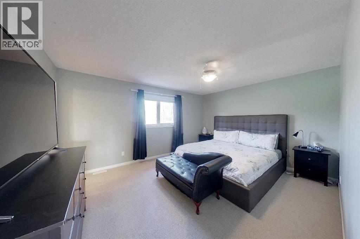
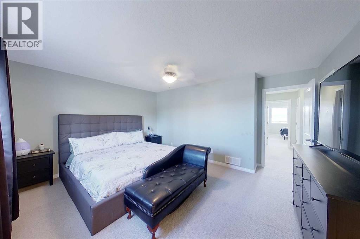
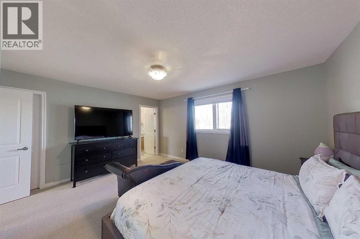
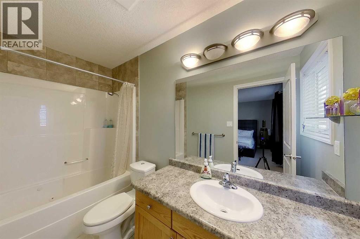
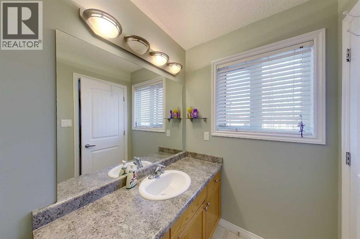
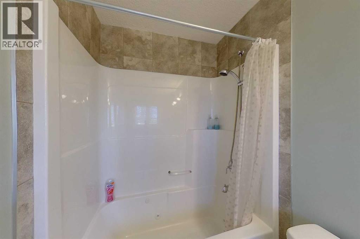
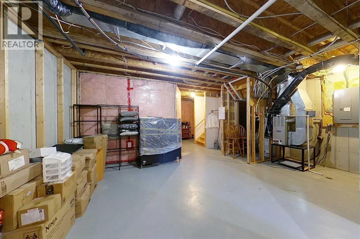
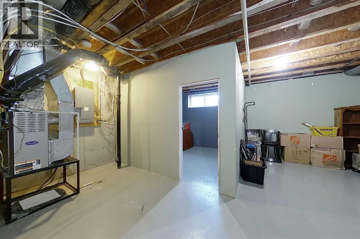
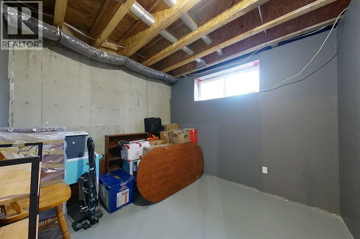
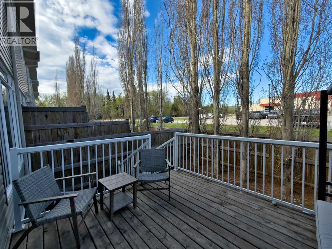
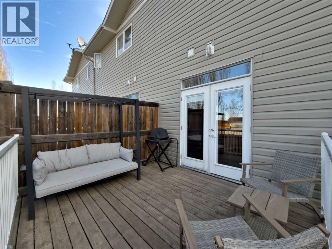
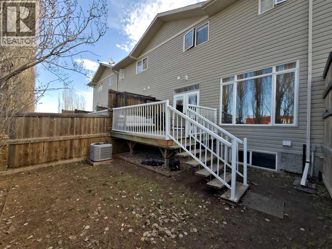
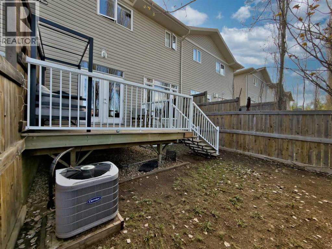
1,496 sq ft. West-facing yard. Move-in ready. Three bedrooms, three bathrooms, and zero compromises.Tucked into Cornerstone Village — walking distance to schools, shopping, and everyday amenities — this two-storey has the kind of layout that just works. The main floor flows from a hardwood living area into a kitchen built for people who actually cook: quality oak cabinetry, large island with breakfast bar, walk-in pantry, and stainless appliances. Dining area opens straight to a west-facing deck and a fully fenced yard with mature trees. That's your summer right there.Upstairs delivers everything a family needs in one place — a king-sized primary with walk-in closet and jetted soaker tub ensuite, two additional bright bedrooms with oversized windows, and upper-floor laundry. No compromises, no hauling baskets.Central A/C keeps summers comfortable. Attached garage connects directly inside. The full basement with rough-in plumbing is wide open — develop it on your timeline, your way.Spotless. Spacious. Central. This is the one. (id:53676)
| Bathroom Total | 3 | Bedrooms Above Ground | 3 |
| Bedrooms Total | 3 | Amperage | 100 Amp Service |
| Appliances | Refrigerator, Dishwasher, Stove, Microwave, Hood Fan, Washer/dryer Stack-up | Basement Development | Partially Finished |
| Basement Type | Full (partially Finished) | Constructed Date | 2008 |
| Construction Material | Wood Frame | Construction Style Attachment | Attached |
| Cooling Type | Central Air Conditioning | Exterior Finish | Vinyl Siding |
| Flooring Type | Carpeted, Hardwood, Tile | Foundation Type | Poured Concrete |
| Half Bath Total | 1 | Heating Fuel | Natural Gas |
| Heating Type | Forced Air | Stories Total | 2 |
| Size Interior | 1496 Sqft | Total Finished Area | 1496.47 Sqft |
| Type | Row / Townhouse | Utility Power | 100 Amp Service |
| Utility Water | Municipal Water |
| Concrete | |
| Attached Garage | 1 |
| Acreage | No | Fence Type | Fence |
| Land Amenities | Airport, Golf Course, Park, Playground, Recreation Nearby, Schools, Shopping, Water Nearby | Sewer | Municipal Sewage System |
| Size Total Text | Unknown | Zoning Description | R3 |
| Level | Type | Dimensions |
|---|---|---|
| Second Level | 4pc Bathroom | 11.08 Ft x 4.92 Ft |
| Second Level | 4pc Bathroom | 4.92 Ft x 10.08 Ft |
| Second Level | Bedroom | 9.50 Ft x 14.50 Ft |
| Second Level | Bedroom | 11.17 Ft x 10.75 Ft |
| Second Level | Primary Bedroom | 15.17 Ft x 13.92 Ft |
| Basement | Storage | 6.33 Ft x 10.58 Ft |
| Basement | Storage | 11.08 Ft x 10.00 Ft |
| Basement | Furnace | 6.08 Ft x 7.00 Ft |
| Main Level | 2pc Bathroom | 5.50 Ft x 5.92 Ft |
| Main Level | Dining Room | 9.17 Ft x 10.00 Ft |
| Main Level | Kitchen | 9.17 Ft x 13.67 Ft |
| Main Level | Living Room | 11.92 Ft x 15.58 Ft |
| Main Level | Pantry | 14.00 Ft x .00 Ft |
| Main Level | Storage | 2.00 Ft x 2.00 Ft |
| Main Level | Recreational, Games Room | 21.00 Ft x 34.08 Ft |
| Electricity | Connected | Natural Gas | Connected |
| Telephone | Connected | Sewer | Connected |
| Water | Connected |

Start Your Mortgage Application


