
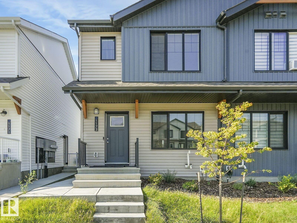
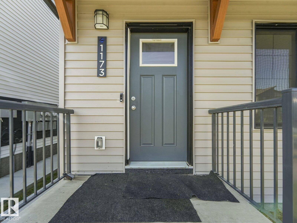
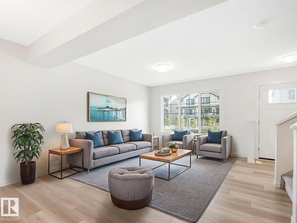
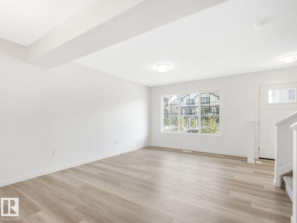
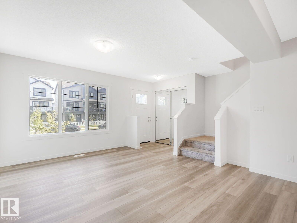
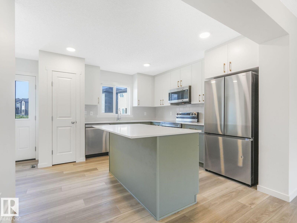
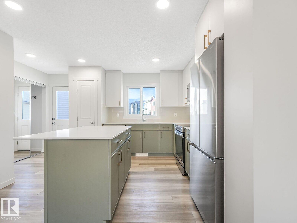
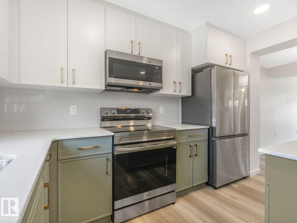
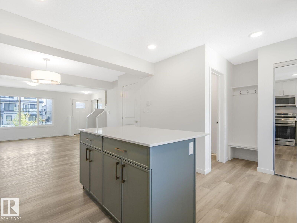
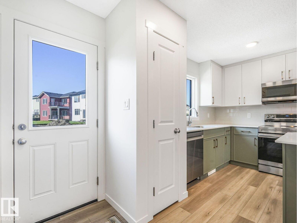
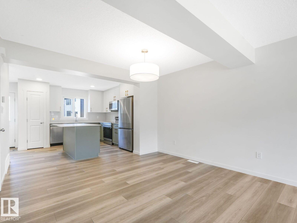
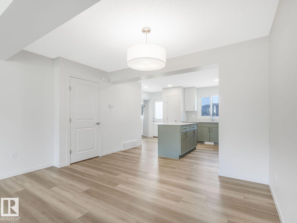
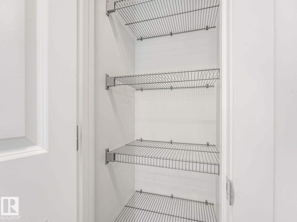
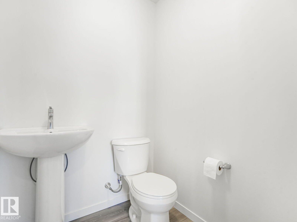
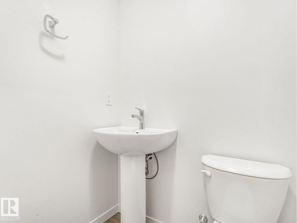
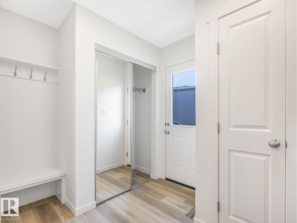
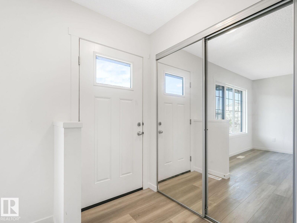
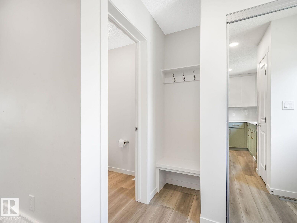
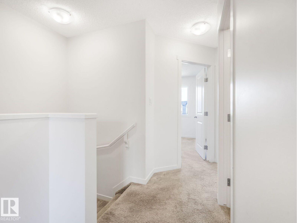
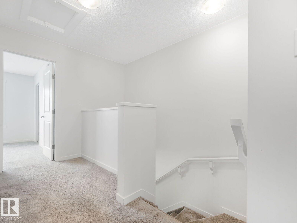
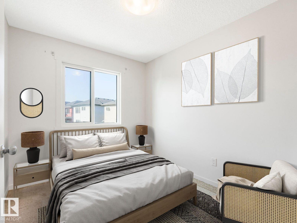
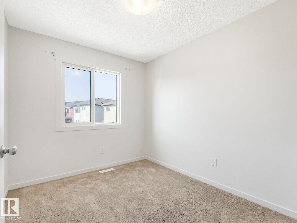
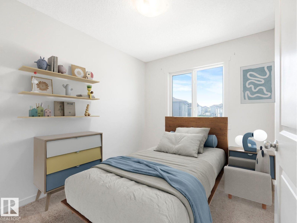
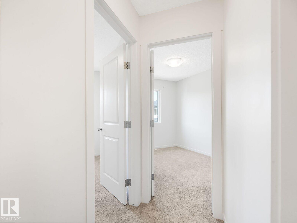
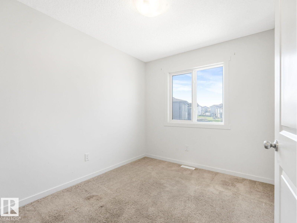
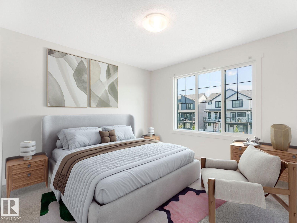
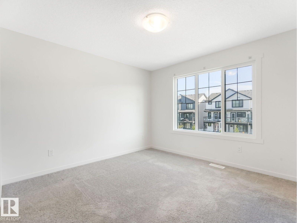
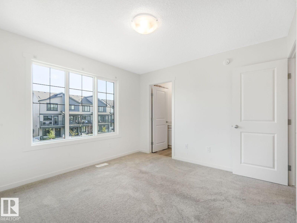
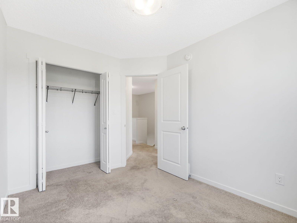
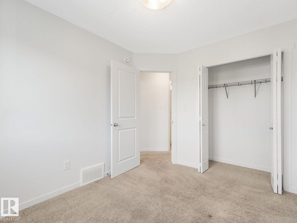
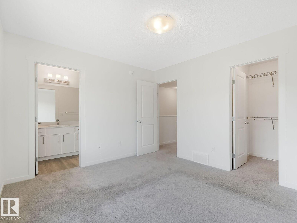
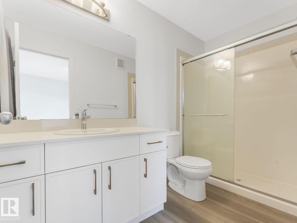
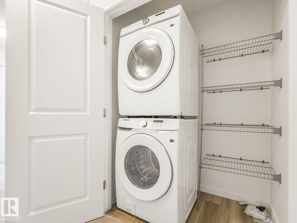
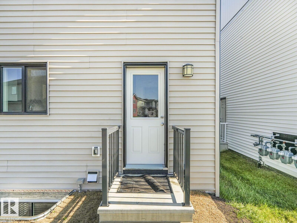
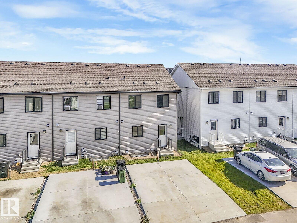
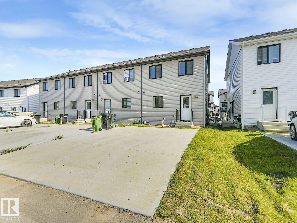
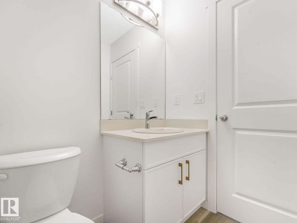
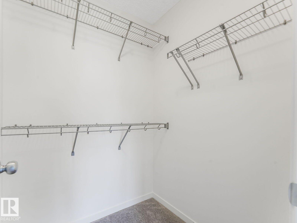
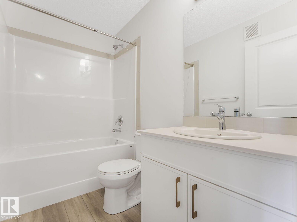
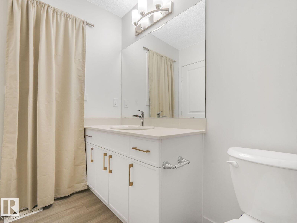
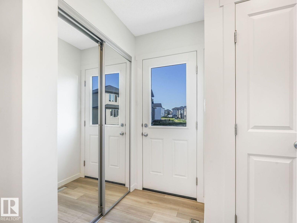
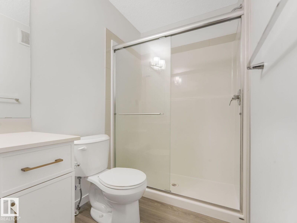
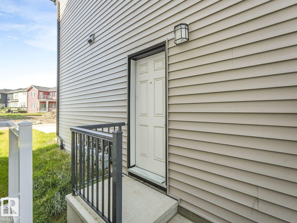
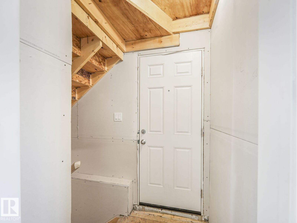
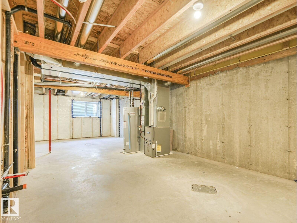
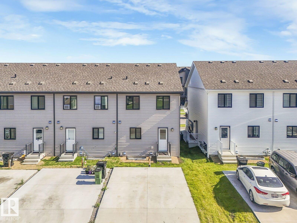
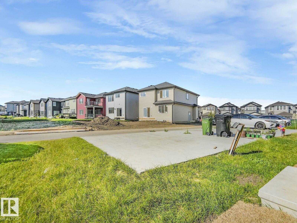
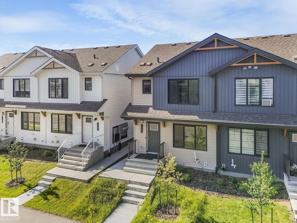
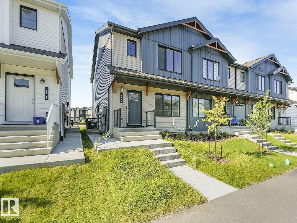
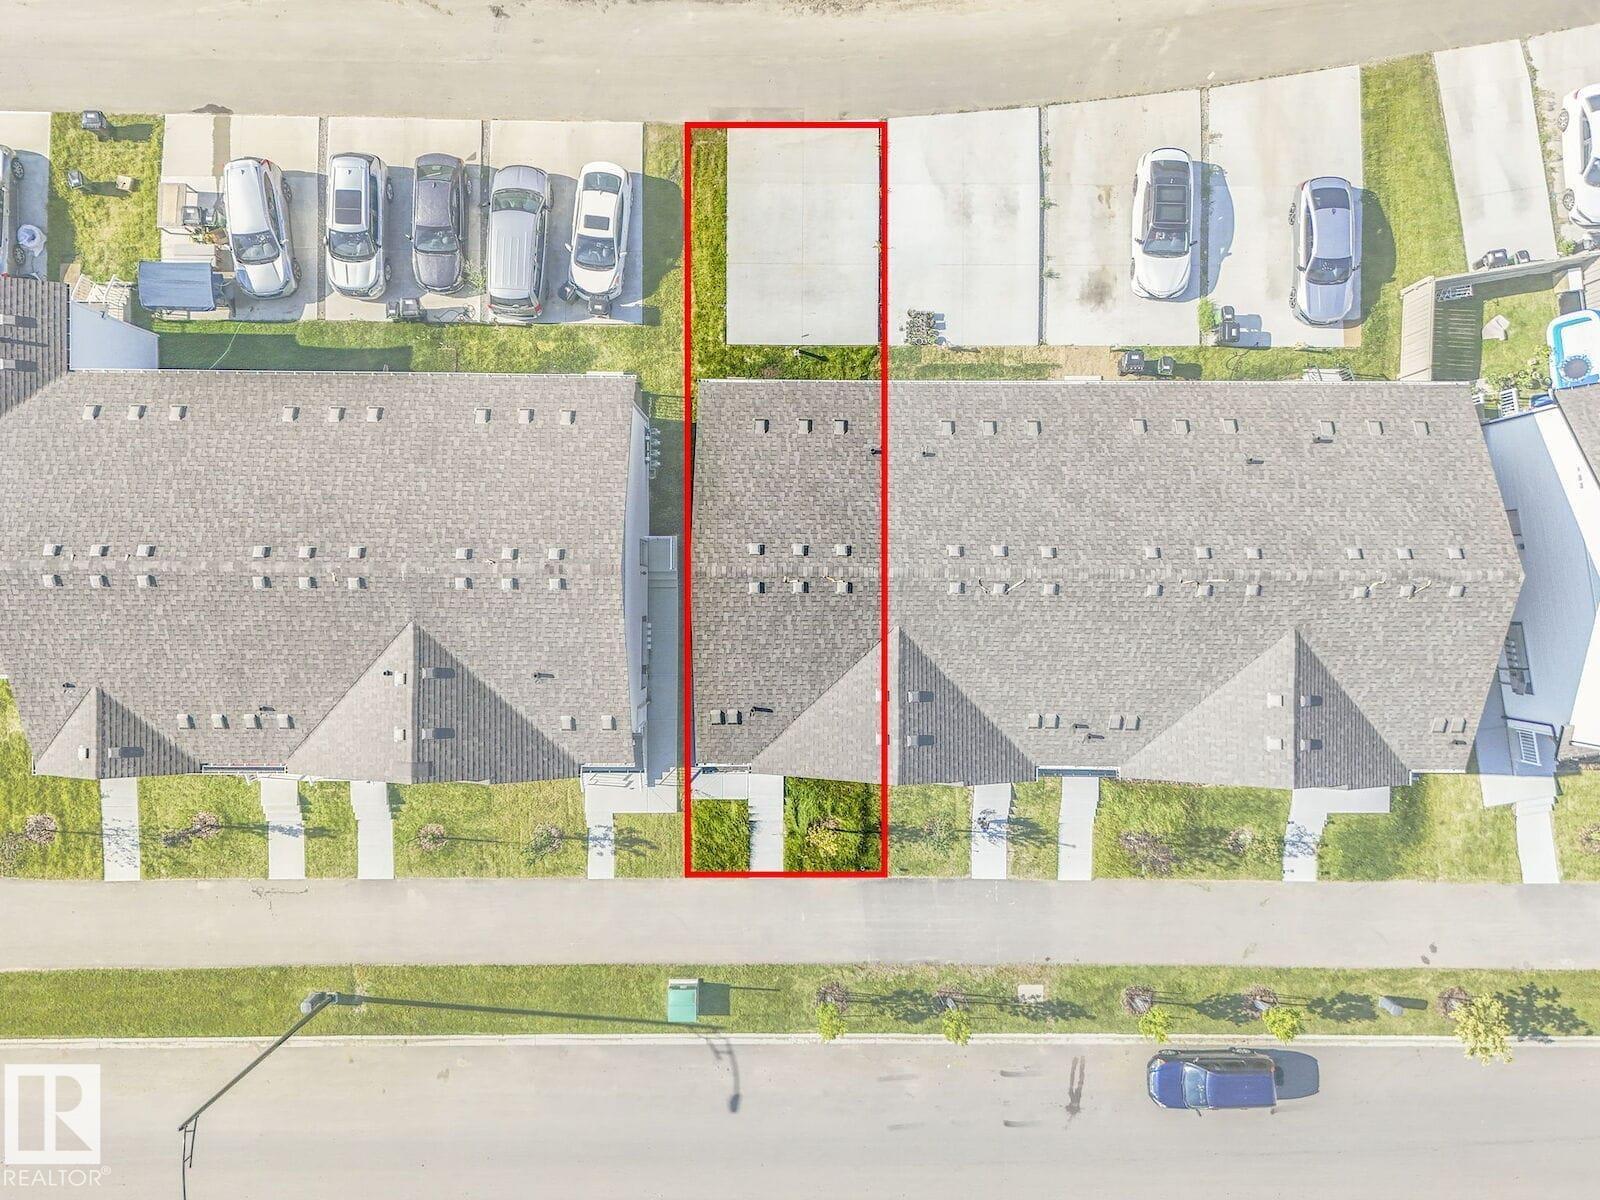
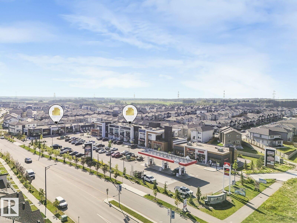
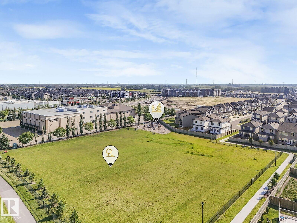
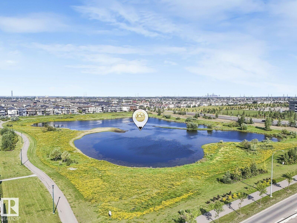
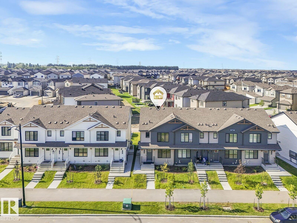
PRICED FOR QUICK SALE!! Welcome to this Exquisite 2023 BUILT ATTACHED RESIDENTIAL MOVE-IN READY HOME with NO CONDO FEES located in the desirable community of ASTER in Edmonton. Boasting 1275+ sq.ft of luxurious living space. This modern home offers a functional layout perfect for first-time home buyers, growing families, or savvy investors. The bright and open main floor provides comfortable living and entertaining space, while the upper level features a spacious primary bedroom complete with a walk-in closet and private ensuite. Two additional bedrooms, a full bath, and convenient second-floor laundry complete the upper level. A separate side entrance offers excellent potential for a future basement development. Ideally located with quick access to Anthony Henday Drive and close to schools, parks, shopping, restaurants, and everyday amenities. Immediate possession is available, allowing you to move in right away. (id:53676)
| Bathroom Total | 3 | Bedrooms Total | 3 |
| Appliances | Dishwasher, Dryer, Microwave Range Hood Combo, Refrigerator, Stove, Washer | Basement Development | Unfinished |
| Basement Type | Full (unfinished) | Constructed Date | 2023 |
| Construction Style Attachment | Attached | Half Bath Total | 1 |
| Heating Type | Forced Air | Stories Total | 2 |
| Size Interior | 1268 Sqft | Type | Row / Townhouse |
| No Garage | |
| Parking Pad |
| Acreage | No | Land Amenities | Playground, Public Transit, Schools, Shopping |
| Size Irregular | 168.97 | Size Total | 168.97 M2 |
| Size Total Text | 168.97 M2 |
| Level | Type | Dimensions |
|---|---|---|
| Main Level | Living Room | 3.83 m x 3.65 m |
| Main Level | Dining Room | 3.83 m x 2.6 m |
| Main Level | Kitchen | 3.57 m x 3.82 m |
| Upper Level | Primary Bedroom | 3.56 m x 3.34 m |
| Upper Level | Bedroom 2 | 2.55 m x 3.19 m |
| Upper Level | Bedroom 3 | 2.55 m x 3.18 m |
| Upper Level | Laundry Room | 0.91 m x 1.53 m |

Start Your Mortgage Application
