
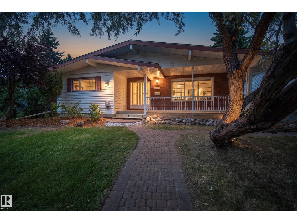
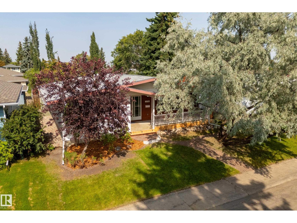
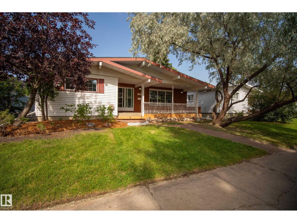
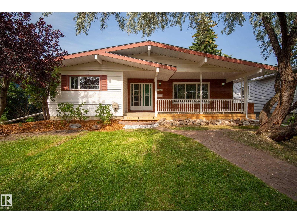
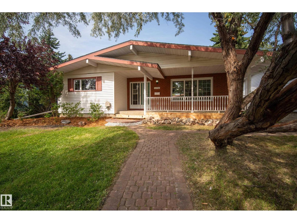
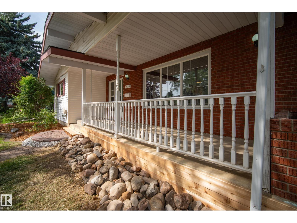
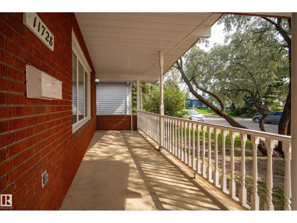
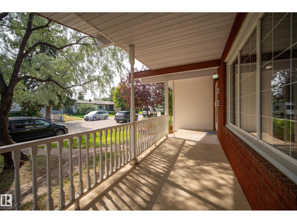
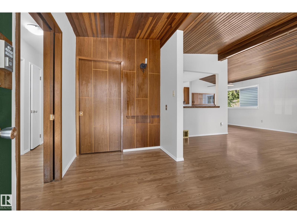
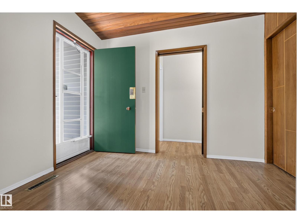
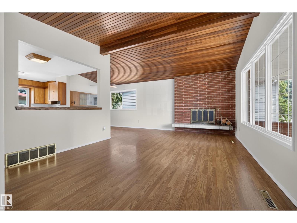
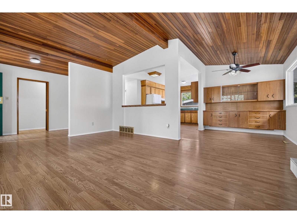
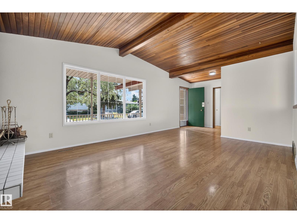
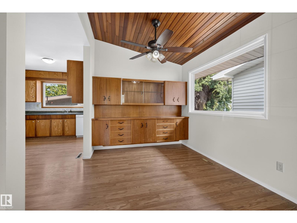
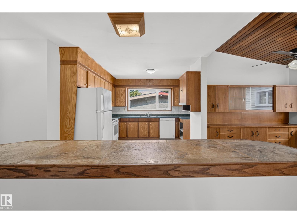
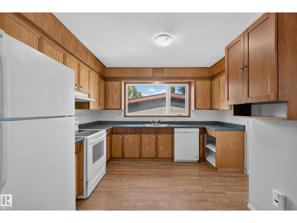
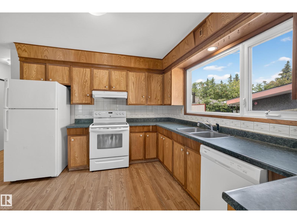
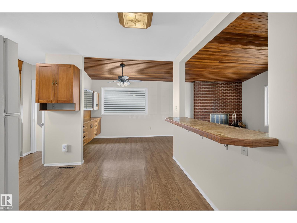
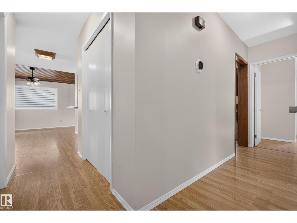
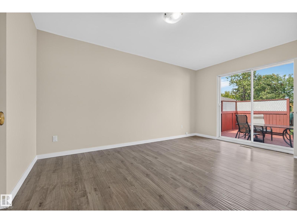
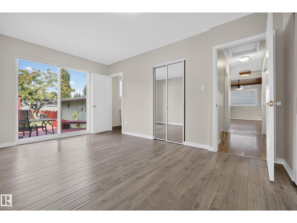
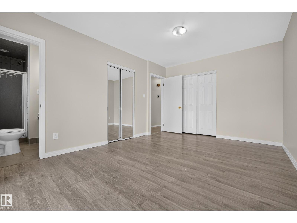
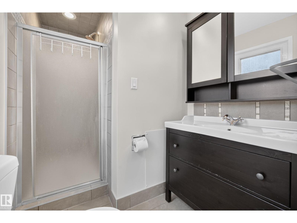
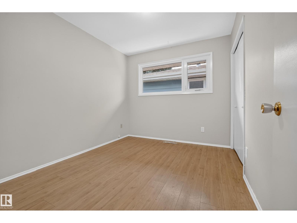
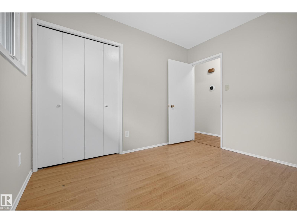
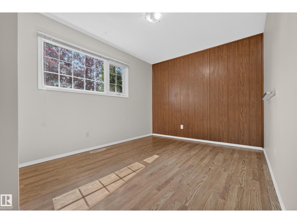
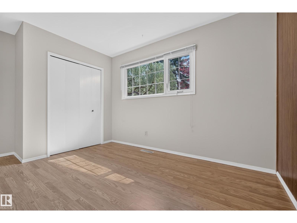
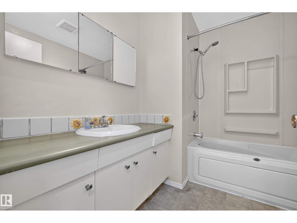
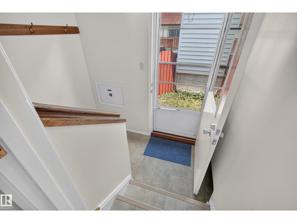
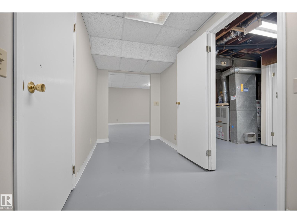
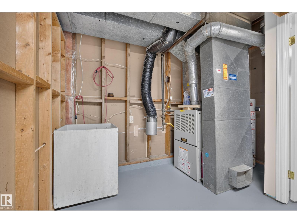
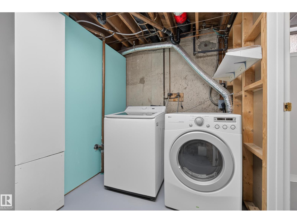
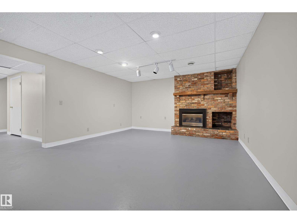
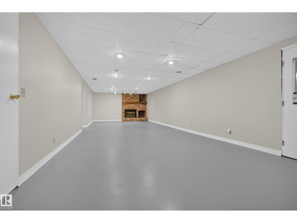
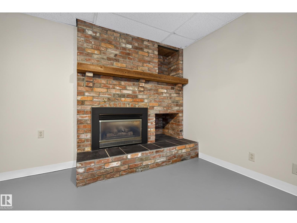
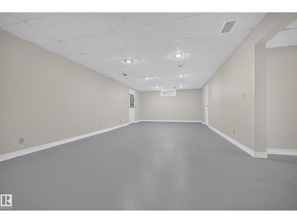
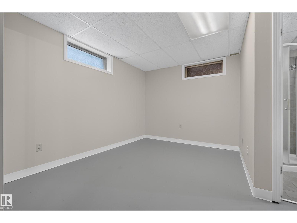
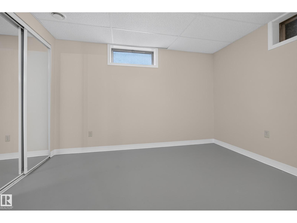
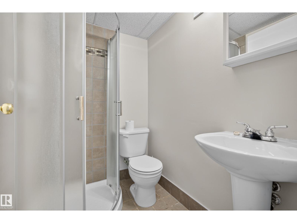
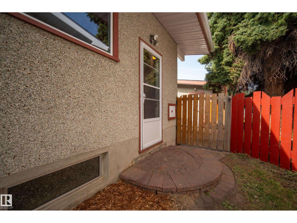
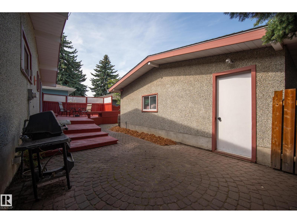
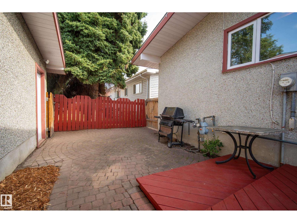
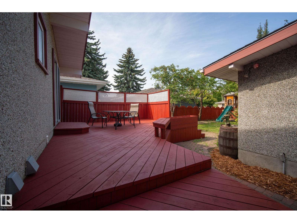
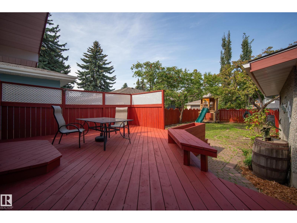
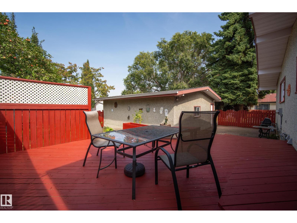
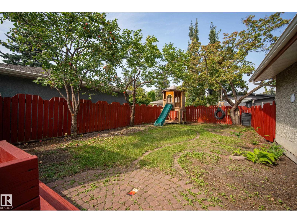
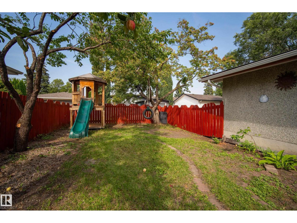
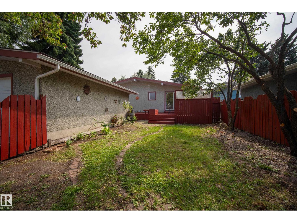
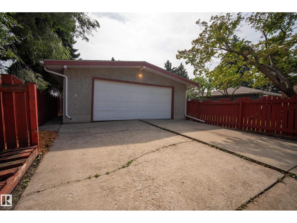
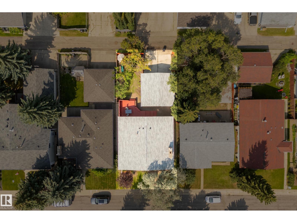
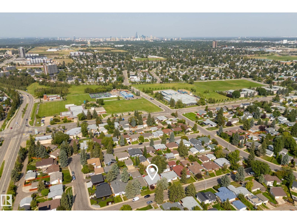
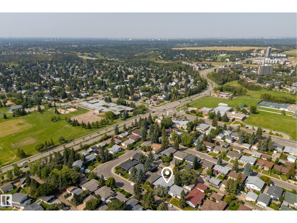
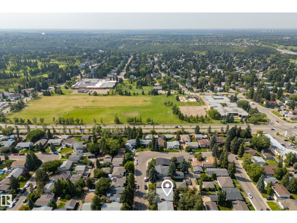
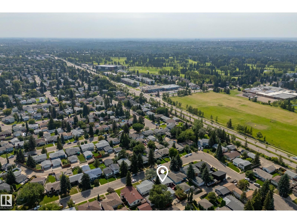
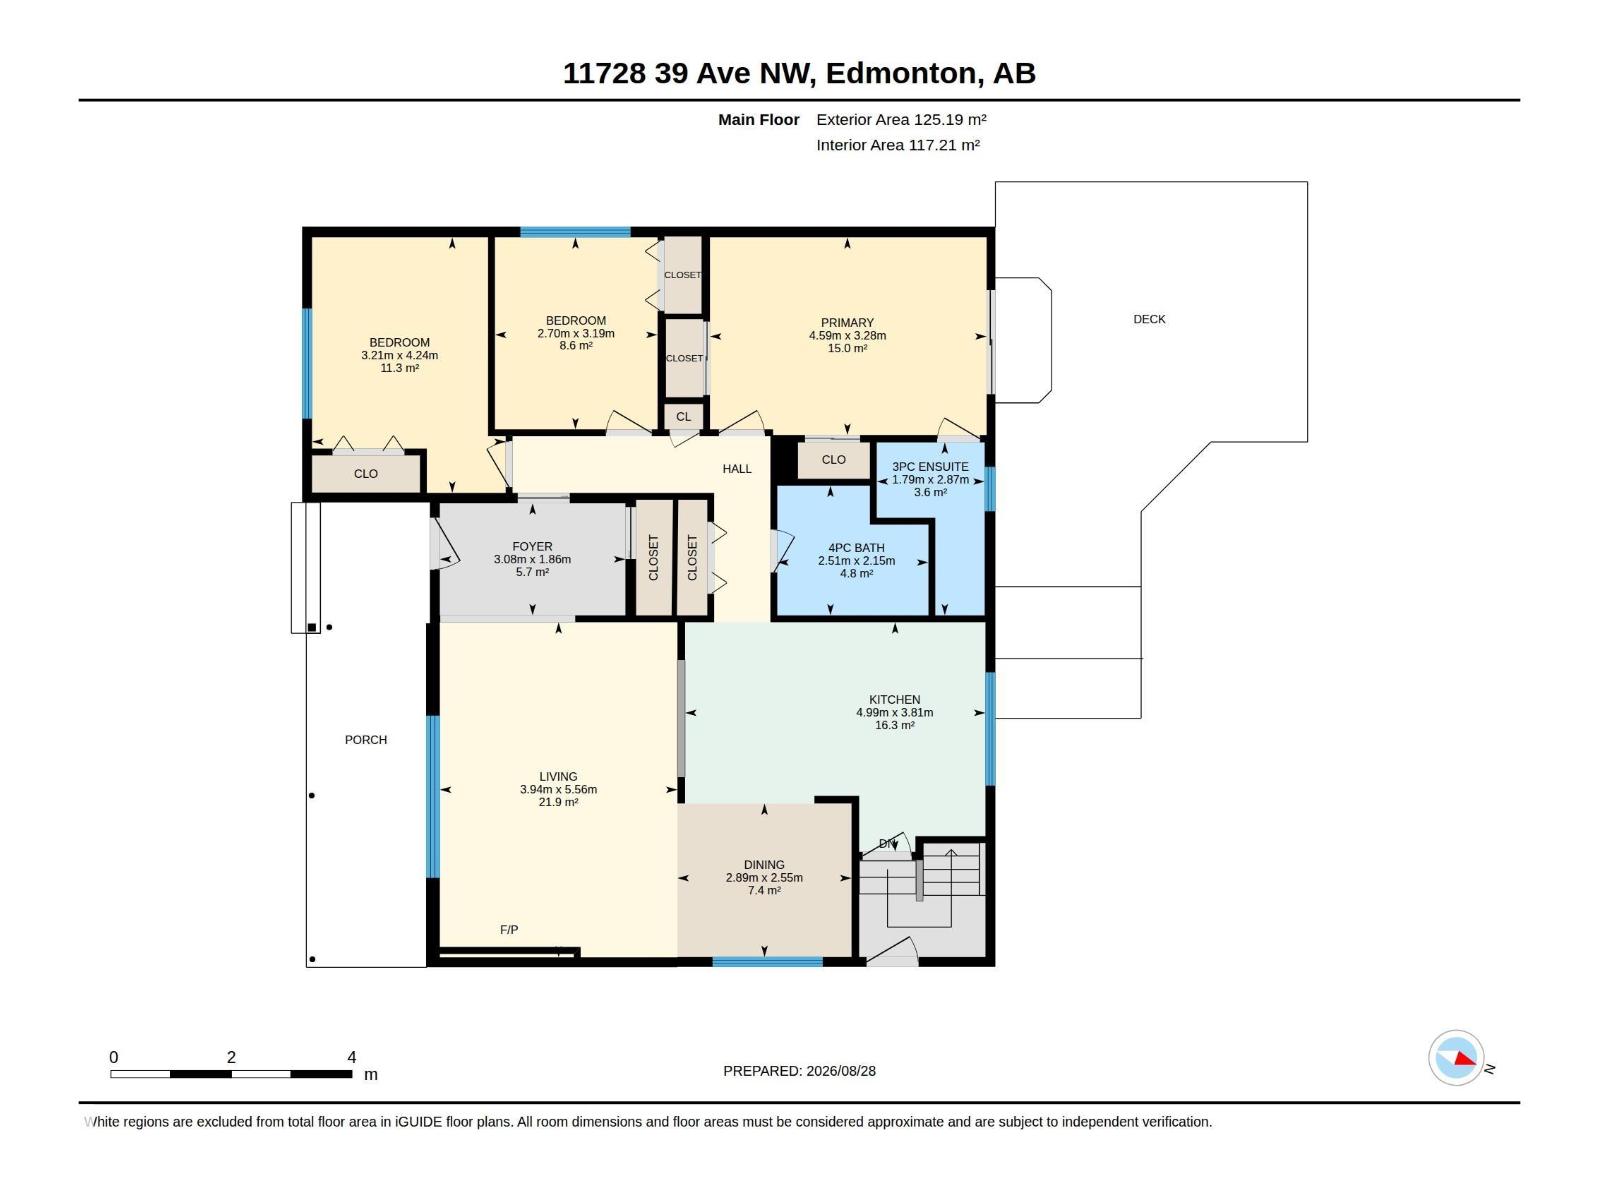
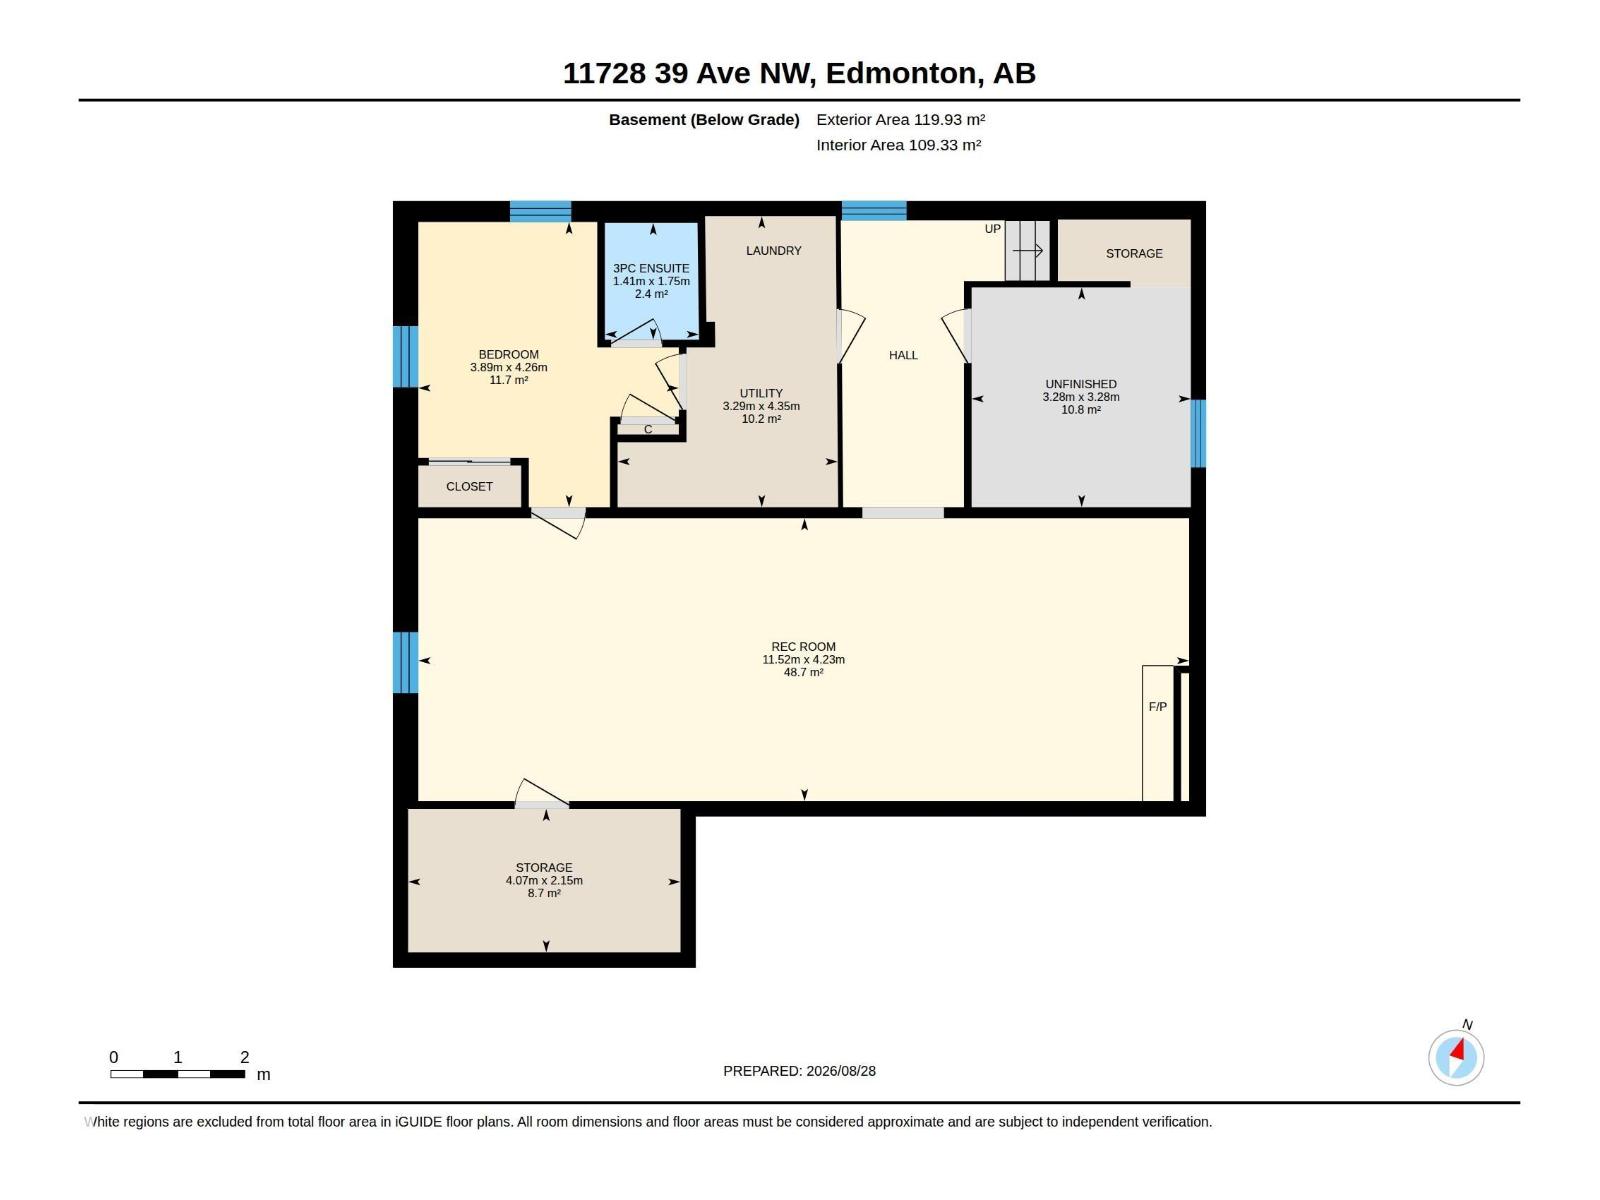
Welcome to this well-maintained bungalow offering an open-concept and thoughtful updates in South Edmonton! Featuring 4 bedrooms and 3 full bathrooms, this home provides plenty of space and flexibility for families. The main floor offers 3 bedrooms, 2 bathrooms, laundry chute, and plenty of natural light from PVC windows. The basement adds to the living space with a fourth bedroom, full bathroom, and recreation room—perfect for movie nights, a home gym, play area, or guest space. Recent updates include fresh paint throughout and a brand new roof on both the house and garage completed in August 2026. Outside, the backyard features a deck, along with established apple and plum trees that add to the charm of the outdoor space. Ideally located within minutes of elementary, junior high, and high schools, including Harry Ainlay and Louis St. Laurent, this home combines comfortable living with proximity to some of south Edmonton’s key amenities. (id:53676)
| Bathroom Total | 3 | Bedrooms Total | 4 |
| Amenities | Vinyl Windows | Appliances | Dishwasher, Dryer, Hood Fan, Refrigerator, Stove, Washer |
| Architectural Style | Bungalow | Basement Development | Finished |
| Basement Type | Full (finished) | Constructed Date | 1966 |
| Construction Style Attachment | Detached | Fire Protection | Smoke Detectors |
| Fireplace Fuel | Wood | Fireplace Present | Yes |
| Fireplace Type | Unknown | Heating Type | Forced Air |
| Stories Total | 1 | Size Interior | 1348 Sqft |
| Type | House |
| Detached Garage |
| Acreage | No | Fence Type | Fence |
| Land Amenities | Golf Course, Playground, Public Transit, Schools | Size Irregular | 534.03 |
| Size Total | 534.03 M2 | Size Total Text | 534.03 M2 |
| Level | Type | Dimensions |
|---|---|---|
| Basement | Bedroom 4 | 3.89 m x 4.26 m |
| Basement | Recreation Room | 11.52 m x 4.23 m |
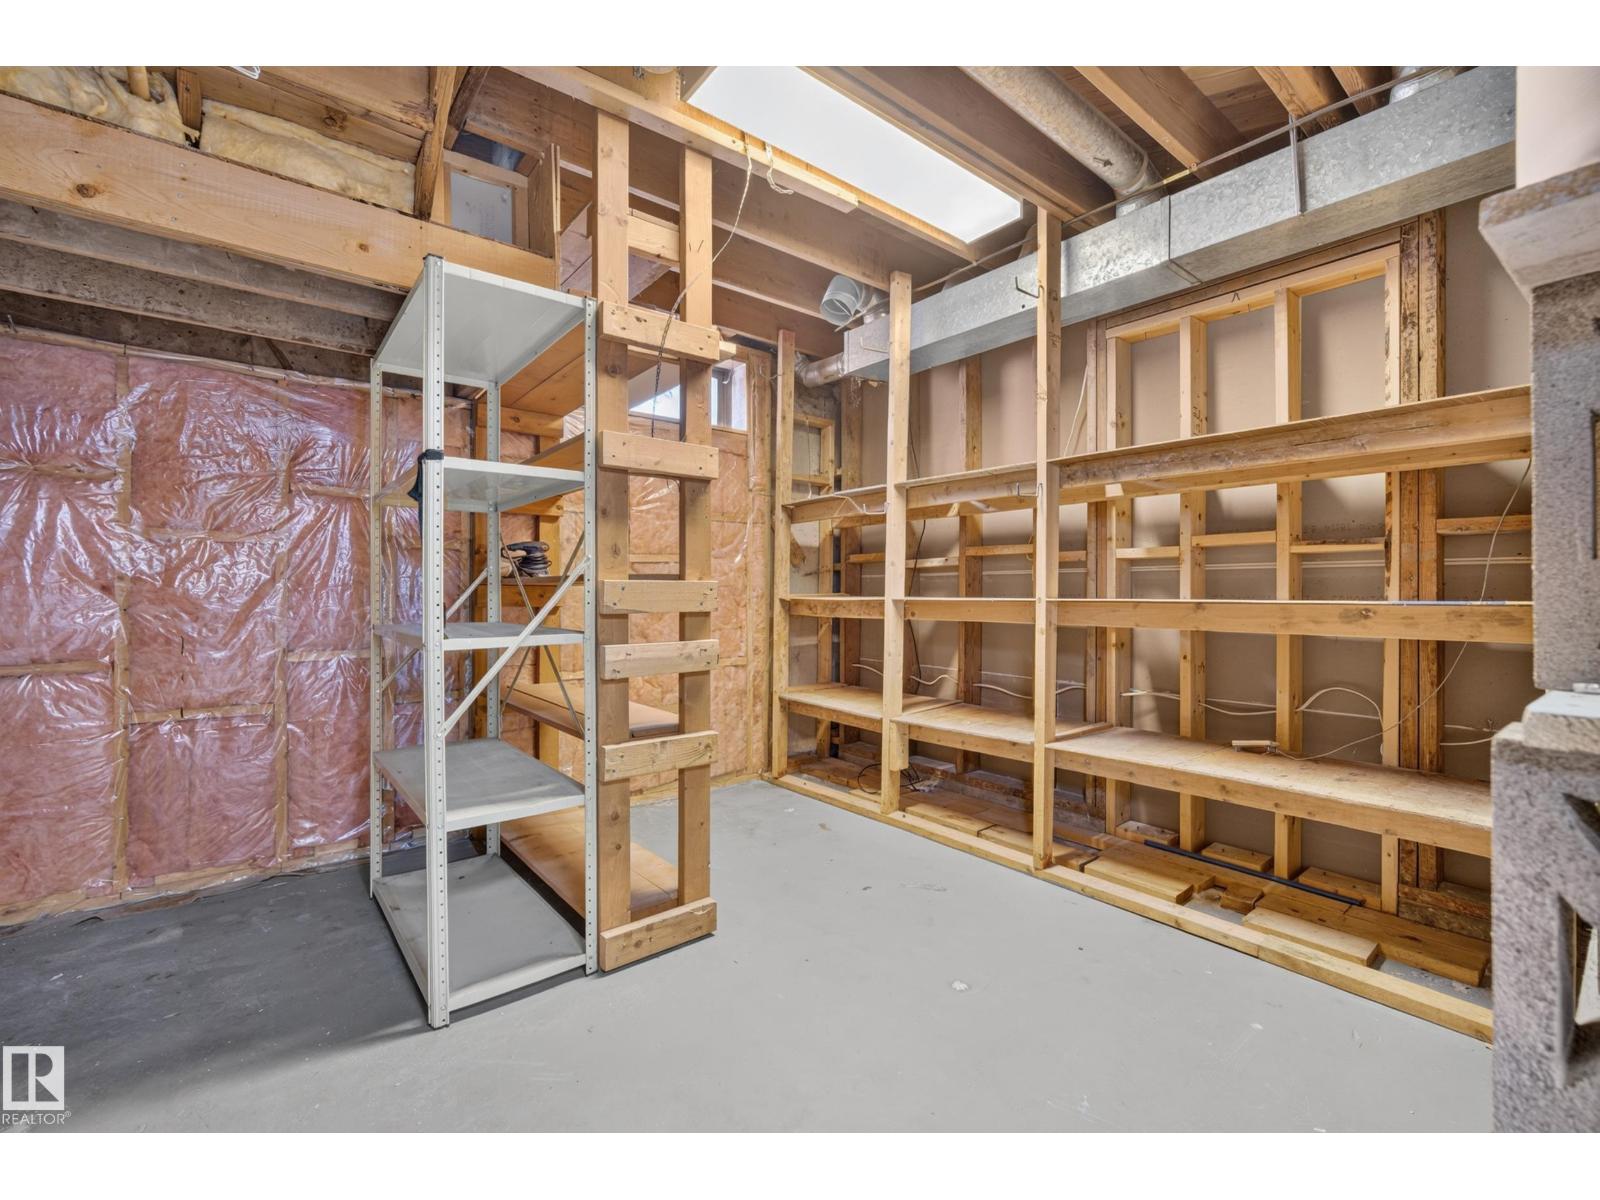
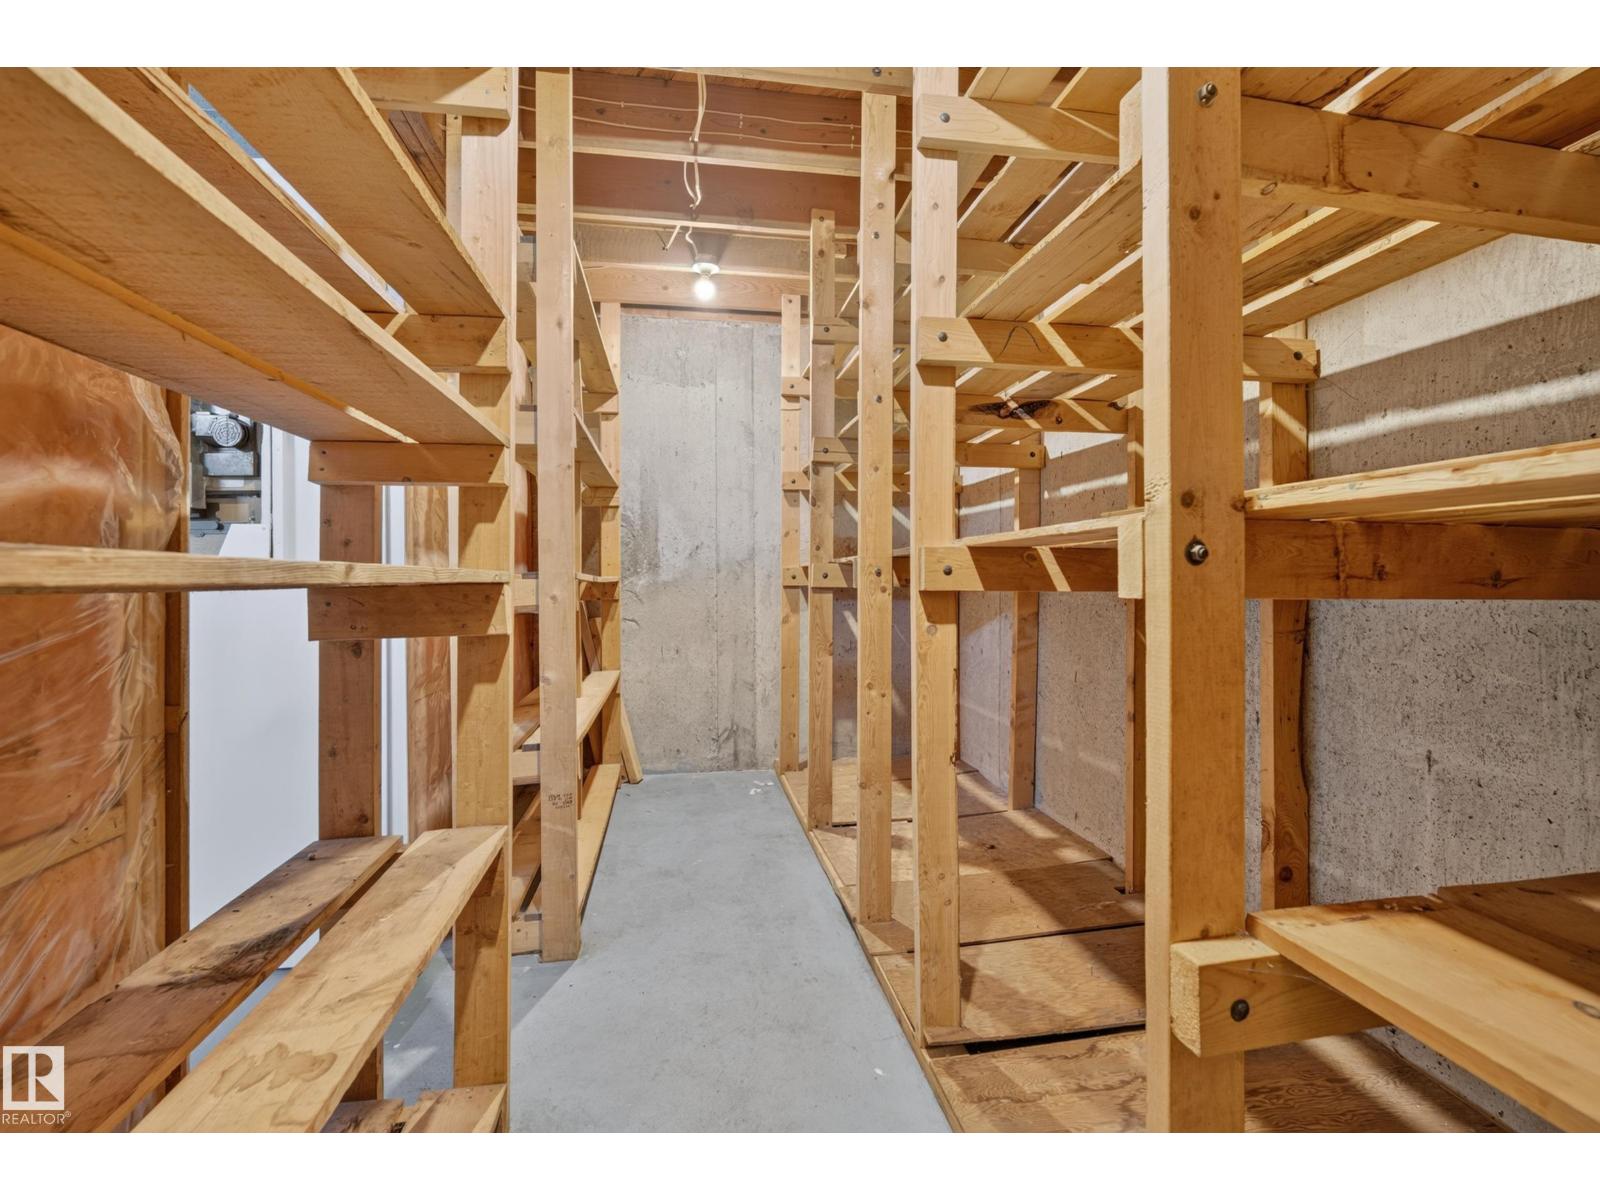
| Basement | Storage | 4.07 m x 2.15 m |
| Basement | Utility Room | 3.29 m x 4.35 m |
| Main Level | Living Room | 5.56 m x 3.94 m |
| Main Level | Dining Room | 2.55 m x 2.89 m |
| Main Level | Kitchen | 3.81 m x 4.99 m |
| Main Level | Primary Bedroom | 3.28 m x 4.59 m |
| Main Level | Bedroom 2 | 3.19 m x 2.7 m |
| Main Level | Bedroom 3 | 4.24 m x 3.21 m |

Start Your Mortgage Application
