
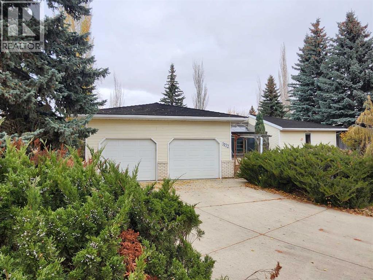
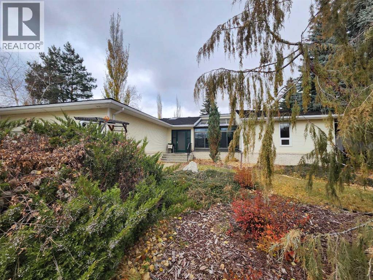
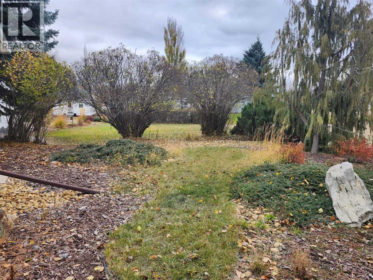
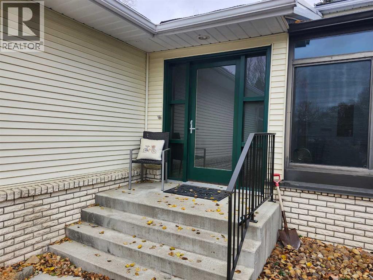
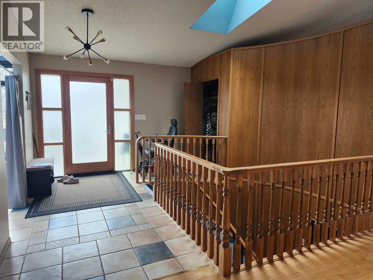
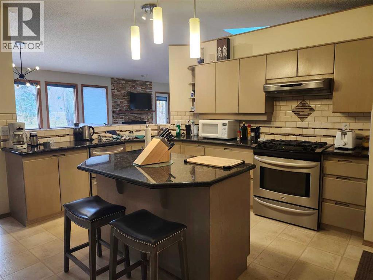
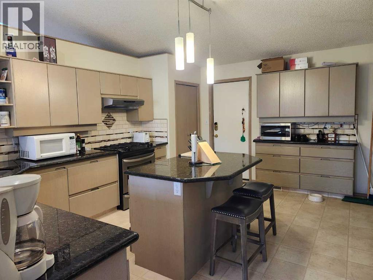
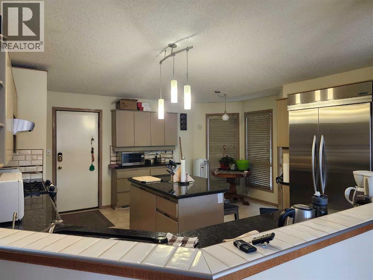
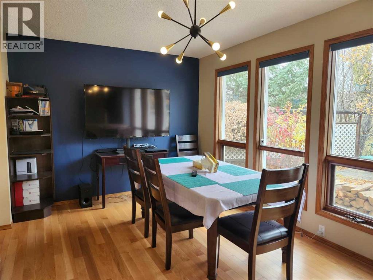
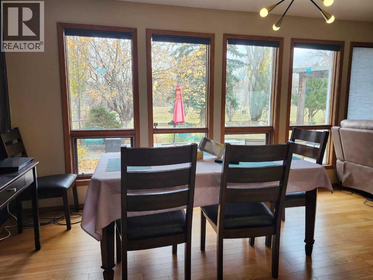
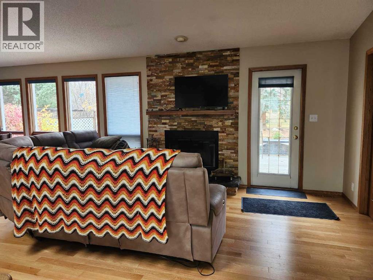
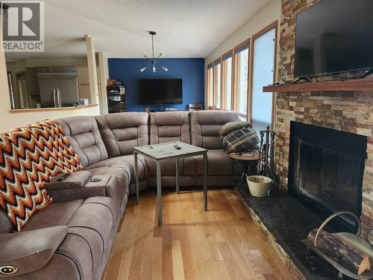
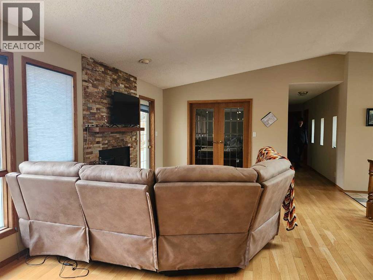
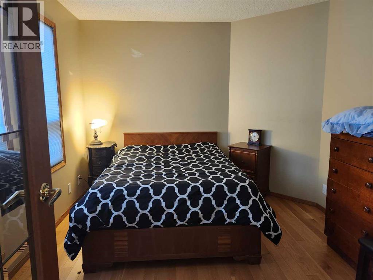
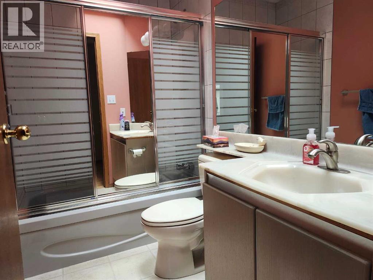
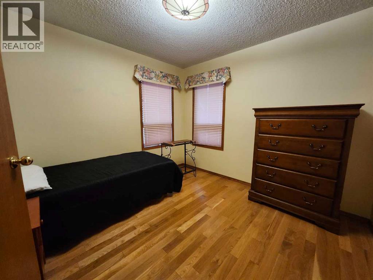
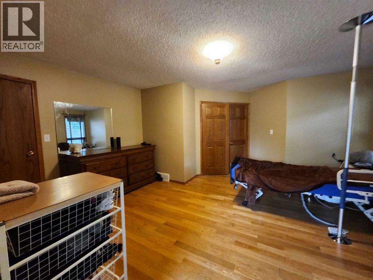
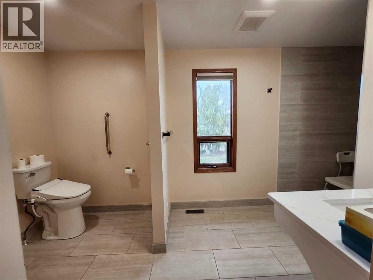
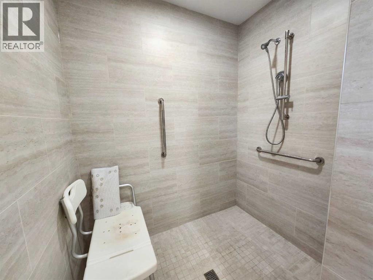
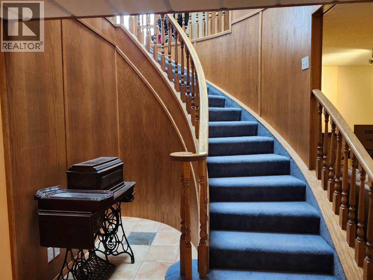
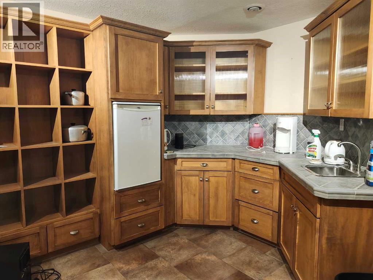
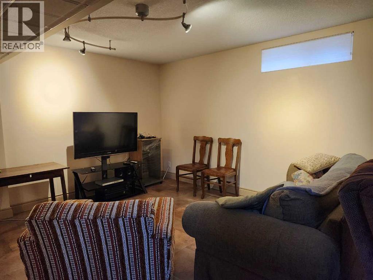
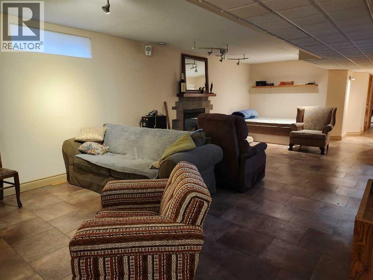
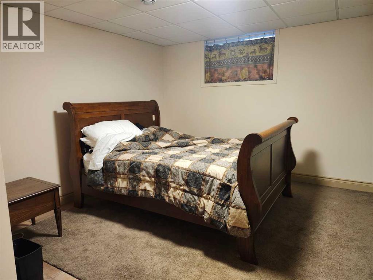
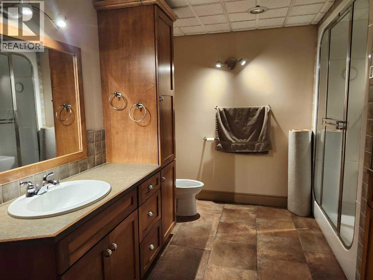
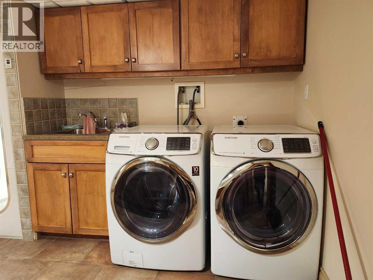
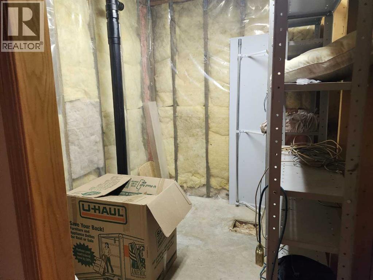
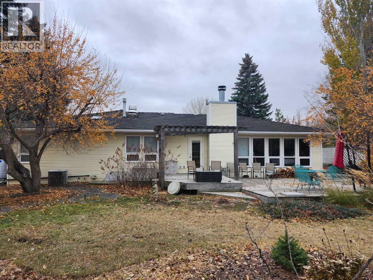
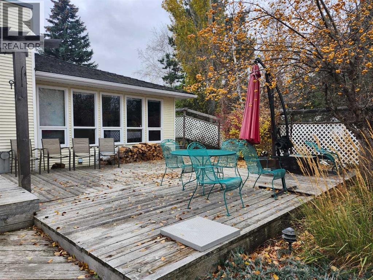
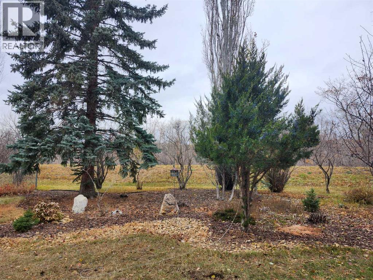
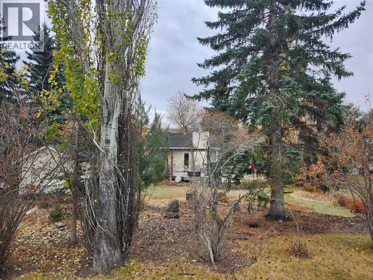
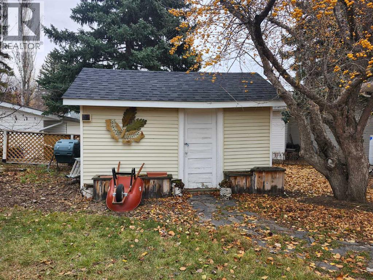
Timeless Luxury Awaits in Newcastle Place ! This Bungalow features mature low maintenance landscape, garden shed, irrigation, back deck, and no neighbours behind. The main floor offers open concept dining, living room with fireplace, kitchen with island and gas stove. Home office, 4pc main bathroom, 2nd bedroom, and large Primary Bedroom with French doors, and spacious accessible ensuite with roll in shower and a bidet. Solarium will keep your houseplants happy. Downstairs a kitchenette or bar area for entertaining, large family room, spacious bedroom with rough in ensuite, 3 pc bathroom and laundry. There is ample storage and a good layout for multi generational living, or for a live in caregiver. Attached heated garage with wheel chair lift. (id:53676)
| Bathroom Total | 3 | Bedrooms Above Ground | 2 |
| Bedrooms Below Ground | 1 | Bedrooms Total | 3 |
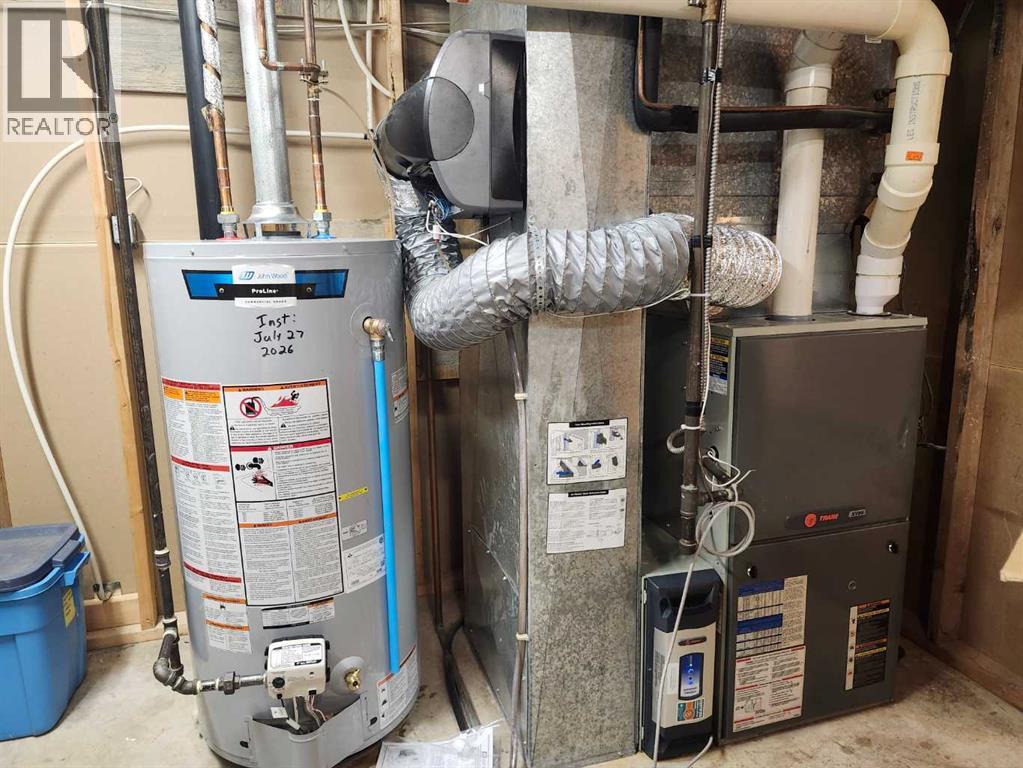
| Amperage | 100 Amp Service | Appliances | Refrigerator, Gas Stove(s), Microwave, Window Coverings, Washer & Dryer |
| Architectural Style | Bungalow | Basement Development | Finished |
| Basement Type | Full (finished) | Constructed Date | 1990 |
| Construction Style Attachment | Detached | Cooling Type | Central Air Conditioning |
| Fireplace Present | Yes | Fireplace Total | 2 |
| Flooring Type | Carpeted, Hardwood, Tile | Foundation Type | Wood |
| Heating Type | Forced Air | Stories Total | 1 |
| Size Interior | 1752 Sqft | Total Finished Area | 1752 Sqft |
| Type | House | Utility Power | 100 Amp Service |
| Utility Water | Municipal Water |
| Attached Garage | 2 |
| Other |
| Acreage | No | Fence Type | Partially Fenced |
| Land Amenities | Park, Playground | Landscape Features | Landscaped |
| Sewer | Municipal Sewage System | Size Depth | 51.37 M |
| Size Frontage | 23.96 M | Size Irregular | 13250.00 |
| Size Total | 13250 Sqft|10,890 - 21,799 Sqft (1/4 - 1/2 Ac) | Size Total Text | 13250 Sqft|10,890 - 21,799 Sqft (1/4 - 1/2 Ac) |
| Zoning Description | Nd |
| Level | Type | Dimensions |
|---|---|---|
| Basement | Bedroom | 15.00 Ft x 18.00 Ft |
| Basement | Roughed-in Bathroom | Measurements not available |
| Basement | 3pc Bathroom | Measurements not available |
| Basement | Family Room | 30.00 Ft x 19.00 Ft |
| Basement | Other | 20.00 Ft x 12.50 Ft |
| Basement | Laundry Room | Measurements not available |
| Main Level | Kitchen | 16.50 Ft x 16.50 Ft |
| Main Level | Dining Room | 13.00 Ft x 14.67 Ft |
| Main Level | Living Room | 14.00 Ft x 14.00 Ft |
| Main Level | Other | 10.00 Ft x 10.00 Ft |
| Main Level | 4pc Bathroom | .00 Ft x .00 Ft |
| Main Level | Bedroom | 10.00 Ft x 12.00 Ft |
| Main Level | Primary Bedroom | 16.00 Ft x 15.67 Ft |
| Main Level | 3pc Bathroom | .00 Ft x .00 Ft |
| Main Level | Sunroom | 12.00 Ft x 12.50 Ft |

Start Your Mortgage Application
