
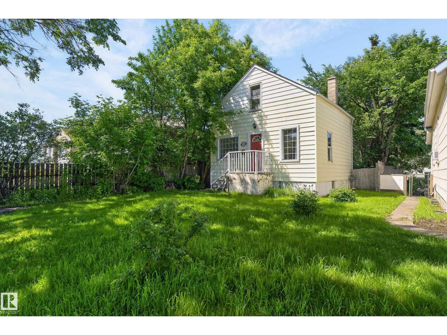
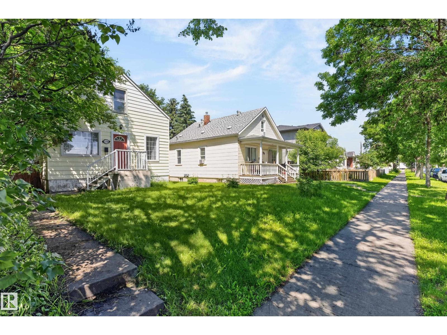
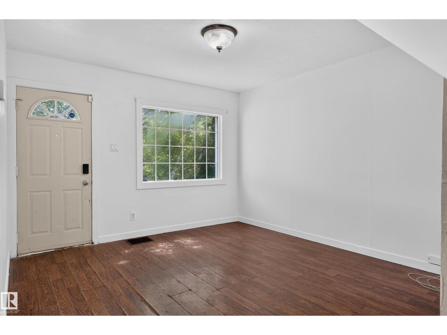
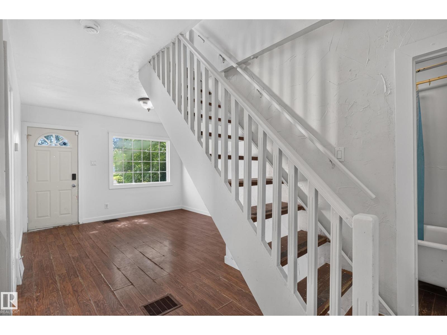
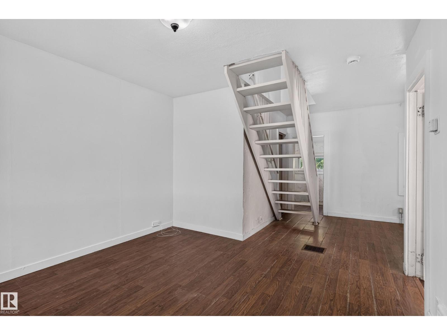
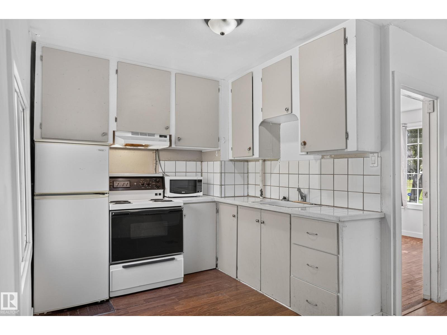
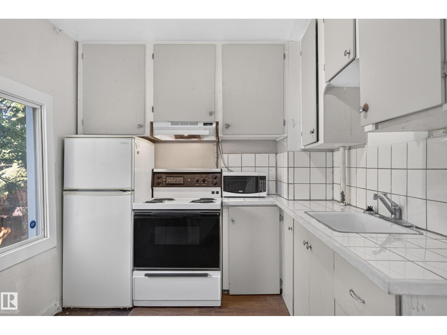
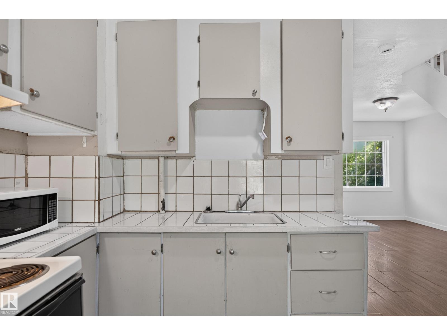
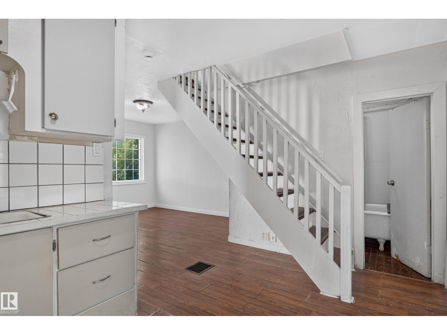
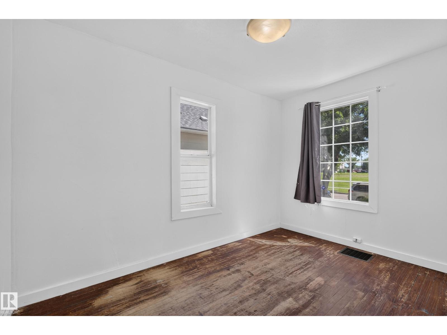
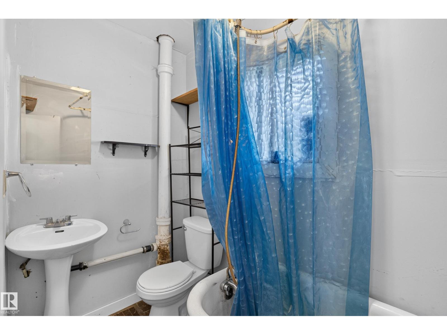
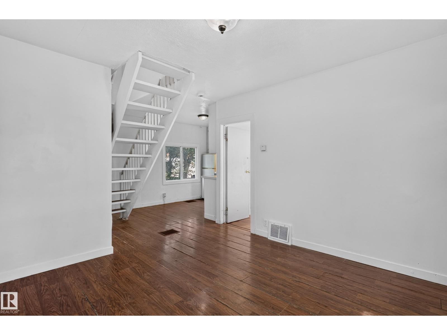
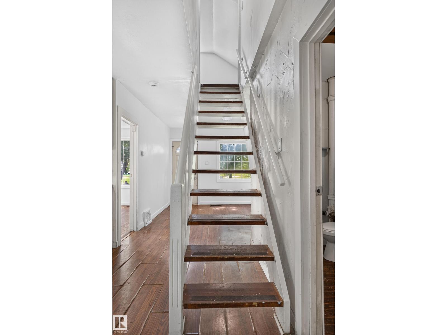
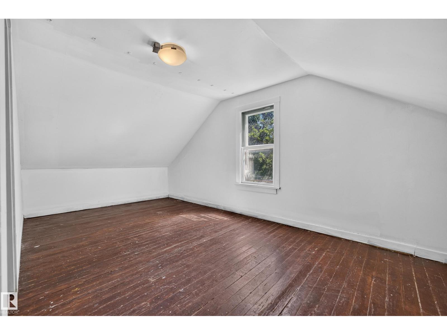
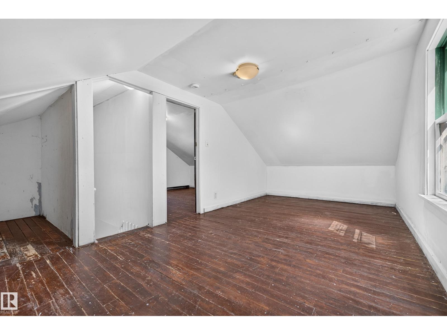
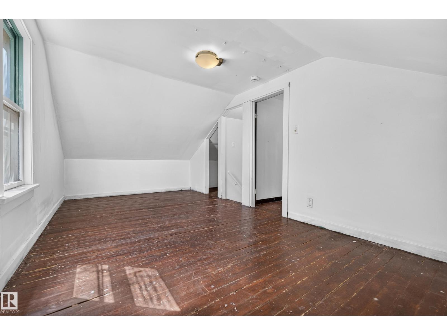
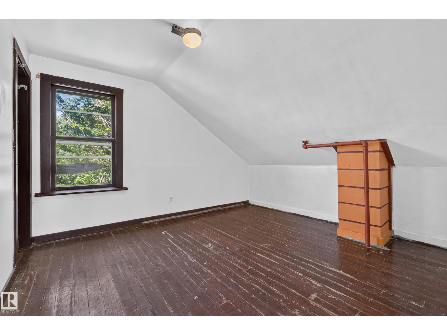
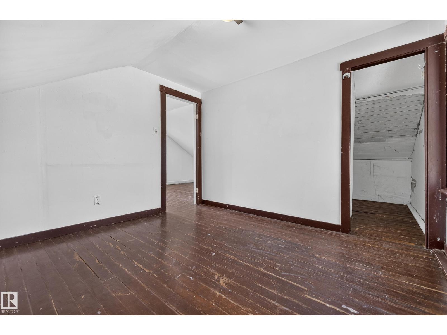
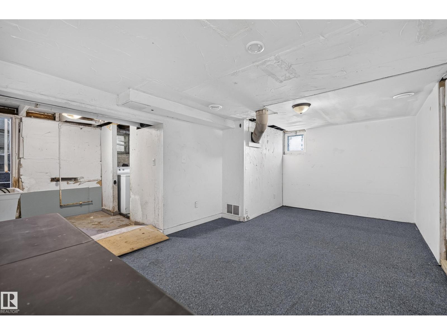
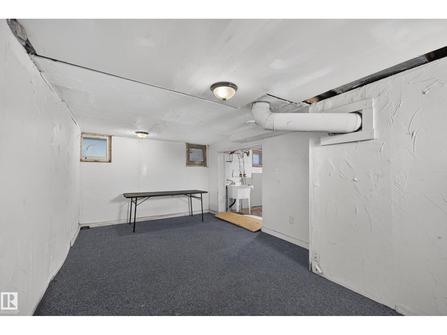
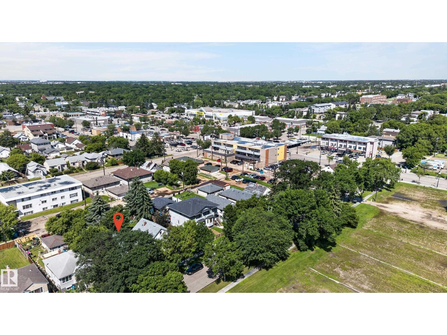
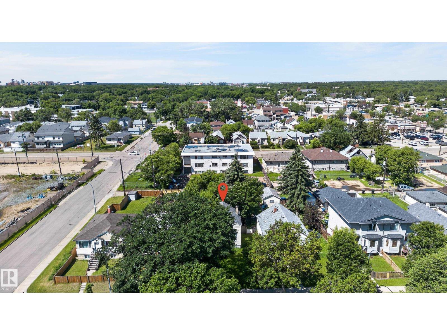
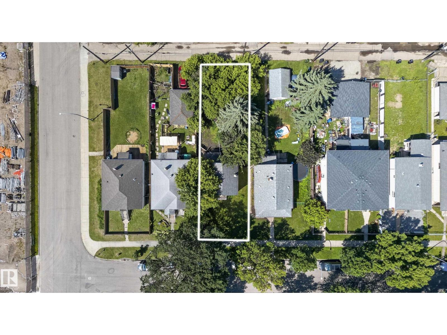
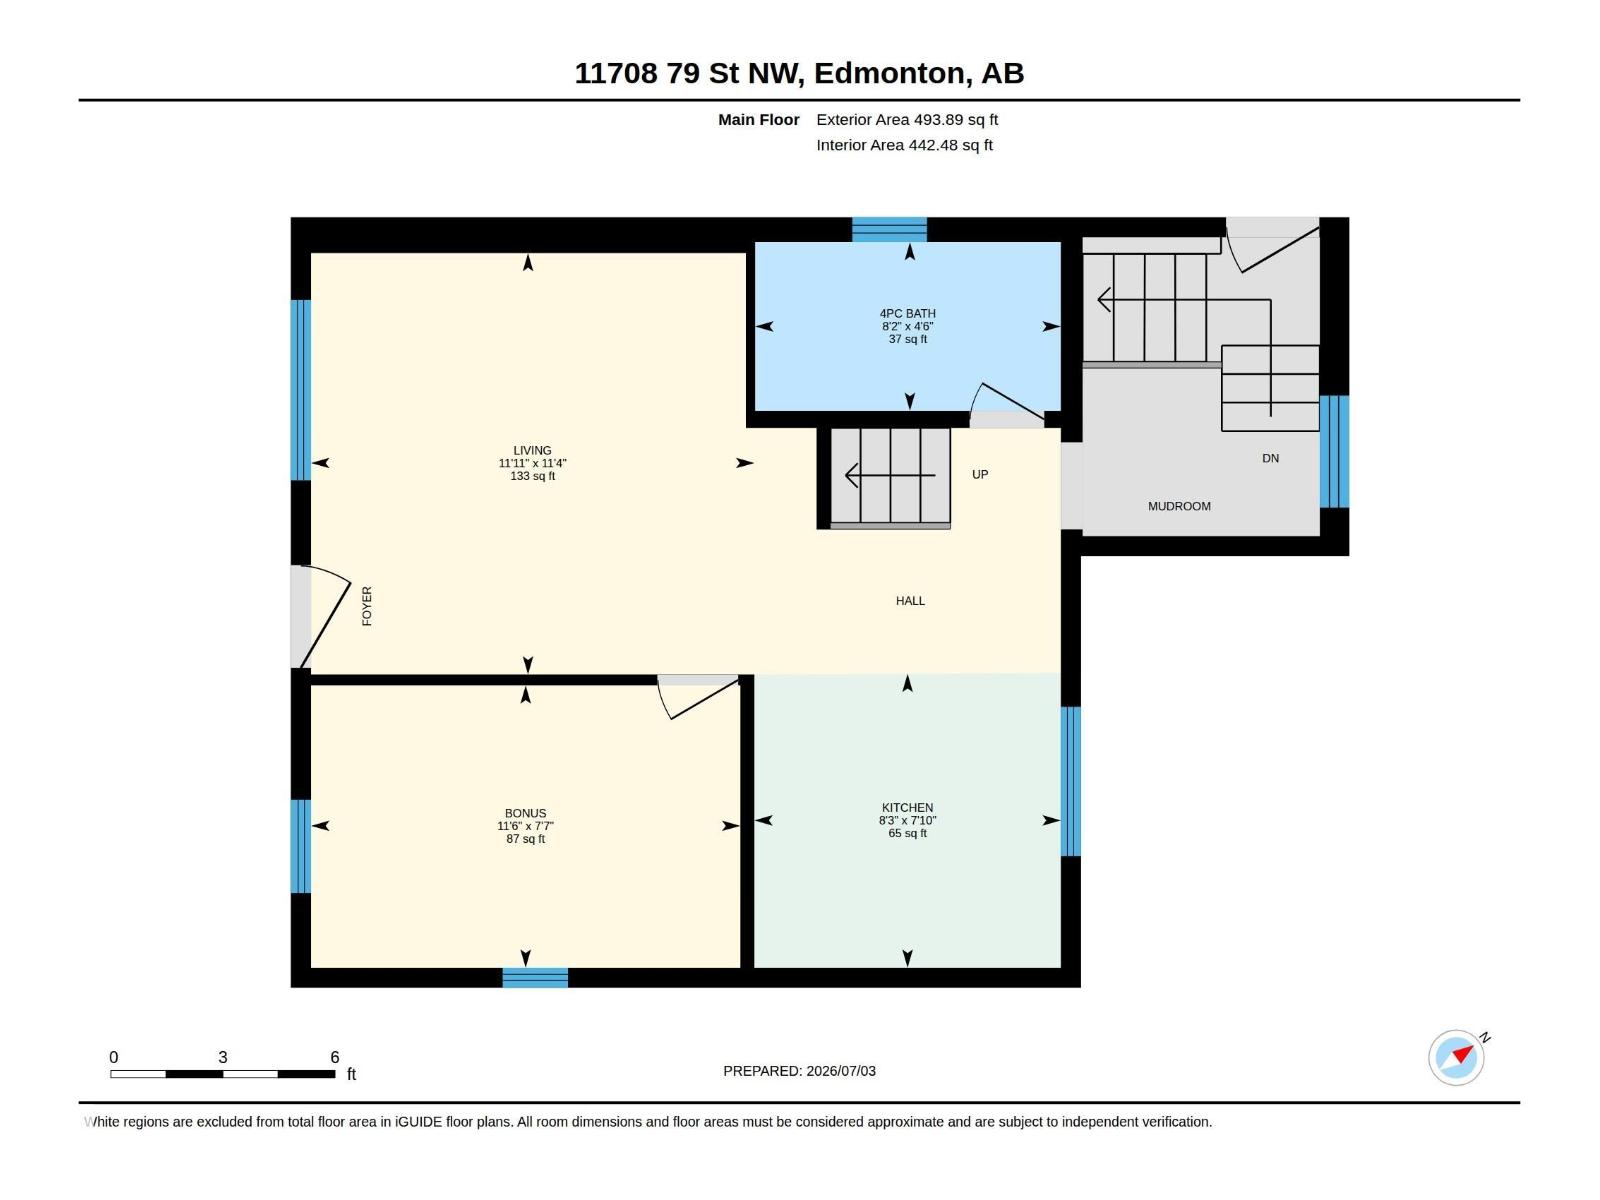
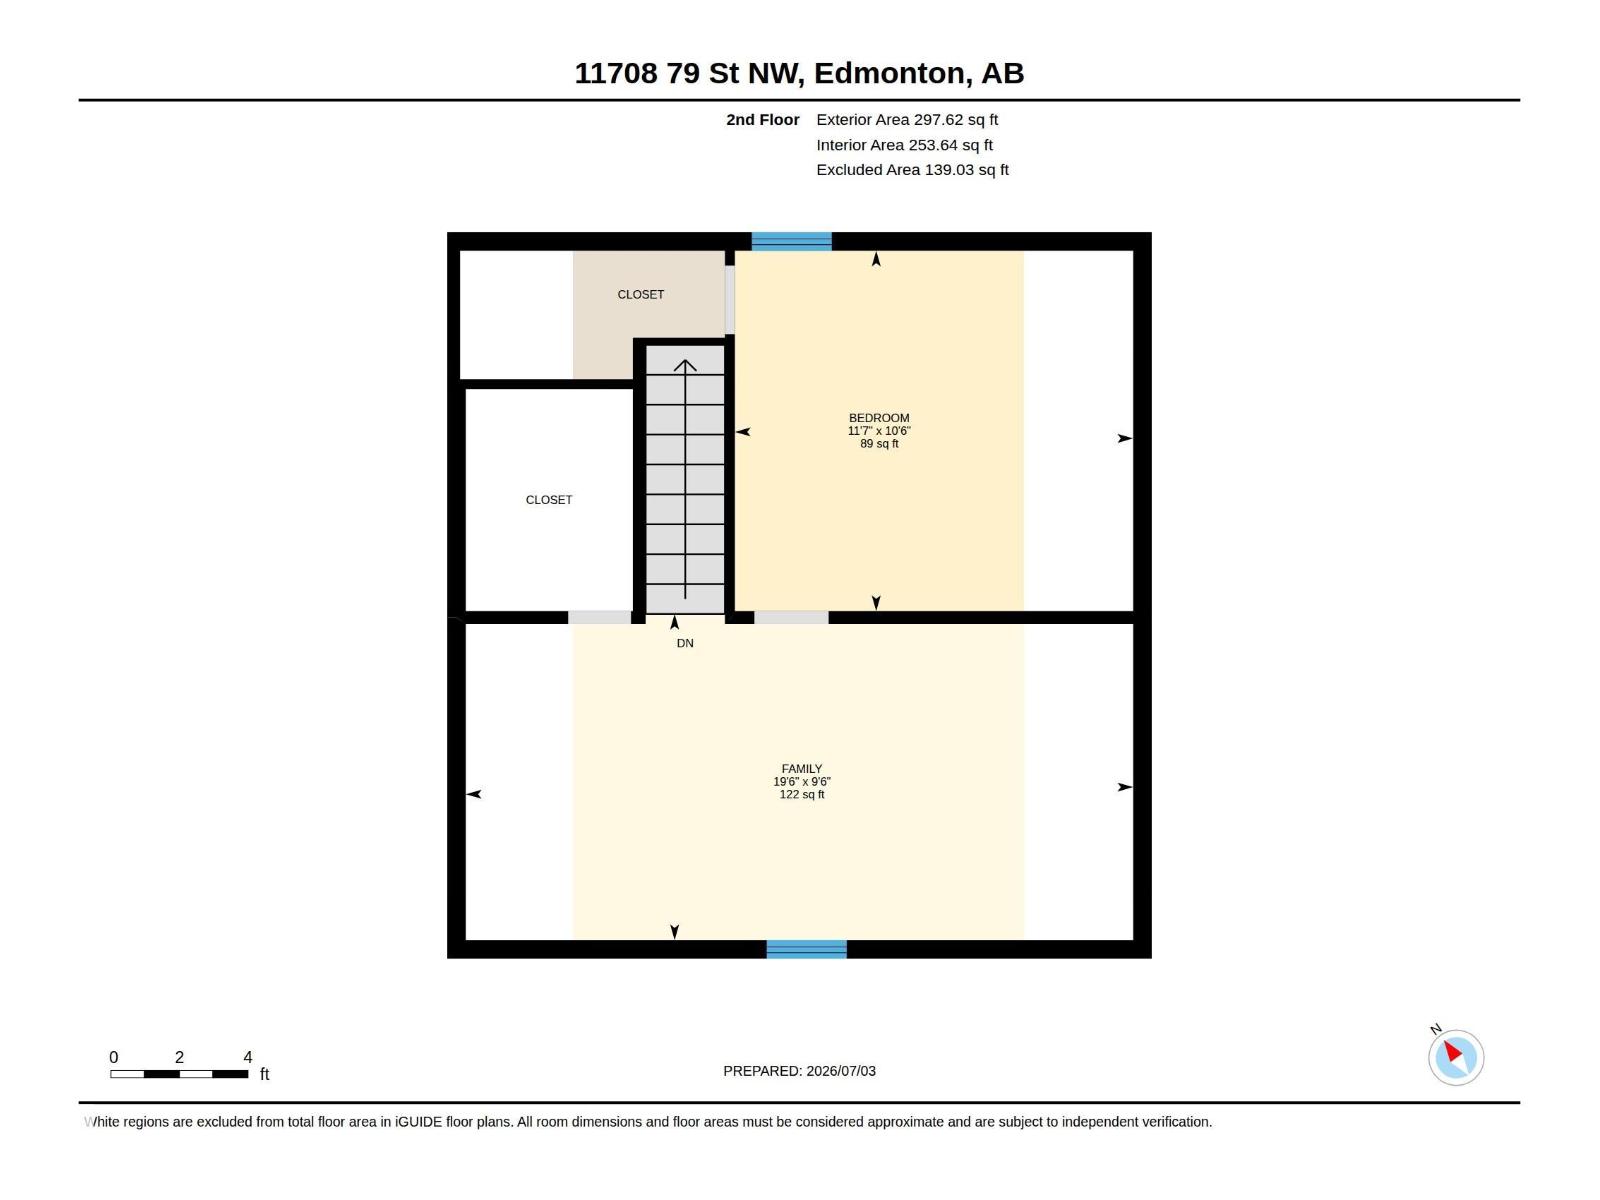
Affordable Character Home with Incredible Investment Potential! Own a detached home for just $199,900! This character 1.5 storey offers just under 800 sqft on 2 levels plus basement. Featuring 2 bedrooms, 1 full bathroom, and 3 separate living areas it provides flexibility for families, roommates, or a home office. Enjoy a private, West facing- fully fenced yard, perfect for relaxing, pets or future development. Convenient location close to shopping, schools and transit in an area experiencing significant redevelopment. Zoned RF3, this property offers outstanding future potential, allowing for up to 4 units per lot, including single detached, semi-detached, duplexes, row housing, and garden or secondary suites (buyer to verify with the City of Edmonton). Previously rented for $1,200/month plus utilities, this is an excellent opportunity for first-time buyers, investors, or developers looking to secure an affordable property with long-term upside. (id:53676)
| Bathroom Total | 1 | Bedrooms Total | 2 |
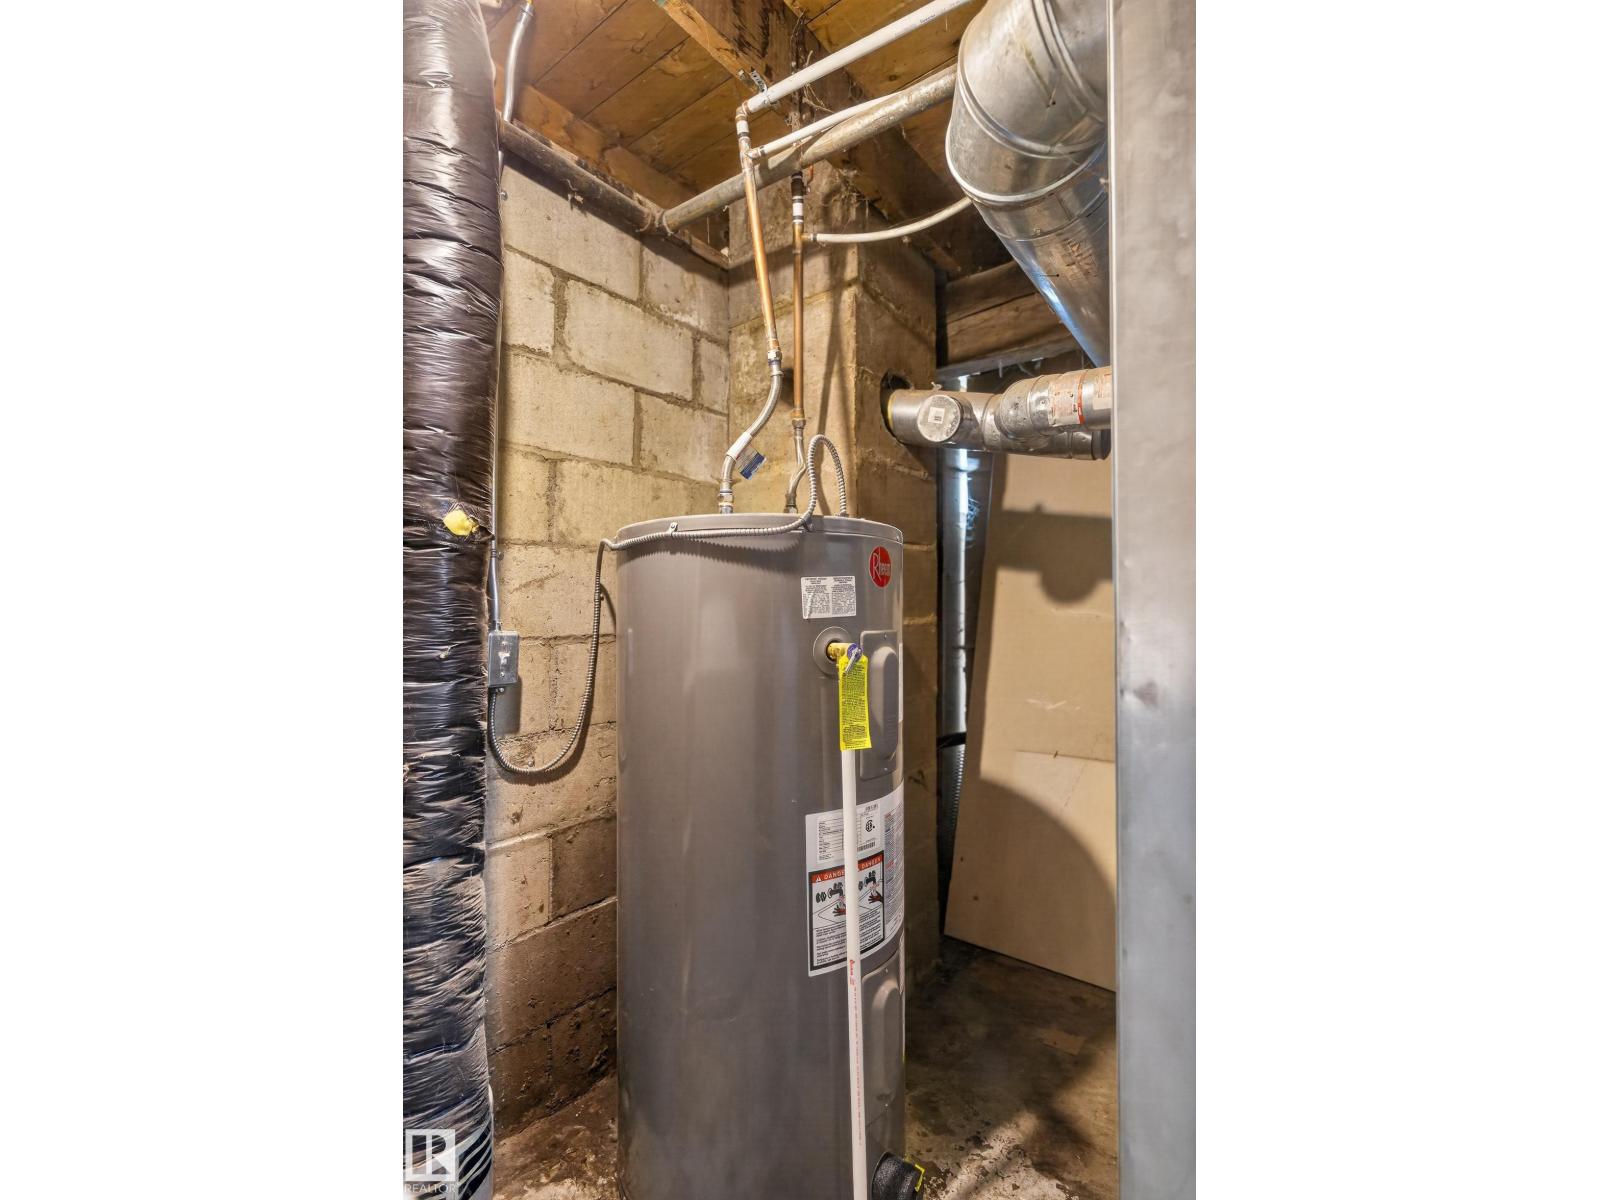
| Appliances | Dryer, Refrigerator, Storage Shed, Stove, Washer | Basement Development | Finished |
| Basement Type | Full (finished) | Constructed Date | 1910 |
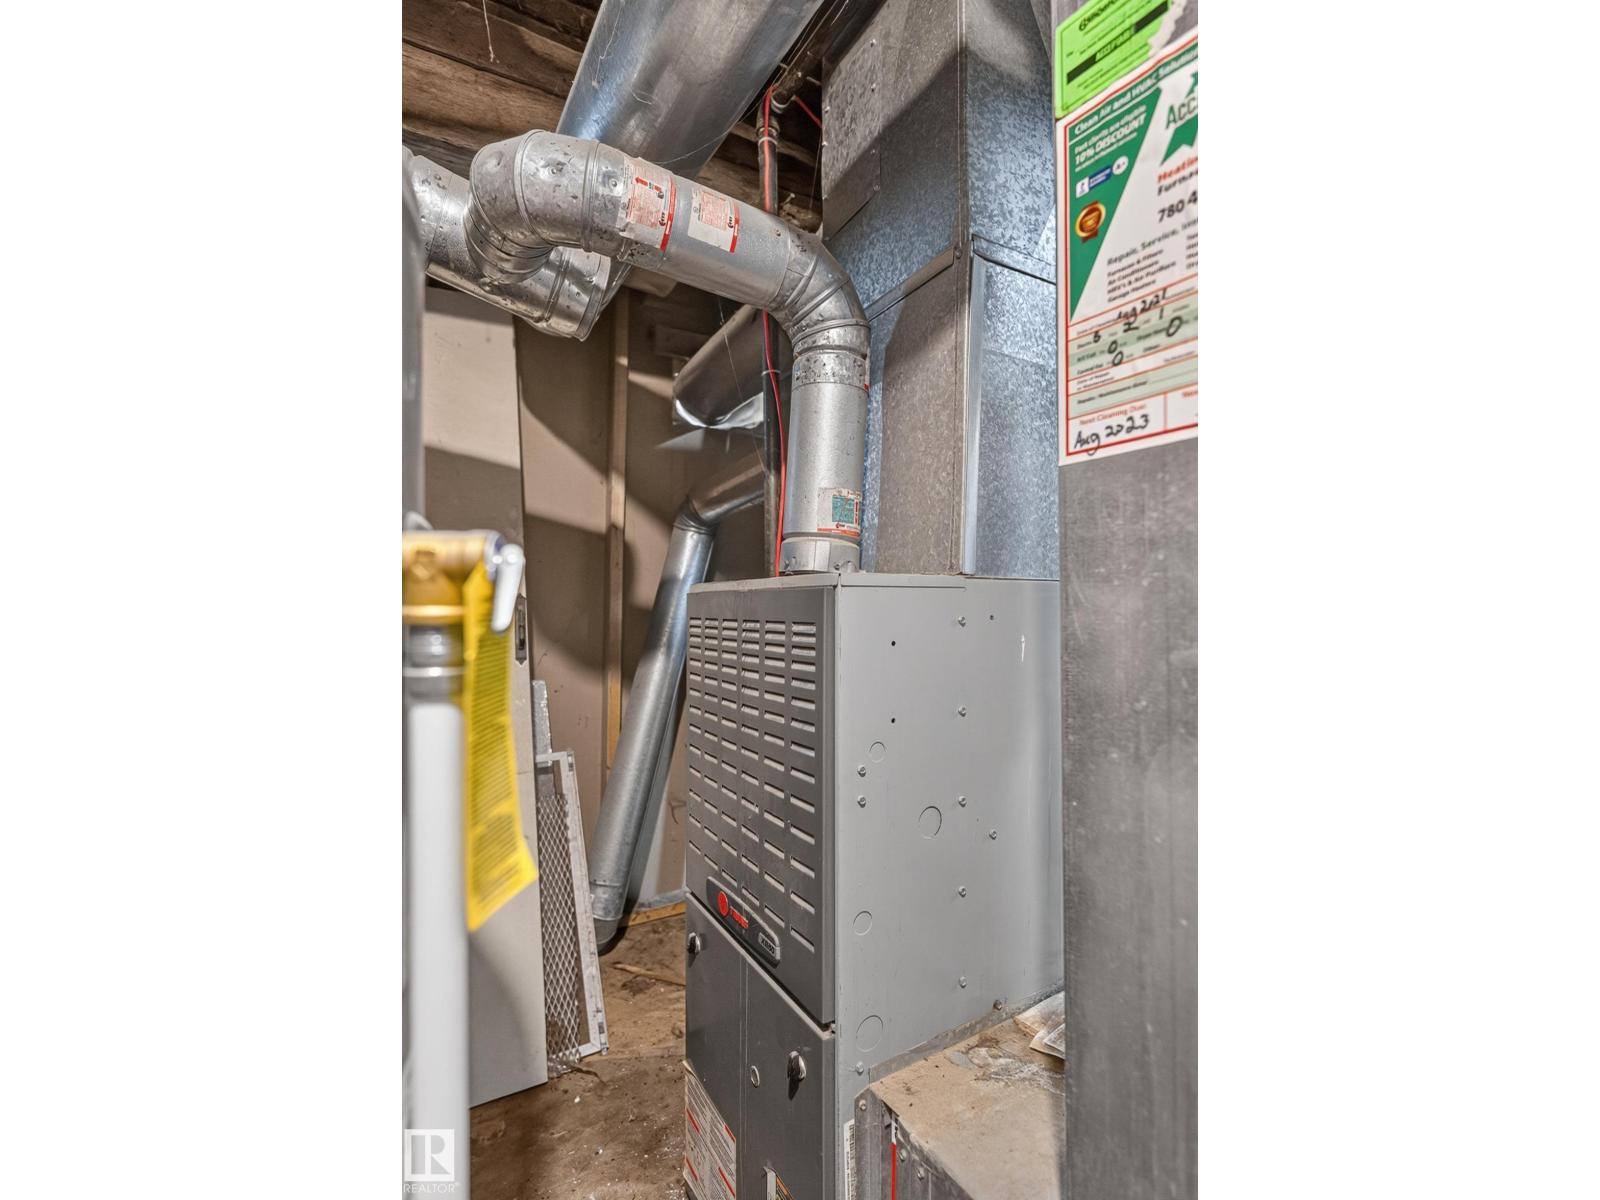
| Construction Style Attachment | Detached | Heating Type | Forced Air |
| Stories Total | 2 | Size Interior | 791 Sqft |
| Type | House |
| No Garage | |
| Rear |
| Acreage | No | Fence Type | Fence |
| Land Amenities | Playground, Public Transit, Schools, Shopping | Size Irregular | 368.33 |
| Size Total | 368.33 M2 | Size Total Text | 368.33 M2 |
| Level | Type | Dimensions |
|---|---|---|
| Basement | Family Room | Measurements not available |
| Main Level | Living Room | 3.44 m x 3.62 m |
| Main Level | Kitchen | 2.4 m x 2.5 m |
| Main Level | Bedroom 2 | 2.31 m x 3.51 m |
| Upper Level | Den | 5.94 m x 2.9 m |
| Upper Level | Primary Bedroom | 3.54 m x 3.21 m |

Start Your Mortgage Application
