fbpx

117 Midcrest Crescent Se, Calgary, Alberta T2X 1B4 New

MLS® # A2315204

$589,800

Property Size 880
Bedrooms 3
Bathrooms 3
Year Built 1977
Garages 3

Description

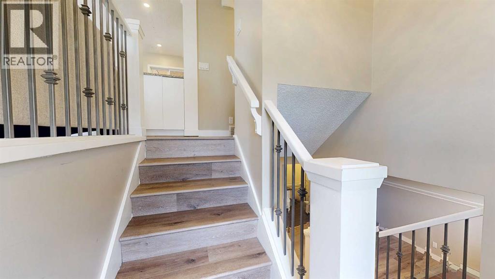
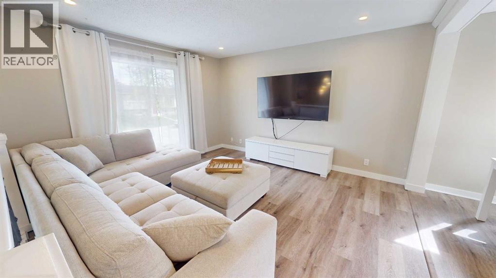
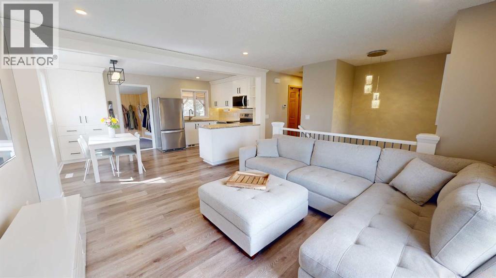
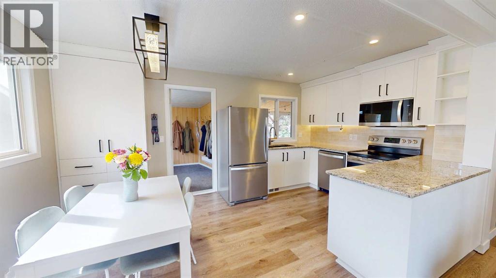
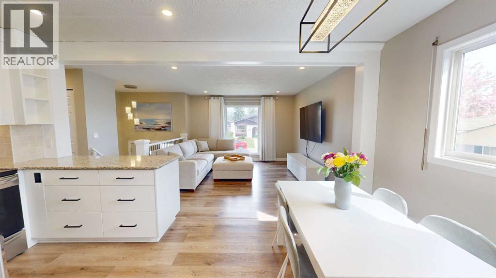
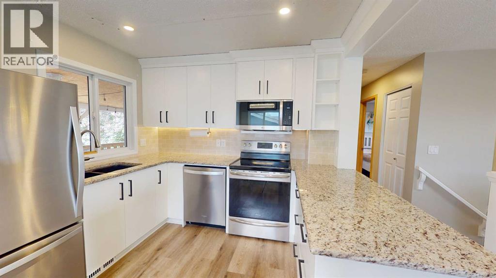
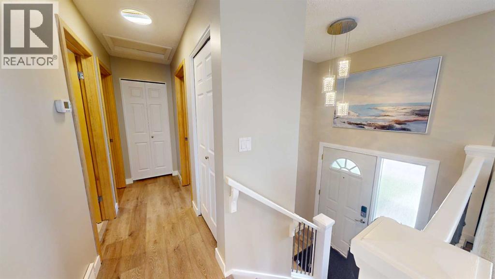
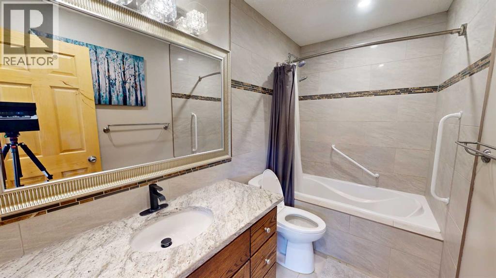
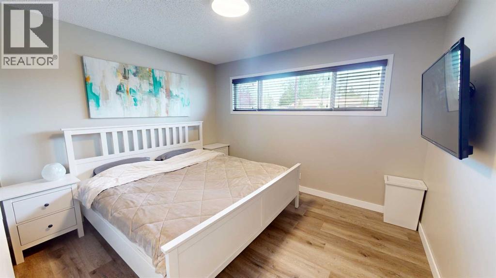
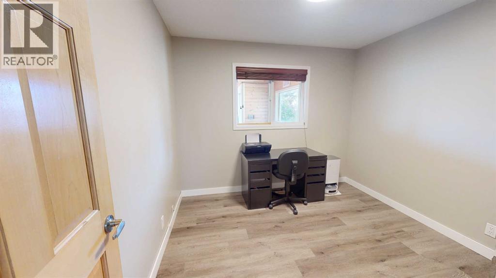
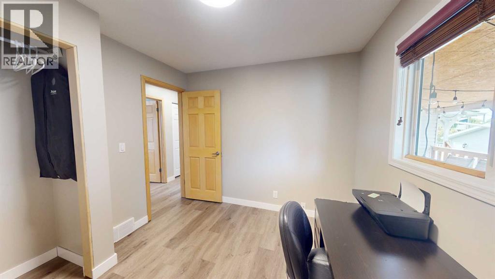
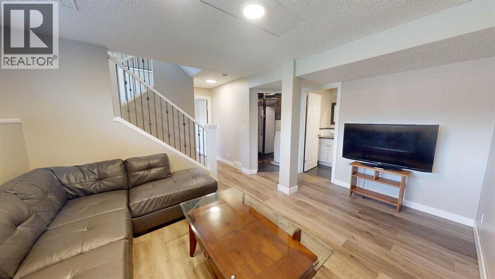
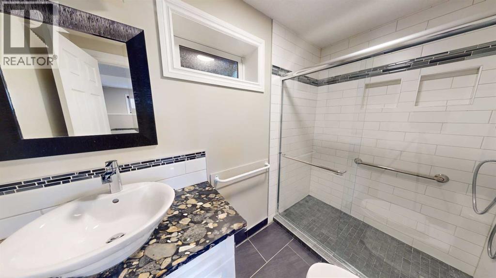
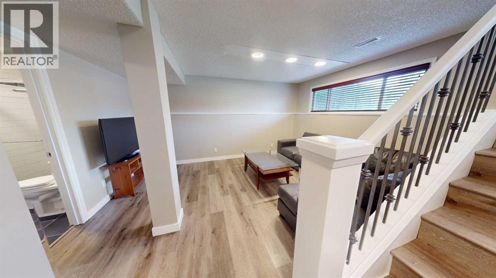
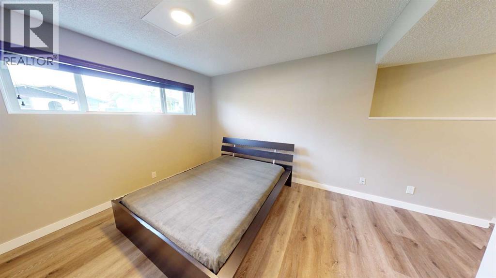
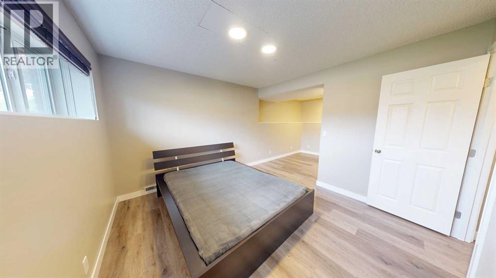
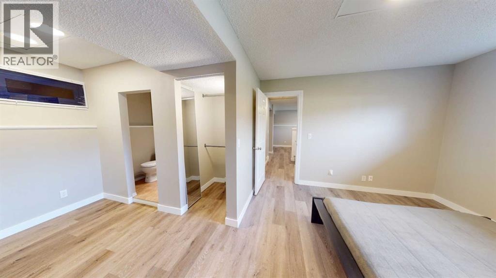
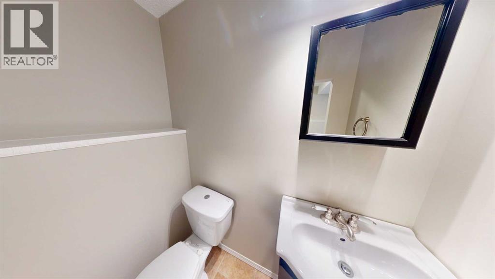
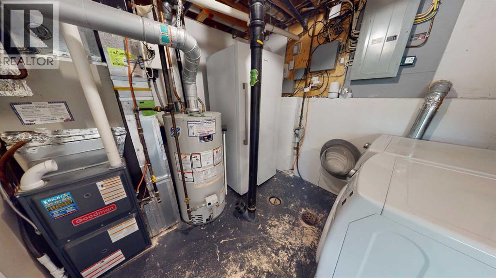
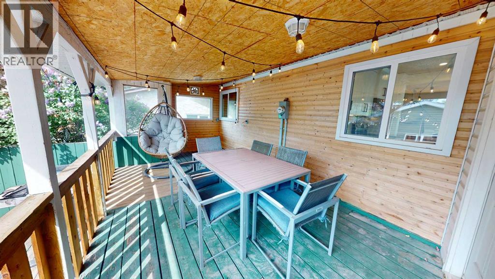
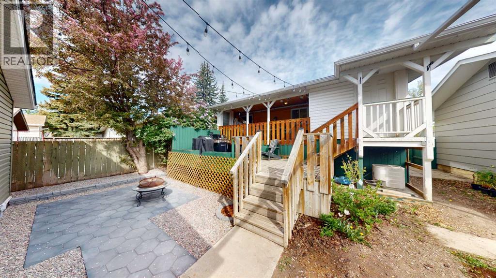
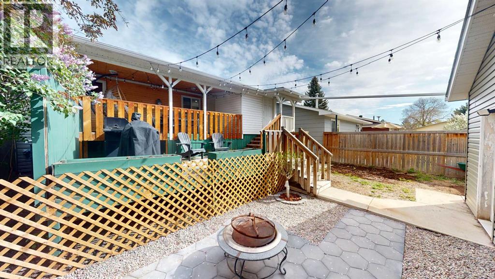
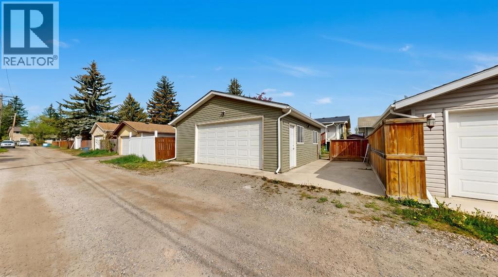
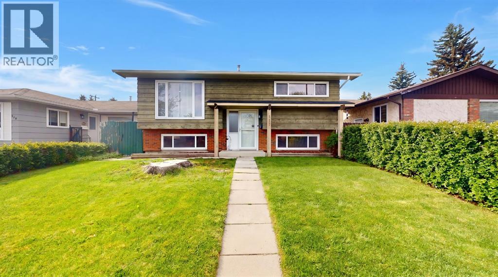
Welcome to this wonderful home on a quiet street in the highly desired lake community of Midnapore, Inside, you will find a bright, updated layout with new vinyl plank flooring, fresh pot lights and other updated lighting, a welcoming living area, and a beautifully updated kitchen featuring white cabinetry, granite countertops, stainless steel appliances, a newer microwave, and great flow into the dining and living spaces. The main level also offers 2 comfortable bedrooms and a renovated 4-piece bathroom. The lower level provides additional living space with a spacious family room, bedroom area (with 2 pce ensuite), laundry room and an updated 3 pce bathroom with a large tiled shower, giving the home excellent flexibility for extended family, teens, guests, or a cozy movie and recreation area. Outside, enjoy a private sunny south facing backyard designed for relaxing and entertaining, complete with a covered deck, string lights, patio space, mature trees, fire pit area and room to enjoy Calgary summers. The property also offers excellent parking and storage with an RV pad and an impressive 26x28 detached garage featuring 220V wiring and potential rough-in for in-floor heat. Major updates and features include a roof that is only 1 year old, hot water tank from 2021, air conditioning, copper pipes, high-efficiency furnace, newer electrical panel, wome windows have been replaced over the years, updated blinds, new vinyl flooring, and updated lighting throughout. This is a fantastic opportunity to own a well-kept and thoughtfully updated home in one of Calgary’s most loved lake communities just minutes from Fish Creek Provincial Park and within walking distance to schools/shopping, including the Chinese immersion school and Catholic school, and the Midsun rec center. (id:53676)

PROPERTY FEATURES

  • MLS® Number A2315204
  • Price $589,800
  • Bedrooms: 3
  • Bathrooms: 3
  • Square Footage: 880 sqft
  • Property Type: House
  • Community Name: Midnapore
  • Amenities Near By Golf Course, Park, Playground, Recreation Nearby, Schools, Shopping, Water Nearby
  • Community Features Golf Course Development, Lake Privileges, Fishing
  • Features Pvc Window, No Smoking Home, Level
  • Parking Space Total 3
  • Plan 7710699
  • Structure Deck

Buildings

Bathroom Total 3 Bedrooms Above Ground 2
Bedrooms Below Ground 1 Bedrooms Total 3
Appliances Washer, Refrigerator, Dishwasher, Stove, Dryer, Garburator, Microwave Range Hood Combo, Window Coverings, Garage Door Opener Architectural Style Bi-level
Basement Development Finished Basement Type Full (finished)
Constructed Date 1977 Construction Material Wood Frame
Construction Style Attachment Detached Cooling Type Central Air Conditioning
Exterior Finish Wood Siding Flooring Type Vinyl Plank
Foundation Type Poured Concrete Half Bath Total 1
Heating Type Forced Air Size Interior 880 Sqft
Total Finished Area 880 Sqft Type House

Parking

Detached Garage 2
Other
Oversize
R V

Land

Acreage No Fence Type Fence
Land Amenities Golf Course, Park, Playground, Recreation Nearby, Schools, Shopping, Water Nearby Size Depth 33.63 M
Size Frontage 12.2 M Size Irregular 409.00
Size Total 409 M2|4,051 - 7,250 Sqft Size Total Text 409 M2|4,051 - 7,250 Sqft
Zoning Description R-cg

Rooms

Level Type Dimensions
Basement Living Room 9.17 Ft x 15.50 Ft
Basement 3pc Bathroom Measurements not available
Basement 2pc Bathroom Measurements not available
Basement Bedroom 12.50 Ft x 21.00 Ft
Basement Furnace 10.25 Ft x 9.33 Ft
Main Level Living Room 12.42 Ft x 13.92 Ft
Main Level Kitchen 15.75 Ft x 9.92 Ft
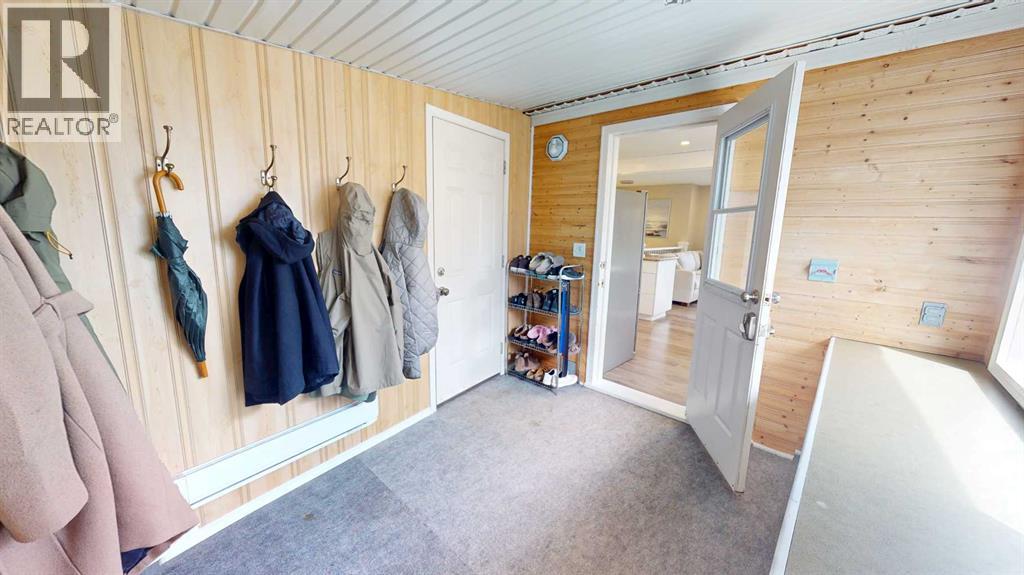
Main Level Other 9.67 Ft x 9.83 Ft
Main Level Bedroom 11.75 Ft x 11.92 Ft
Main Level Bedroom 9.92 Ft x 11.50 Ft
Main Level 4pc Bathroom Measurements not available

BROKERAGE

  • Office: RE/MAX Landan Real Estate

Start Your Mortgage Application

Schedule a Tour

Do you have questions?

Call or text today, we are here to help!

587-719-1004

Scroll to Top