
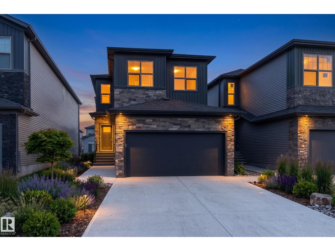
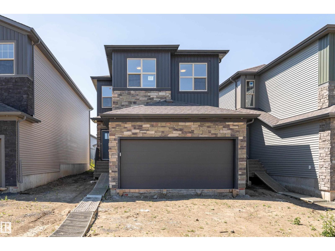
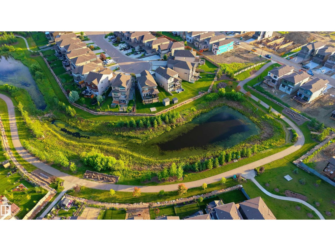
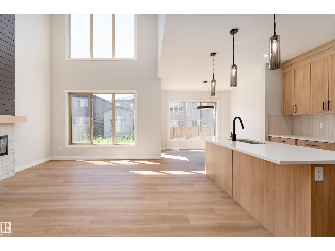
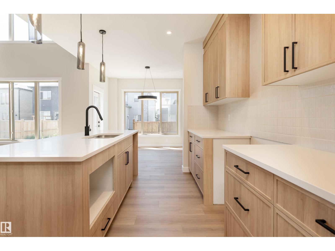
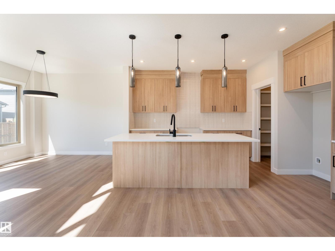
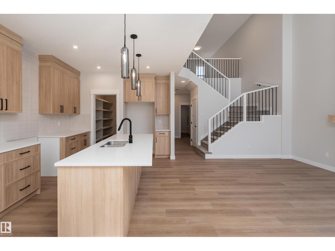
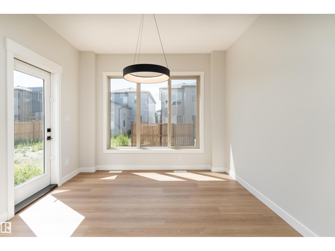
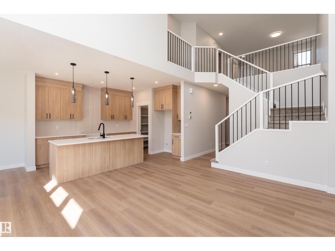
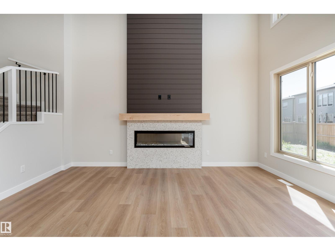
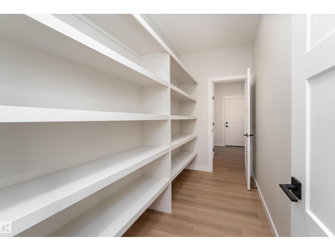
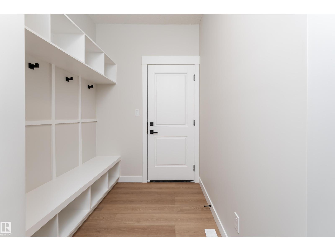
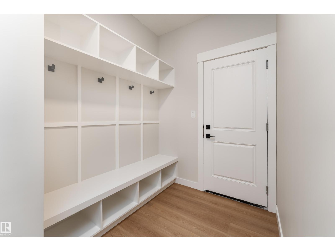
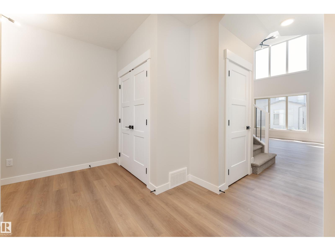
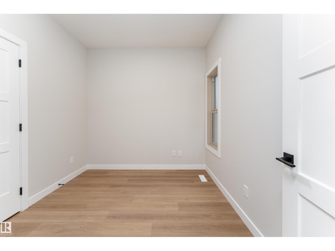
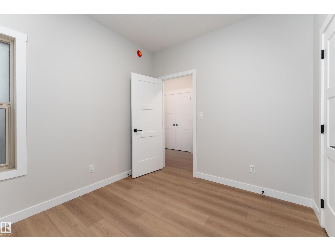
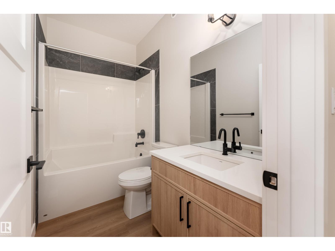
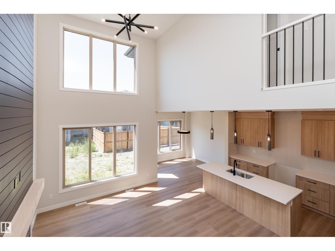
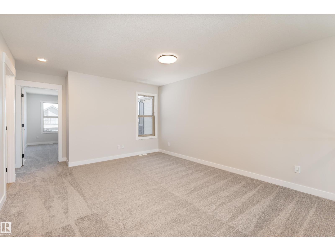
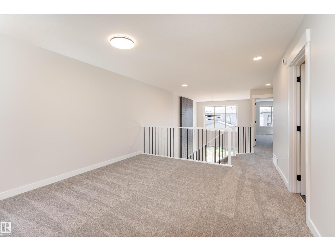
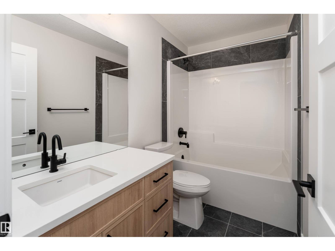
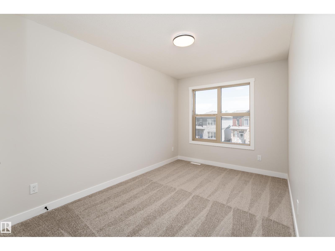
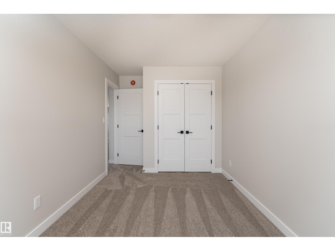
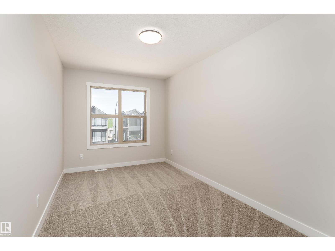
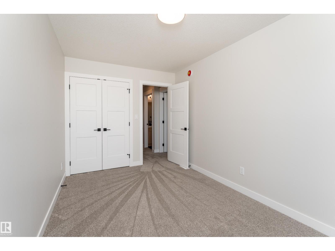
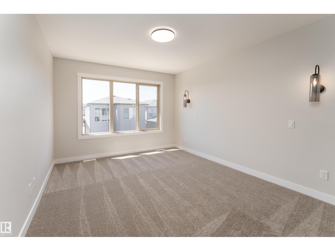
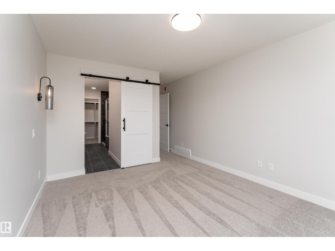
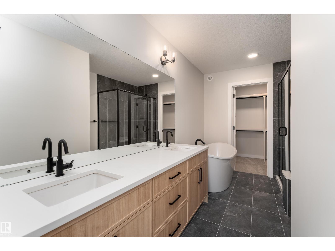
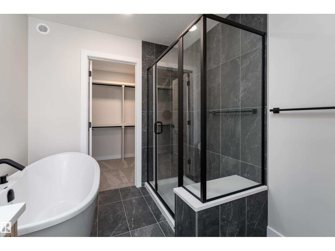
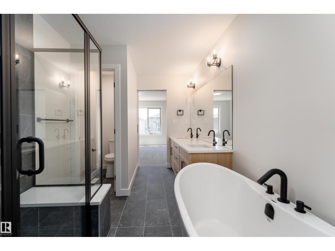
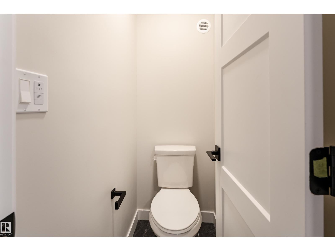
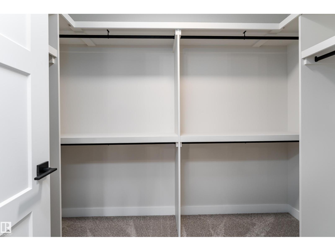
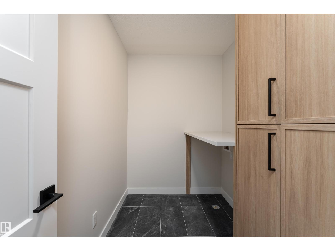
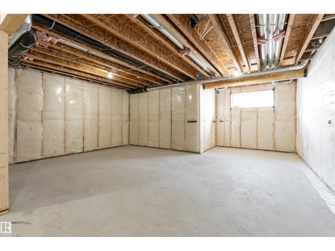
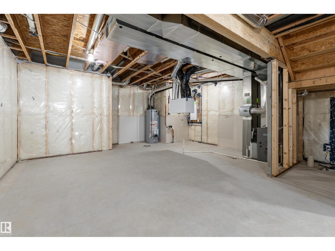
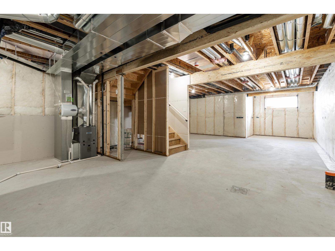
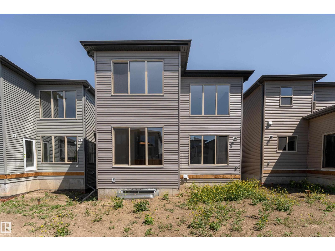
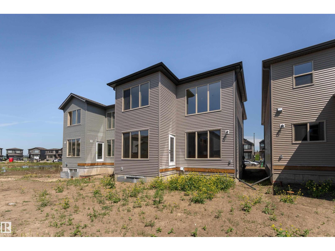
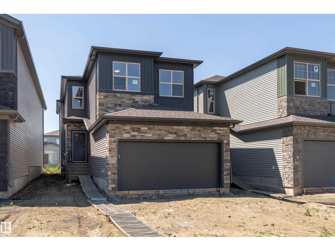
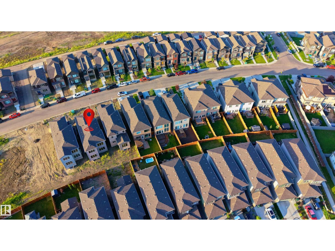
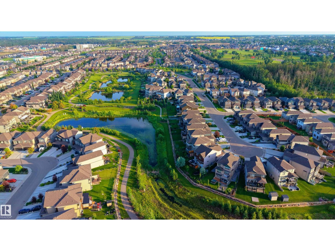
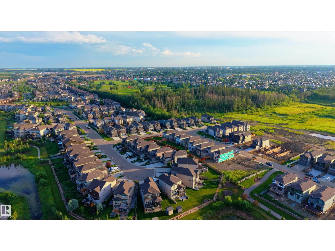
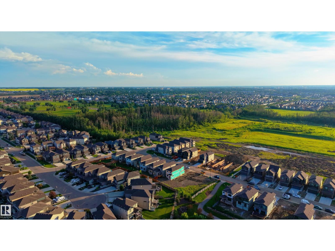
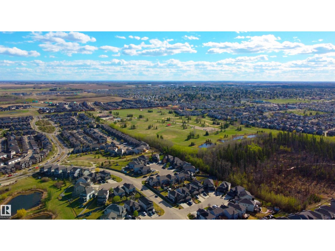
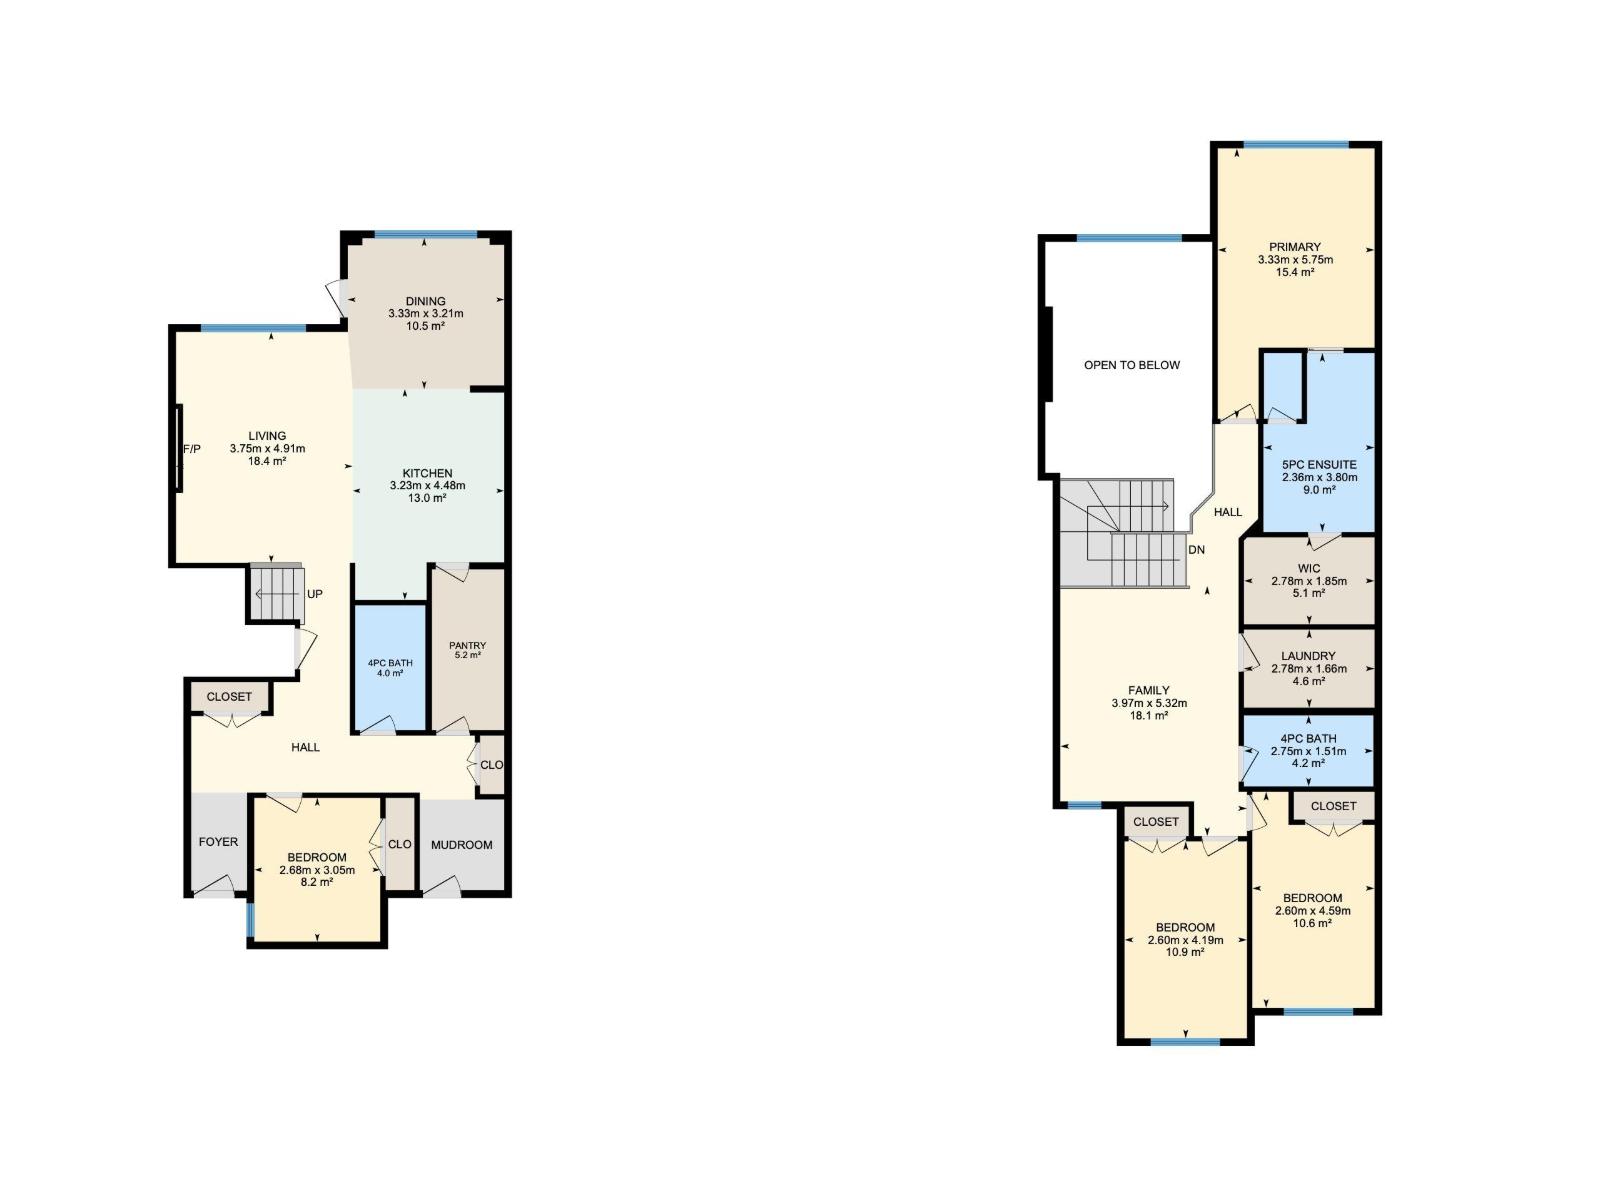
Soaring open-to-below ceilings, sleek modern finishes, a main floor bedroom and full bathroom, plus a separate side entrance highlight this brand-new home offering over 2,120 sq. ft. of beautifully crafted living space. The bright open-concept main floor features a spacious living room with fireplace, elegant dining area, stylish kitchen with walk-through pantry, and convenient access to the full bed and bath. Upstairs offers a spacious bonus room, laundry and 3 bedrooms including a luxurious primary suite with 5-piece ensuite and walk-in closet, plus an additional 4-piece bathroom. The unfinished basement with separate entrance provides excellent potential for a future legal suite or customized living space. Complete with a double attached garage and located on a quiet no-through road in Greenbury, close to parks, playgrounds, schools, shopping, golf, and walking trails. This home blends modern style, thoughtful design, and endless potential. Property has been virtually staged. (id:53676)
| Bathroom Total | 3 | Bedrooms Total | 4 |
| Basement Development | Unfinished | Basement Type | Full (unfinished) |
| Constructed Date | 2026 | Construction Style Attachment | Detached |
| Fireplace Fuel | Gas | Fireplace Present | Yes |
| Fireplace Type | Insert | Heating Type | Forced Air |
| Stories Total | 2 | Size Interior | 2123 Sqft |
| Type | House |
| Attached Garage |
| Acreage | No | Land Amenities | Golf Course, Playground, Schools, Shopping |
| Size Irregular | 326.55 | Size Total | 326.55 M2 |
| Size Total Text | 326.55 M2 |
| Level | Type | Dimensions |
|---|---|---|
| Main Level | Living Room | 3.75 m x 4.91 m |
| Main Level | Dining Room | 3.33 m x 3.21 m |
| Main Level | Kitchen | 3.23 m x 4.48 m |
| Main Level | Bedroom 4 | 2.68 m x 3.05 m |
| Main Level | Pantry | 1.54 m x 3.42 m |
| Upper Level | Primary Bedroom | 3.33 m x 5.75 m |
| Upper Level | Bedroom 2 | 2.6 m x 4.19 m |
| Upper Level | Bedroom 3 | 2.6 m x 4.59 m |
| Upper Level | Bonus Room | 3.97 m x 5.32 m |
| Upper Level | Laundry Room | 2.78 m x 1.66 m |

Start Your Mortgage Application
