
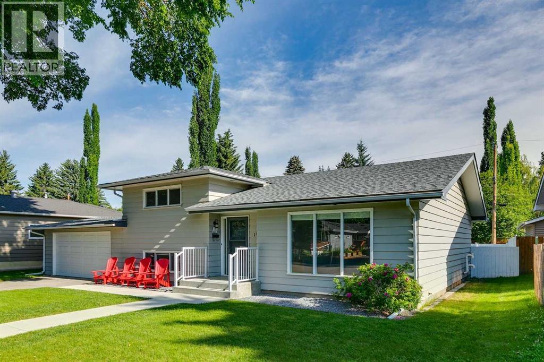
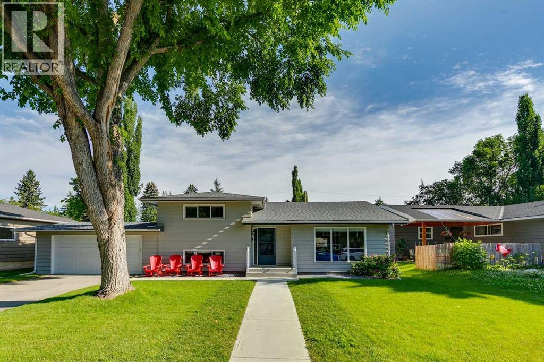
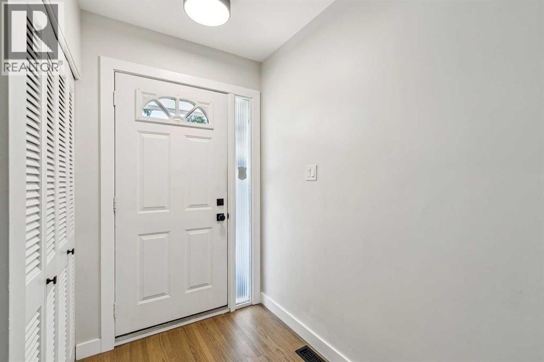
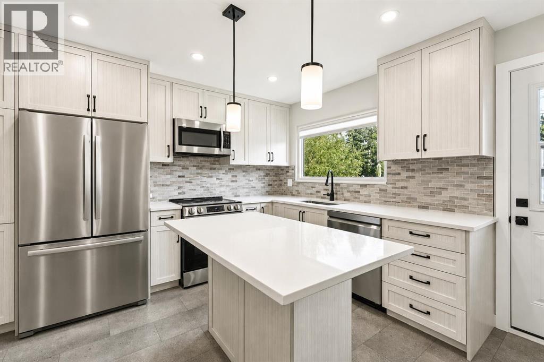
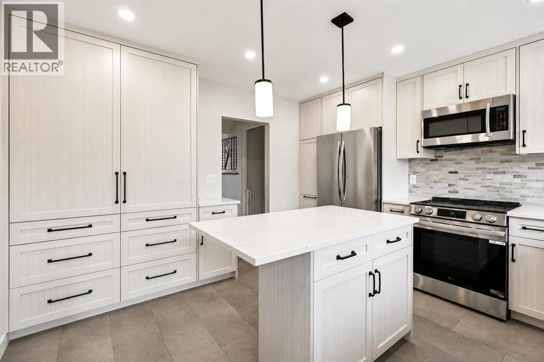
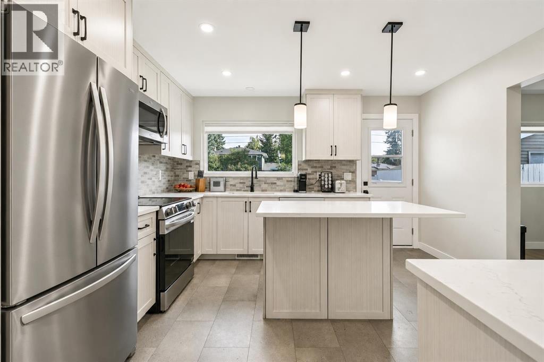
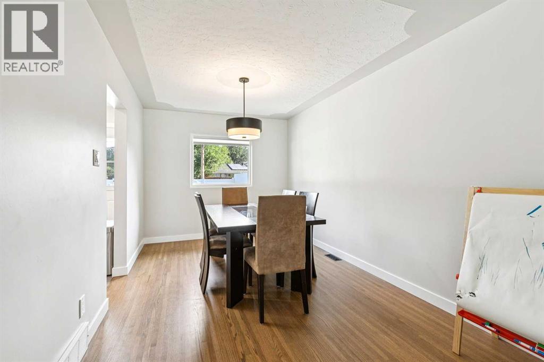
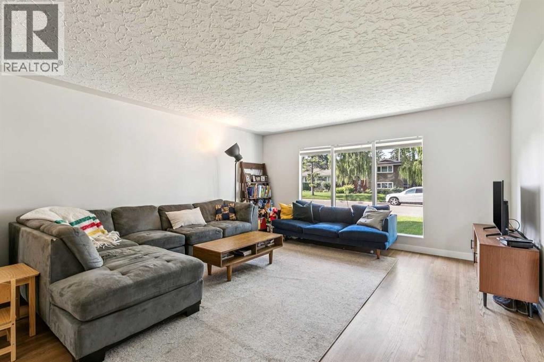
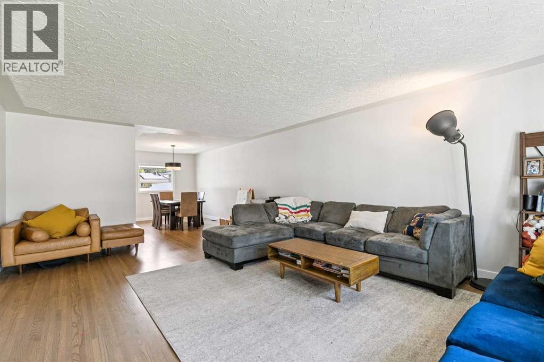
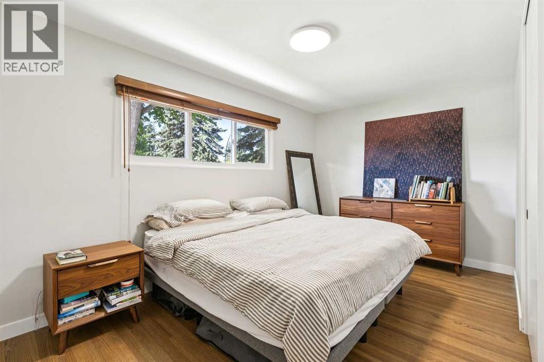
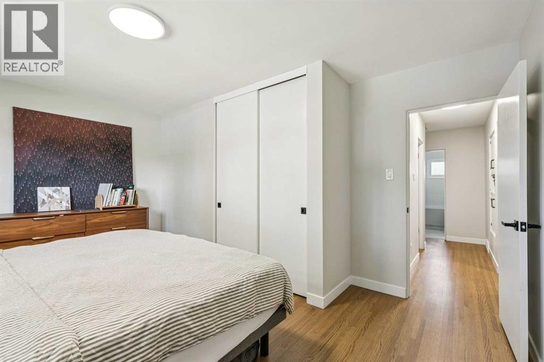
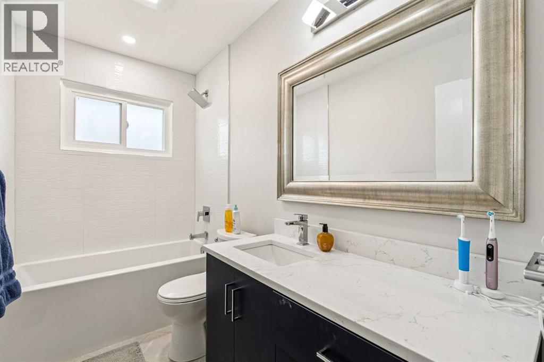
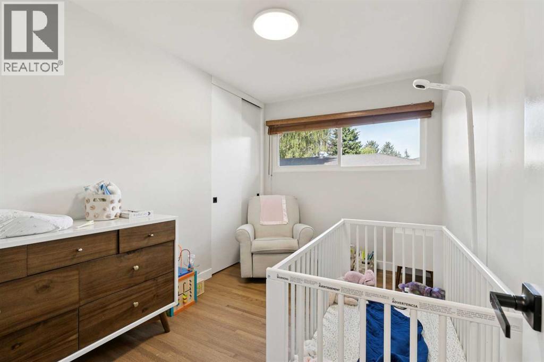
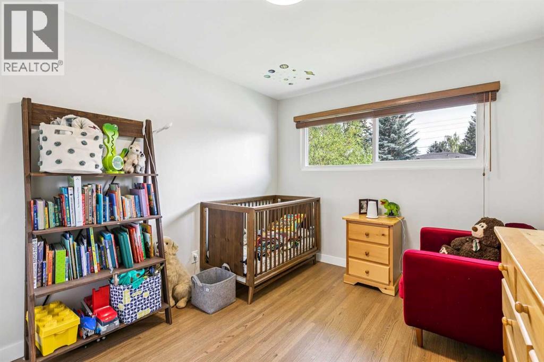
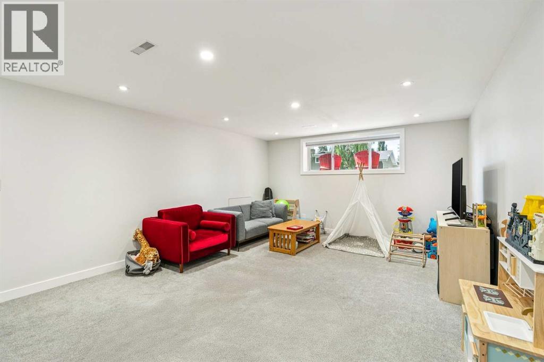
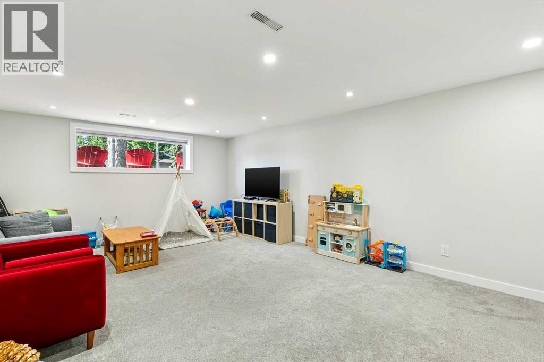
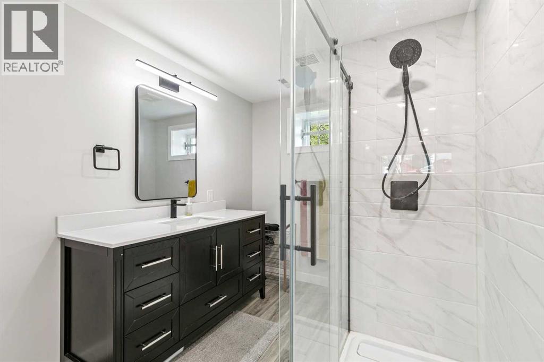
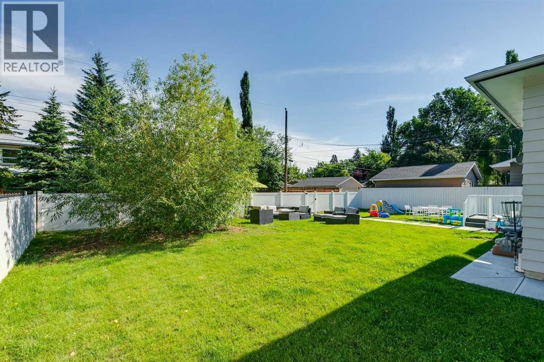
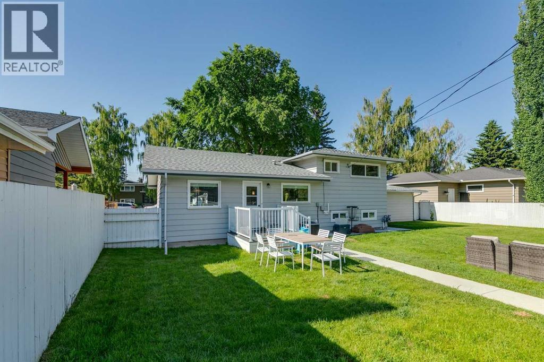
* SEE VIDEO * OPEN HOUSE this Sunday, July 26, 1-4 PM * Welcome to one of Calgary's most sought-after communities—Chinook Park. Tucked away on a very quiet, tree-lined street in the heart of the neighbourhood, this beautifully renovated three-level split offers the perfect blend of timeless charm, modern updates, and an unbeatable location. Set on an impressive ~7000 sq ft lot and designed with both comfort and functionality in mind, this home features three spacious bedrooms, two beautifully customized bathrooms, warm refinished onsite oak hardwood floors, central air conditioning, and an oversized double attached garage.At the heart of the home is a beautifully designed kitchen featuring extensive cabinetry, stainless steel appliances and a large window overlooking the expansive backyard—perfect for watching the kids play while preparing dinner or enjoying the view as you host family and friends.The private, fully fenced backyard is designed for both relaxation and entertaining. Featuring a low-maintenance fence and a spacious composite deck, it's the perfect extension of your living space—ideal for summer barbecues, morning coffee, or gathering with family and friends. Perfectly positioned near schools, parks, playgrounds, and walking/biking pathways, you'll also enjoy convenient access to shopping, transit, and downtown—all while experiencing the quiet, charm and strong sense of community that define Chinook Park.Don't miss this rare opportunity to secure a renovated detached property on an expansive lot in one of Calgary's most established and desirable communities, where location, lifestyle, and long-term value come together. Book your showing today! (id:53676)
1:00 pm
Ends at:4:00 pm
| Bathroom Total | 2 | Bedrooms Above Ground | 3 |
| Bedrooms Total | 3 | Appliances | Refrigerator, Dishwasher, Stove, Microwave Range Hood Combo, Window Coverings, Washer & Dryer |
| Architectural Style | 3 Level | Basement Development | Finished |
| Basement Type | Partial (finished) | Constructed Date | 1959 |
| Construction Style Attachment | Detached | Cooling Type | Central Air Conditioning |
| Exterior Finish | Wood Siding | Flooring Type | Carpeted, Hardwood, Tile |
| Foundation Type | Poured Concrete | Heating Fuel | Natural Gas |
| Heating Type | Forced Air | Size Interior | 1312 Sqft |
| Total Finished Area | 1311.88 Sqft | Type | House |
| Attached Garage | 2 |
| Acreage | No | Fence Type | Fence |
| Land Amenities | Park, Playground, Schools, Shopping | Size Depth | 30.56 M |
| Size Frontage | 21.34 M | Size Irregular | 650.00 |
| Size Total | 650 M2|4,051 - 7,250 Sqft | Size Total Text | 650 M2|4,051 - 7,250 Sqft |
| Zoning Description | R-cg |
| Level | Type | Dimensions |
|---|---|---|
| Basement | Family Room | 20.00 Ft x 13.92 Ft |
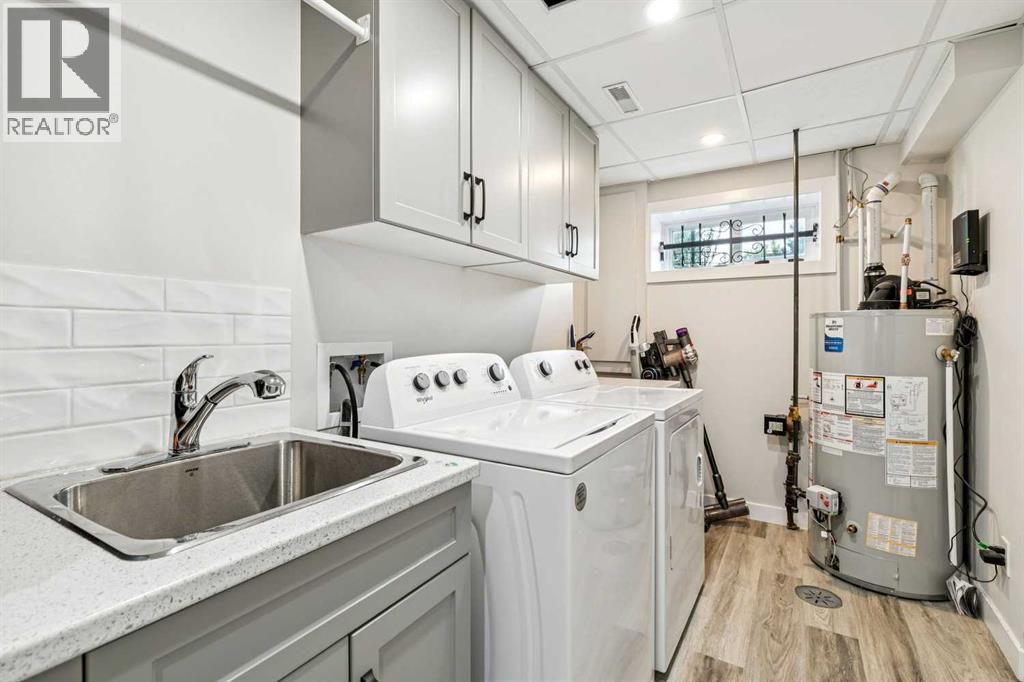
| Basement | Laundry Room | 11.42 Ft x 6.58 Ft |
| Basement | 3pc Bathroom | 11.42 Ft x 7.17 Ft |
| Main Level | Kitchen | 12.92 Ft x 12.08 Ft |
| Main Level | Dining Room | 12.58 Ft x 9.25 Ft |
| Main Level | Living Room | 20.75 Ft x 15.25 Ft |
| Main Level | Foyer | 6.92 Ft x 6.83 Ft |
| Upper Level | Primary Bedroom | 15.25 Ft x 11.58 Ft |
| Upper Level | Bedroom | 12.83 Ft x 9.75 Ft |
| Upper Level | Bedroom | 11.67 Ft x 8.00 Ft |
| Upper Level | 4pc Bathroom | 9.25 Ft x 4.92 Ft |

Start Your Mortgage Application


