
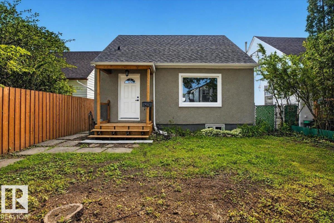
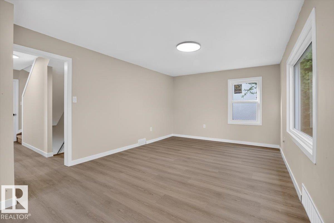
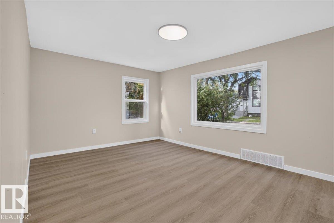
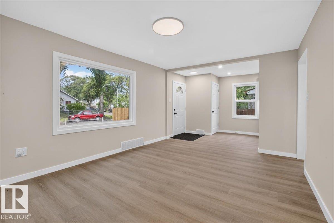
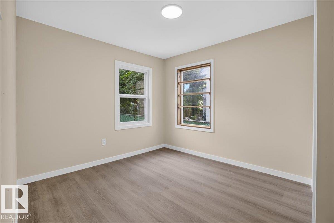
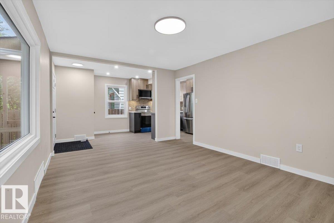
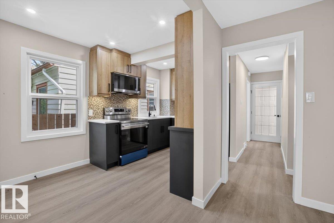
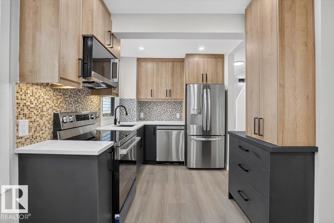
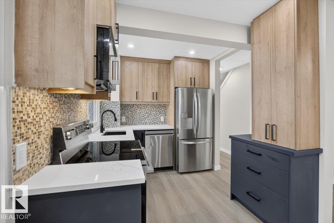
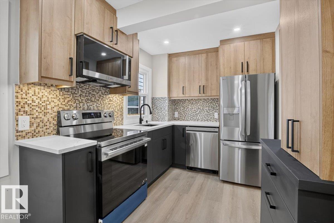
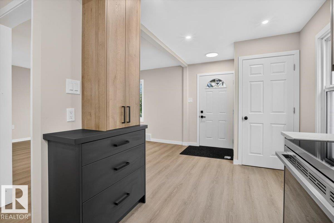
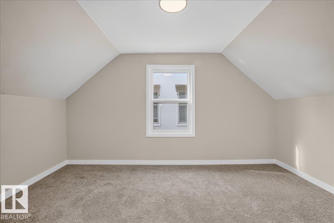
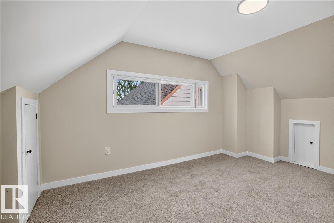
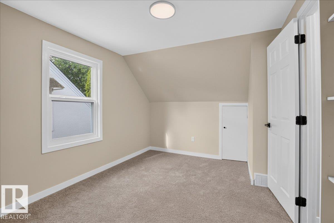
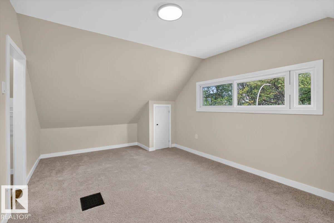
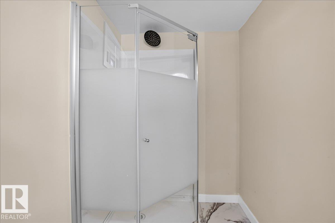
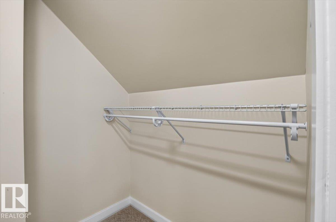
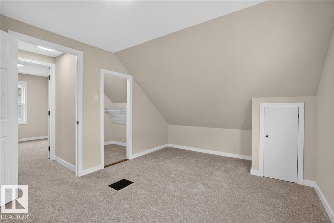
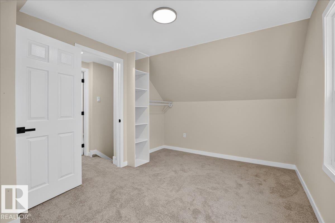
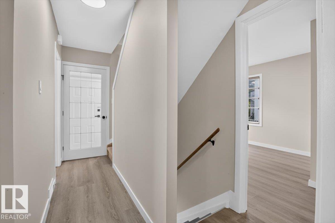
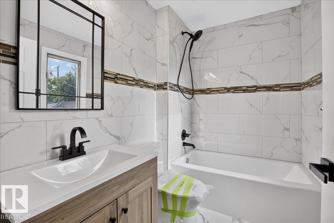
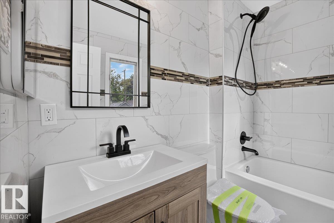
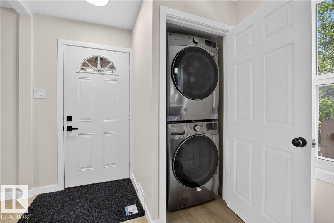
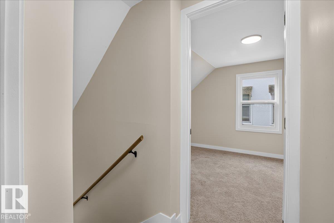
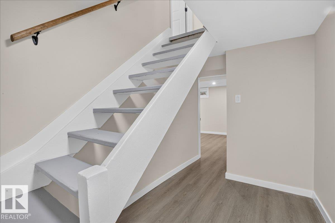
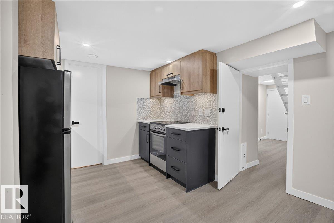
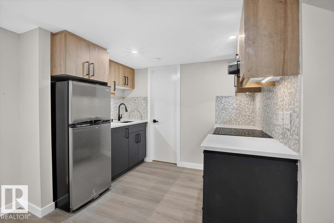
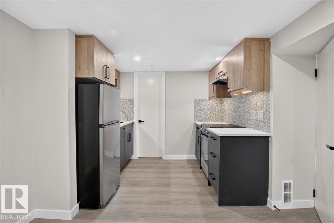
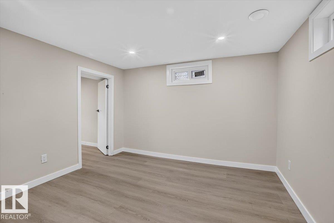
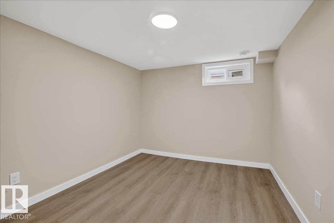
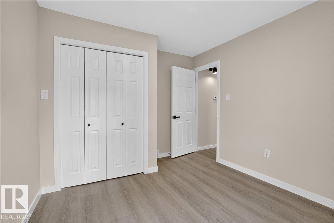
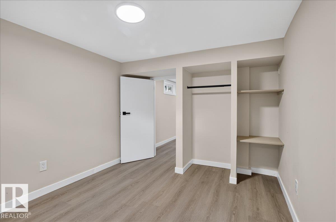
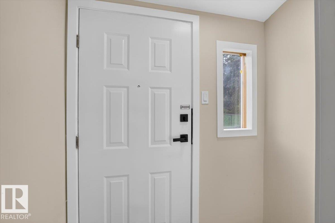
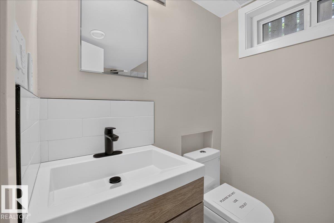
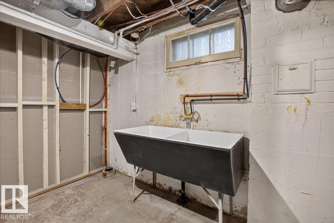
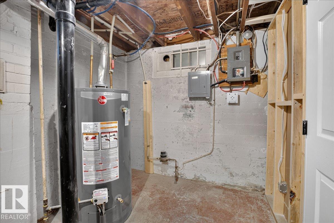
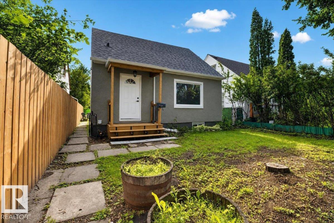
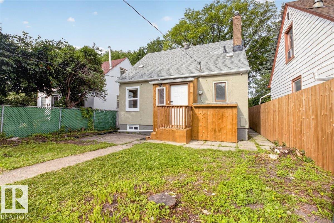
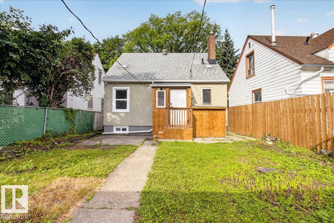
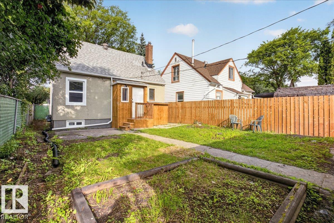
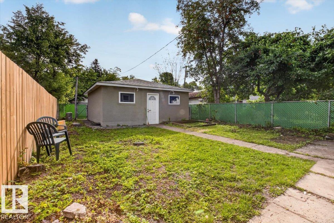
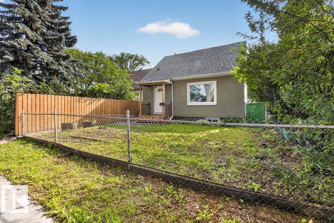
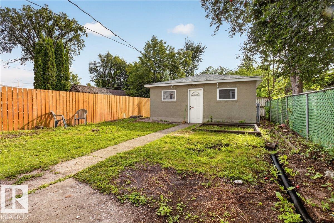
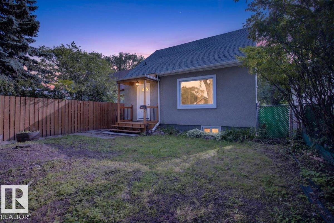
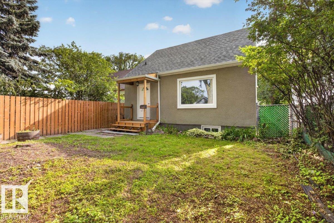
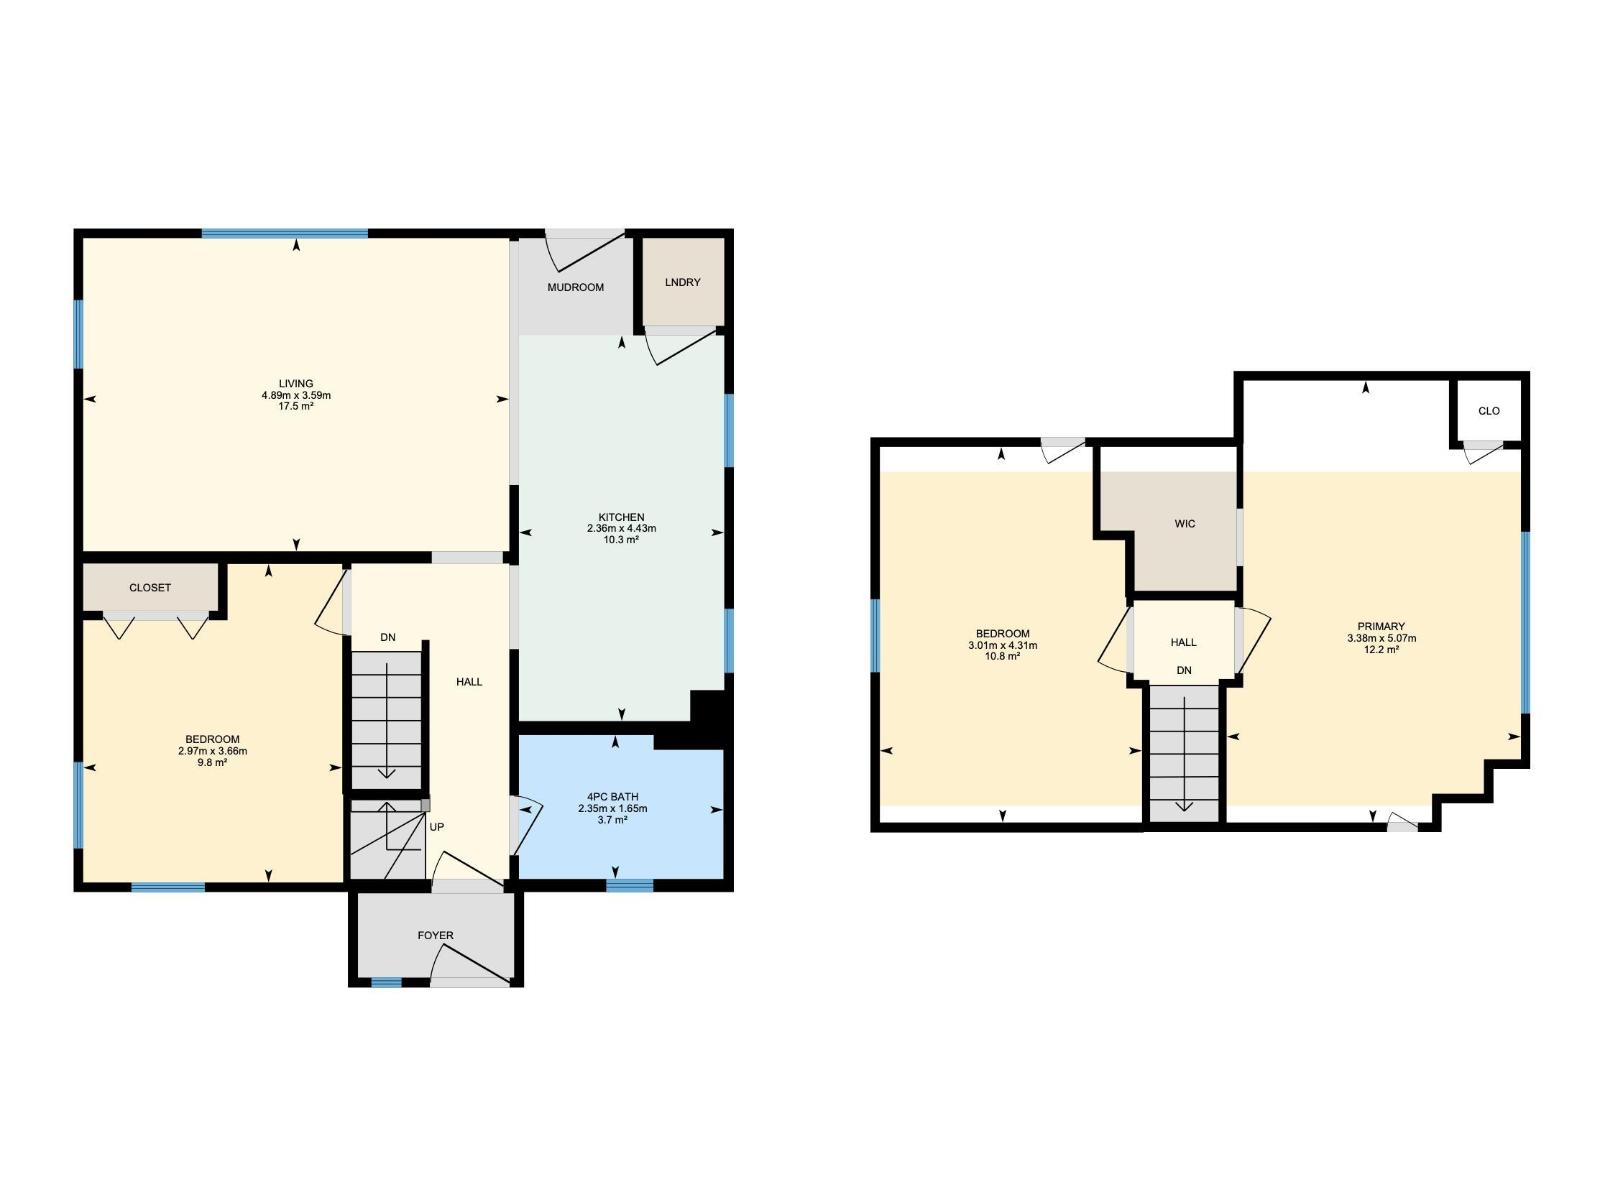
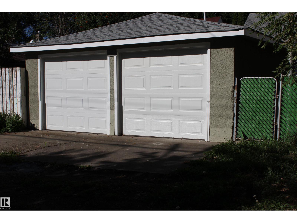
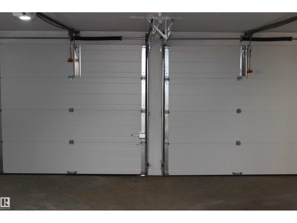
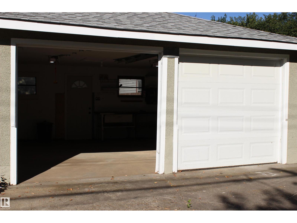
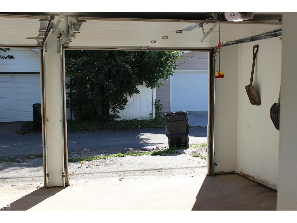
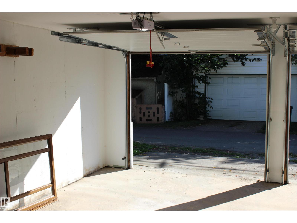
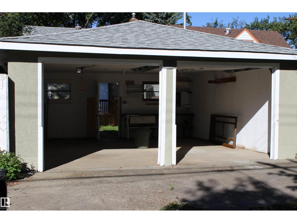
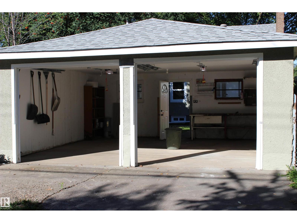
COMPLETELY RENOVATED FROM TOP TO BOTTOM, this 1.5-storey, 4-bedroom, 2-bathroom home is located in the quiet Alberta Avenue neighbourhood. No expense has been spared in this stunning renovation. The home features TWO BEAUTIFULLY UPDATED KITCHENS with high cabinetry, quartz countertops, and BRAND-NEW APPLIANCES throughout. Enjoy new luxury vinyl plank flooring, carpet, new windows, a SEPARATE ENTRANCE to the basement, and an upgraded electrical panel. The home also features a NEW ROOF, while the double detached garage has a NEW ROOF, NEW GARAGE DOORS, and new openers. Conveniently located close to schools, shopping, parks, public transportation, and downtown Edmonton. This move-in-ready home combines modern finishes, functionality, and peace of mind, making it an excellent opportunity for a first-time buyer, investor, or growing family. (id:53676)
| Bathroom Total | 2 | Bedrooms Total | 3 |
| Amenities | Vinyl Windows | Appliances | Dishwasher, Garage Door Opener Remote(s), Garage Door Opener, Hood Fan, Microwave Range Hood Combo, Washer/dryer Stack-up, Two Refrigerators, Two Stoves |
| Basement Development | Finished | Basement Type | Full (finished) |
| Constructed Date | 1944 | Construction Style Attachment | Detached |
| Heating Type | Forced Air | Stories Total | 2 |
| Size Interior | 977 Sqft | Type | House |
| Detached Garage | |
| See Remarks |
| Acreage | No | Fence Type | Fence |
| Land Amenities | Golf Course, Playground, Public Transit, Schools, Shopping | Size Irregular | 367.74 |
| Size Total | 367.74 M2 | Size Total Text | 367.74 M2 |
| Level | Type | Dimensions |
|---|---|---|
| Basement | Primary Bedroom | 3.38 m x 5.07 m |
| Basement | Bedroom 3 | 3.01 m x 4.31 m |
| Main Level | Living Room | 4.89 m x 3.59 m |
| Main Level | Kitchen | 2.36 m x 4.4 m |
| Main Level | Bedroom 2 | 2.97 m x 3.66 m |
| Main Level | Laundry Room | Measurements not available |

Start Your Mortgage Application
