
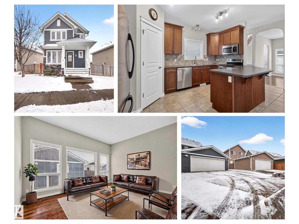
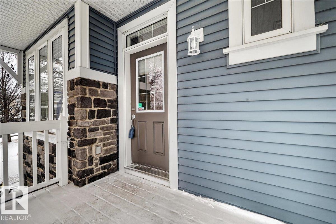
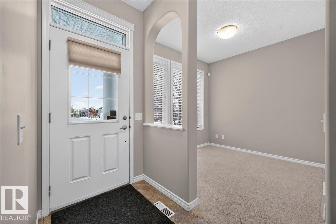

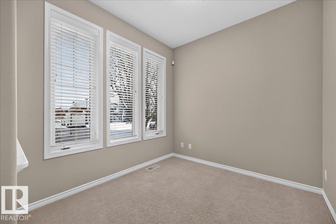
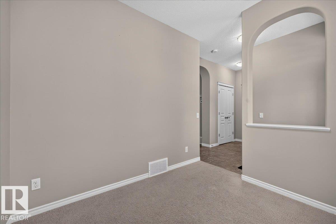
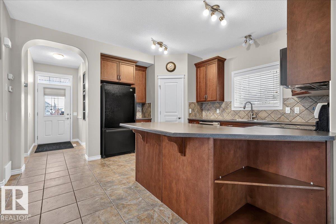
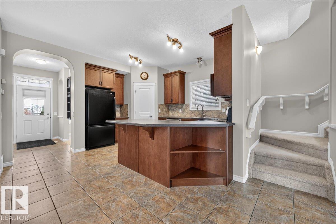
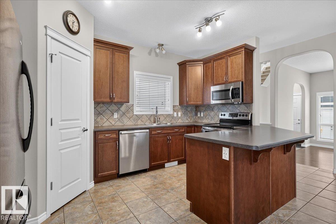
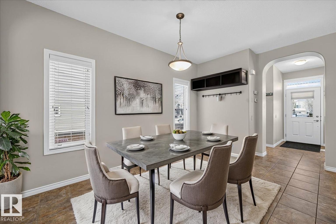
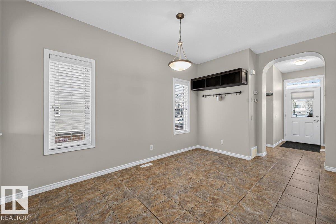
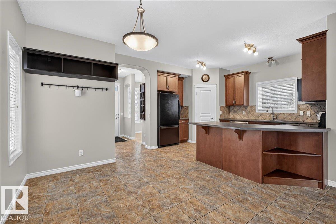

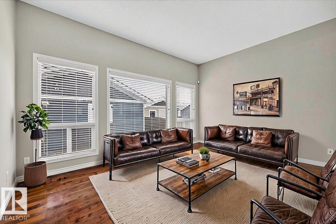

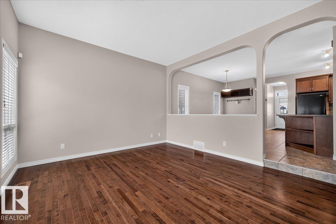
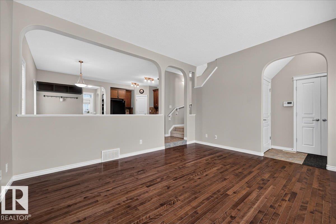

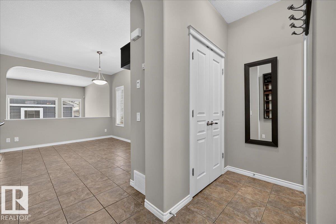
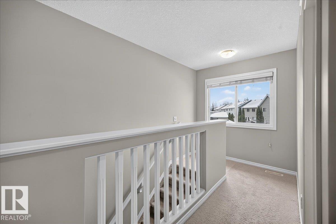
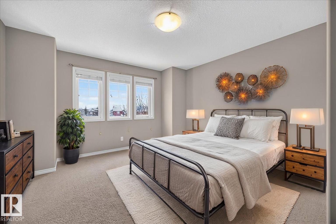
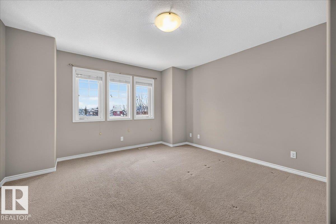
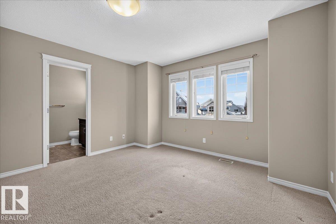
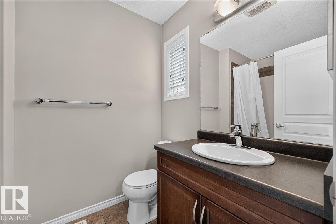
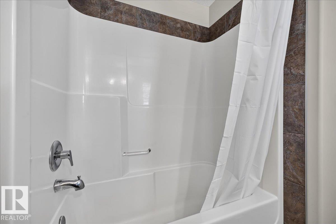
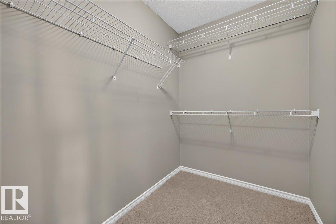
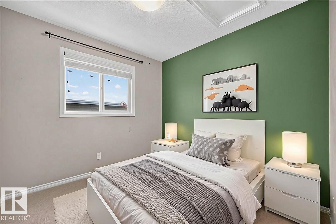
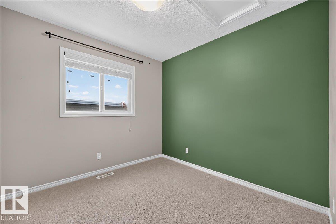
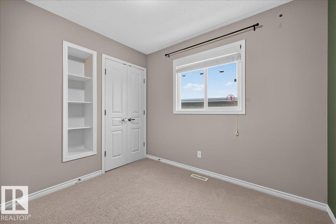
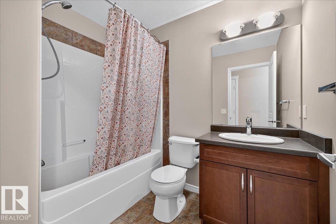
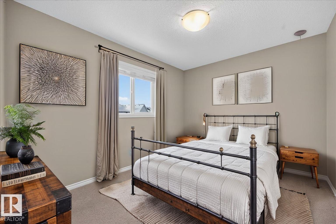
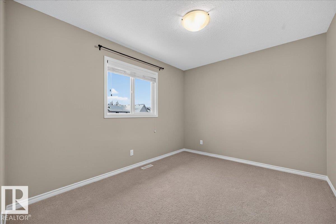
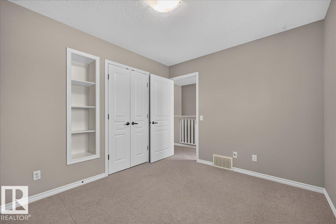
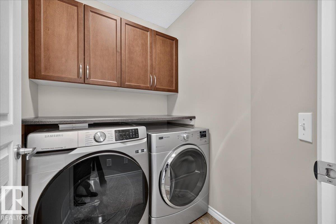
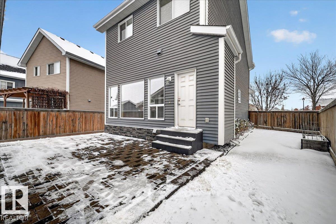
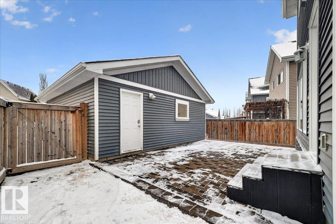
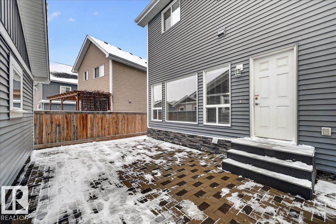
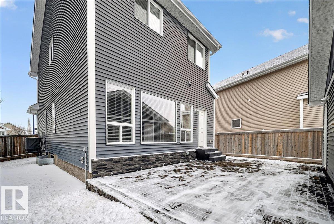
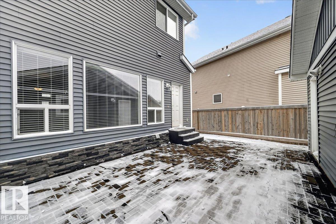
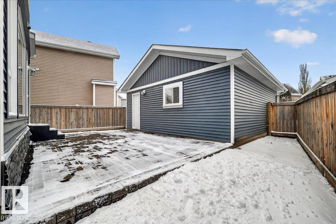
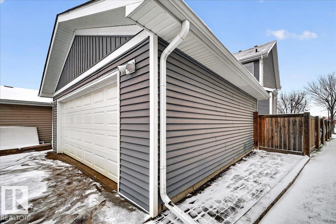
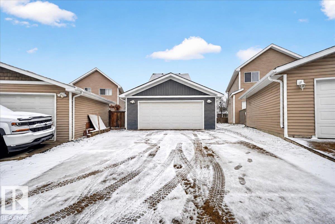
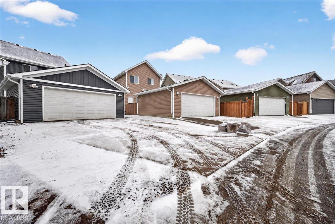
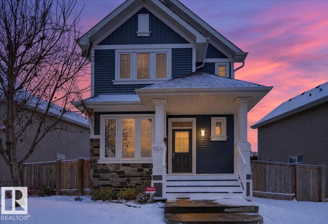
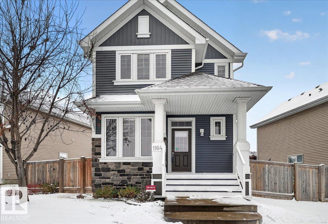
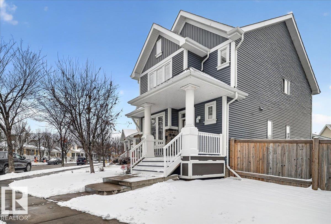
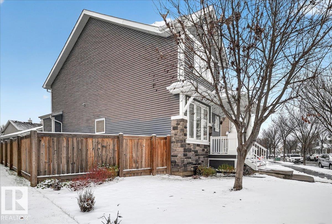
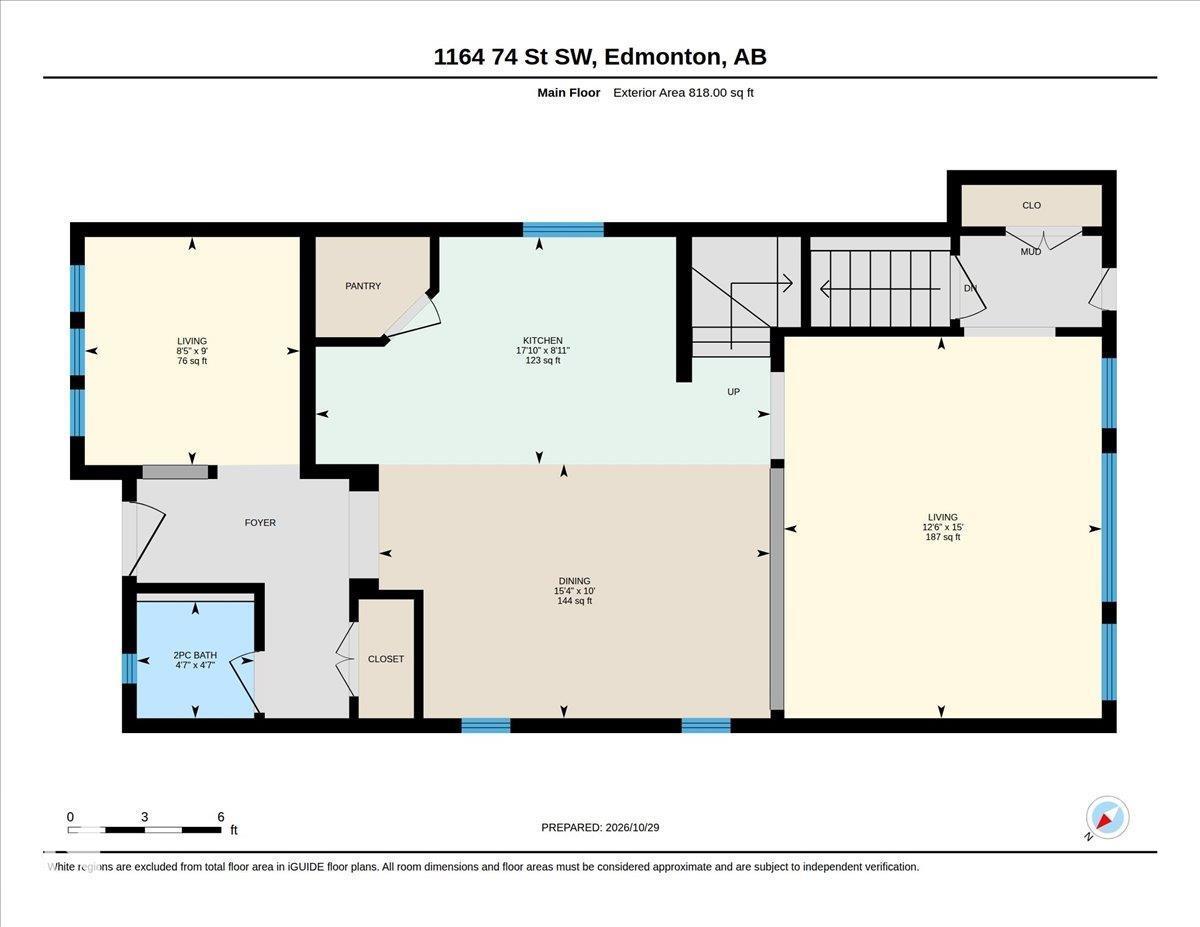
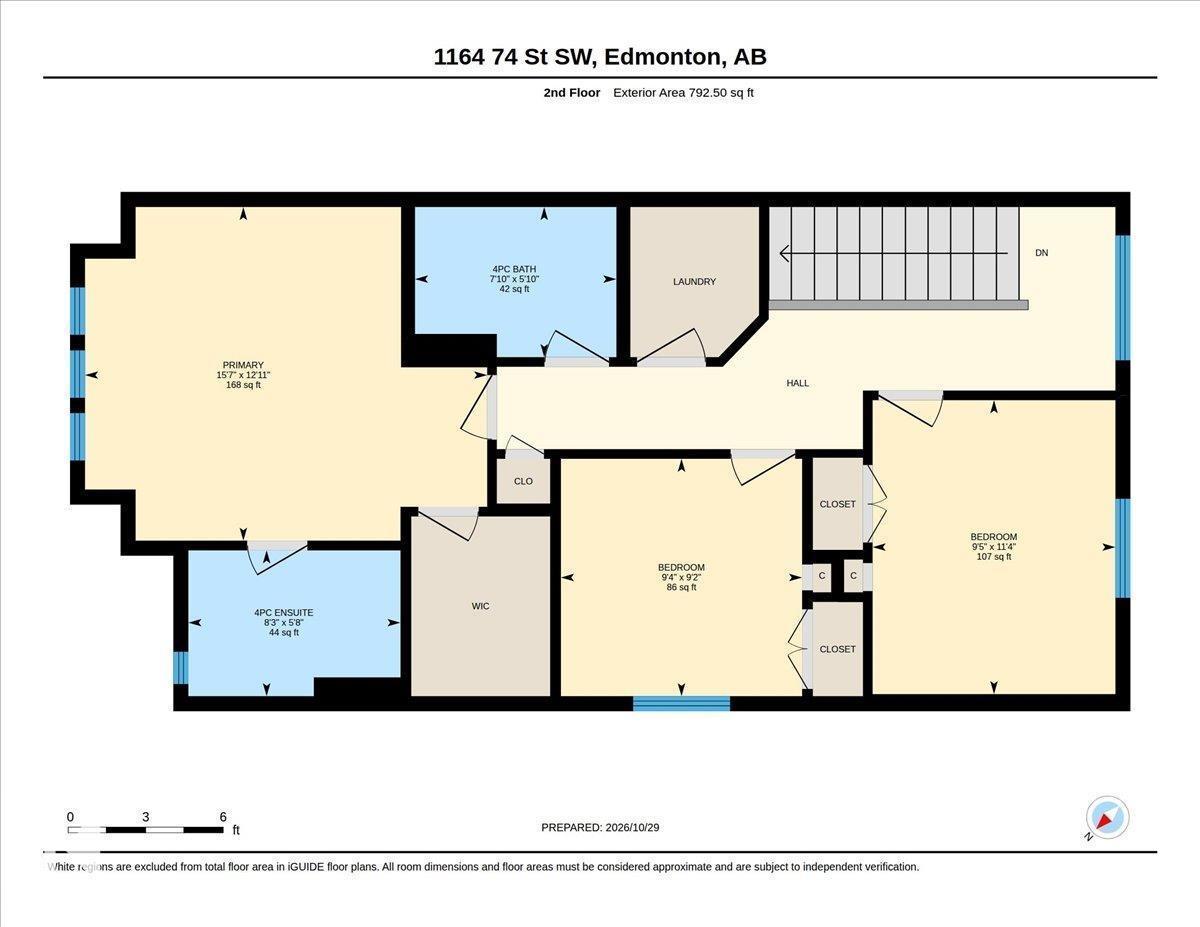
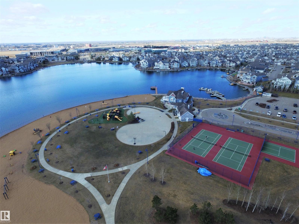
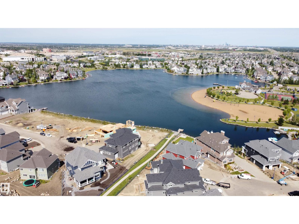
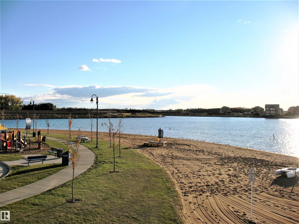
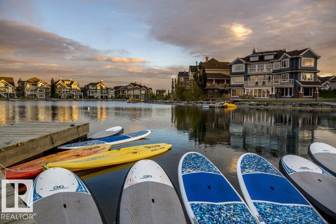
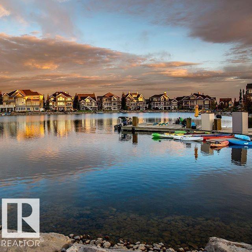

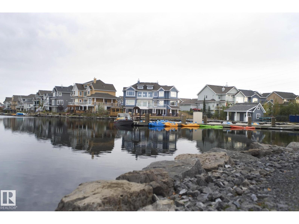
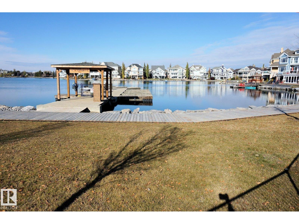
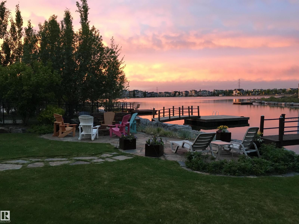
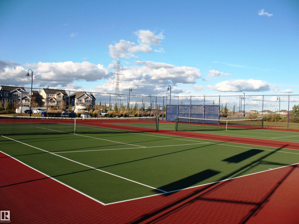
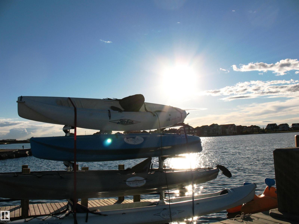
Quiet crescent location in Lake Summerside sitting outside on your sheltered front porch. This popular 3 bedroom Daytona Condorde plan is one of the most spacious layouts available in the area and it’s a winner for 3 reasons. 1. Main floor den perfect for home office 2. Hard to find Top Floor Laundry. 3. Open concept floor plan with spacious dining area, large island & sunken living room with 1610 sq ft of living space! Parking your truck is not a problem here as we have a long driveway behind your double garage. Central air makes summertime sleeping sublime. Enjoy the private beach & Lake year round for swimming, fishing, SUP, Kayak or pedal boat around the lake at sunset. Not a water lover? Winter activities include skating or snowshoeing on the lake lighted rinks or loops or ice fishing! (id:53676)
| Bathroom Total | 3 | Bedrooms Total | 3 |
| Appliances | Dishwasher, Dryer, Garage Door Opener Remote(s), Garage Door Opener, Microwave Range Hood Combo, Refrigerator, Stove, Washer, Window Coverings | Basement Development | Unfinished |
| Basement Type | Full (unfinished) | Constructed Date | 2012 |
| Construction Style Attachment | Detached | Cooling Type | Central Air Conditioning |
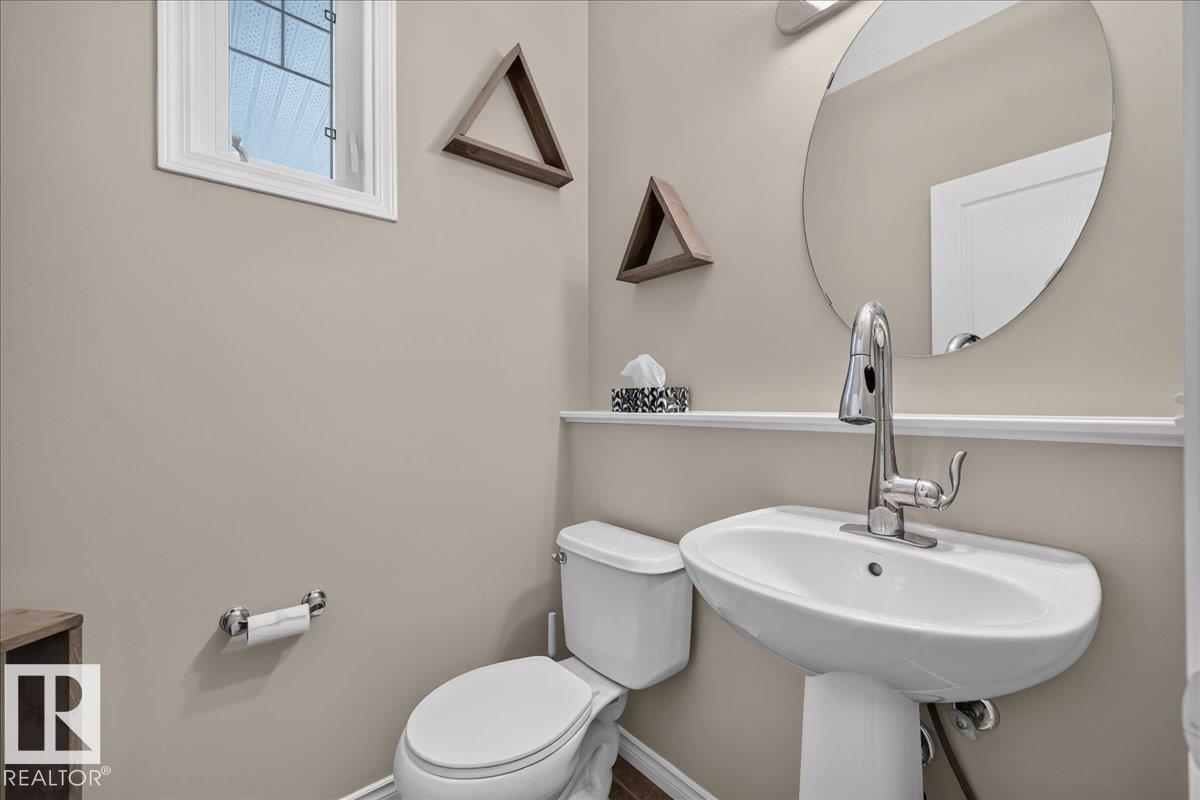
| Half Bath Total | 1 | Heating Type | Forced Air |
| Stories Total | 2 | Size Interior | 1610 Sqft |
| Type | House |
| Detached Garage | |
| Oversize |
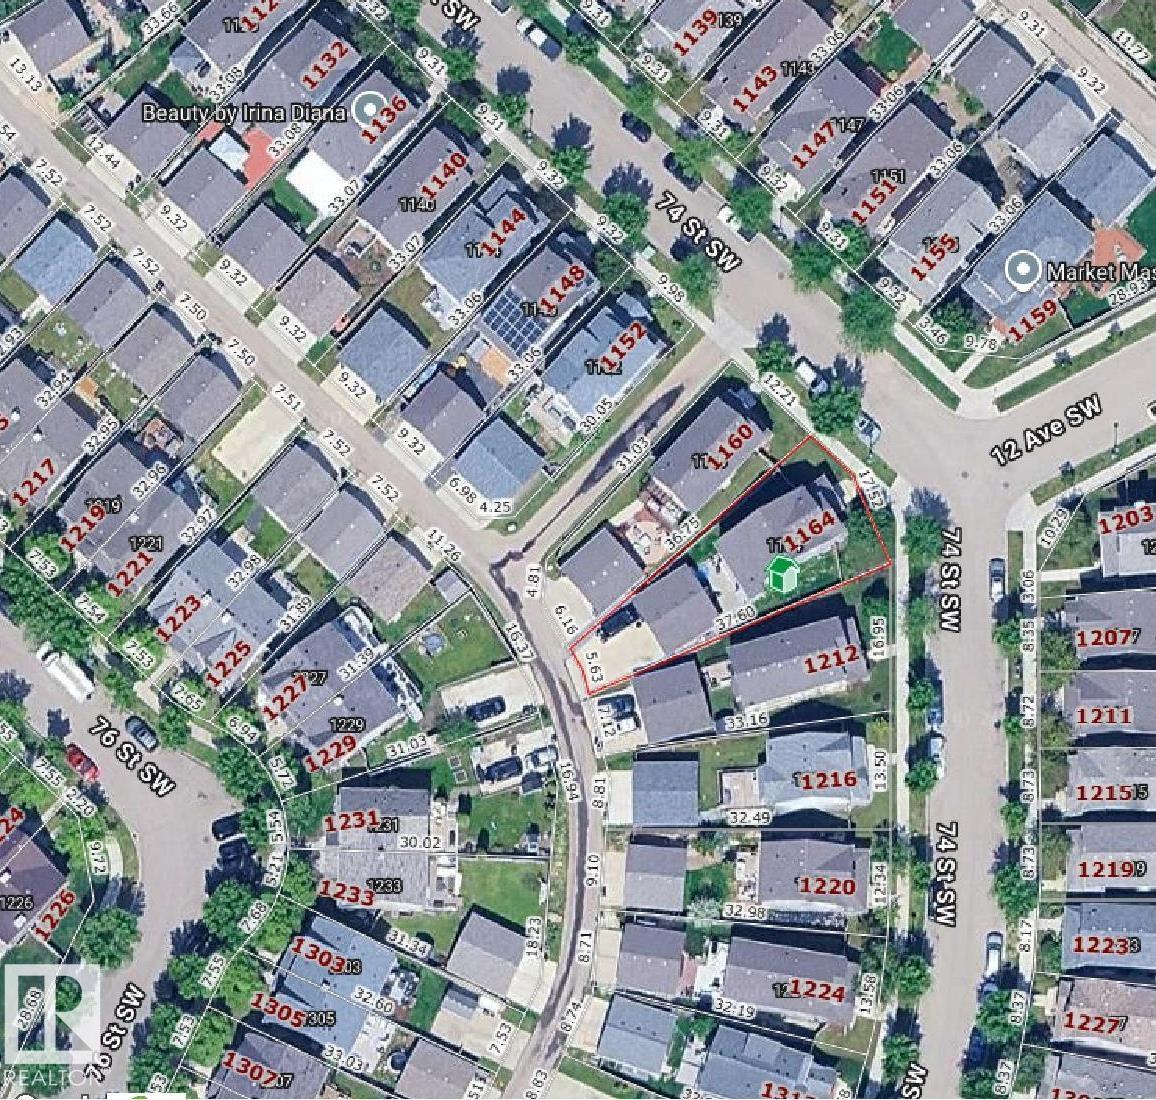
| Acreage | No | Fence Type | Fence |
| Land Amenities | Golf Course, Playground, Schools, Shopping | Size Irregular | 427.79 |
| Size Total | 427.79 M2 | Size Total Text | 427.79 M2 |
| Surface Water | Lake |
| Level | Type | Dimensions |
|---|---|---|
| Main Level | Living Room | 4.57 m x 3.8 m |
| Main Level | Dining Room | 4.68 m x 3.04 m |
| Main Level | Kitchen | 5.44 m x 2.72 m |
| Main Level | Den | 2.73 m x 2.57 m |
| Upper Level | Primary Bedroom | 4.74 m x 3.94 m |
| Upper Level | Bedroom 2 | 2.85 m x 2.8 m |
| Upper Level | Bedroom 3 | 3.47 m x 2.86 m |

Start Your Mortgage Application
