
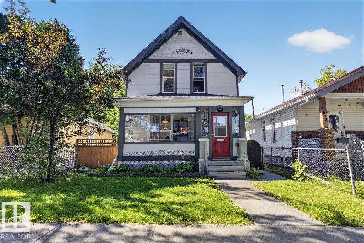
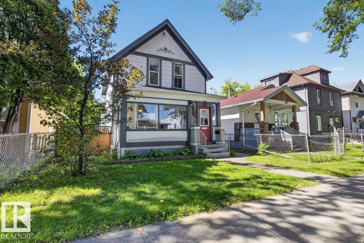
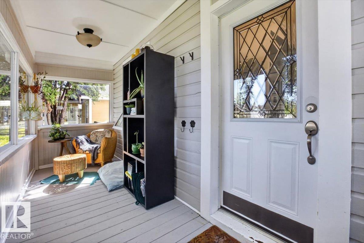
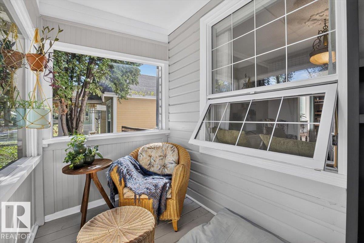
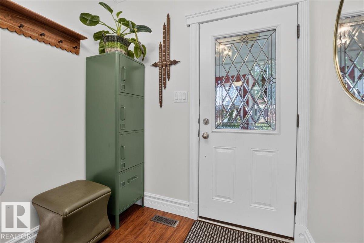
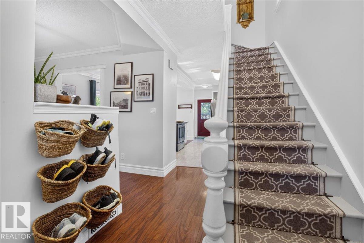
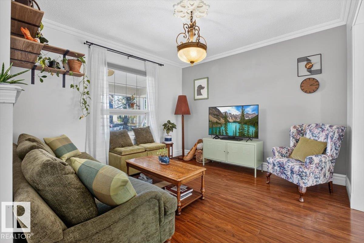
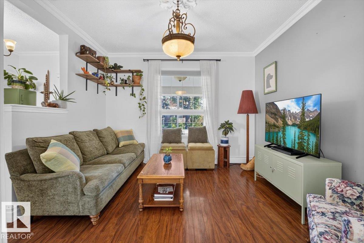
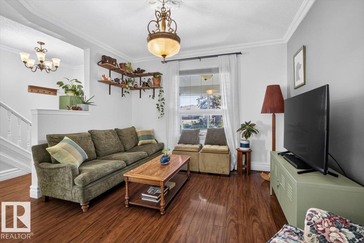
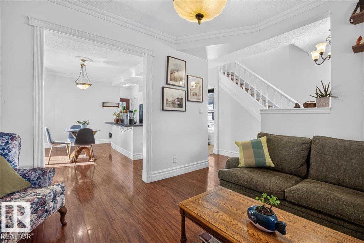
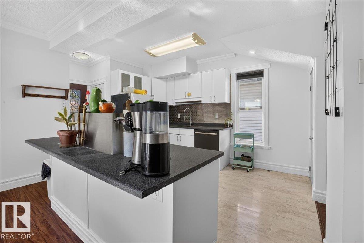
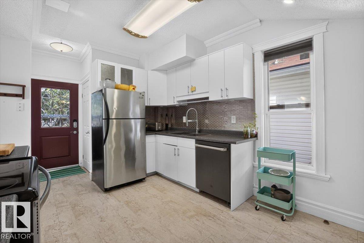
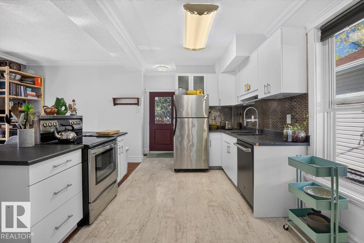
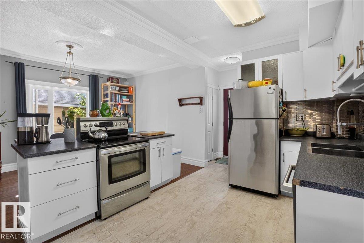
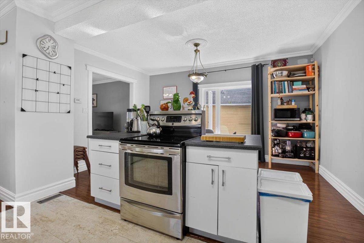
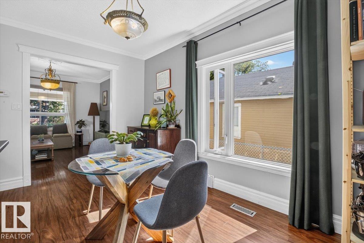
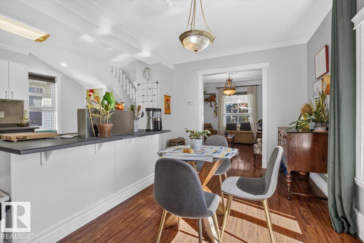
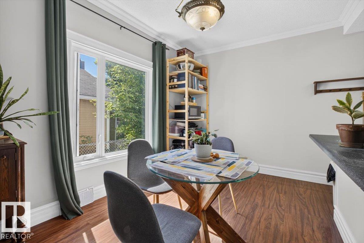
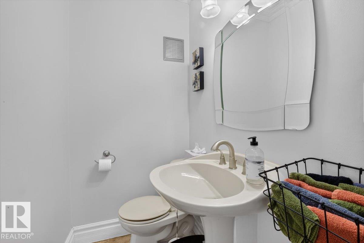
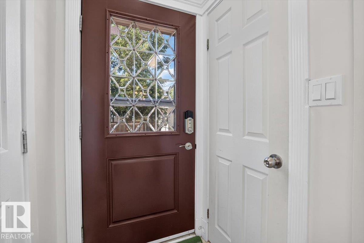
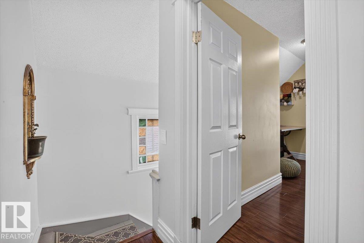
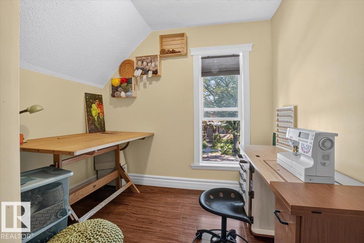
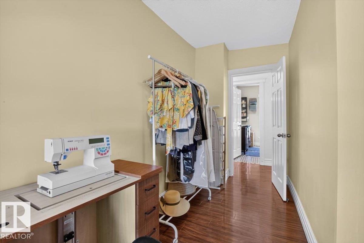
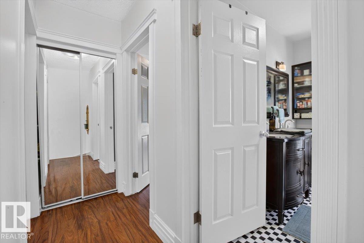
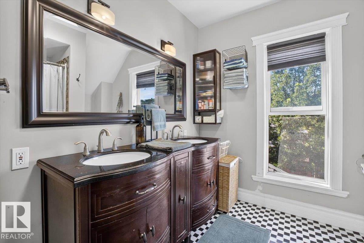
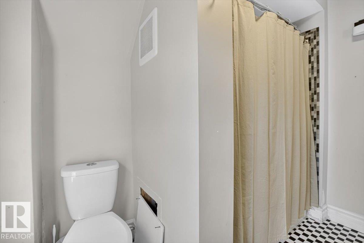
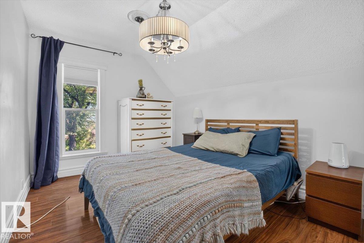
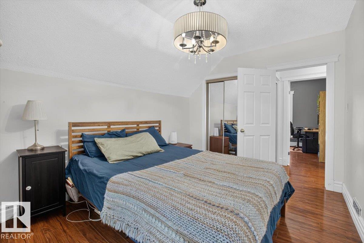
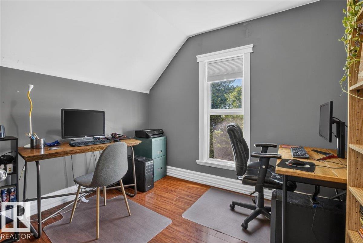
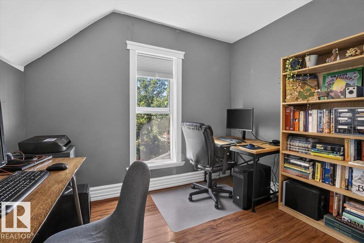
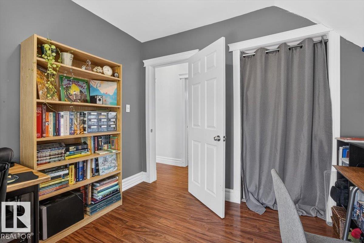
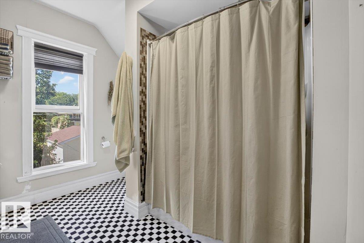
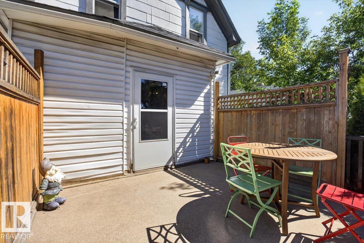
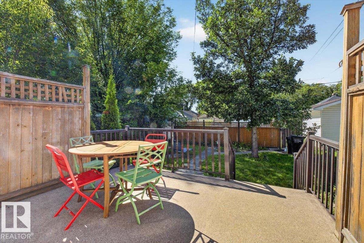
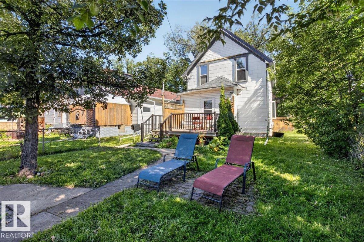
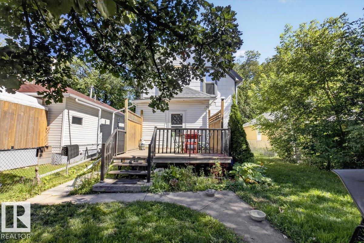
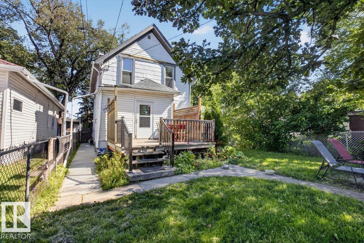
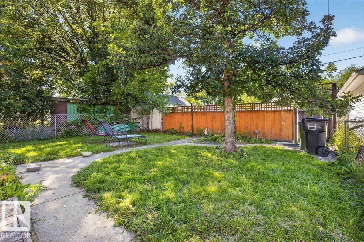
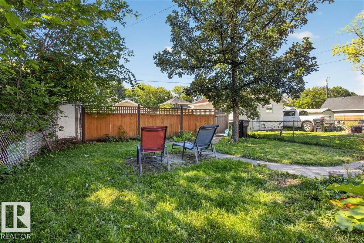
This home is 1,150 sq. ft. with 3 bedrooms and 2 full bathrooms, blending the warmth and charm of a century property with thoughtful modern updates. A large covered front porch welcomes you inside, where hardwood floors, abundant natural light and an open-concept main floor create a bright and inviting space. The updated kitchen flows into the spacious dining area, making it ideal for everyday living and entertaining, while a pantry, mudroom and main-floor 3-piece bath add everyday functionality. Upstairs you’ll find all 3 bedrooms along with an upgraded and spacious 4-piece bathroom. Important improvements extend beyond the finishes, including replaced piping along with a previously completed sewer line and foundation work. The basement provides excellent storage and additional usable space. Located in a mature, central neighbourhood, you’re within walking distance of local shops, restaurants, parks, schools and transit, with quick access to downtown and NAIT. (id:53676)
| Bathroom Total | 2 | Bedrooms Total | 3 |
| Appliances | Dishwasher, Dryer, Hood Fan, Refrigerator, Stove, Washer, Window Coverings | Basement Development | Unfinished |
| Basement Type | Full (unfinished) | Constructed Date | 1910 |
| Construction Style Attachment | Detached | Half Bath Total | 1 |
| Heating Type | Forced Air | Stories Total | 2 |
| Size Interior | 1149 Sqft | Type | House |
| Parking Pad | |
| Rear |
| Acreage | No | Fence Type | Fence |
| Land Amenities | Playground, Public Transit, Schools, Shopping | Size Irregular | 367.75 |
| Size Total | 367.75 M2 | Size Total Text | 367.75 M2 |
| Level | Type | Dimensions |
|---|---|---|
| Main Level | Living Room | 3.51 m x 3.64 m |
| Main Level | Dining Room | 4.59 m x 3.19 m |
| Main Level | Kitchen | 3.95 m x 2.58 m |
| Upper Level | Primary Bedroom | 4.13 m x 2.98 m |
| Upper Level | Bedroom 2 | 4.13 m x 2.74 m |
| Upper Level | Bedroom 3 | 2.87 m x 3.07 m |

Start Your Mortgage Application
