
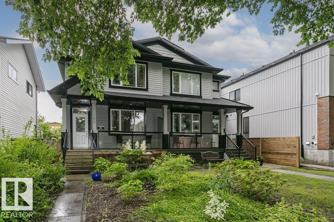
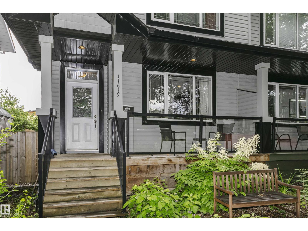
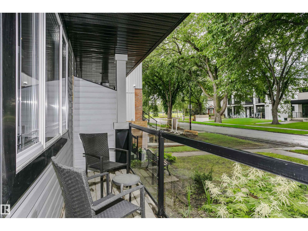
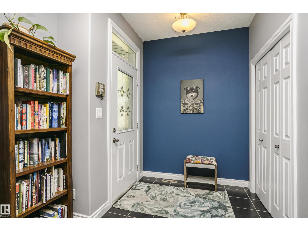
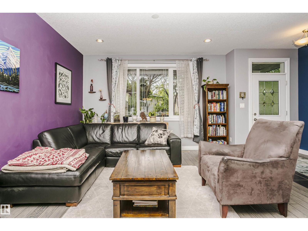
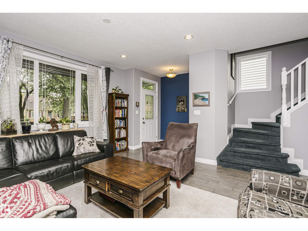
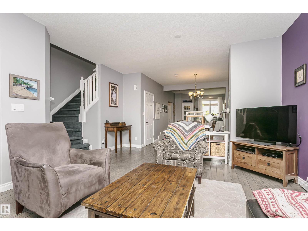
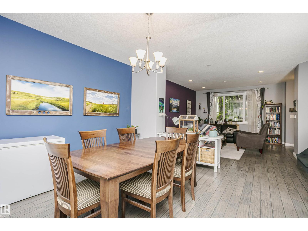
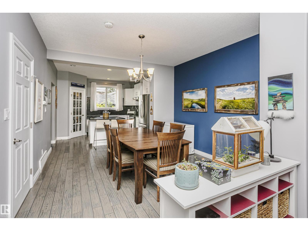
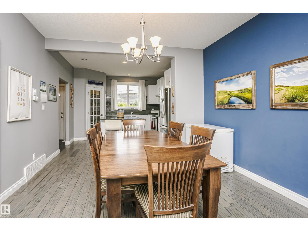
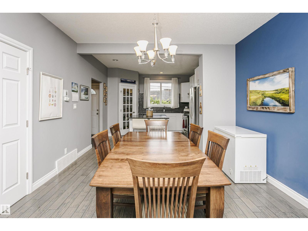
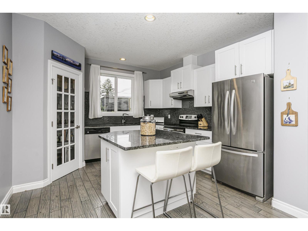
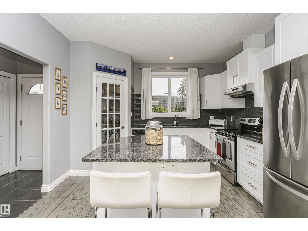
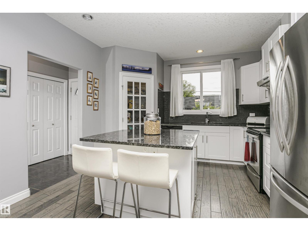
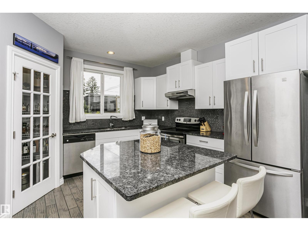
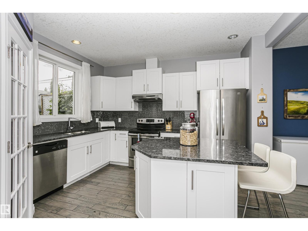
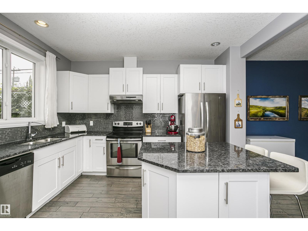
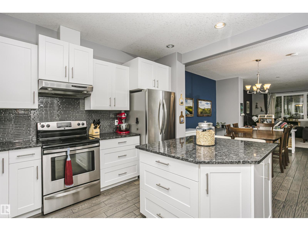
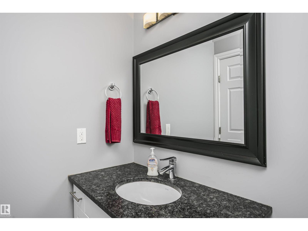
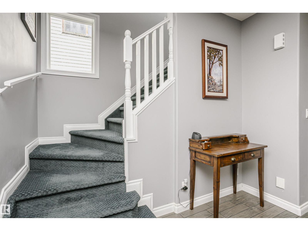
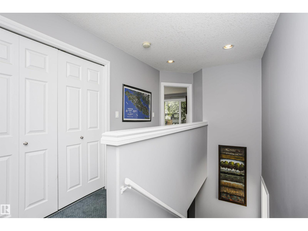
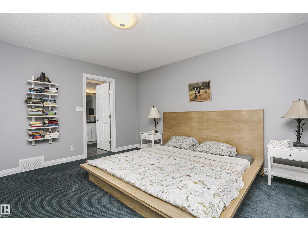
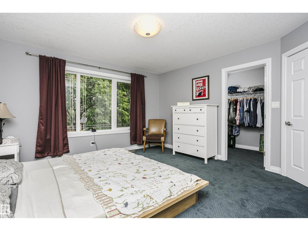
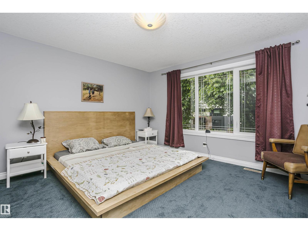
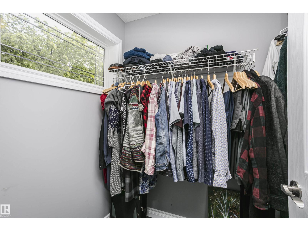
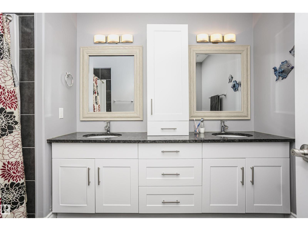
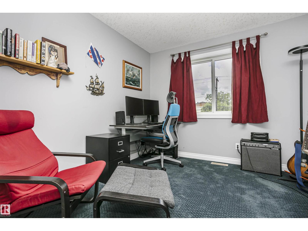
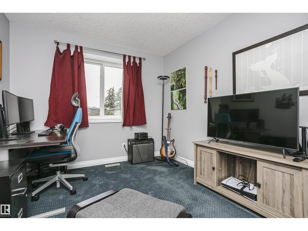
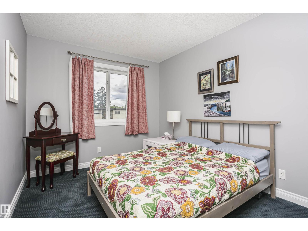
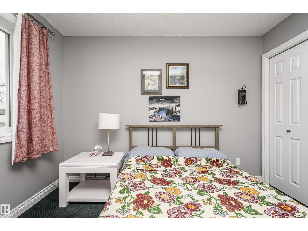
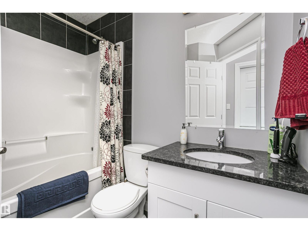
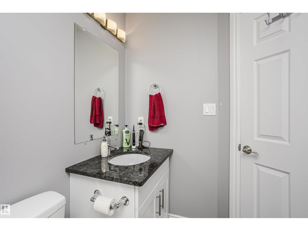
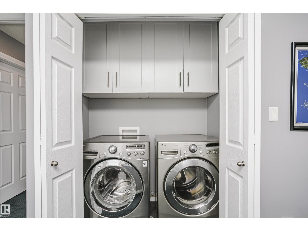
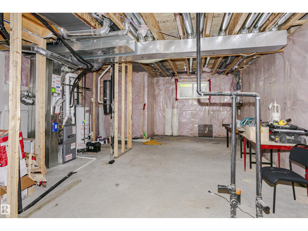
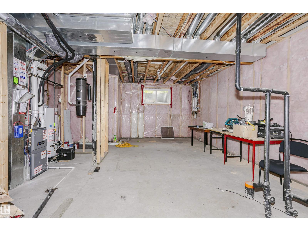
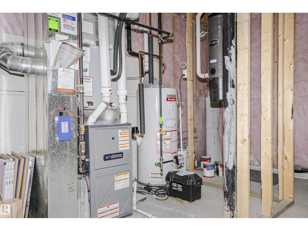
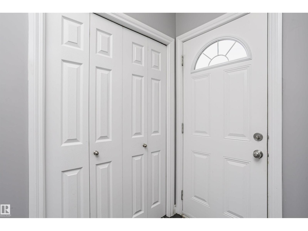
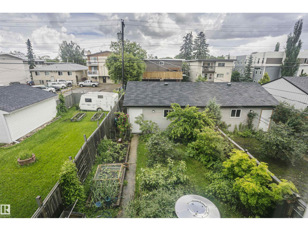
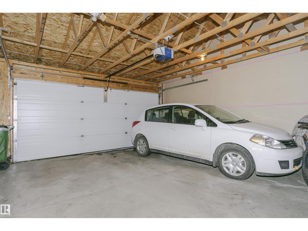
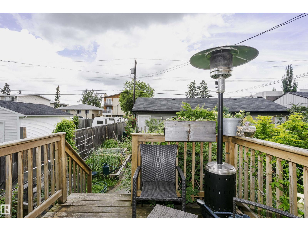
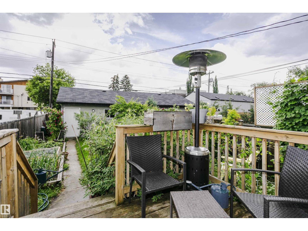
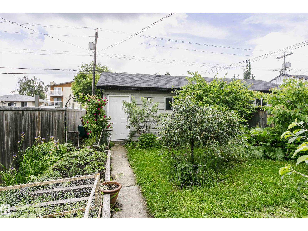
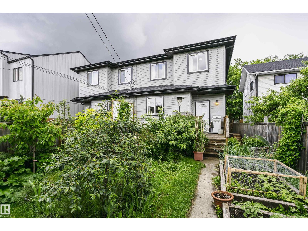
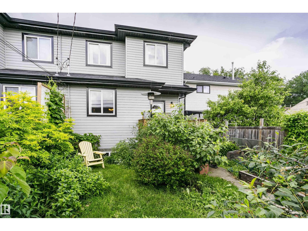
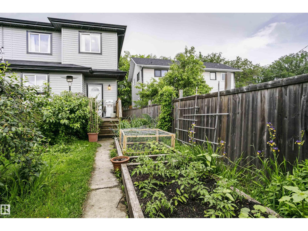
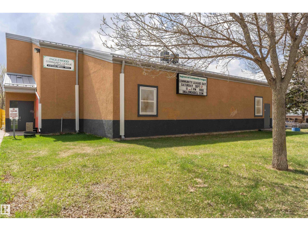
Welcome Home to this impressive spacious and super well maintained move-in ready 3 bdrm., 2.5 bath duplex with front veranda. As soon as you walk in you will appreciate the roomy main open floor plan which is perfect for entertaining family and friends. The main floor features the living room, dining room, kitchen and 2 pc. bath. The upper floor offers a larger Primary bdrm. with 5 pce ensuite and walk-in closet. There are 2 additional nice size bdrms, a 4 pce bath and laundry area. The fenced back yard contains raised garden beds and fruit trees and a double garage. This home has had quality recent upgrades - high efficient furnace, heat pump for the central air cond., newer upgraded carpets on the 2nd floor. There are 2 sump pumps. One operating as a back up. Don't delay, view this home today. (id:53676)
| Bathroom Total | 3 | Bedrooms Total | 3 |
| Appliances | Dishwasher, Dryer, Hood Fan, Refrigerator, Stove, Washer, Window Coverings | Basement Development | Unfinished |
| Basement Type | Full (unfinished) | Constructed Date | 2012 |
| Construction Style Attachment | Semi-detached | Cooling Type | Central Air Conditioning |
| Fire Protection | Smoke Detectors | Half Bath Total | 1 |
| Heating Type | Forced Air, Heat Pump | Stories Total | 2 |
| Size Interior | 1536 Sqft | Type | Duplex |
| Detached Garage |
| Acreage | No | Fence Type | Fence |
| Land Amenities | Public Transit, Schools, Shopping | Size Irregular | 349.8 |
| Size Total | 349.8 M2 | Size Total Text | 349.8 M2 |
| Level | Type | Dimensions |
|---|---|---|
| Main Level | Living Room | Measurements not available |
| Main Level | Dining Room | Measurements not available |
| Main Level | Kitchen | Measurements not available |
| Upper Level | Primary Bedroom | Measurements not available |
| Upper Level | Bedroom 2 | Measurements not available |
| Upper Level | Bedroom 3 | Measurements not available |
| Upper Level | Laundry Room | Measurements not available |

Start Your Mortgage Application
