
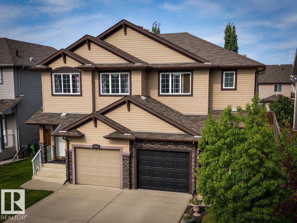
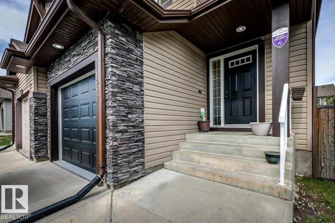
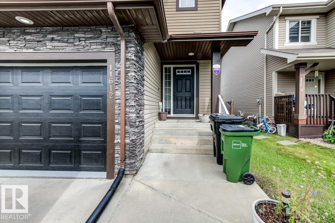
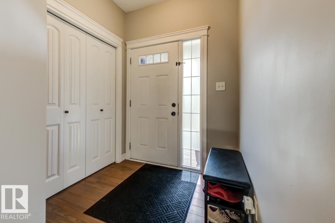
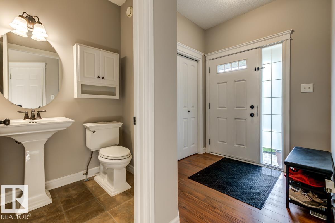
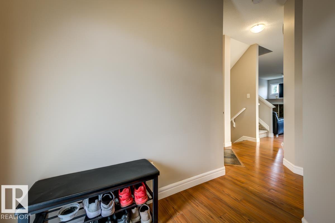
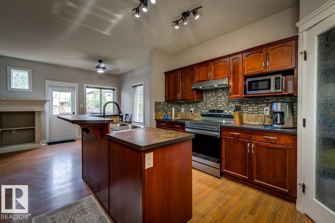
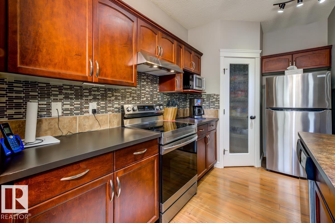
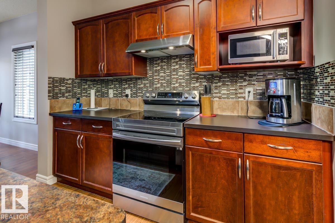
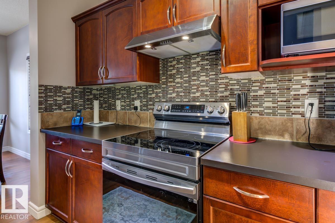
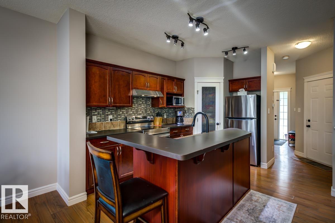
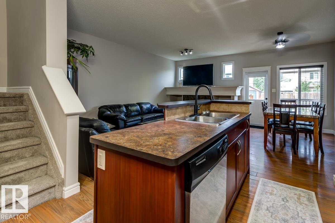
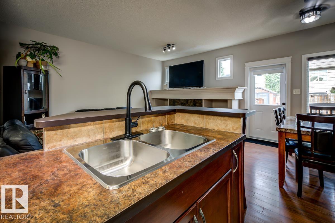
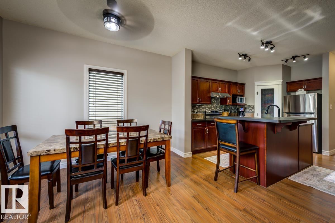
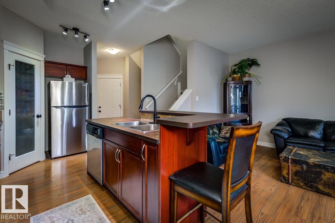
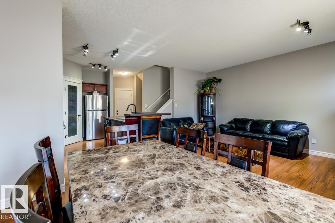
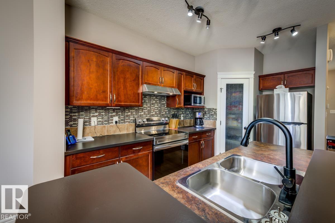
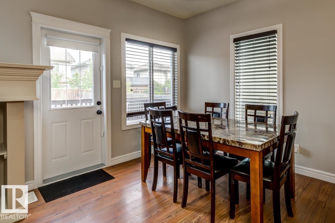
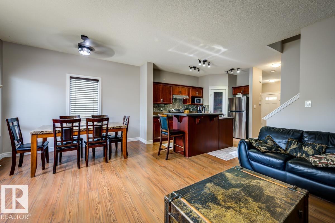
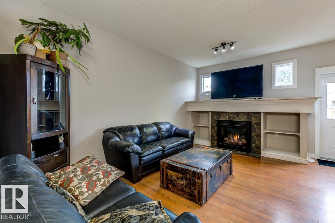
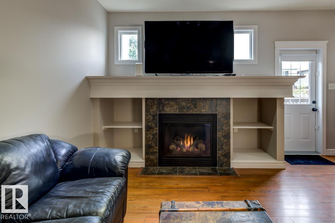
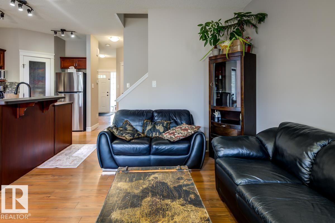
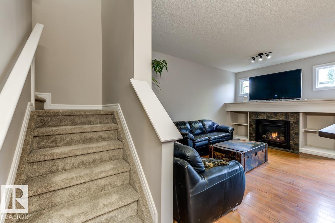
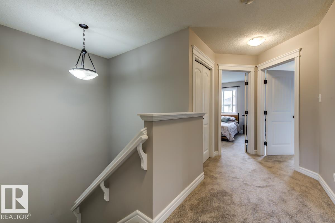
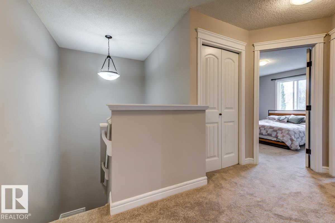
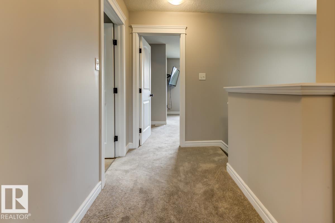
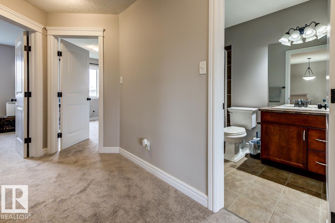
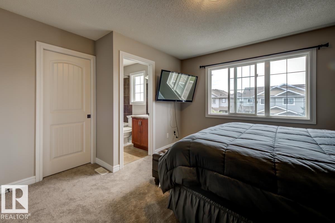
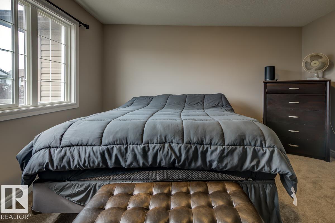
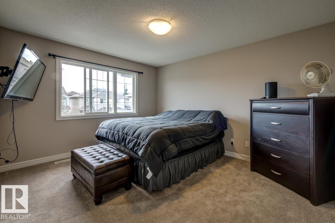
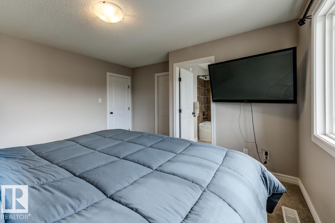
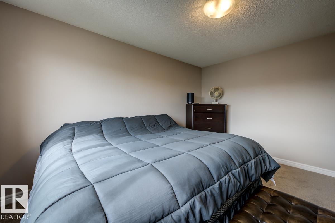
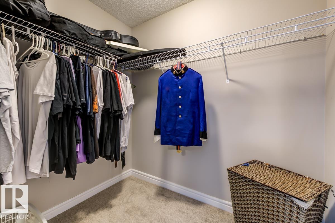
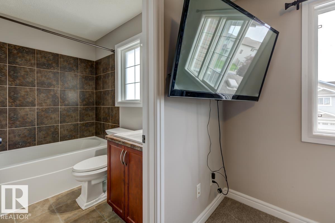
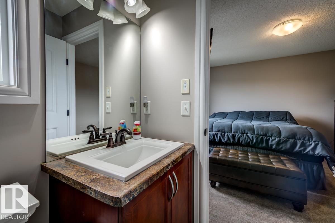
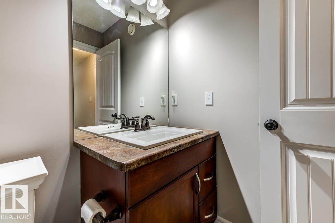
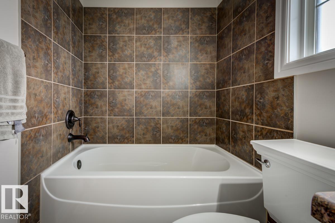
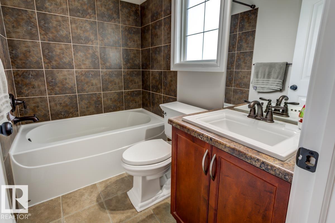
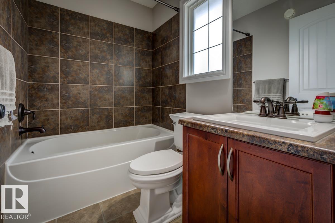
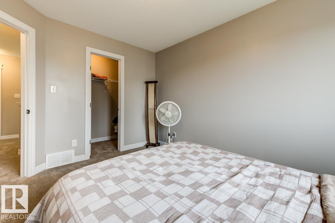
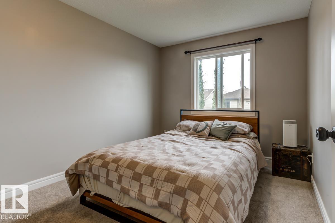
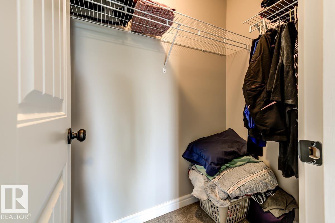
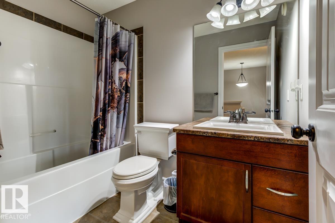
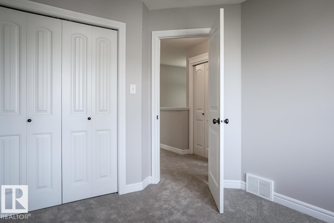
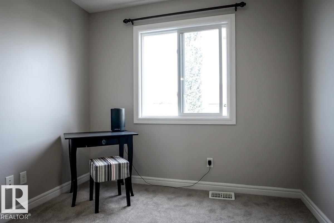
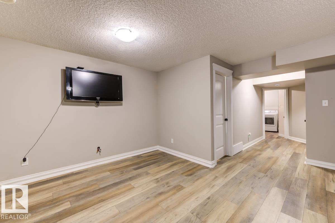
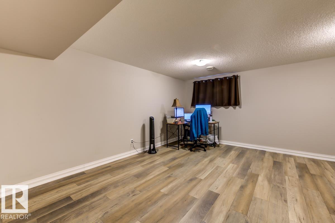
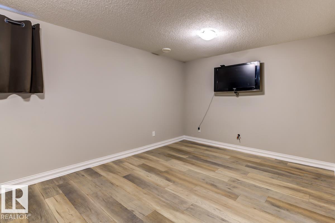
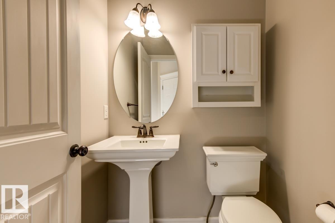
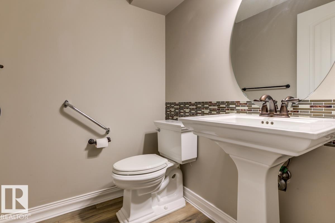
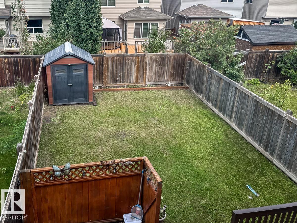
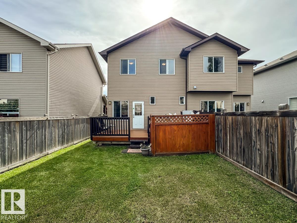
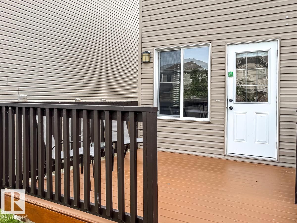
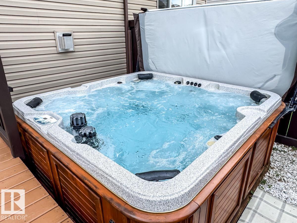
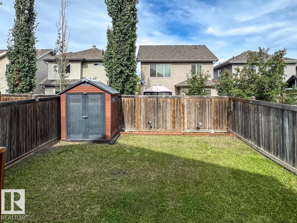
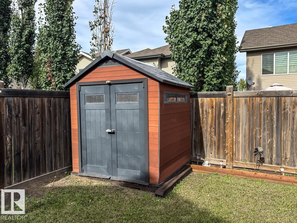
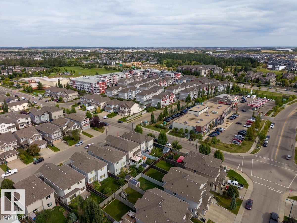
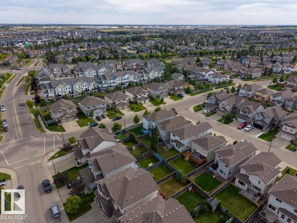
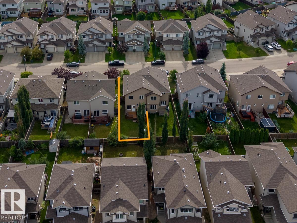
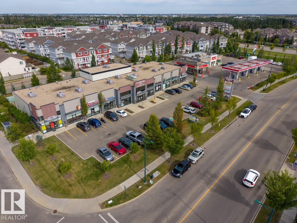
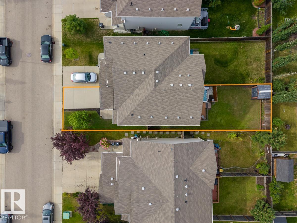
This Beautiful 1428 Square Foot Half Duplex in Rutherford shows Great! Some of the many features and upgrades of this Spotless home include; 3 Large Bedrooms, 2 Walk-in Closets, 2 Full Bathrooms including a 4 piece Primary Bedroom Ensuite and a Large Soaker Tub! 2 Half Bathrooms, Open Main Floor Plan, Large Island Kitchen with Eating Nook, Gas Mantle Fireplace and a Walk out onto a Large 10x10 Deck with a 6 Person Hot tub! Fully Finished Basement Development with a Large Family/Recreation area, Large Low Maintenance Landscaped Lot, New Carpet, Basement Flooring and Paint throughout , Oversized Single Attached Garage and More! Great Location, close to all amenities! Too much to List! (id:53676)
| Bathroom Total | 4 | Bedrooms Total | 3 |
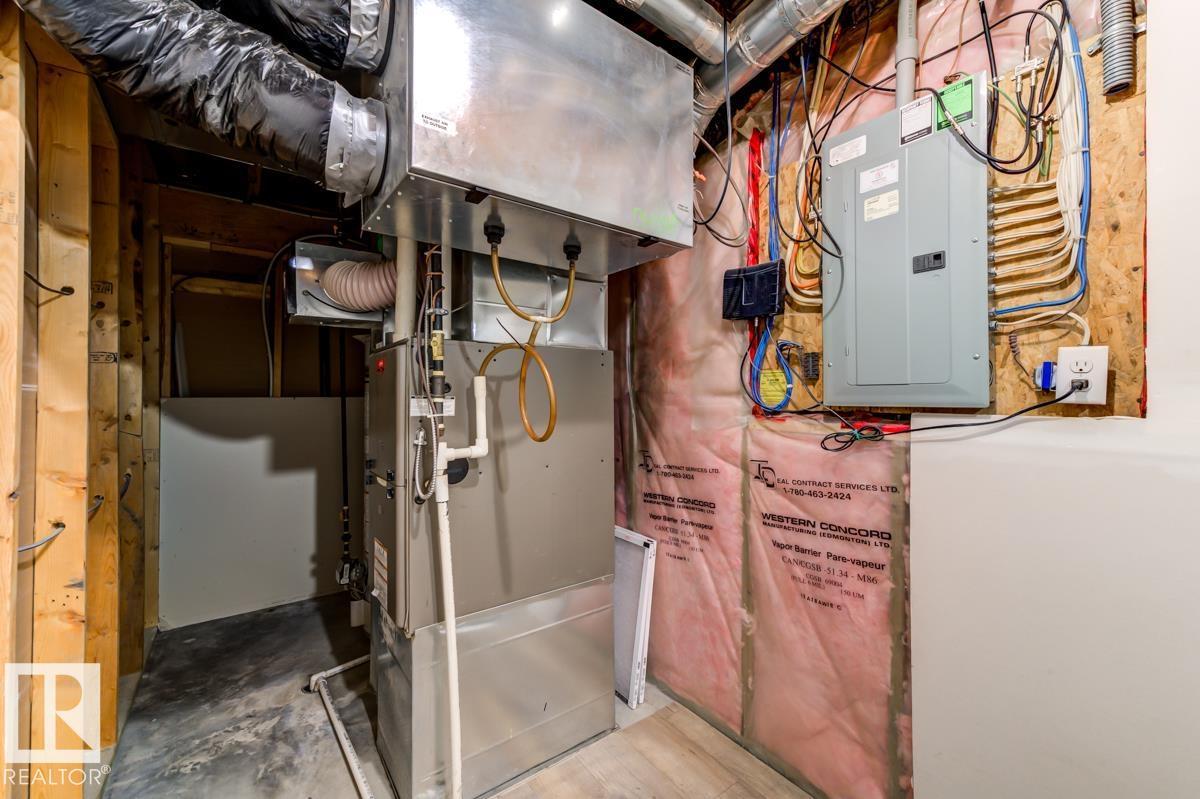
| Appliances | Dishwasher, Dryer, Fan, Microwave Range Hood Combo, Refrigerator, Stove, Washer, Window Coverings | Basement Development | Finished |
| Basement Type | Full (finished) | Constructed Date | 2011 |
| Construction Style Attachment | Semi-detached | Fireplace Fuel | Gas |
| Fireplace Present | Yes | Fireplace Type | Unknown |
| Half Bath Total | 2 | Heating Type | Forced Air |
| Stories Total | 2 | Size Interior | 1428 Sqft |
| Type | Duplex |
| Attached Garage |
| Acreage | No | Fence Type | Fence |
| Land Amenities | Schools, Shopping | Size Irregular | 272.58 |
| Size Total | 272.58 M2 | Size Total Text | 272.58 M2 |
| Level | Type | Dimensions |
|---|---|---|
| Basement | Family Room | 4.98 m x 5.4 m |
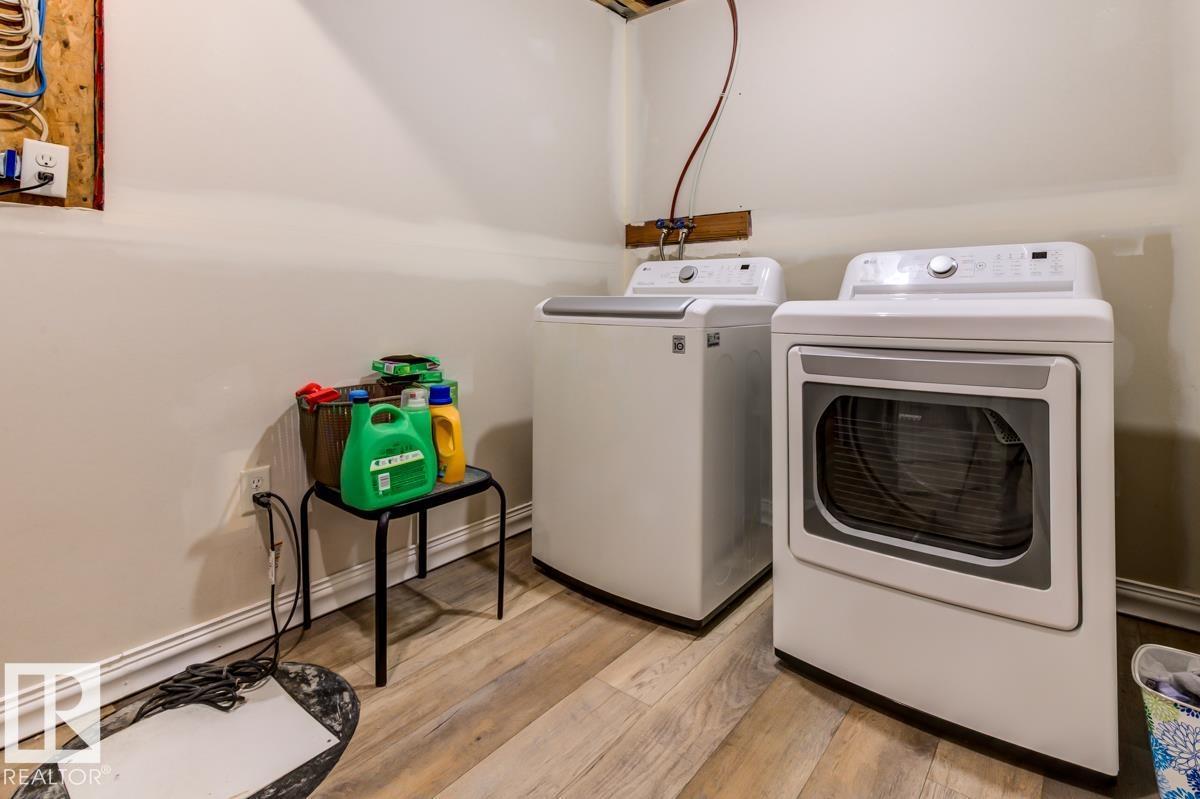
| Basement | Laundry Room | 5.51 m x 2.11 m |
| Main Level | Living Room | 5.08 m x 3.18 m |
| Main Level | Dining Room | 3.35 m x 1.77 m |
| Main Level | Kitchen | 4.17 m x 2.64 m |
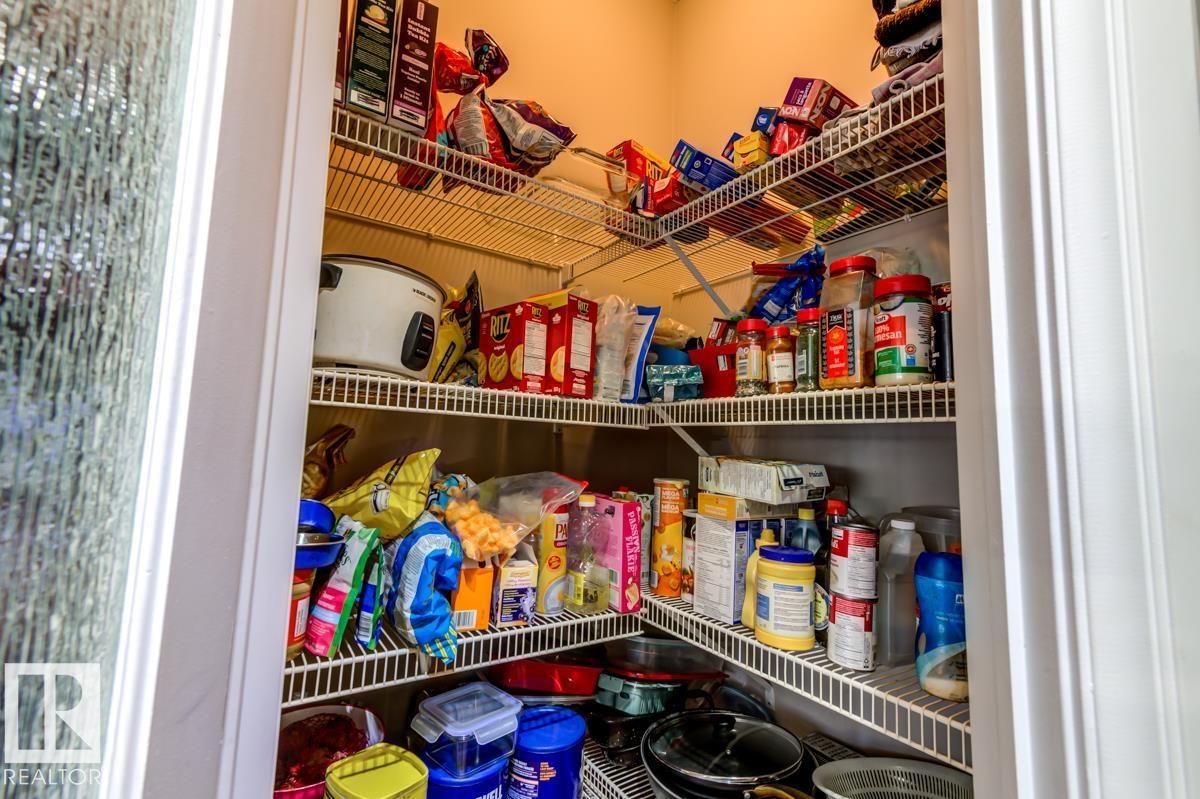
| Main Level | Pantry | 1.1 m x 1.1 m |
| Upper Level | Primary Bedroom | 4.16 m x 4.06 m |
| Upper Level | Bedroom 2 | 3.97 m x 2.98 m |
| Upper Level | Bedroom 3 | 3.71 m x 2.73 m |

Start Your Mortgage Application
