
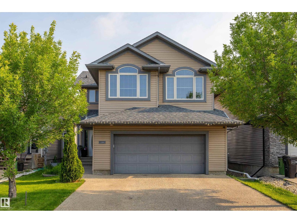
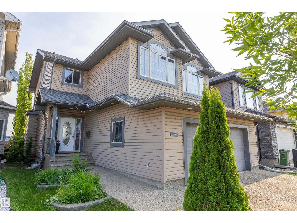
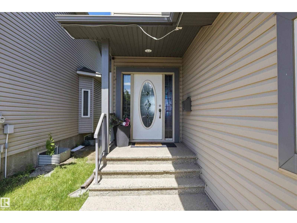
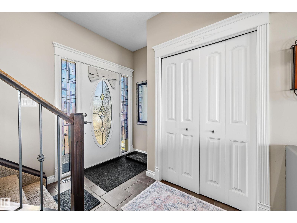
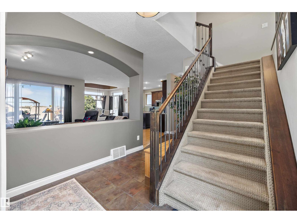
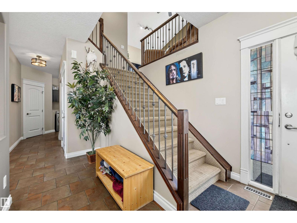
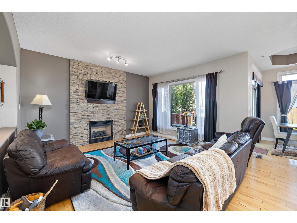
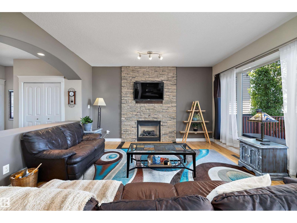
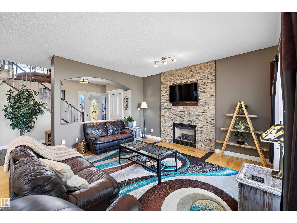
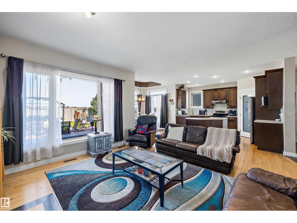
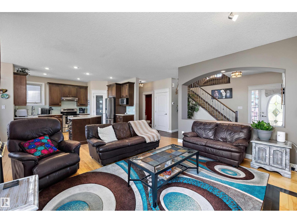
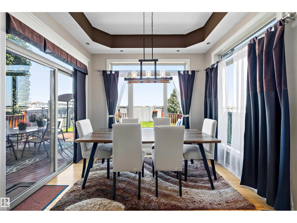
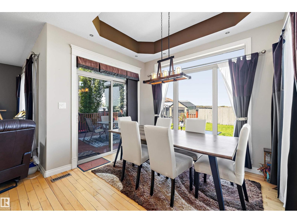
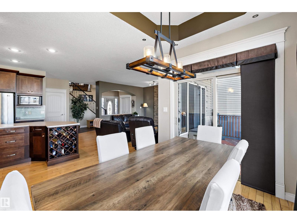
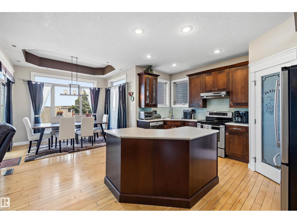
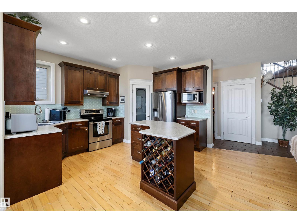
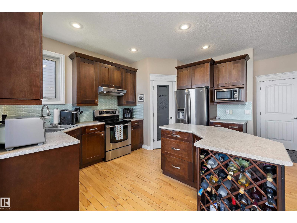
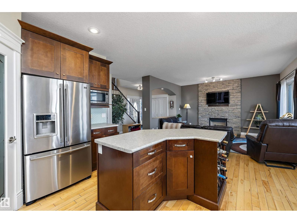
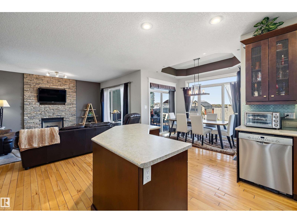
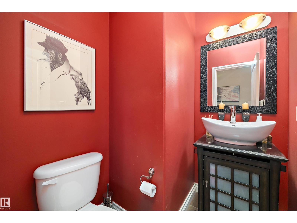
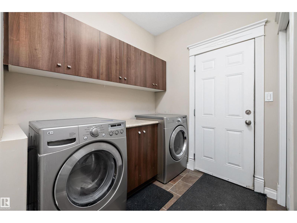
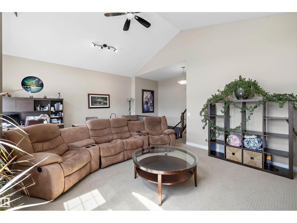
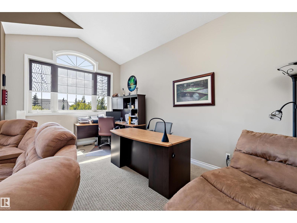
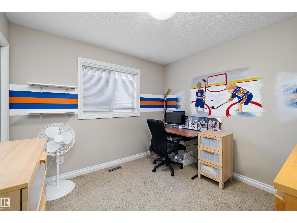
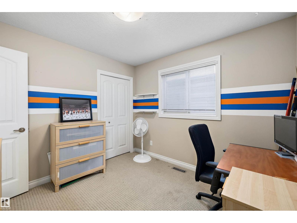
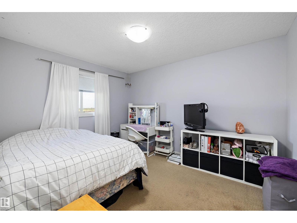
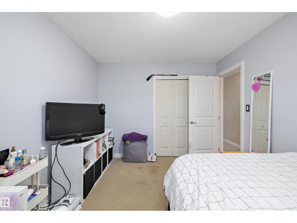
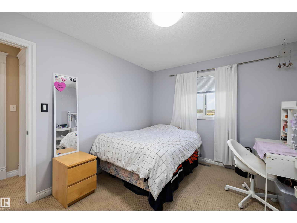
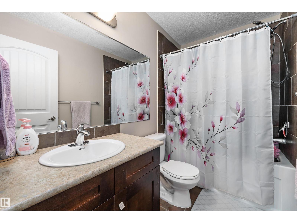
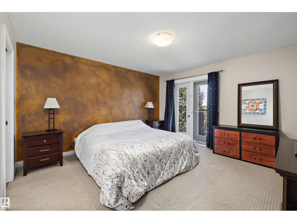
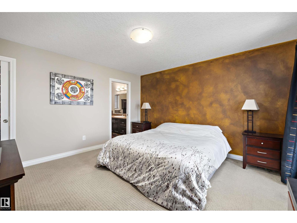
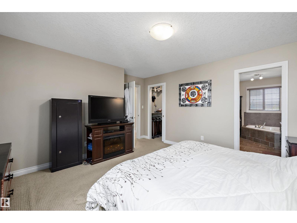
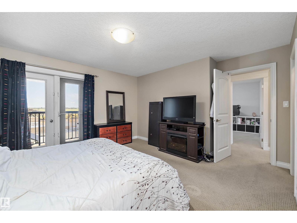
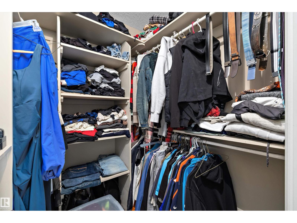
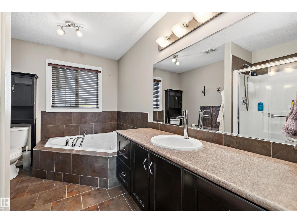
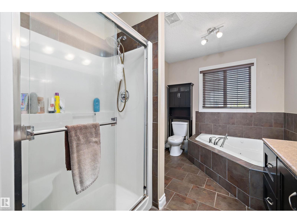
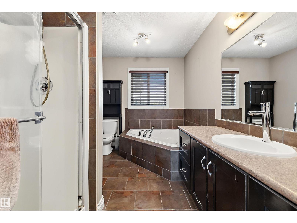
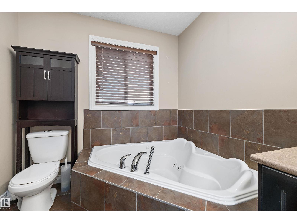
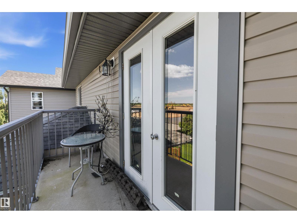
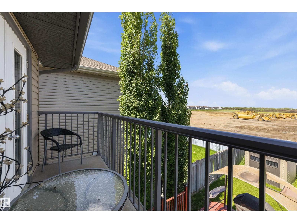
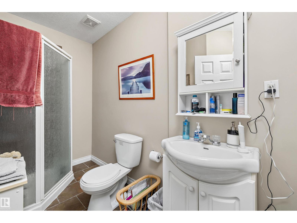
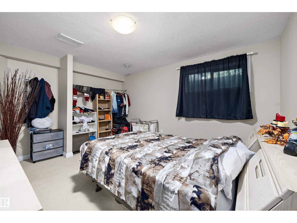
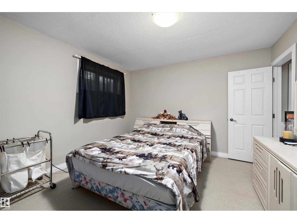
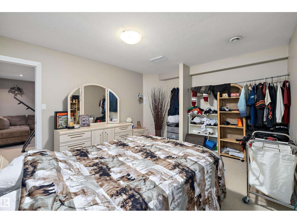
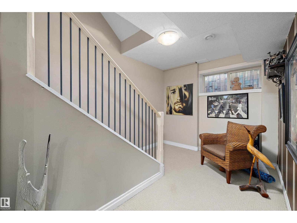
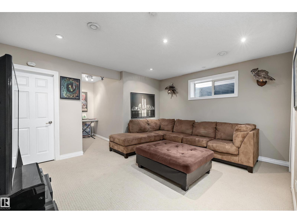
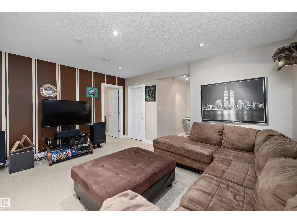
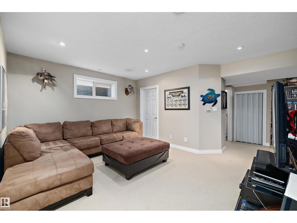
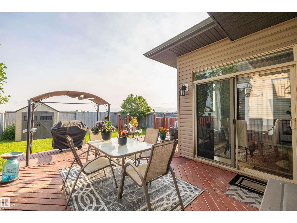
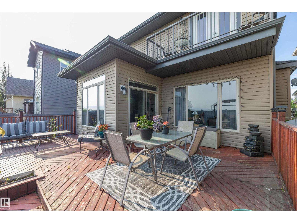
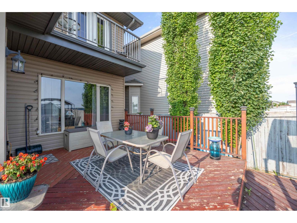
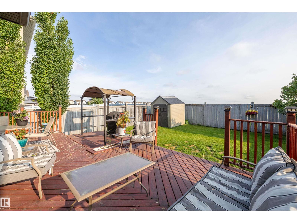
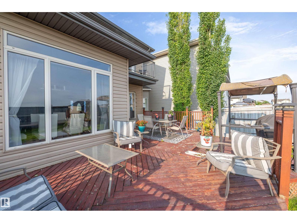
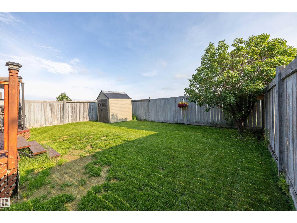
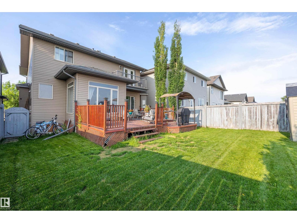
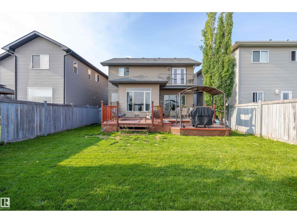
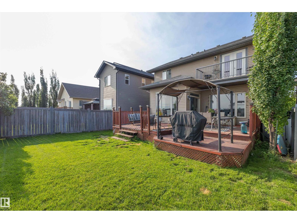
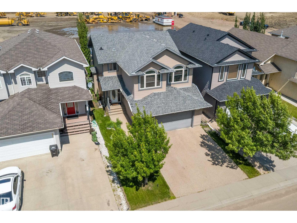
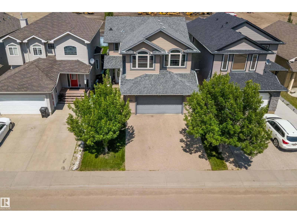
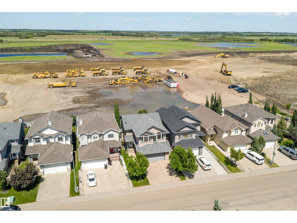
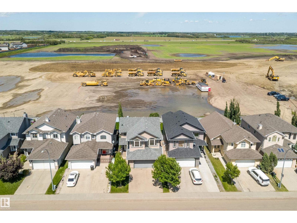
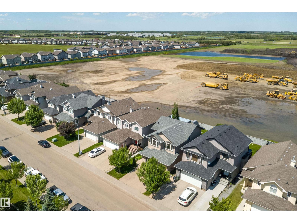
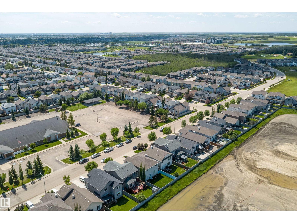
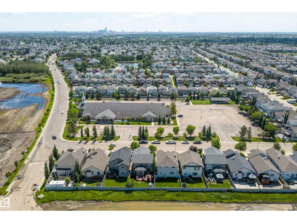
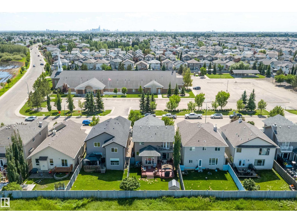
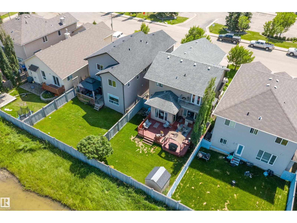
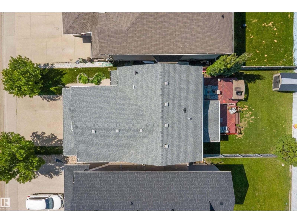
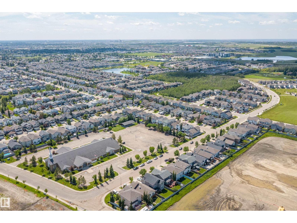
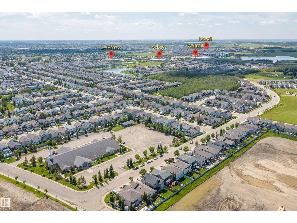
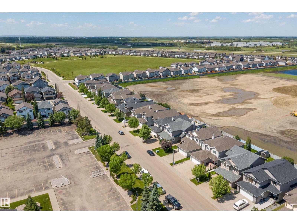
Welcome to this exceptional custom-built former SHOWHOME, nestled in a quiet, prestigious neighborhood and thoughtfully designed for elegant living. The open-concept main floor showcases rich hardwood and ceramic tile flooring, a spacious great room, and a chef-inspired kitchen with an oversized island, stainless steel appliances, hood fan, and walk-through pantry. A convenient mudroom with laundry and a stylish 2-piece bath complete the main level. Upstairs offers 3 spacious bedrooms, including a luxurious primary retreat with a walk-in closet, 4-piece ensuite, and private balcony. The finished basement features a large family room, 4th bedroom, 3-piece bath, and ample storage. Enjoy the expansive two-tier deck overlooking the landscaped yard with a garden shed. Additional highlights include central A/C and an oversized 22x24 attached garage with hot & cold water, floor drain, and plenty of space for vehicles and storage. Brand new school construction starting soon, just steps away! (id:53676)
| Bathroom Total | 4 | Bedrooms Total | 4 |
| Appliances | Dishwasher, Dryer, Garage Door Opener Remote(s), Garage Door Opener, Microwave, Refrigerator, Stove, Washer, Window Coverings | Basement Development | Finished |
| Basement Type | Full (finished) | Constructed Date | 2006 |
| Construction Style Attachment | Detached | Half Bath Total | 1 |
| Heating Type | Forced Air | Stories Total | 2 |
| Size Interior | 2039 Sqft | Type | House |
| Attached Garage | |
| Oversize |
| Acreage | No | Fence Type | Fence |
| Land Amenities | Golf Course, Playground, Public Transit, Schools, Shopping | Size Irregular | 407.06 |
| Size Total | 407.06 M2 | Size Total Text | 407.06 M2 |
| Level | Type | Dimensions |
|---|---|---|
| Basement | Family Room | 6.3 m x 4.69 m |
| Basement | Bedroom 4 | 4.45 m x 3.7 m |
| Main Level | Living Room | 4.42 m x 4.41 m |
| Main Level | Dining Room | 2.61 m x 3.17 m |
| Main Level | Kitchen | 4.26 m x 3.49 m |
| Main Level | Laundry Room | 2.26 m x 1.97 m |
| Upper Level | Primary Bedroom | 4.09 m x 4.51 m |
| Upper Level | Bedroom 2 | 3.75 m x 3.04 m |
| Upper Level | Bedroom 3 | 3.03 m x 3.04 m |
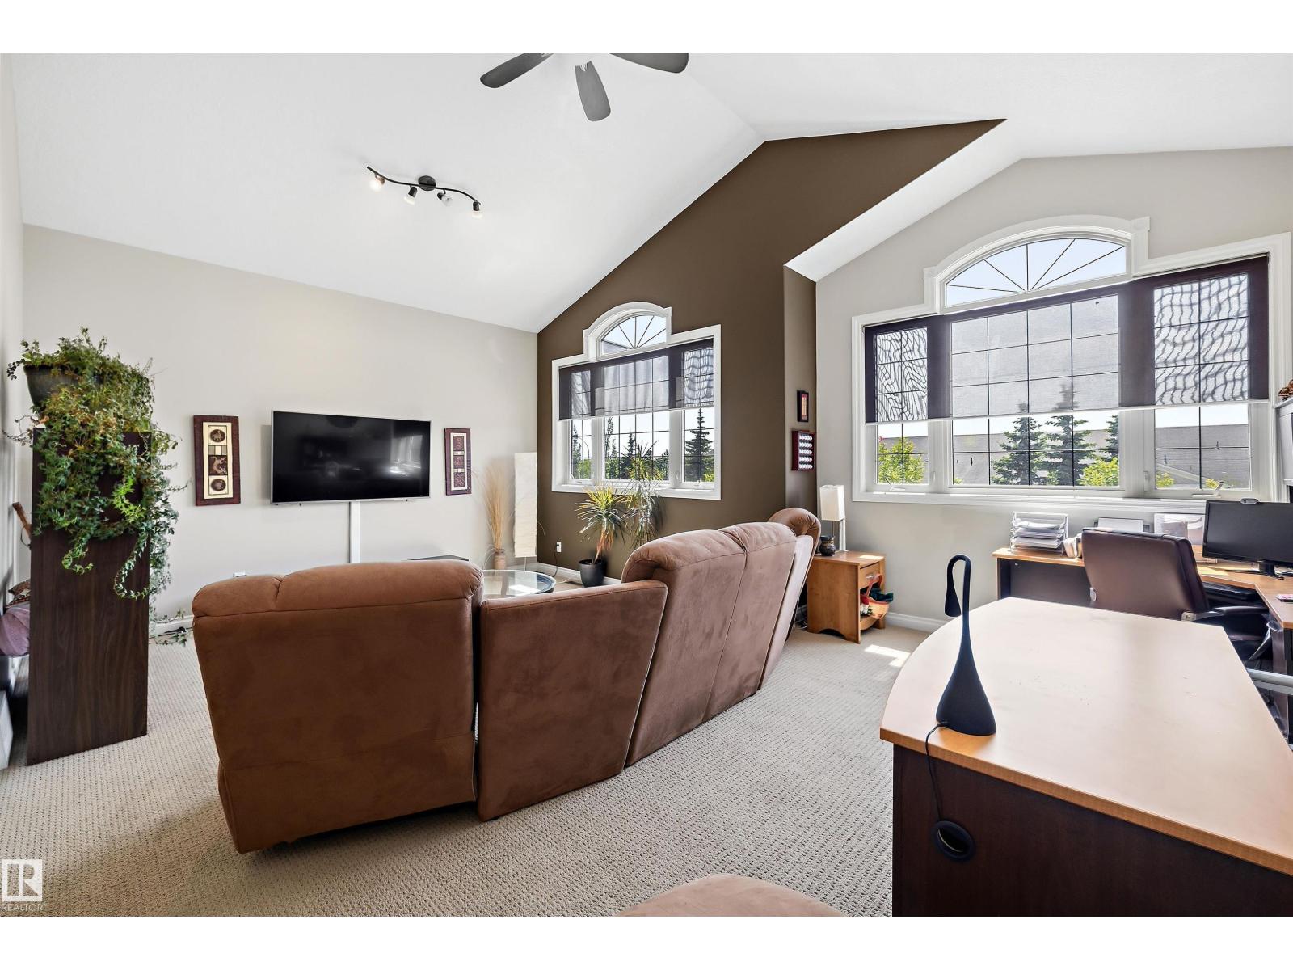
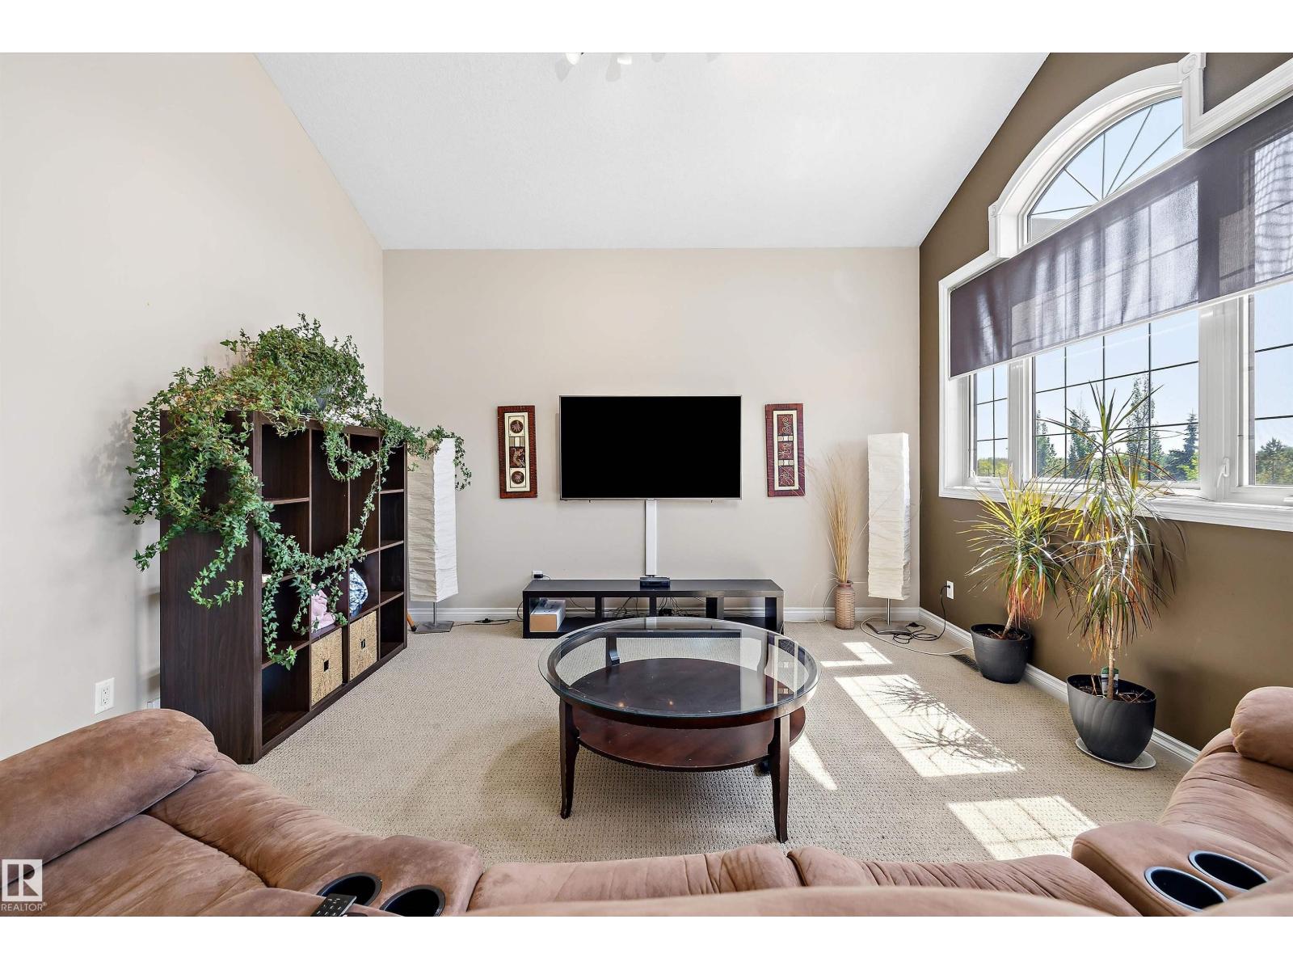
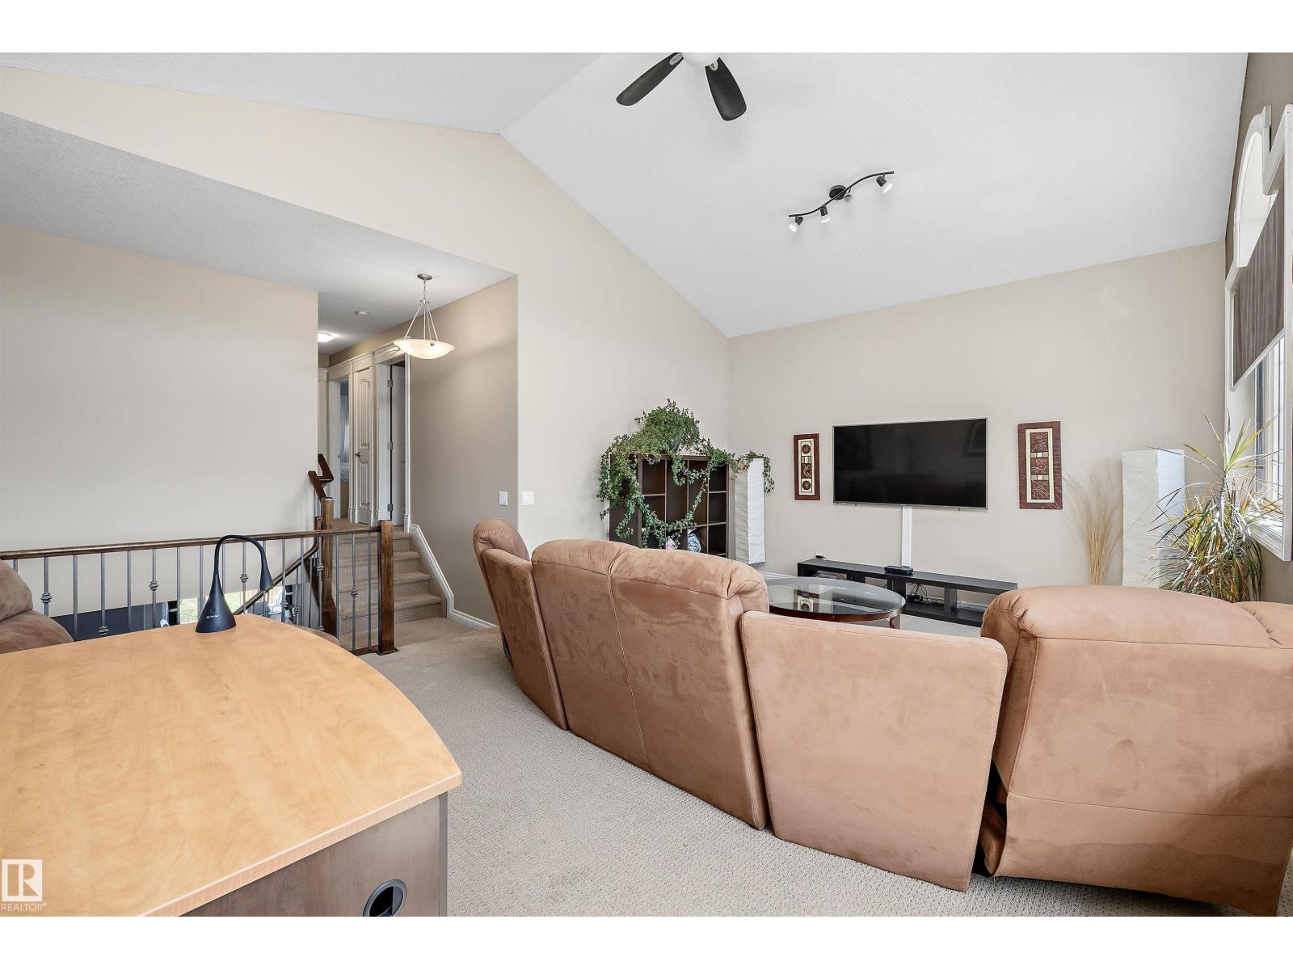
| Upper Level | Bonus Room | 5 m x 6.7 m |

Start Your Mortgage Application
