
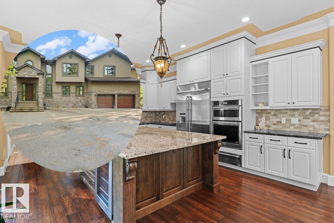
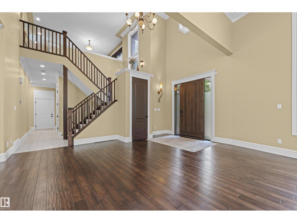
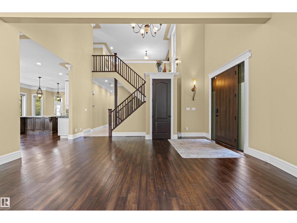
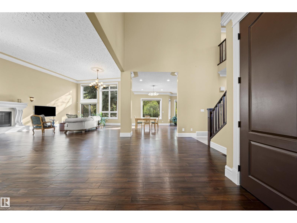
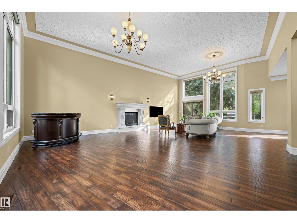
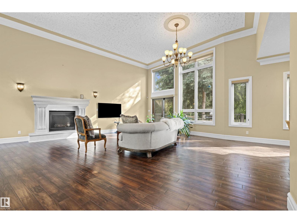
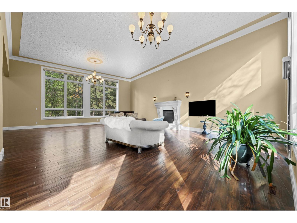
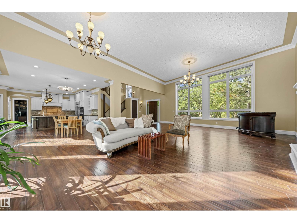
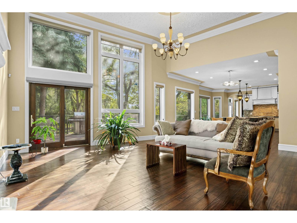
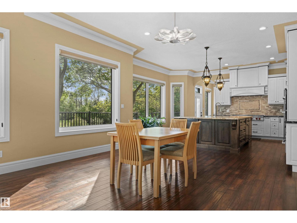
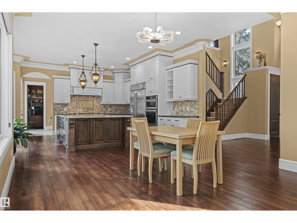
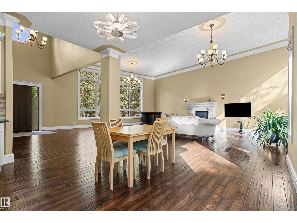
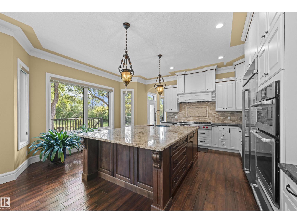
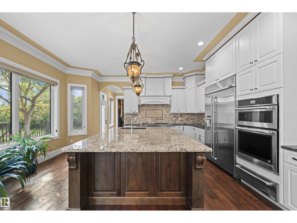
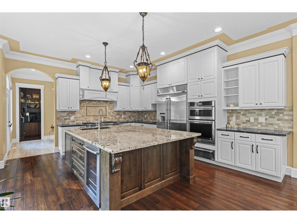
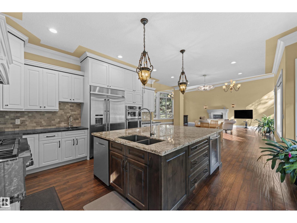
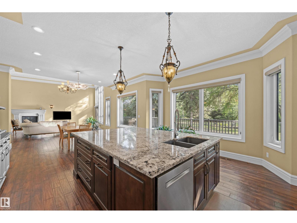
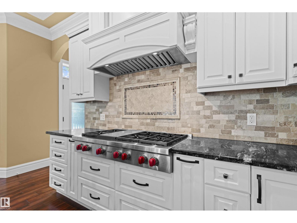
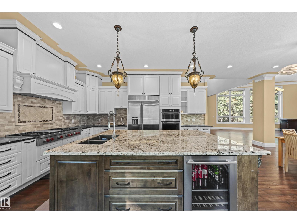
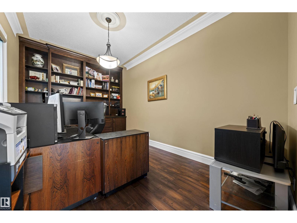
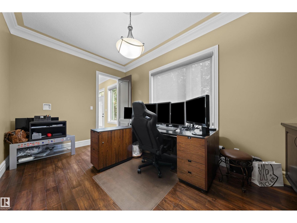
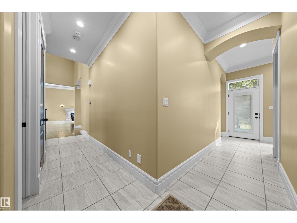
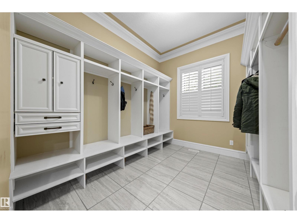
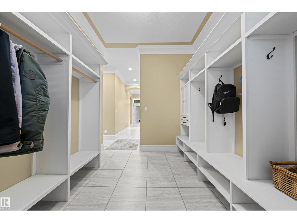
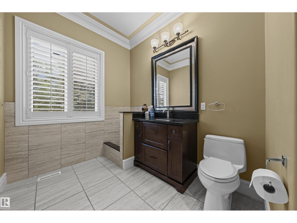
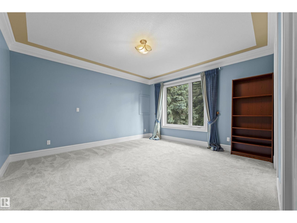
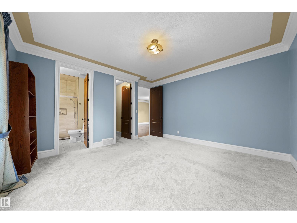
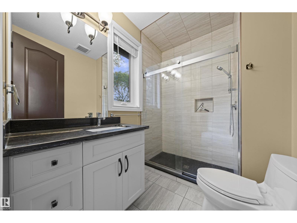
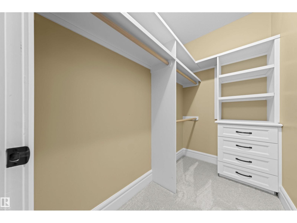
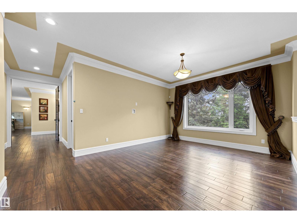
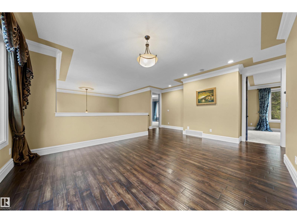
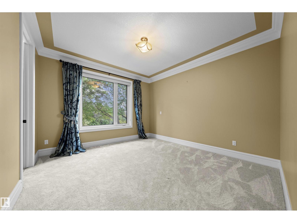
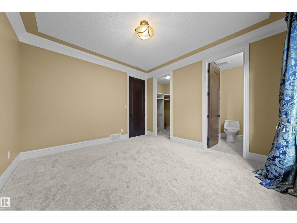
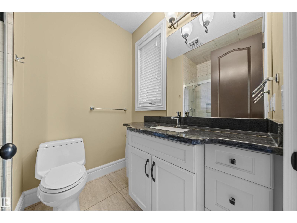
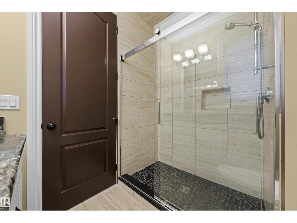
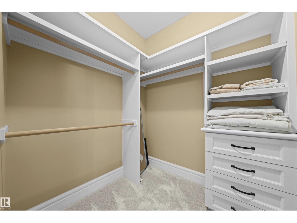
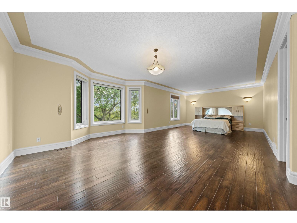
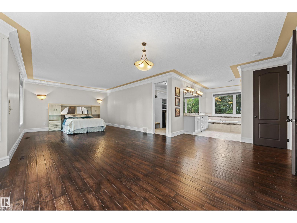
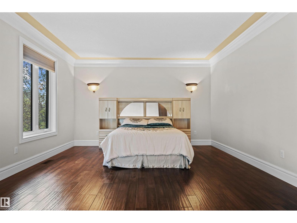
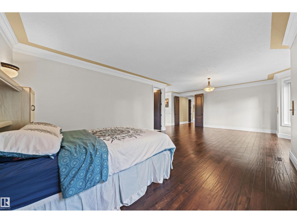
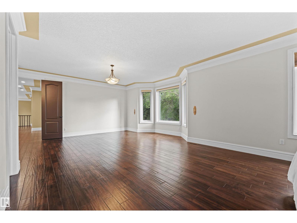
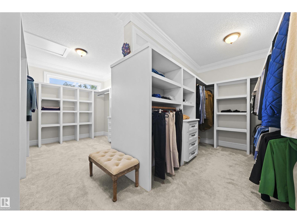
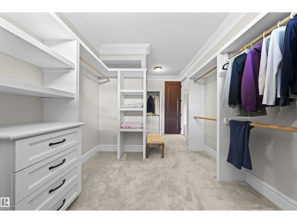
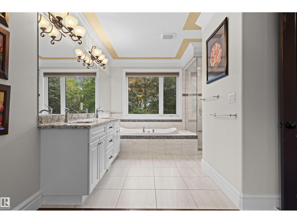
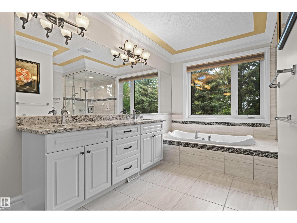
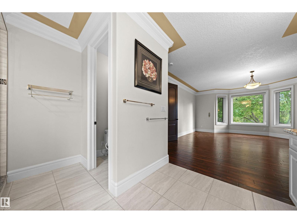
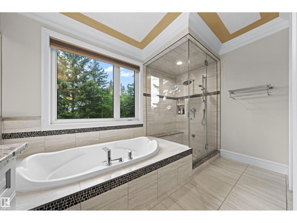
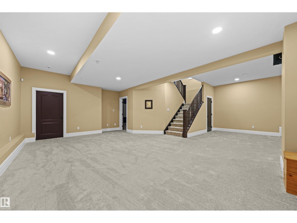
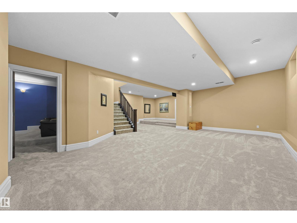
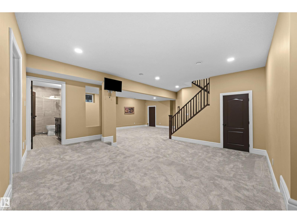
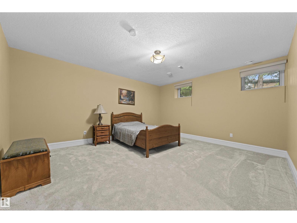
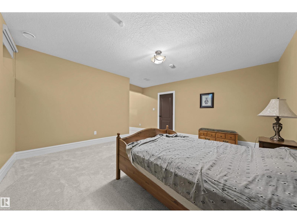
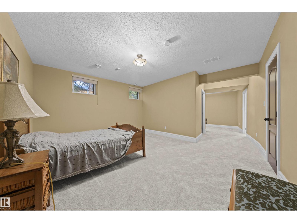
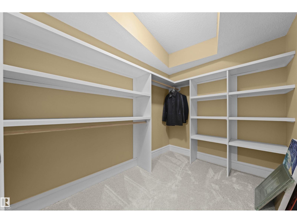
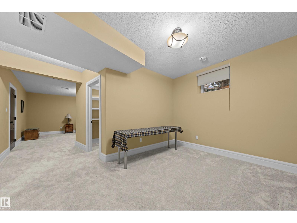
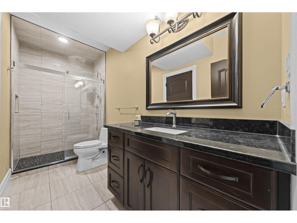
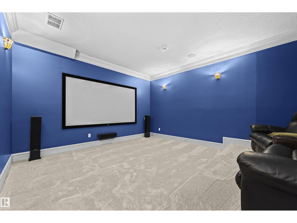
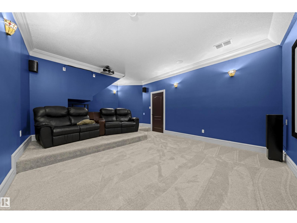
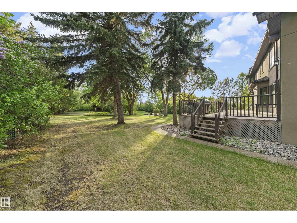
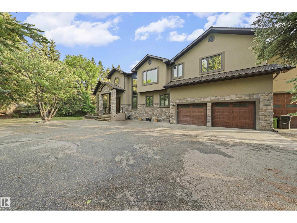
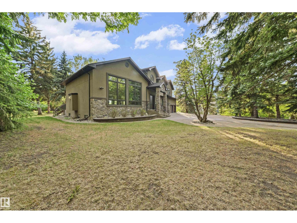
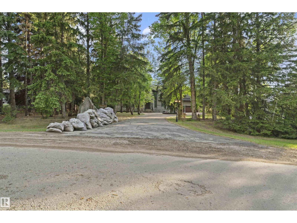
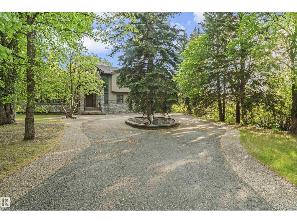
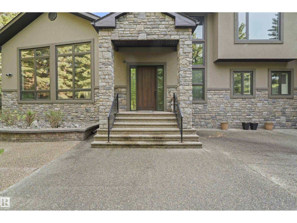
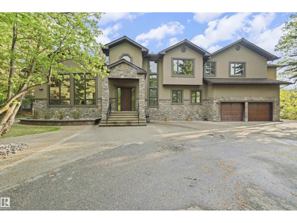
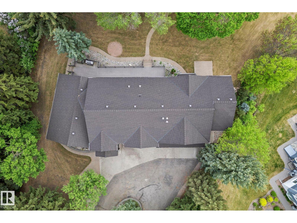
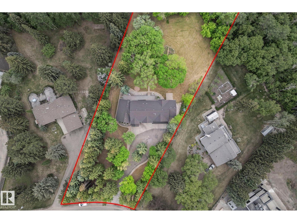
A ravine between you and the North Saskatchewan River makes it hard to believe this Urban Acreage sits inside the city. Rural Residential zoning on the 1.247 acre parcel opens options to apply for: veterinary business, agriculture, an outbuilding & events. Windermere is SW Edmonton's premier community for those who value proximity without compromising privacy, with shopping, dining & a theatre minutes away. The 2016 two-storey opens to a double-height great room anchored by a gas fireplace, its large SW-facing windows framing the private, treed grounds. The chef-ready kitchen pairs a 36 Wolf Rangetop with generous granite workspace. Upstairs, each secondary bedroom has its own ensuite, while the owner's suite offers extensive custom dressing space & a grand ensuite. A paved drive leads to a triple garage with a pass-through bay, and the fully finished lower level adds a dedicated theatre, with dual A/C. Proximity & privacy on a rare acre and a quarter, minutes from the city yet a world apart. (id:53676)
| Bathroom Total | 5 | Bedrooms Total | 4 |
| Amenities | Vinyl Windows | Appliances | Dishwasher, Dryer, Garage Door Opener Remote(s), Garage Door Opener, Hood Fan, Oven - Built-in, Refrigerator, Stove, Washer, Window Coverings, Wine Fridge |
| Basement Development | Finished | Basement Type | Full (finished) |
| Ceiling Type | Vaulted | Constructed Date | 2006 |
| Construction Style Attachment | Detached | Cooling Type | Central Air Conditioning |
| Fireplace Fuel | Gas | Fireplace Present | Yes |
| Fireplace Type | Unknown | Heating Type | Forced Air |
| Stories Total | 2 | Size Interior | 4317 Sqft |
| Type | House |
| Heated Garage | |
| R V | |
| Attached Garage |
| Acreage | Yes | Land Amenities | Park, Golf Course, Playground, Schools, Shopping |
| Size Irregular | 5046.68 | Size Total | 5046.68 M2 |
| Size Total Text | 5046.68 M2 |
| Level | Type | Dimensions |
|---|---|---|
| Basement | Bedroom 4 | 5.14 m x 9.54 m |
| Basement | Recreation Room | 9.95 m x 9.87 m |
| Basement | Media | 6.24 m x 4.43 m |
| Basement | Storage | 6.79 m x 2.07 m |
| Main Level | Living Room | 11.08 m x 11.34 m |
| Main Level | Dining Room | 2.66 m x 4.71 m |
| Main Level | Kitchen | 5.42 m x 5.36 m |
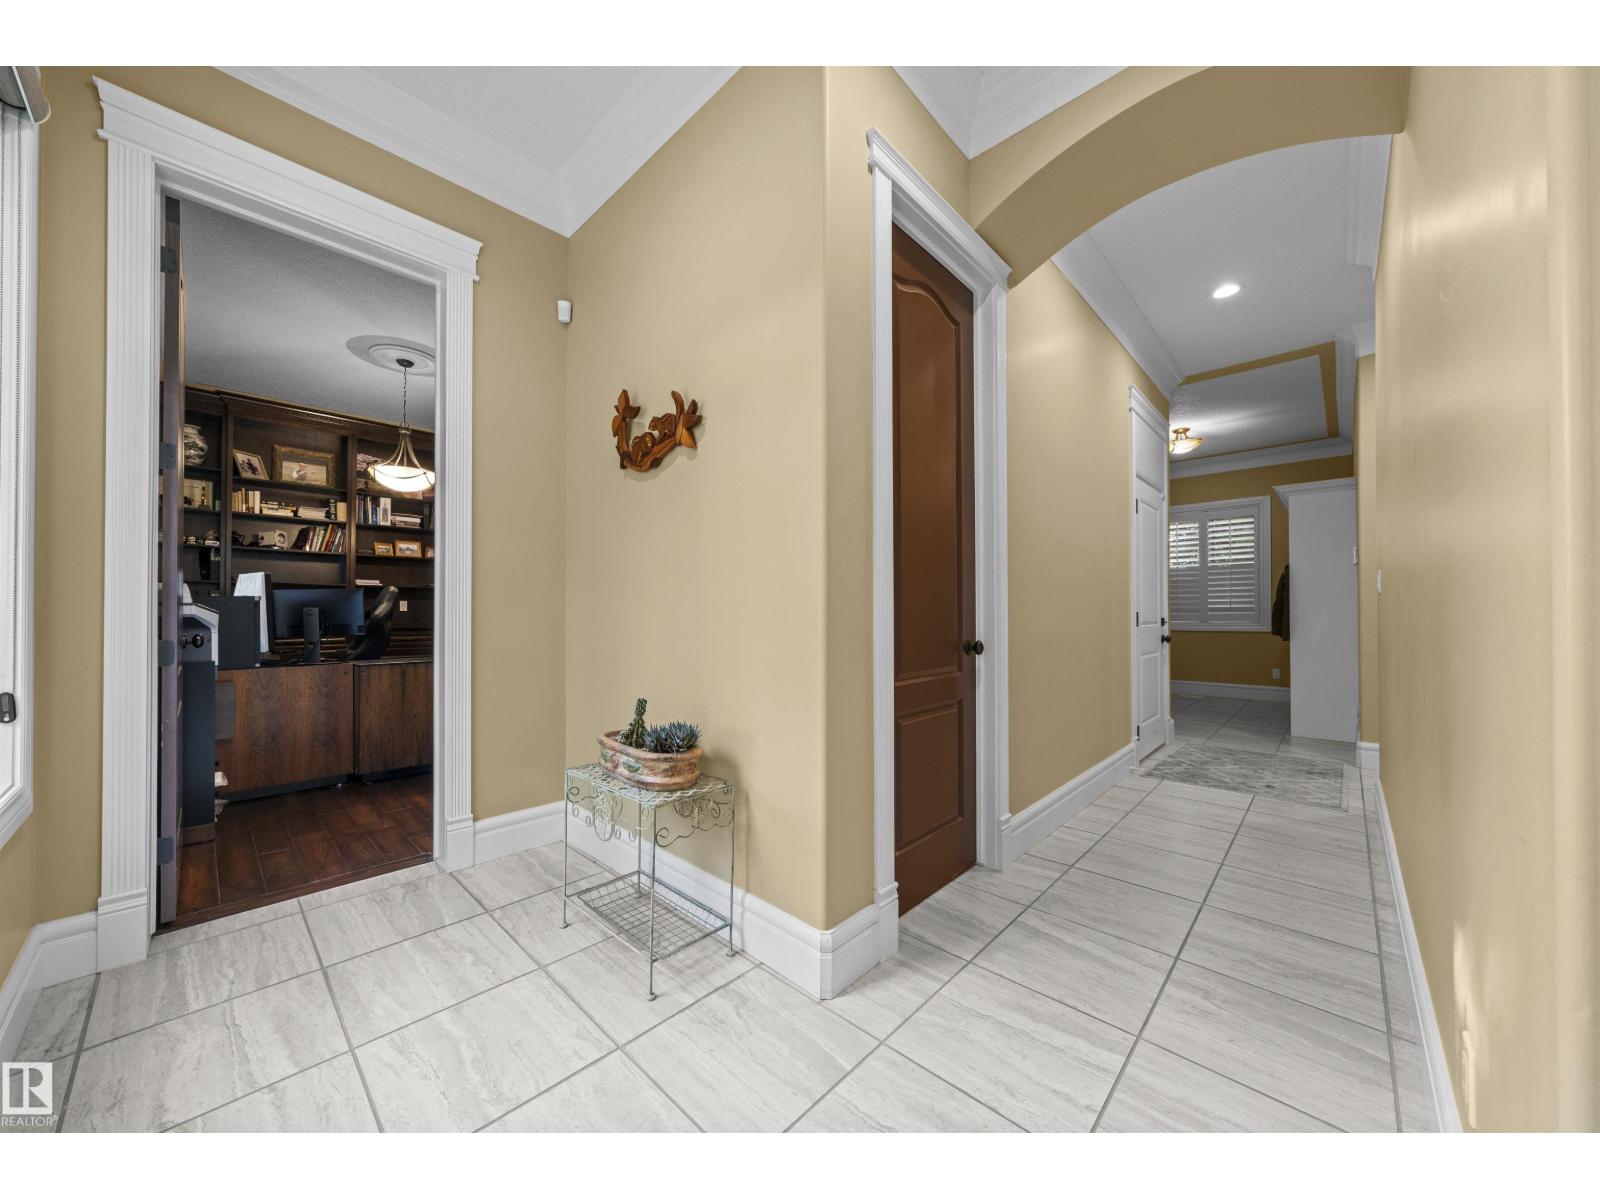
| Main Level | Office | 4.86 m x 3.07 m |
| Upper Level | Primary Bedroom | 9.09 m x 6.28 m |
| Upper Level | Bedroom 2 | 4.47 m x 4.59 m |
| Upper Level | Bedroom 3 | 3.7 m x 3.9 m |
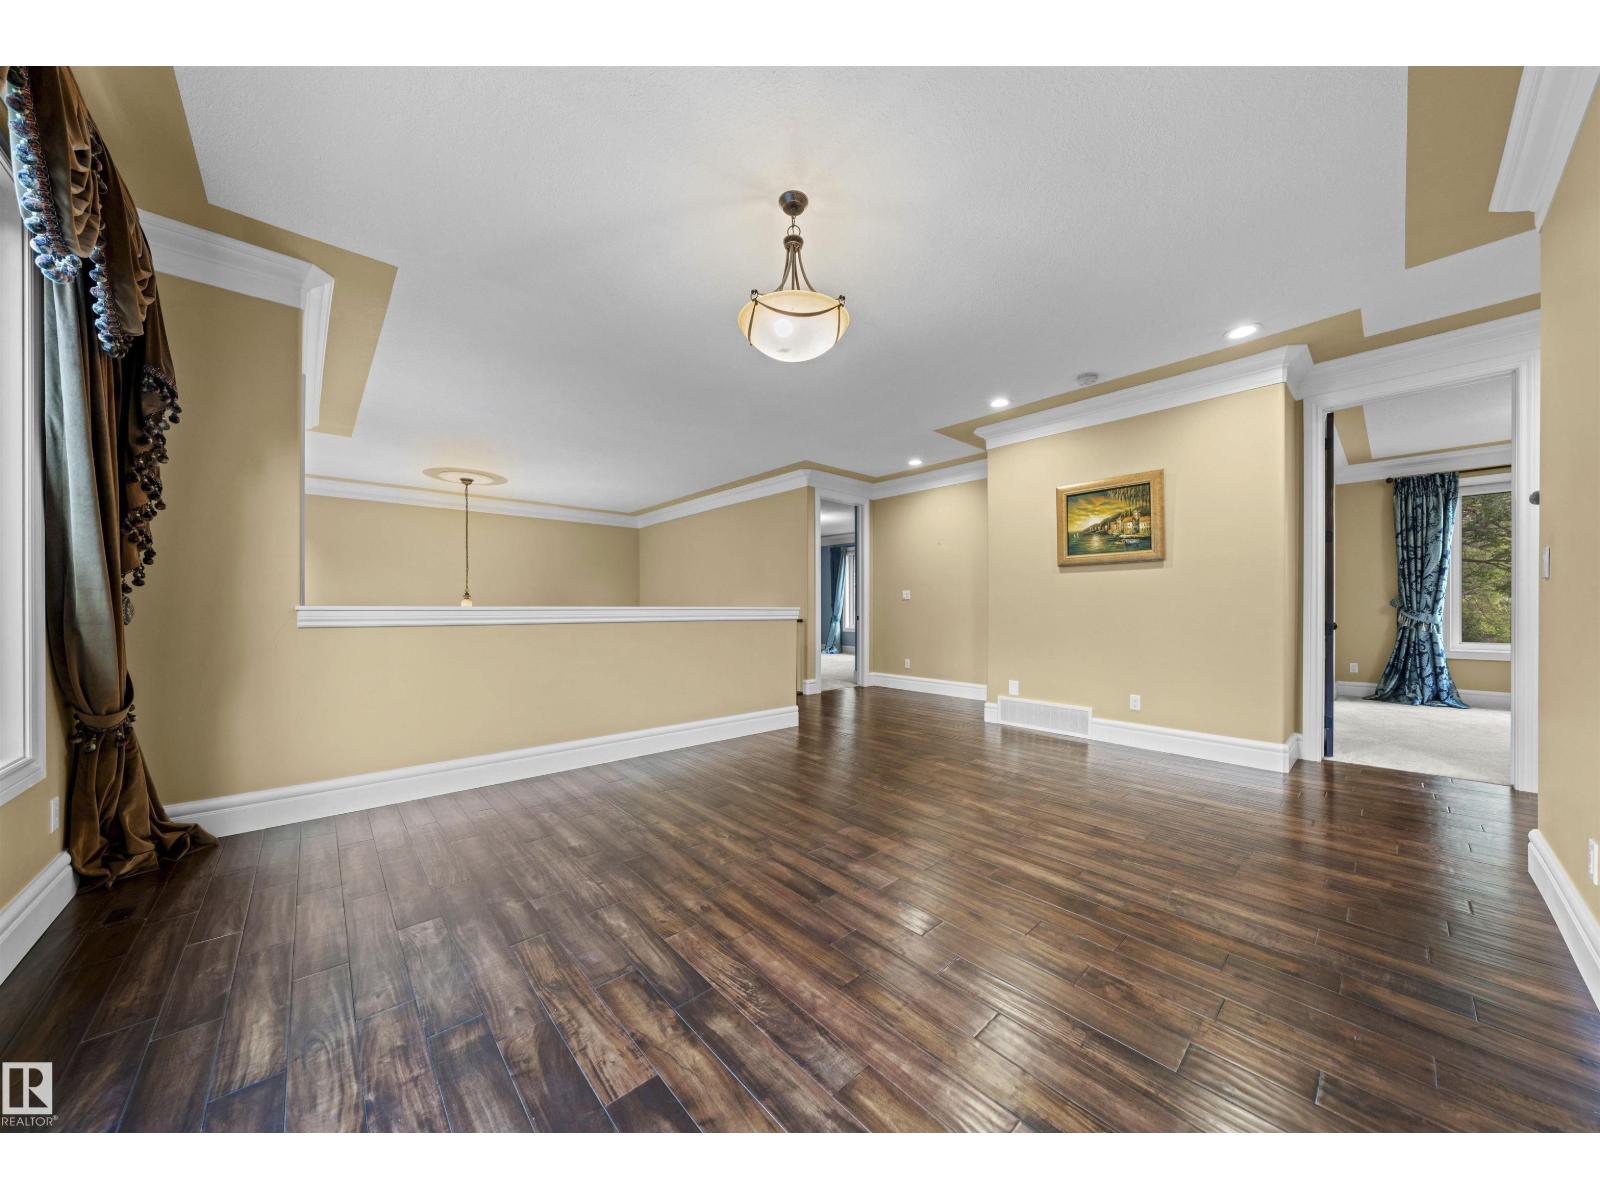
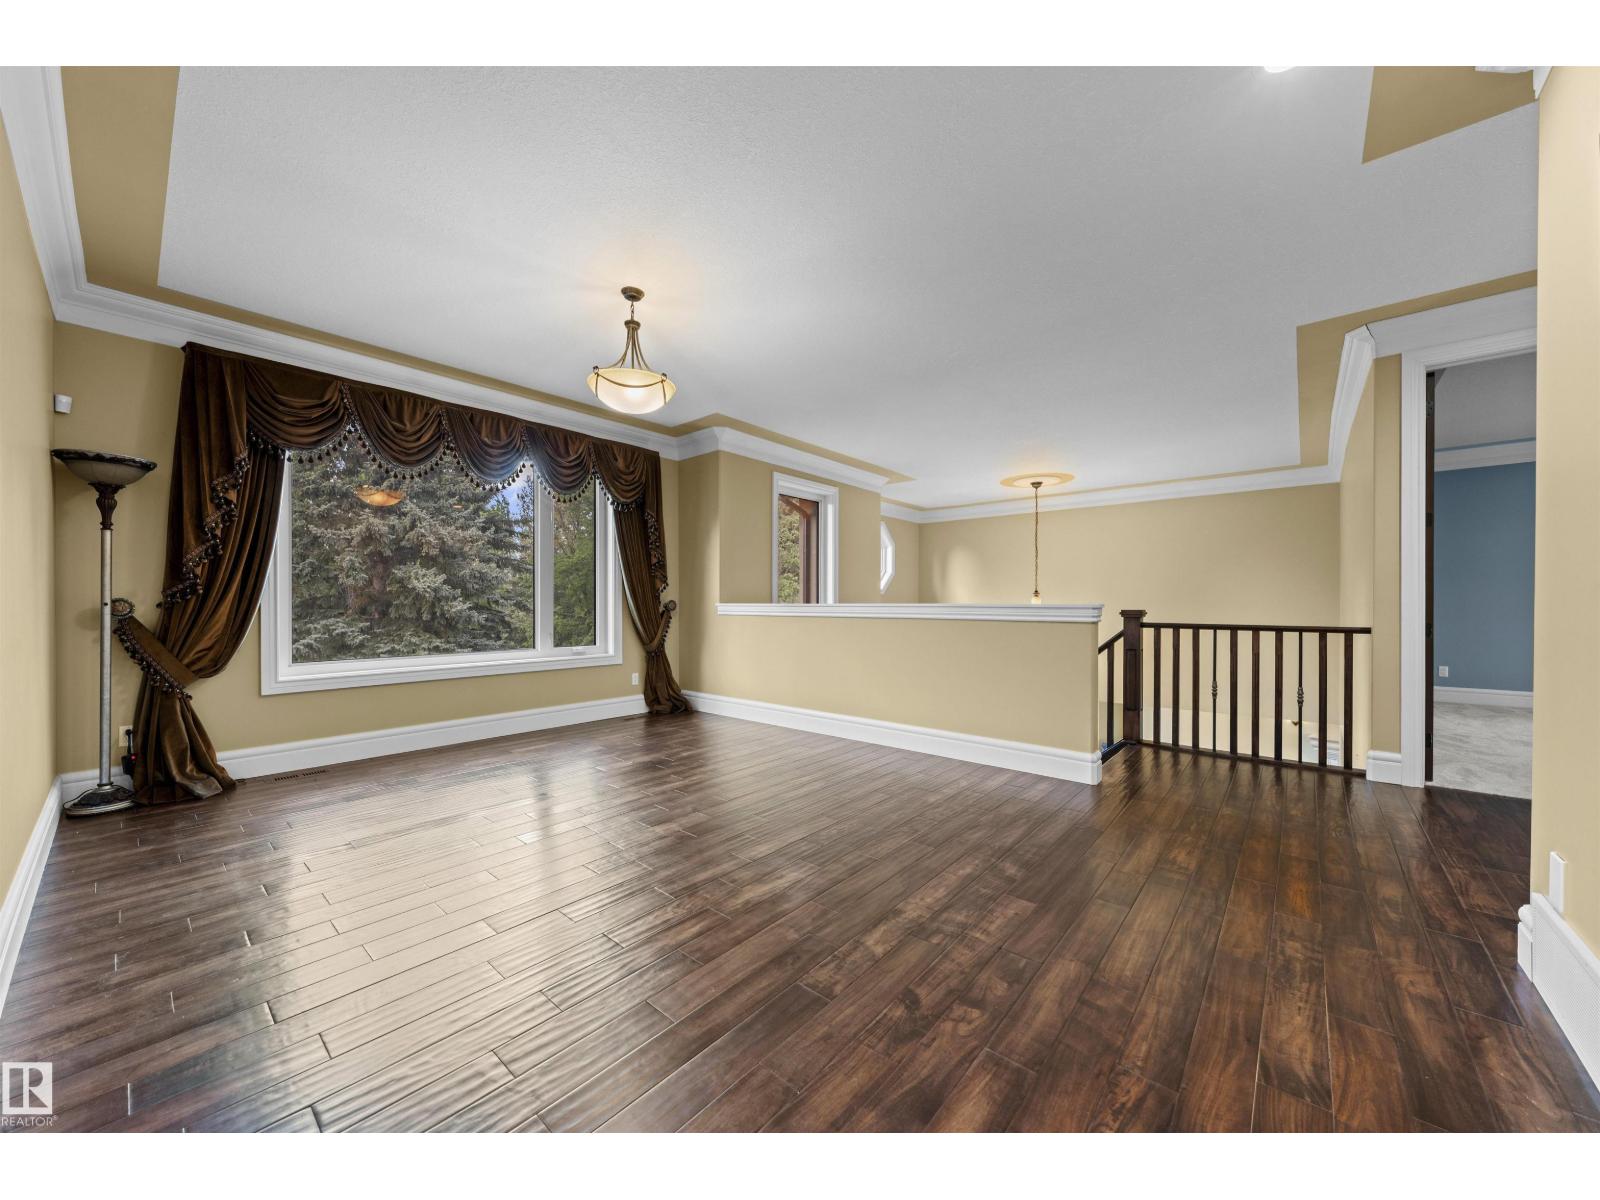
| Upper Level | Bonus Room | 5.3 m x 6.44 m |
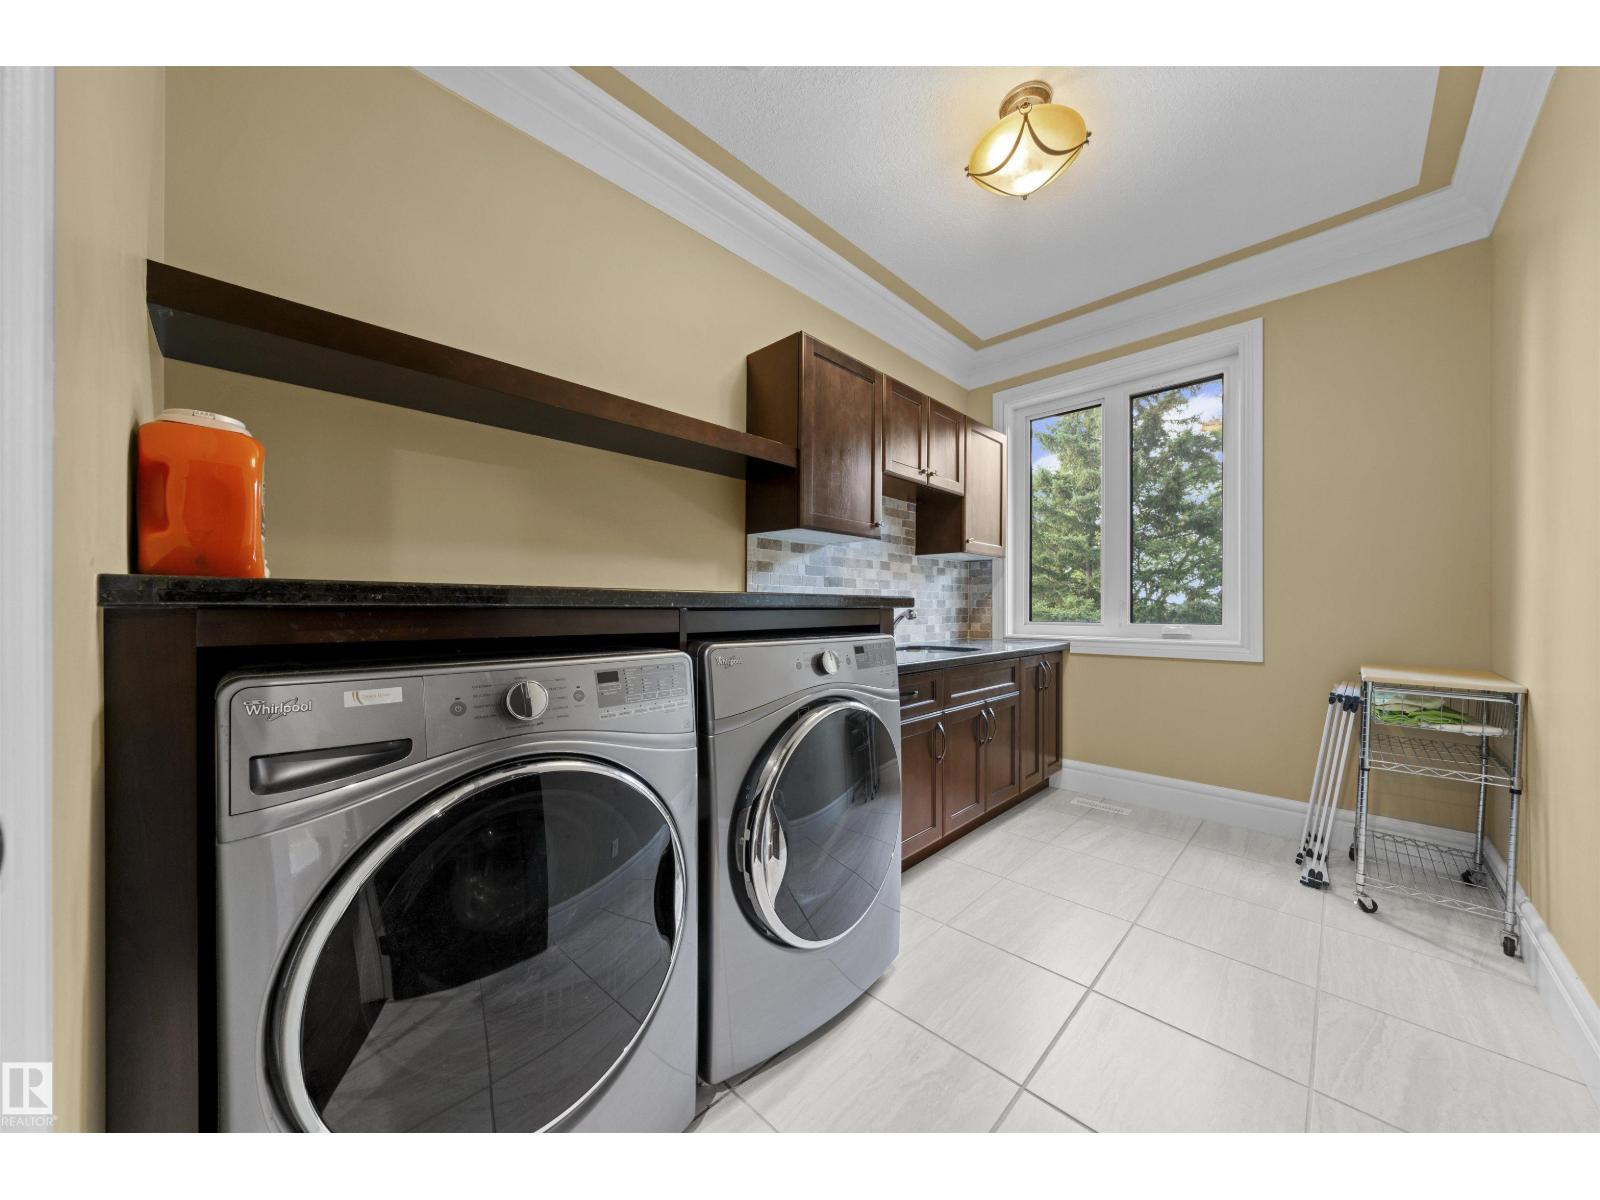
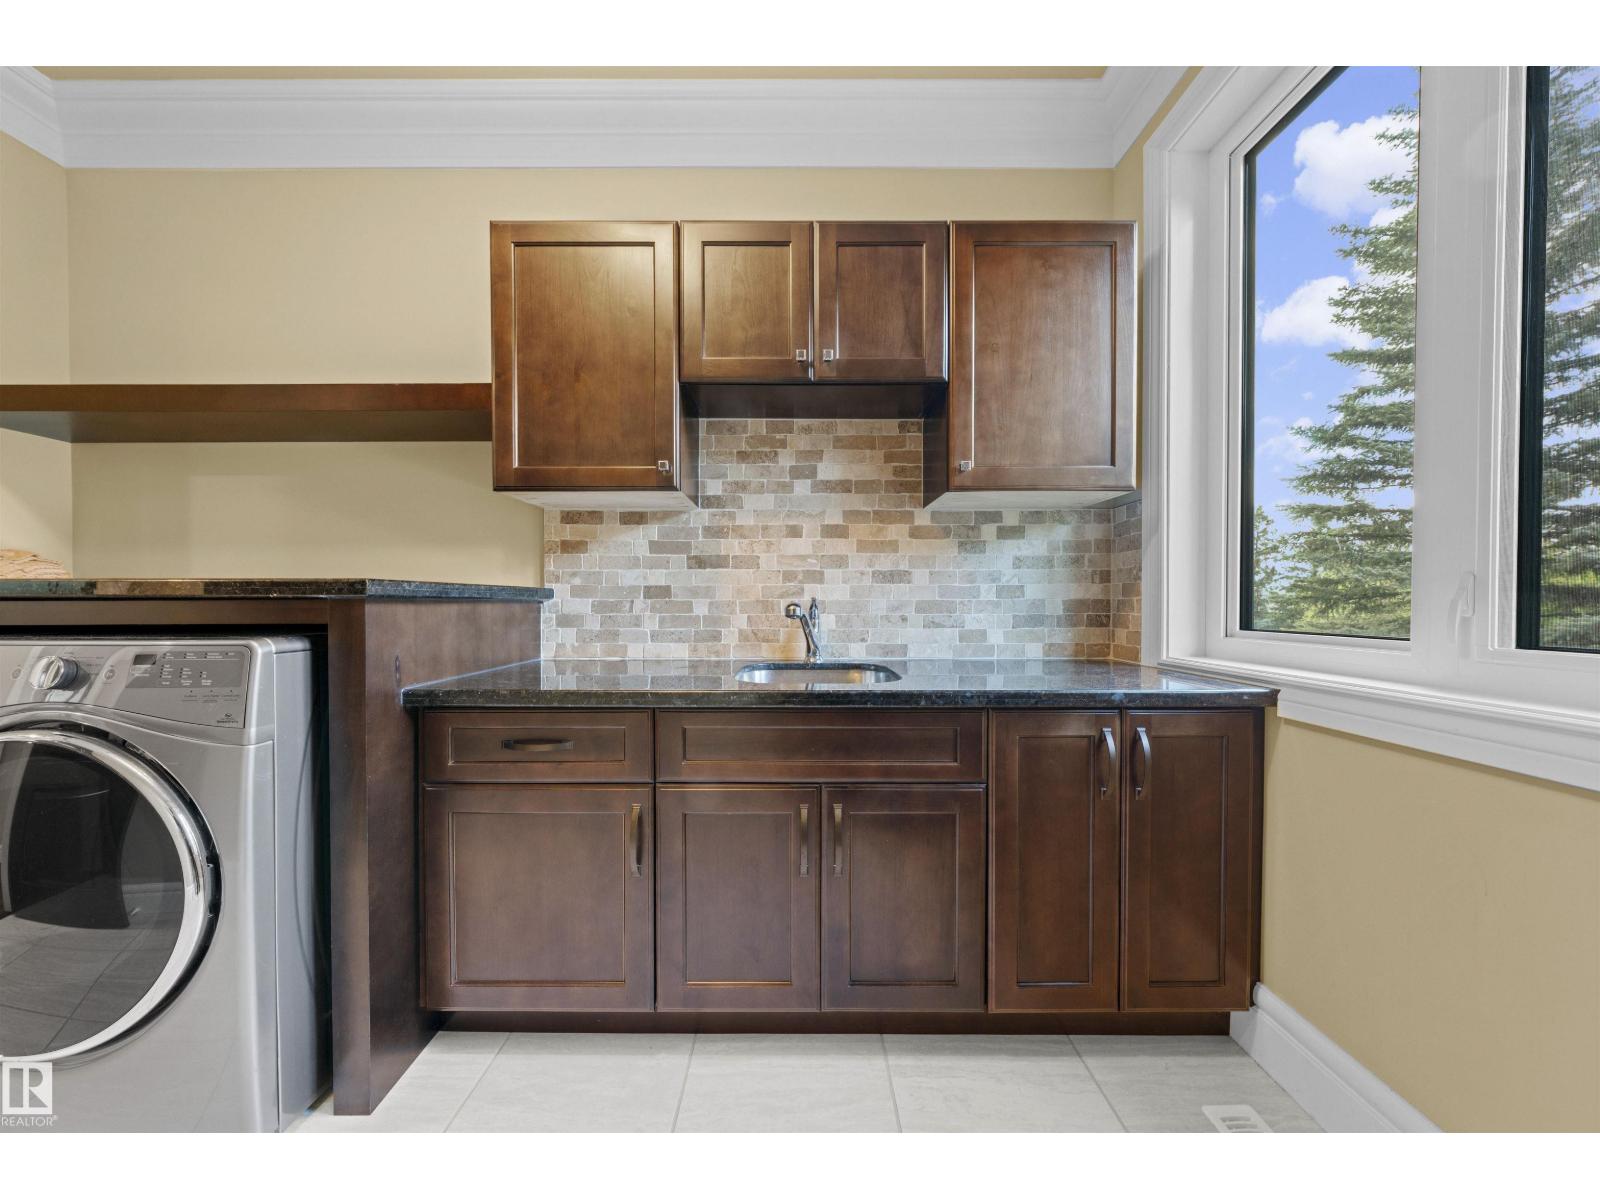
| Upper Level | Laundry Room | 2.22 m x 3.61 m |

Start Your Mortgage Application
