
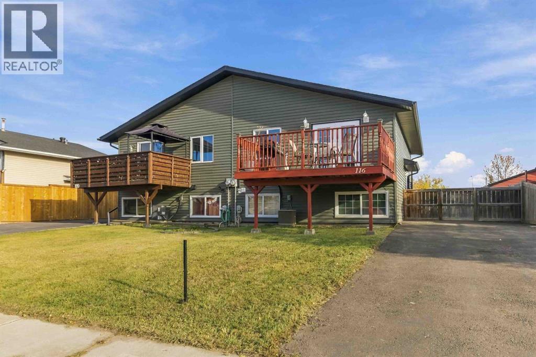
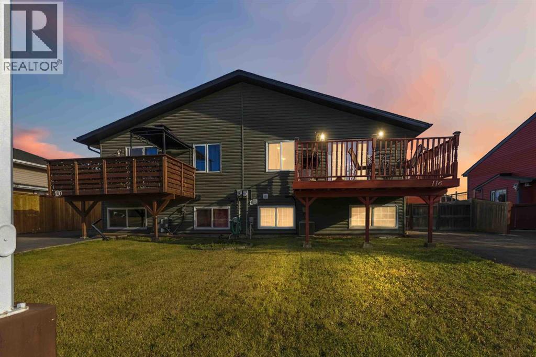
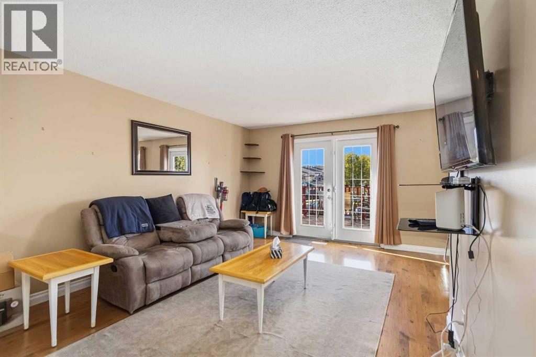
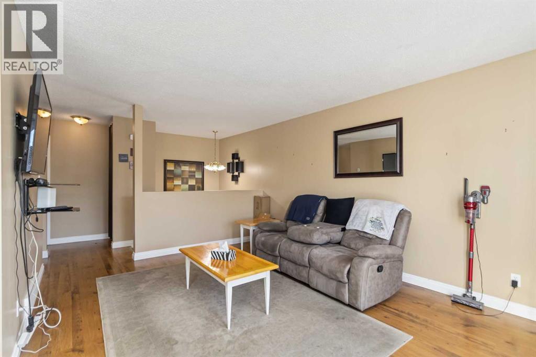
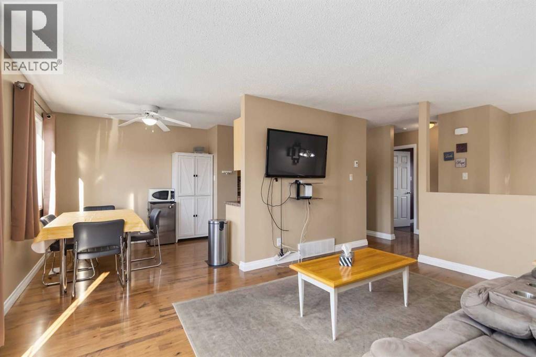
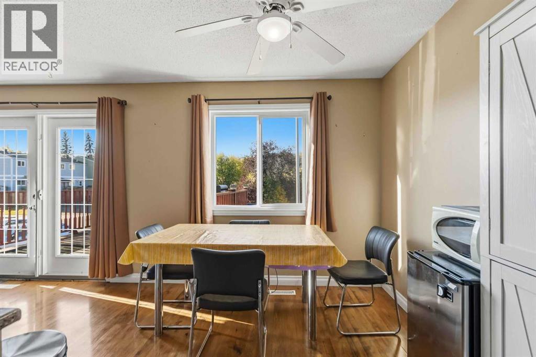
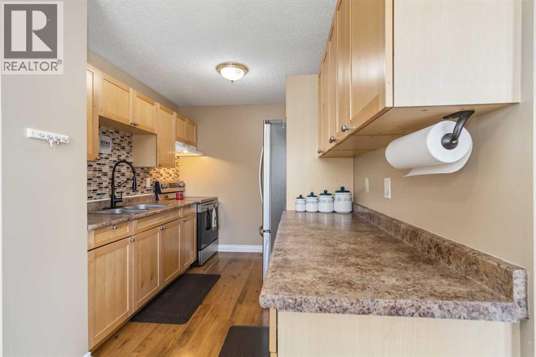
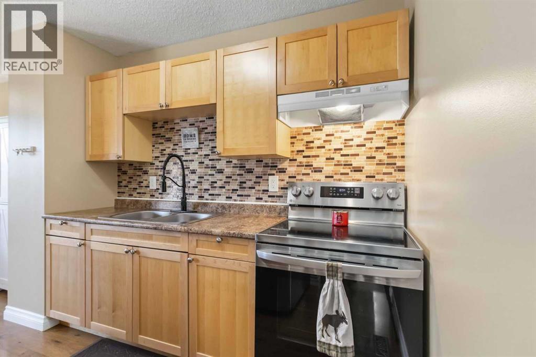
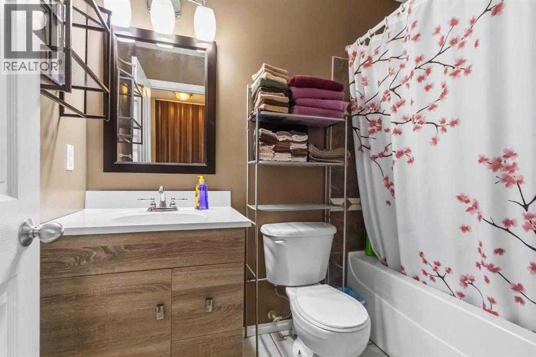
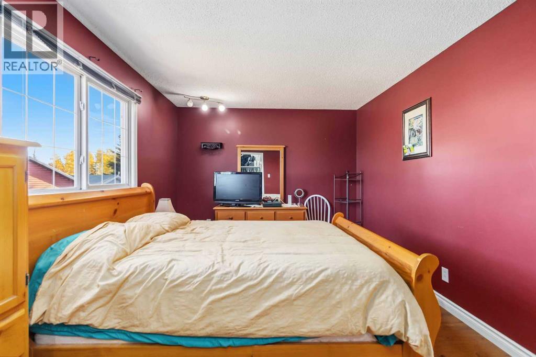
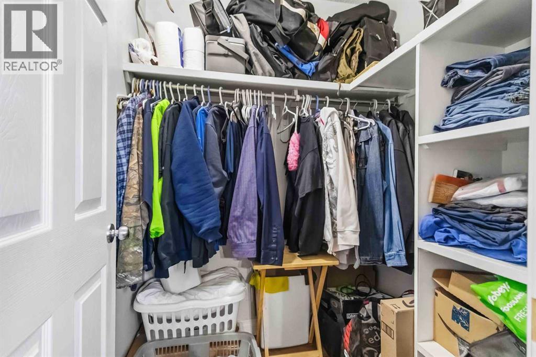
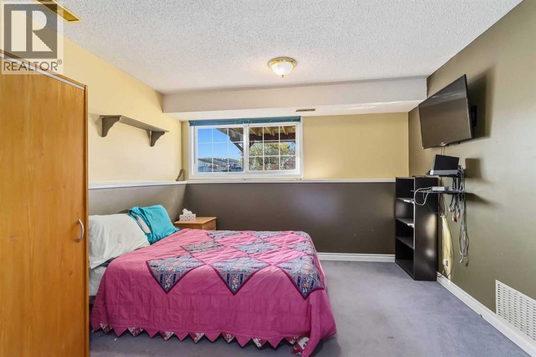
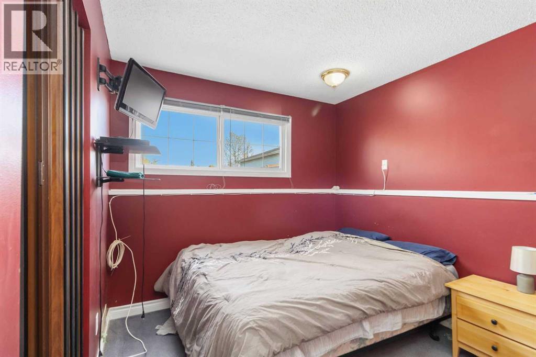
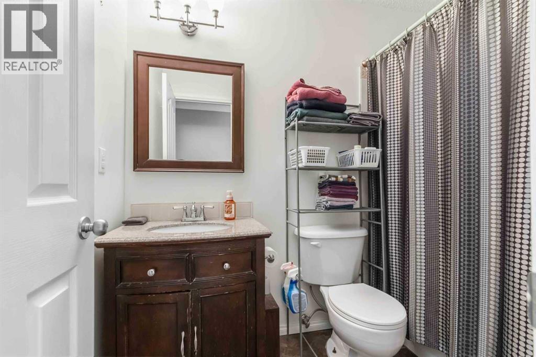
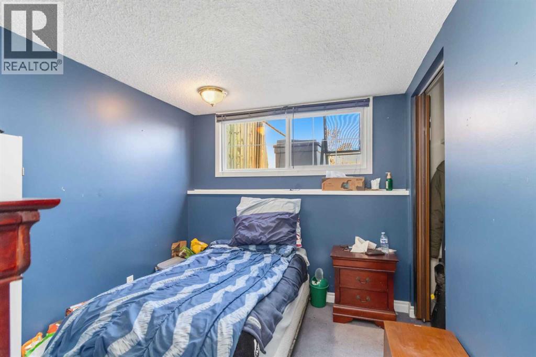
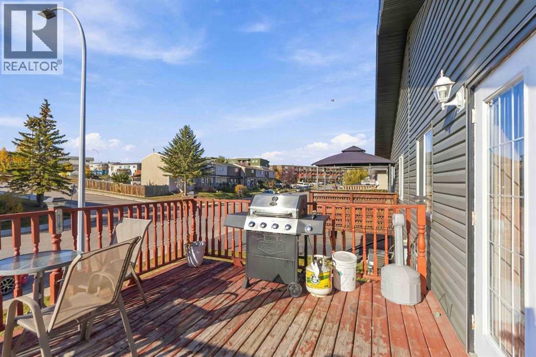
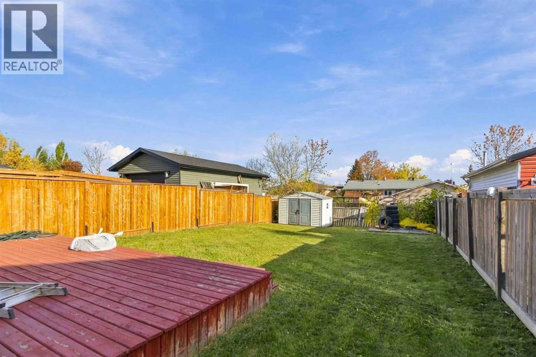
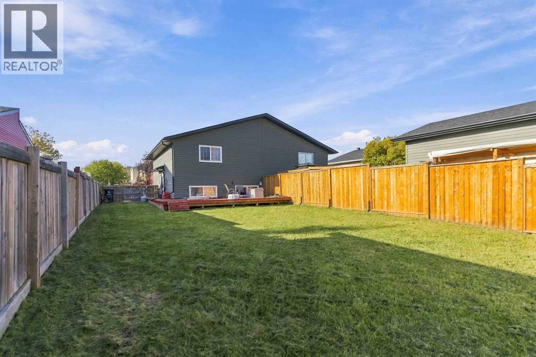
Versatility and opportunity knock with this tastefully updated duplex in the heart of lower Thickwood. Currently being utilized as a 4 bedroom, 2 full bath home, and can accommodate first time home buyers, families, and investors alike. It's in a perfect location, with all amenities nearby, including schools, shopping, medical and entertainment, as well as being on all city and site bus routes. Upstairs, the primary bedroom boasts a large walk-in closet. Both full baths have also seen updates in recent years. The kitchen has all new appliances and has seen updated cabinets since the original installation. The large deck that sits directly off the main living room, through the French patio doors, is expansive and sturdy. Heading downstairs, the space can be used in several ways, and currently uses the den space as a fourth bedroom. Don't miss this chance to get in on home ownership. Set up your viewing today. (id:53676)
| Bathroom Total | 2 | Bedrooms Above Ground | 1 |
| Bedrooms Below Ground | 2 | Bedrooms Total | 3 |
| Appliances | Refrigerator, Stove, Freezer, Washer & Dryer | Architectural Style | Bi-level |
| Basement Development | Finished | Basement Type | Full (finished) |
| Constructed Date | 1974 | Construction Material | Poured Concrete, Wood Frame |
| Construction Style Attachment | Semi-detached | Cooling Type | Central Air Conditioning |
| Exterior Finish | Concrete | Flooring Type | Carpeted, Laminate |
| Foundation Type | Poured Concrete | Heating Type | Forced Air |
| Size Interior | 757 Sqft | Total Finished Area | 757 Sqft |
| Type | Duplex |
| Other | |
| Parking Pad |
| Acreage | No | Fence Type | Fence |
| Landscape Features | Lawn | Size Irregular | 4370.08 |
| Size Total | 4370.08 Sqft|4,051 - 7,250 Sqft | Size Total Text | 4370.08 Sqft|4,051 - 7,250 Sqft |
| Zoning Description | R2 |
| Level | Type | Dimensions |
|---|---|---|
| Basement | Bedroom | 9.83 Ft x 11.67 Ft |
| Basement | Bedroom | 9.83 Ft x 8.33 Ft |
| Basement | Den | 15.67 Ft x 11.08 Ft |
| Basement | 4pc Bathroom | 7.92 Ft x 4.92 Ft |
| Basement | Laundry Room | 13.42 Ft x 8.33 Ft |
| Main Level | Living Room | 15.58 Ft x 12.17 Ft |
| Main Level | Kitchen | 8.58 Ft x 8.08 Ft |
| Main Level | Dining Room | 8.67 Ft x 8.58 Ft |
| Main Level | Primary Bedroom | 9.83 Ft x 14.67 Ft |
| Main Level | Other | 5.08 Ft x 5.00 Ft |
| Main Level | 4pc Bathroom | 7.75 Ft x 5.00 Ft |

Start Your Mortgage Application
