
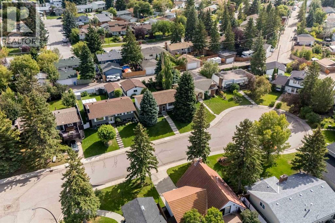
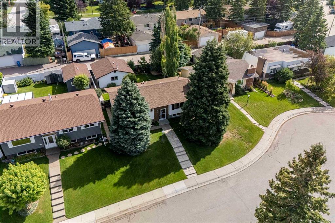
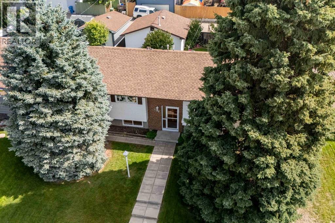
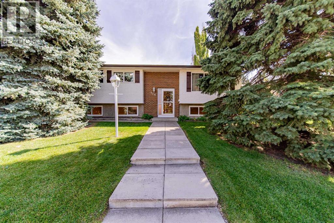
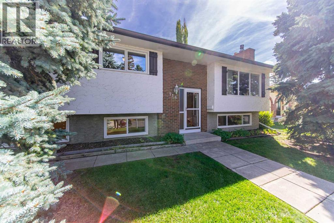
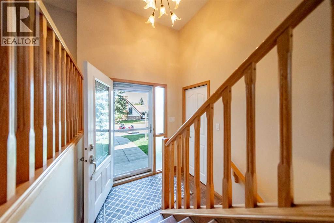
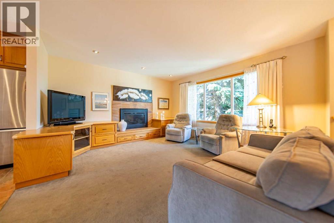
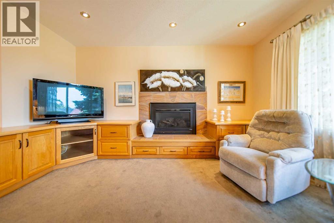
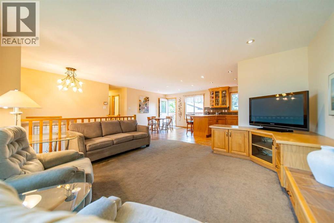
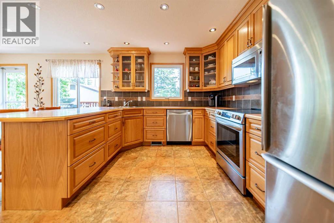
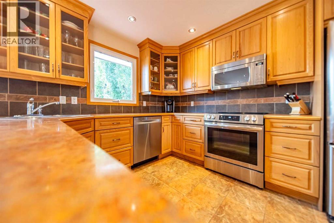
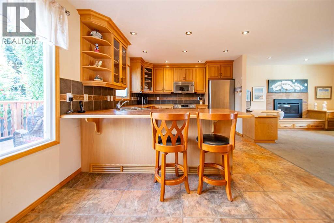
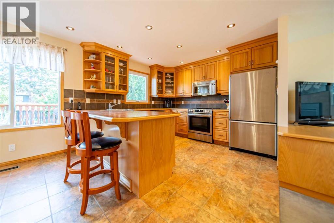
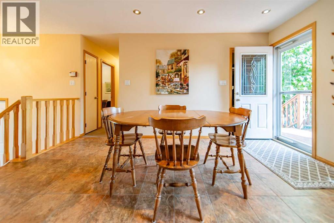
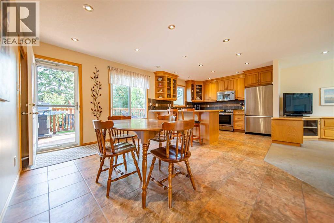
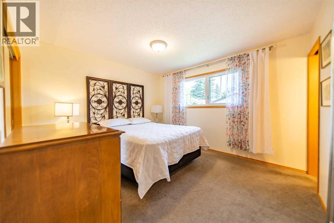
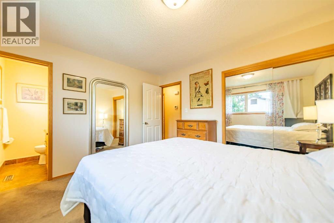
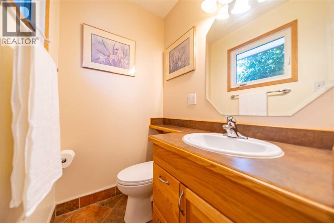
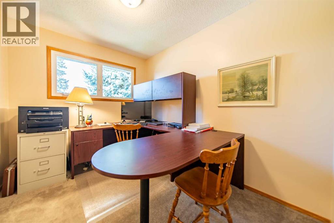
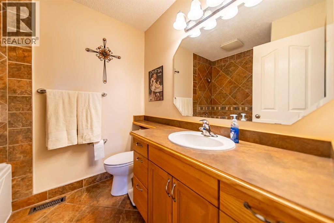
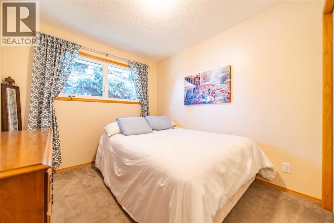
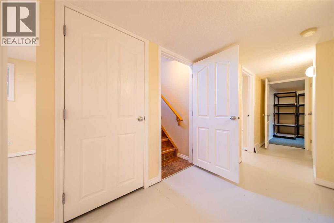
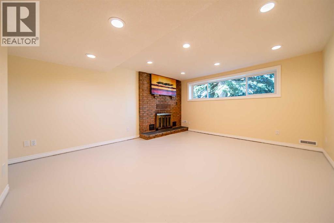
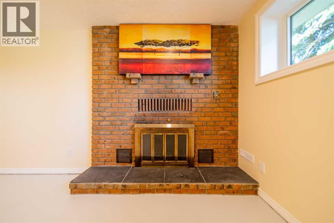
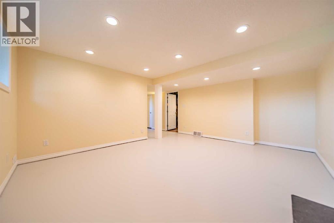
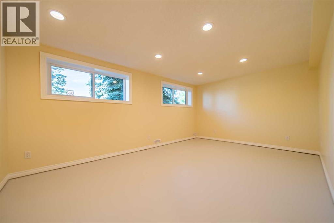
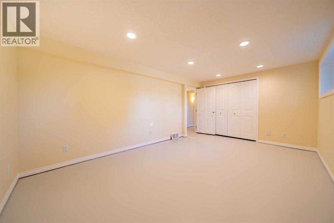
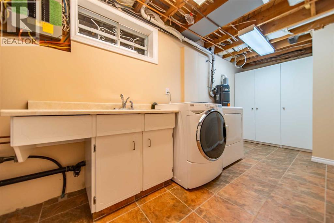
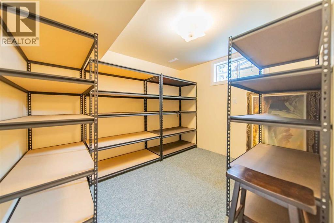
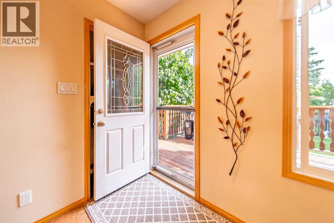
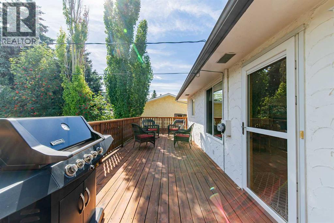
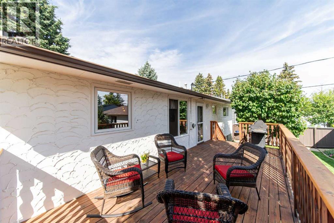
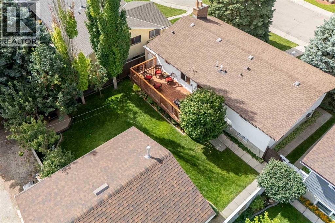
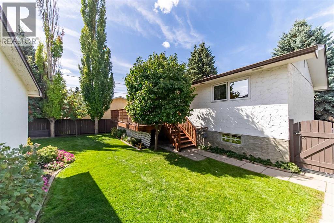
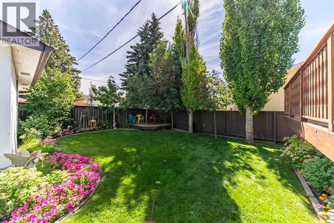
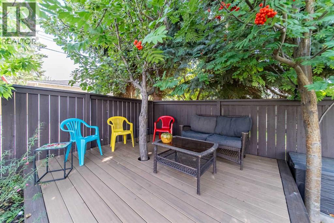
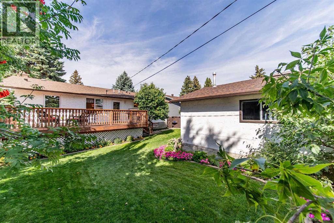
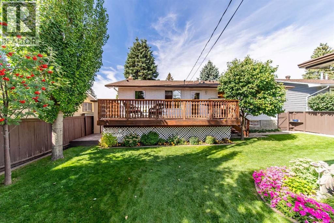
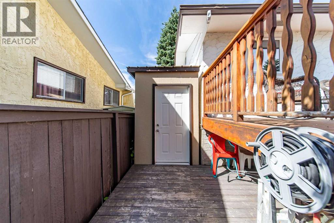
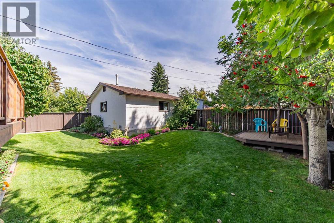
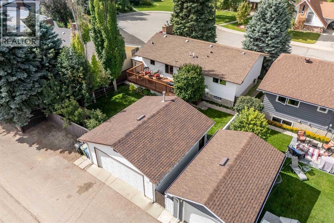
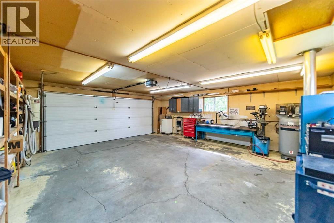
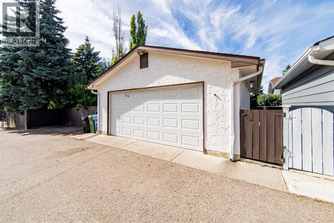
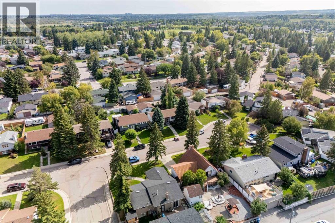
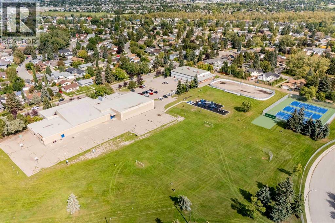
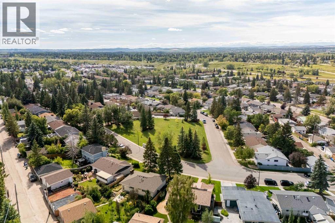
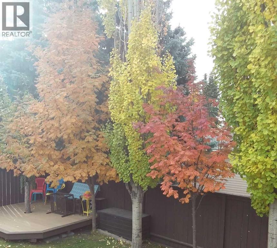
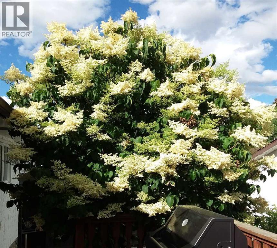
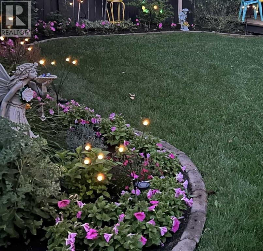
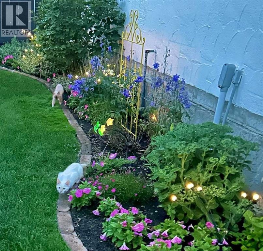
Tucked at the end of a quiet Queensland cul-de-sac, this bright bi-level offers a setting that makes everyday life easier for a young family. Nearby green space and a paved back alley connect you to Haultain Memorial Elementary and the Queensland Community Centre, placing schools, skating, pickleball, and the park within easy walking distance.Inside, the open-concept main level feels warm and welcoming, with large dual-pane vinyl windows and a gas fireplace with a tile surround. The kitchen features oak cabinetry, a tile backsplash, ceramic tile flooring, and stainless-steel appliances, including a new stove (2025) and dishwasher (2026). Rounding off the main floor are three bedrooms, a full bathroom with a jetted soaker tub, plus a convenient two-piece en-suite off the primary bedroom.The bright lower level is well laid out, featuring a spacious recreation room with a brick, wood-burning fireplace; a bedroom; a versatile flex room; a combined laundry and mechanical room; a 3-piece bathroom; and convenient under-stair storage. Large windows provide ample natural light, while freshly painted concrete floors and newly installed and painted baseboards and casings add a fresh finish. The bathroom is freshly drywalled, with a new fibreglass shower unit in place, ready for the new owner to complete in their own style. A three-year-old hot water tank and a new dryer (2025) add further practicality. Outside, the fully fenced 5,824 sq. ft. lot has been meticulously maintained, with mature trees, a manicured lawn, a wood deck, a storage shed, and a double detached heated garage that offers space for vehicles, storage, or a workshop. The roof was re-shingled approximately ten years ago, and the stucco exterior has been protected with acrylic elastomeric paint.Well-located, lovingly maintained, and filled with potential, this home is ready for its next chapter on a quiet street made for bike rides, walks to school, and putting down roots. (id:53676)
12:00 pm
Ends at:3:00 pm
| Bathroom Total | 3 | Bedrooms Above Ground | 3 |
| Bedrooms Below Ground | 1 | Bedrooms Total | 4 |
| Appliances | Washer, Refrigerator, Dishwasher, Stove, Dryer, Microwave Range Hood Combo, Window Coverings | Architectural Style | Bi-level |
| Basement Development | Finished | Basement Type | Full (finished) |
| Constructed Date | 1974 | Construction Material | Wood Frame |
| Construction Style Attachment | Detached | Cooling Type | None |
| Exterior Finish | Stucco | Fire Protection | Smoke Detectors |
| Fireplace Present | Yes | Fireplace Total | 2 |
| Flooring Type | Carpeted, Ceramic Tile, Concrete | Foundation Type | Poured Concrete |
| Half Bath Total | 1 | Heating Fuel | Natural Gas |
| Heating Type | Forced Air | Size Interior | 1110 Sqft |
| Total Finished Area | 1109.92 Sqft | Type | House |
| Detached Garage | 2 |
| Garage | |
| Heated Garage | |
| Street |
| Acreage | No | Fence Type | Fence |
| Land Amenities | Park, Playground, Schools, Shopping | Landscape Features | Landscaped, Lawn |
| Size Depth | 33.57 M | Size Frontage | 16.22 M |
| Size Irregular | 541.00 | Size Total | 541 M2|4,051 - 7,250 Sqft |
| Size Total Text | 541 M2|4,051 - 7,250 Sqft | Zoning Description | R-c1 |
| Level | Type | Dimensions |
|---|---|---|
| Lower Level | Recreational, Games Room | 13.58 Ft x 16.67 Ft |
| Lower Level | Bedroom | 16.75 Ft x 11.17 Ft |
| Lower Level | Other | 8.83 Ft x 10.42 Ft |
| Lower Level | 3pc Bathroom | 7.08 Ft x 6.75 Ft |
| Lower Level | Furnace | 23.25 Ft x 6.00 Ft |
| Lower Level | Storage | 8.92 Ft x 9.50 Ft |
| Main Level | Living Room | 14.33 Ft x 13.92 Ft |
| Main Level | Kitchen | 11.17 Ft x 11.58 Ft |
| Main Level | Dining Room | 10.00 Ft x 15.08 Ft |
| Main Level | 4pc Bathroom | 7.50 Ft x 6.67 Ft |
| Main Level | Primary Bedroom | 12.00 Ft x 11.08 Ft |
| Main Level | 2pc Bathroom | 5.08 Ft x 3.92 Ft |
| Main Level | Bedroom | 9.00 Ft x 10.58 Ft |
| Main Level | Bedroom | 8.00 Ft x 10.58 Ft |

Start Your Mortgage Application


