
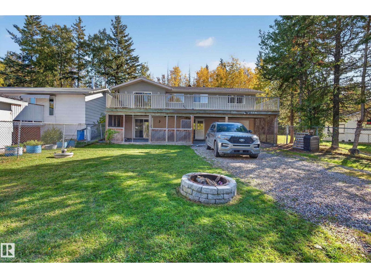
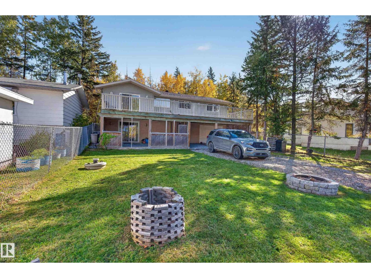
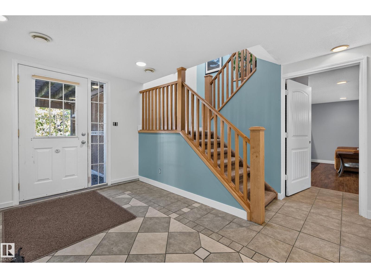
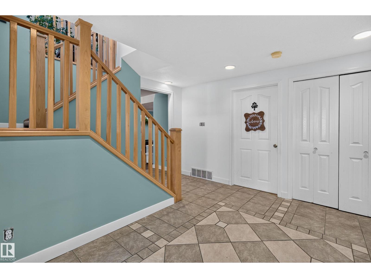
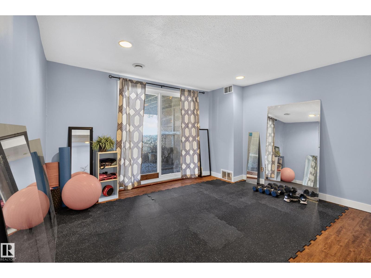
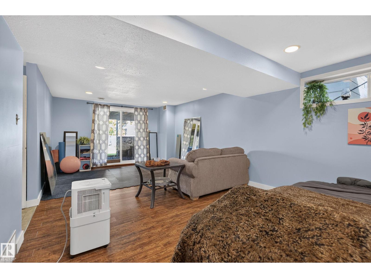
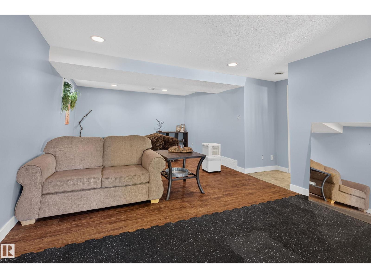
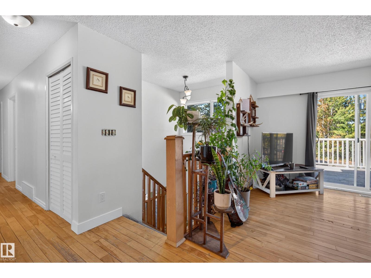
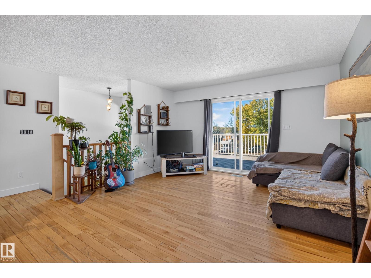
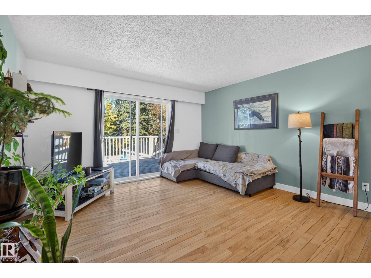
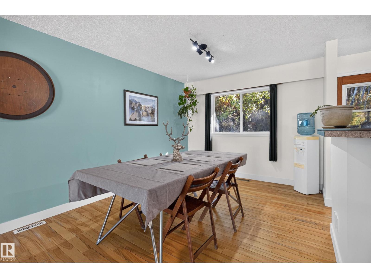
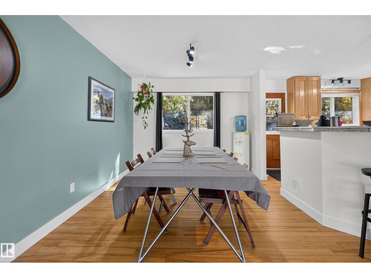
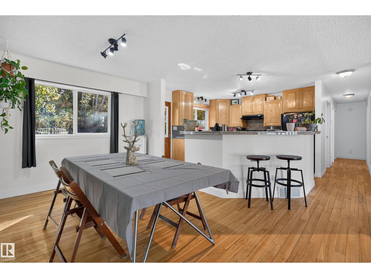
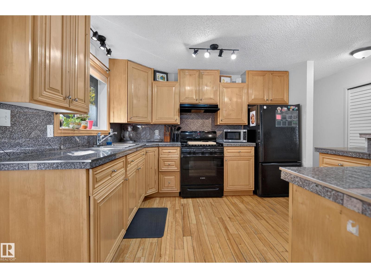
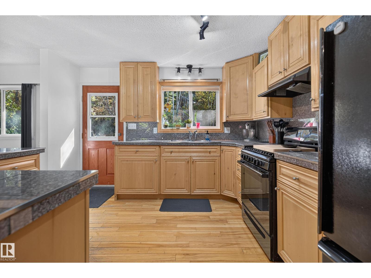
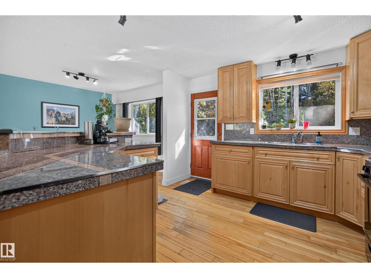
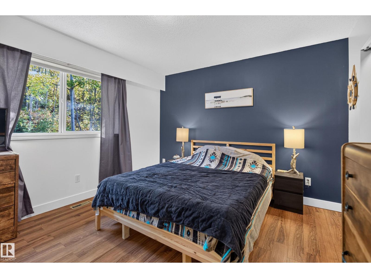
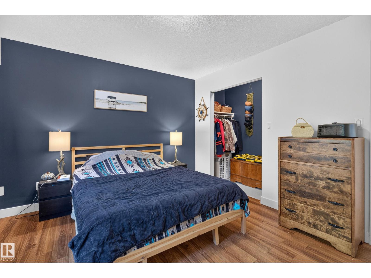
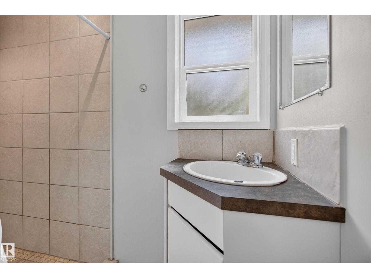
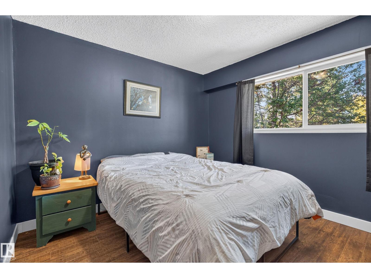
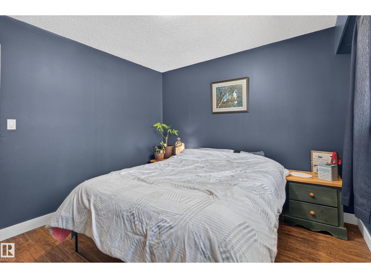
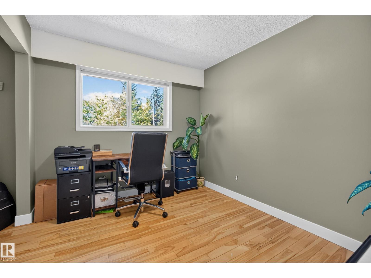
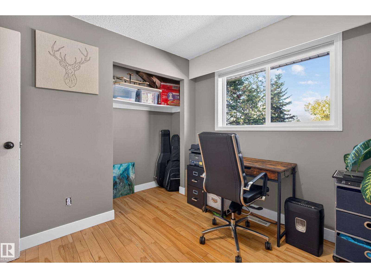
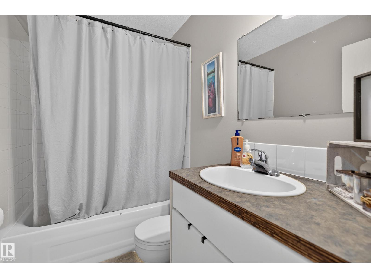
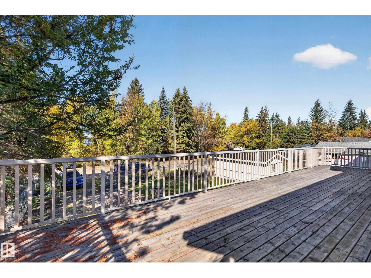
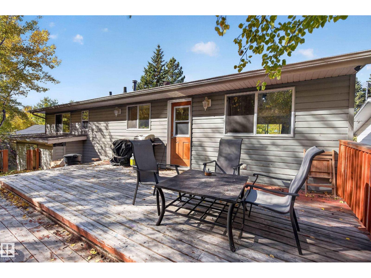
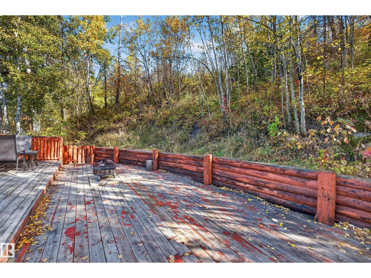
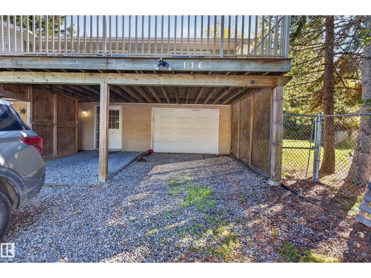
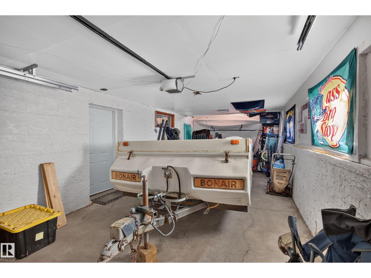
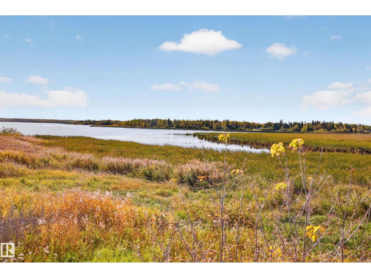
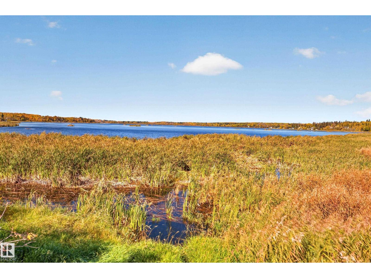
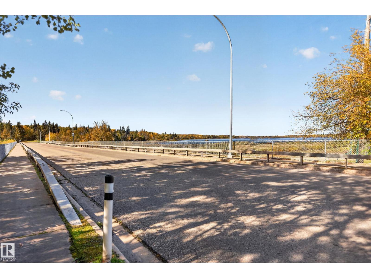
Welcome to this charming hillside bungalow in the tranquil community of Sandy Lake, offering beautiful lake views, a spacious lot, and a peaceful atmosphere. As you enter the meticulously cared for home, you are welcomed by inviting living spaces throughout. The spacious kitchen is perfect for culinary enthusiasts and entertaining family and friends. Featuring 3 bedrooms, 2 bathrooms, and over 1900 sq ft of living space, this home offers plenty of room for comfortable living. The massive walkout recreation room provides endless possibilities for entertaining, relaxing, or creating the ultimate family retreat. Step outside to your private, tree lined backyard, a peaceful sanctuary surrounded by nature. Experience the best of four-season lake living in this beautifully maintained hillside bungalow, where comfort, space, and tranquility come together, (id:53676)
| Bathroom Total | 3 | Bedrooms Total | 3 |
| Appliances | Dishwasher, Dryer, Microwave Range Hood Combo, Refrigerator, Gas Stove(s), Washer | Architectural Style | Hillside Bungalow |
| Basement Development | Finished | Basement Type | Full (finished) |
| Constructed Date | 1976 | Construction Style Attachment | Detached |
| Half Bath Total | 1 | Heating Type | Forced Air |
| Stories Total | 1 | Size Interior | 1197 Sqft |
| Type | House |
| Oversize | |
| Attached Garage |
| Acreage | No | Fence Type | Fence |
| Land Amenities | Playground | Size Irregular | 0.14 |
| Size Total | 0.14 Ac | Size Total Text | 0.14 Ac |
| Level | Type | Dimensions |
|---|---|---|
| Basement | Recreation Room | 3.79 m x 7.42 m |
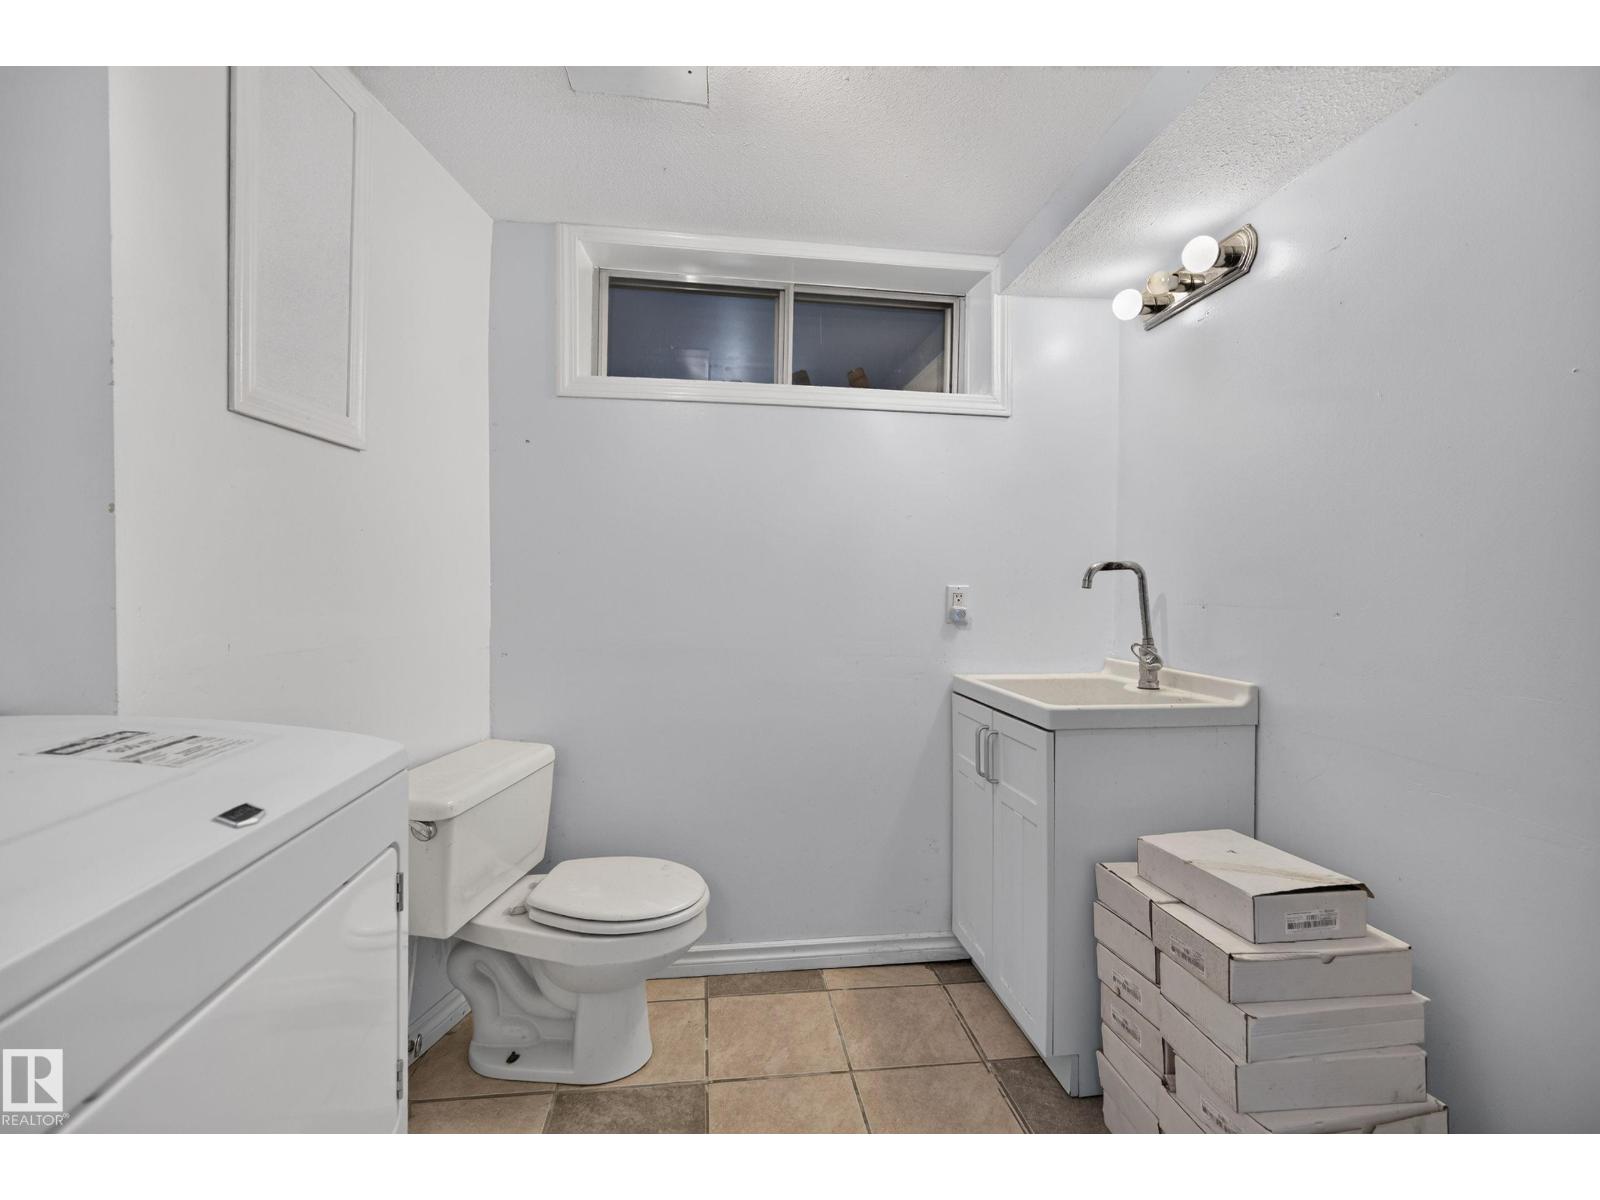
| Basement | Laundry Room | 3.5 m x 2.48 m |
| Upper Level | Living Room | 4.04 m x 4.02 m |
| Upper Level | Dining Room | 3.68 m x 3.05 m |
| Upper Level | Kitchen | 3.68 m x 3.53 m |
| Upper Level | Primary Bedroom | 3.83 m x 3.44 m |
| Upper Level | Bedroom 2 | 3.34 m x 3.14 m |
| Upper Level | Bedroom 3 | 3.13 m x 2.73 m |

Start Your Mortgage Application
