
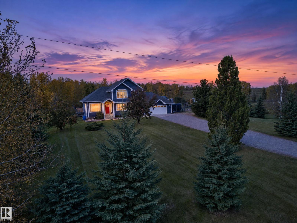
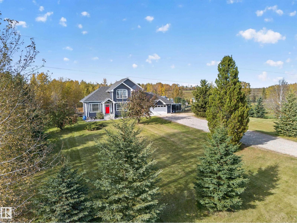
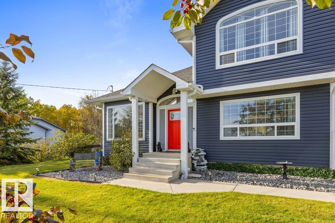
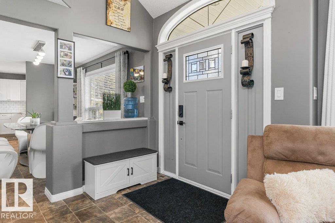
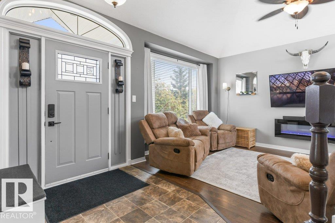
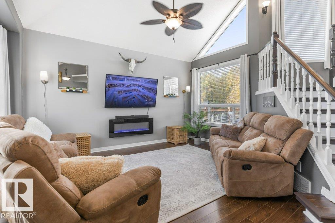
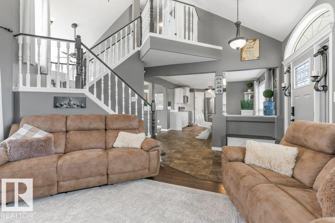
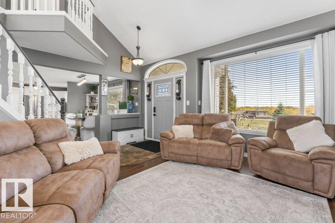
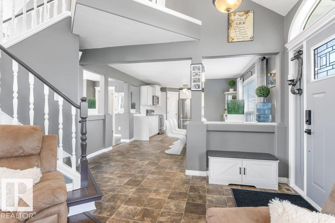
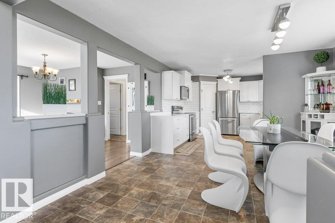
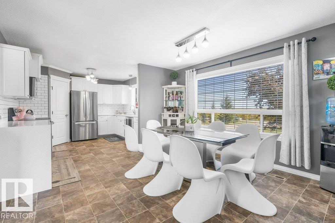
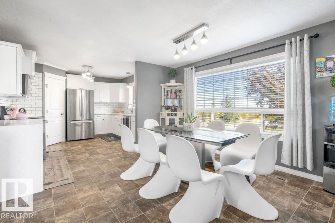
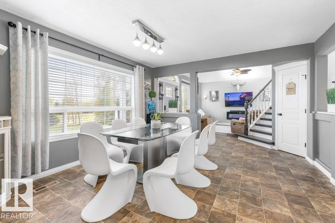
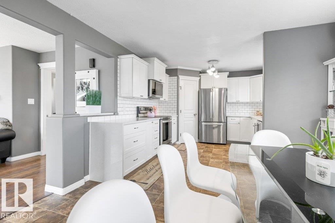
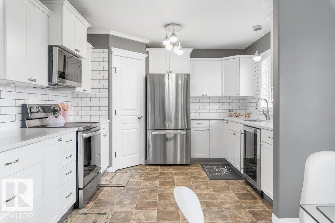
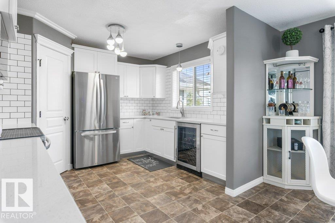
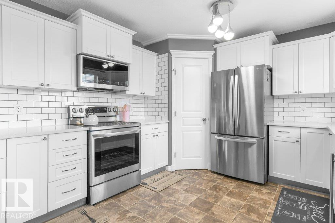
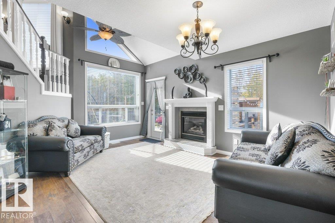
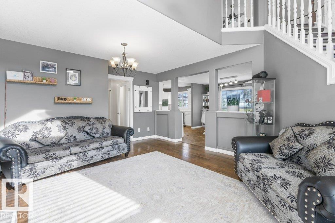
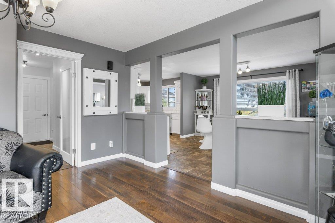
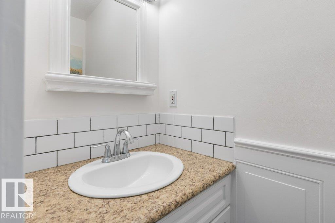
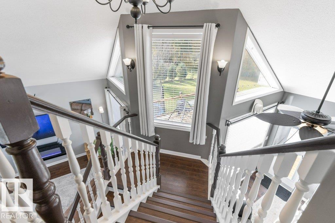
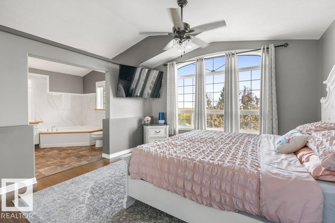
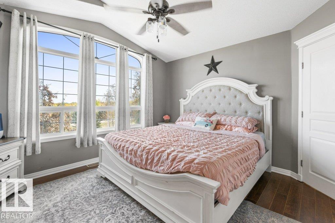
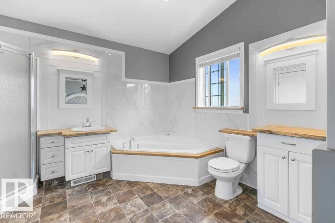
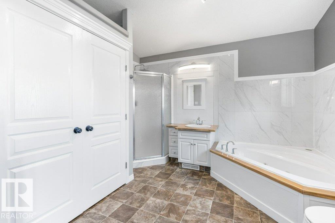
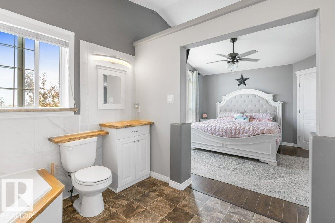
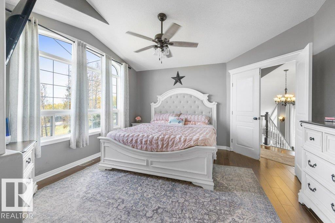
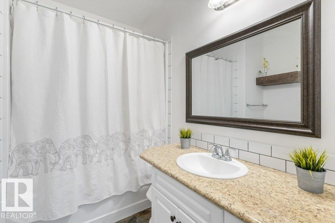
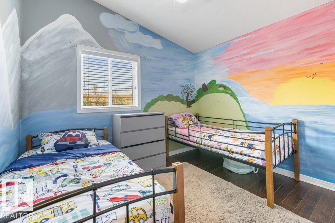
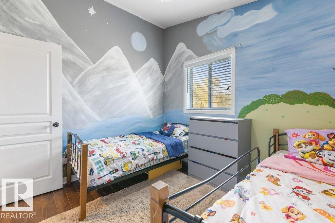
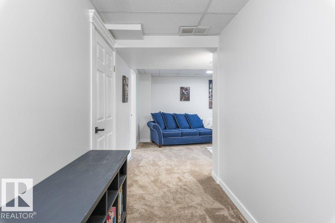
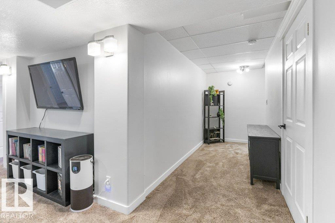
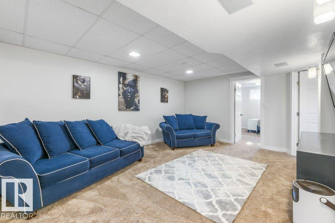
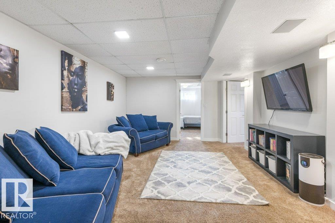
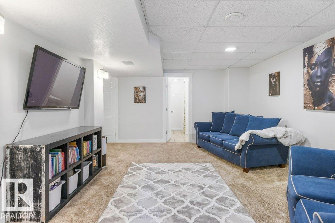
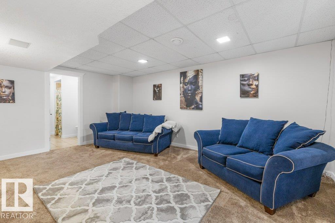
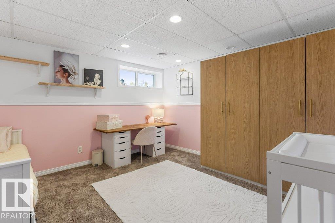
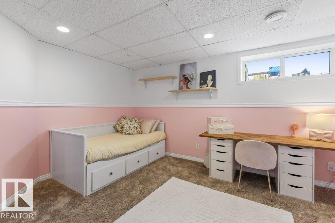
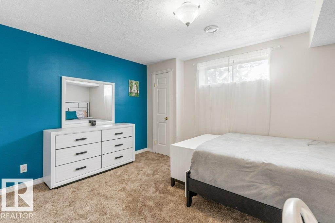
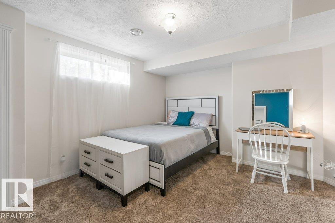
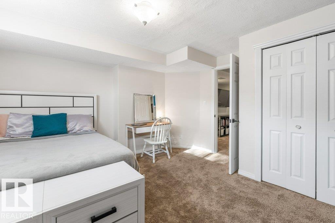
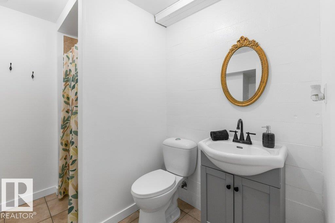
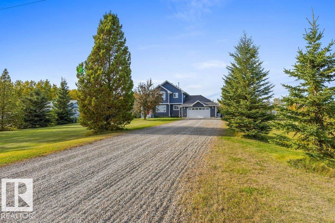
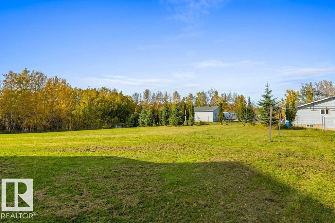
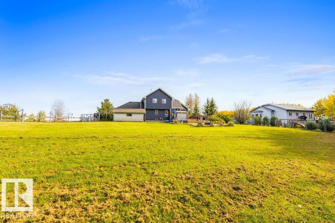
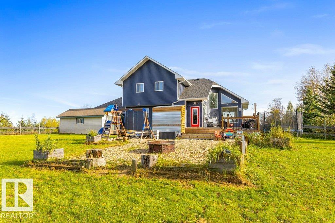
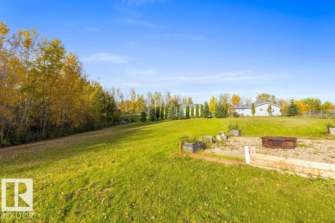
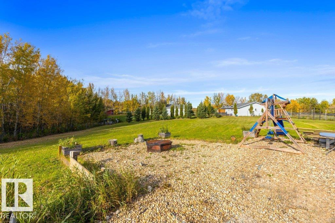
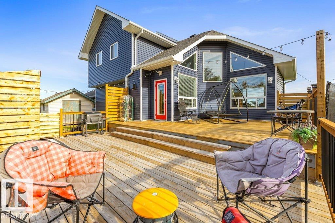
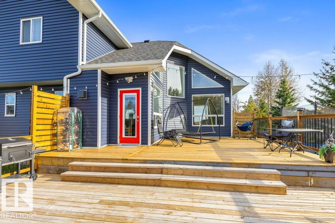
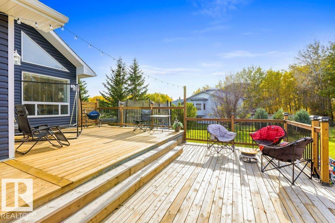
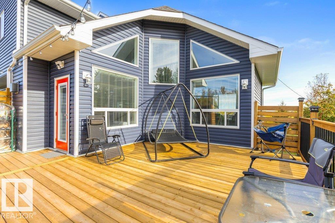
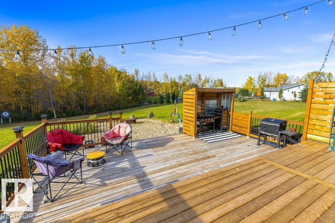
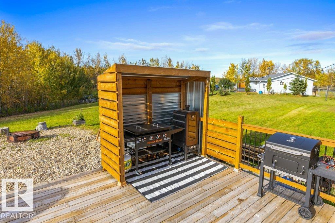
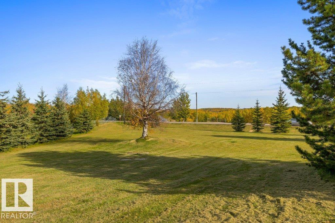
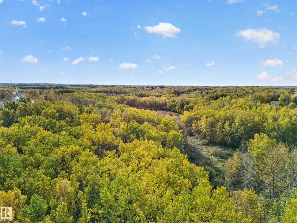
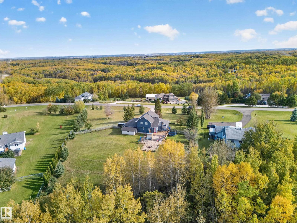
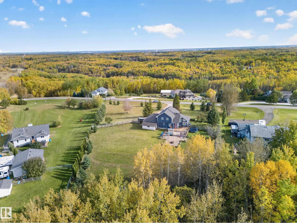
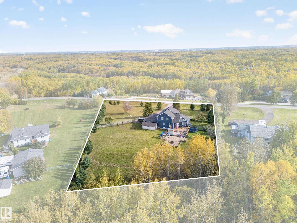
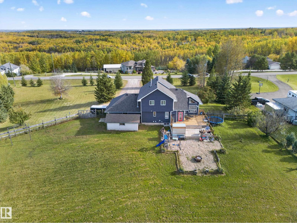
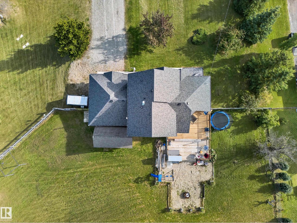
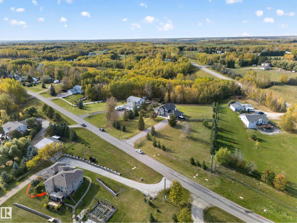
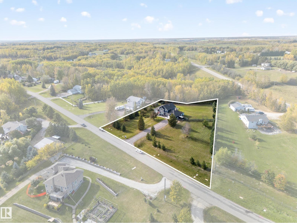
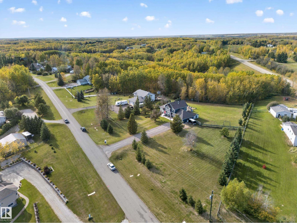
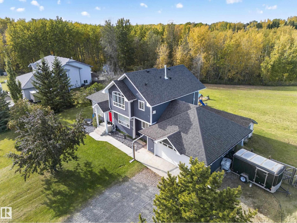
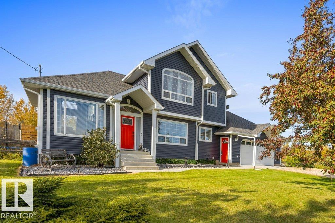
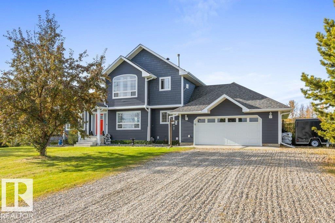
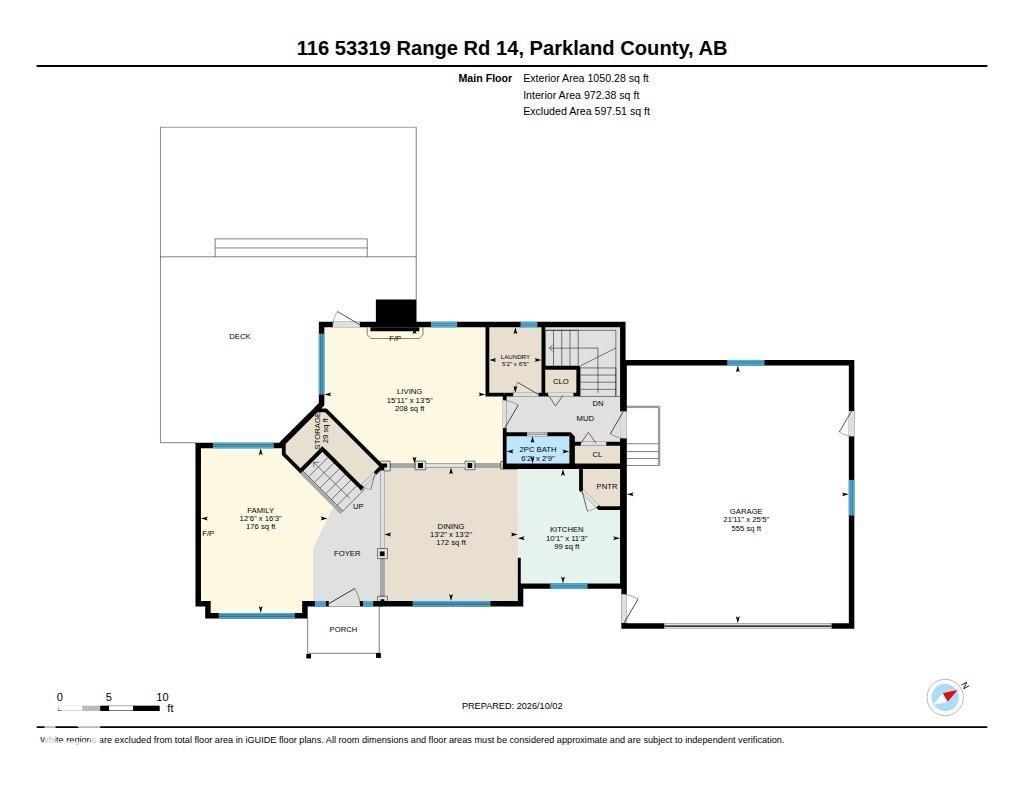
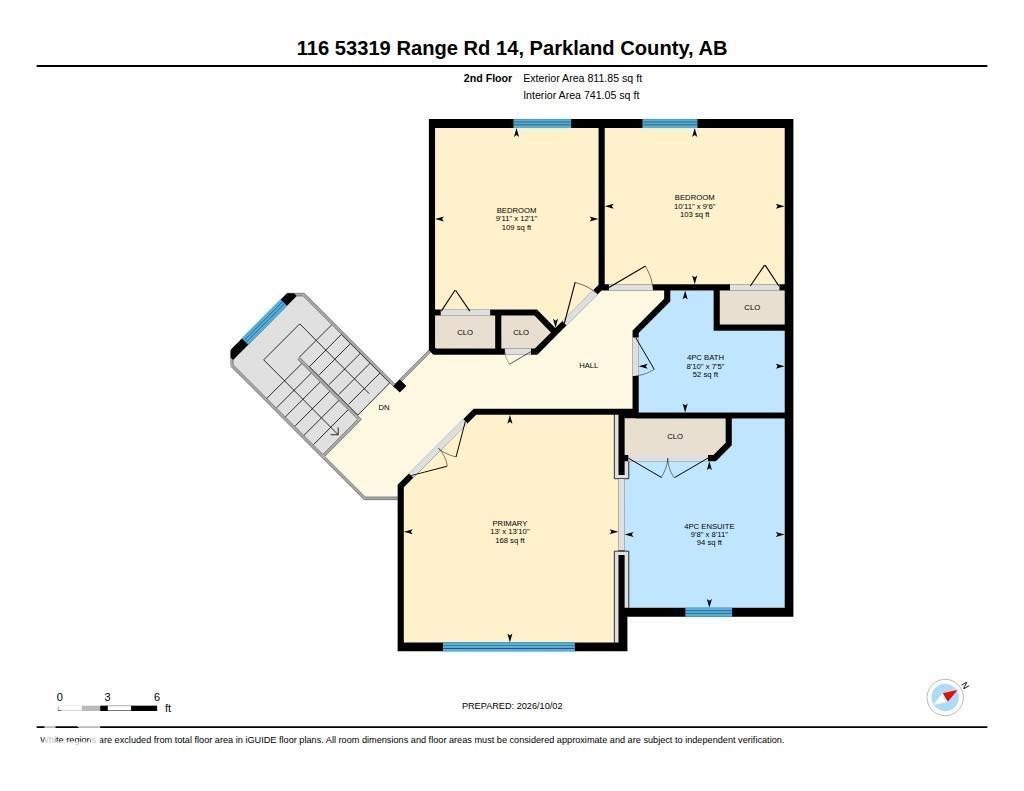
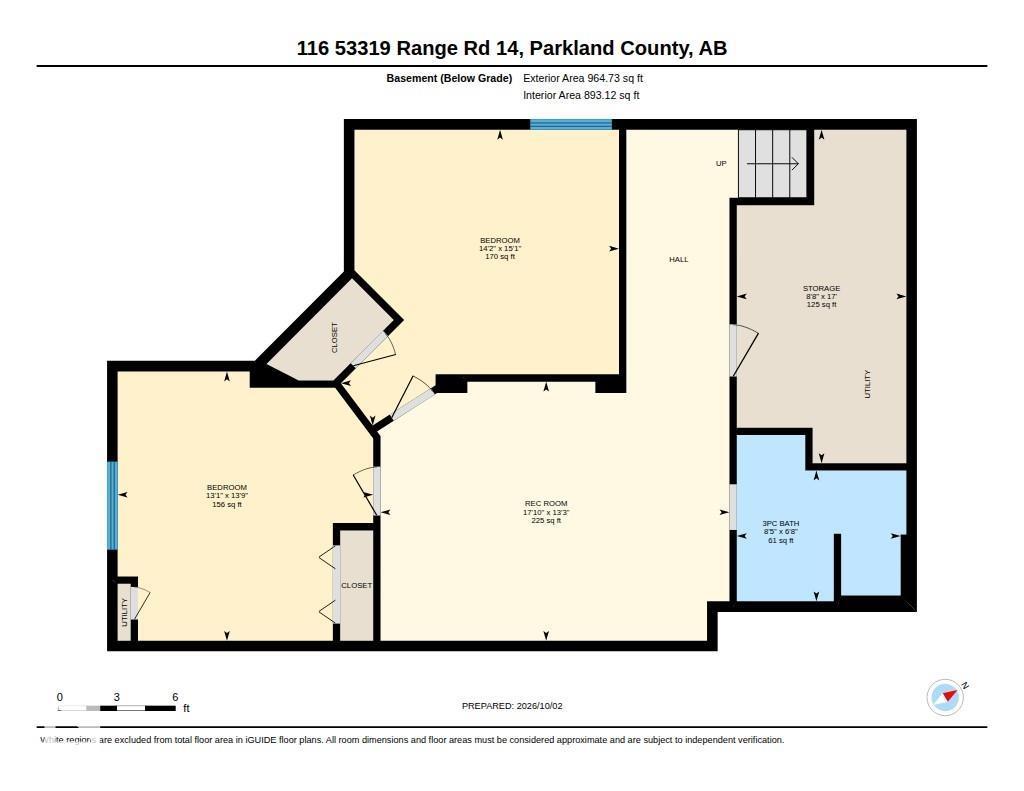
Glorious in Glory Lake Park! Journey through rolling hills, where nature’s beauty unfolds, to a stunning sanctuary designed for family living. Beyond the grand foyer, a striking feature staircase, soaring vaulted ceilings and massive windows bathe the home in golden light. Over 2,800 sq ft of living space invites you to entertain in the formal living room, create culinary delights in the upgraded chef’s kitchen with quartz counters and all appliances, or linger by the main floor family room’s gas fireplace. Escape to the luxurious primary and indulge in its spa-style ensuite. With 5 bedrooms and 4 baths, comfort abounds. The fully finished basement hosts a rec room, 4th & 5th bedrooms and full bath. Extensive upgrades in the past 6 years, central A/C and an oversized heated double attached garage add lasting appeal. Step onto the deck, where 1.36 beautifully landscaped acres embrace you with mature trees, shrubs and perennials. Your idyllic next chapter awaits, minutes from Muir Lake and Spruce Grove. (id:53676)
| Bathroom Total | 4 | Bedrooms Total | 5 |
| Appliances | Dryer, Fan, Garage Door Opener Remote(s), Garage Door Opener, Microwave Range Hood Combo, Refrigerator, Storage Shed, Stove, Washer, Window Coverings, Wine Fridge | Basement Development | Finished |
| Basement Type | Full (finished) | Ceiling Type | Vaulted |
| Constructed Date | 1998 | Construction Style Attachment | Detached |
| Cooling Type | Central Air Conditioning | Fireplace Fuel | Gas |
| Fireplace Present | Yes | Fireplace Type | Unknown |
| Half Bath Total | 1 | Heating Type | Forced Air |
| Stories Total | 2 | Size Interior | 1862 Sqft |
| Type | House |
| Attached Garage | |
| Heated Garage | |
| Oversize |
| Acreage | Yes | Fence Type | Fence |
| Land Amenities | Park, Golf Course, Schools | Size Irregular | 1.36 |
| Size Total | 1.36 Ac | Size Total Text | 1.36 Ac |
| Level | Type | Dimensions |
|---|---|---|
| Lower Level | Bedroom 4 | 4.61 m x 4.33 m |
| Lower Level | Bedroom 5 | 4.2 m x 3.98 m |
| Lower Level | Recreation Room | 4.05 m x 5.44 m |
| Lower Level | Storage | 5.19 m x 2.64 m |
| Main Level | Living Room | 4.1 m x 4.85 m |
| Main Level | Dining Room | 4.01 m x 4.01 m |
| Main Level | Kitchen | 3.44 m x 3.08 m |
| Main Level | Family Room | 4.95 m x 3.8 m |
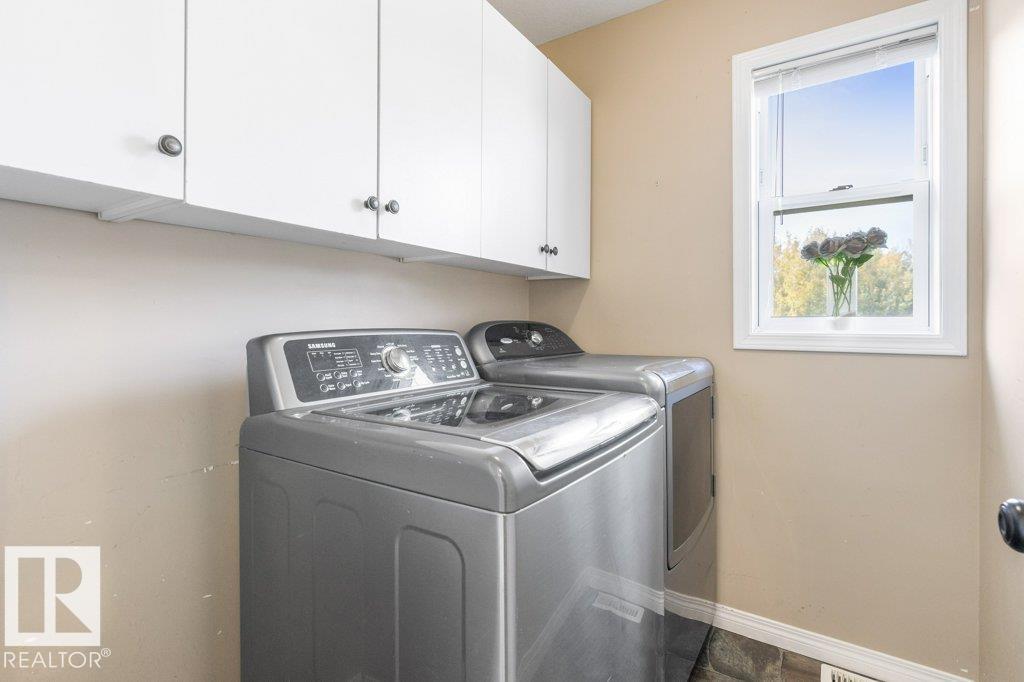
| Main Level | Laundry Room | 1.96 m x 1.57 m |
| Upper Level | Primary Bedroom | 4.21 m x 3.97 m |
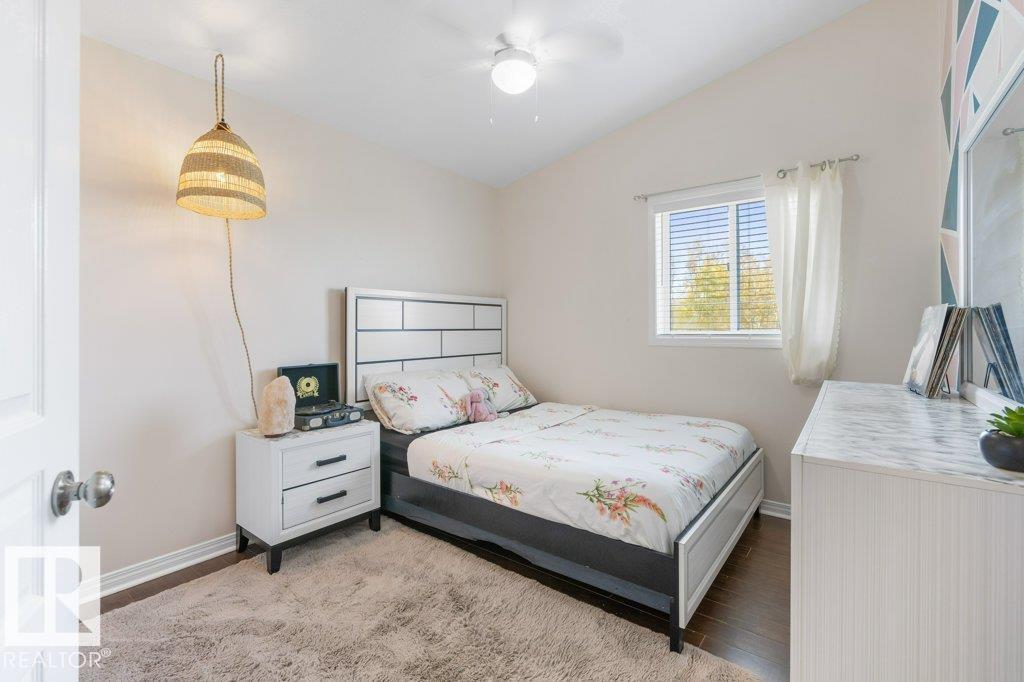
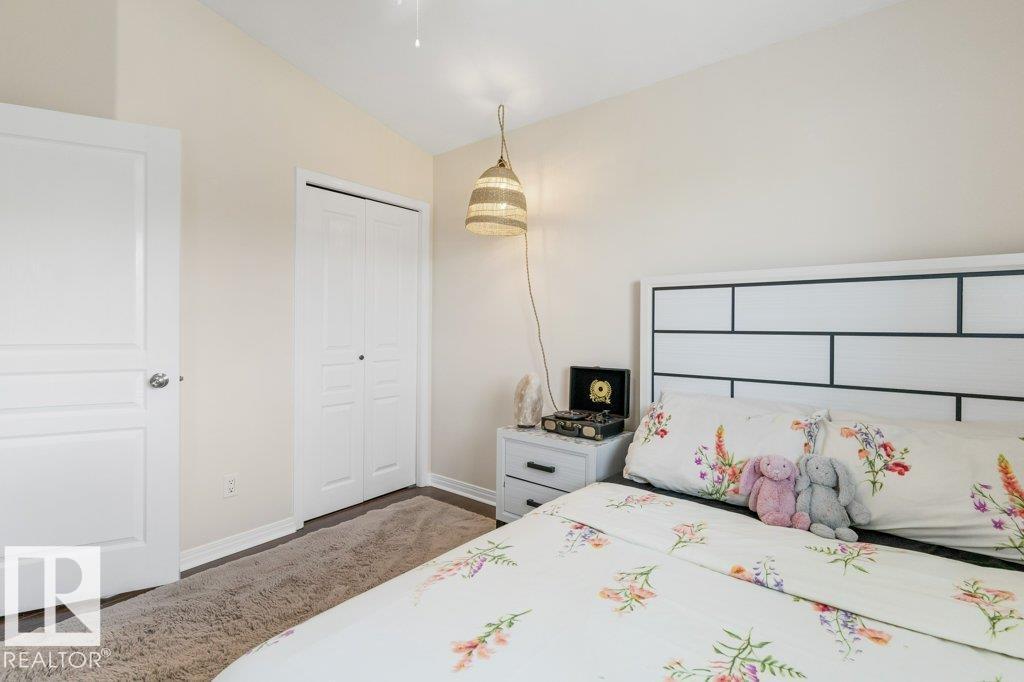
| Upper Level | Bedroom 2 | 2.89 m x 3.33 m |
| Upper Level | Bedroom 3 | 3.69 m x 3.02 m |

Start Your Mortgage Application
