
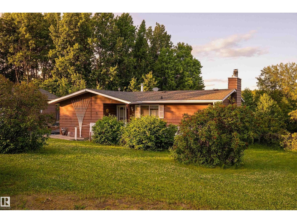
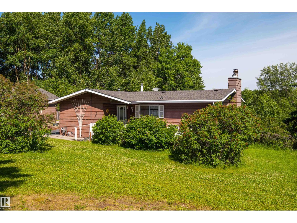
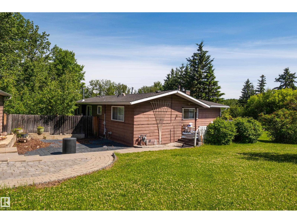
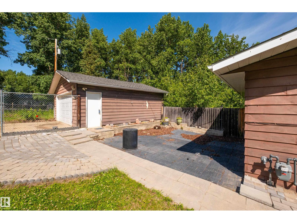
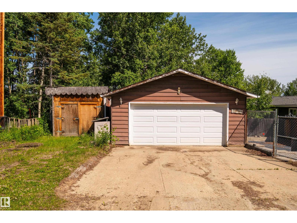
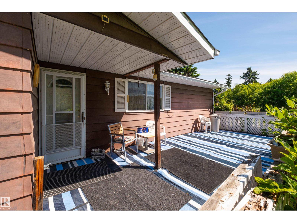
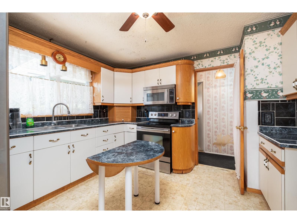
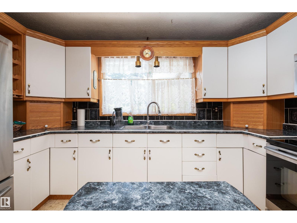
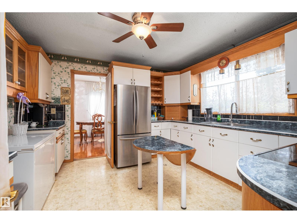
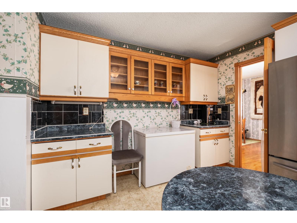
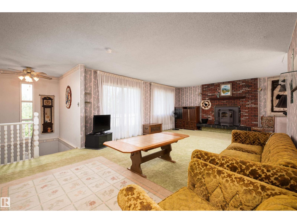
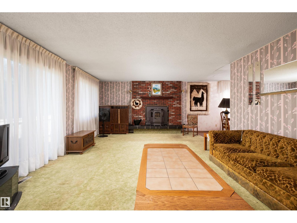
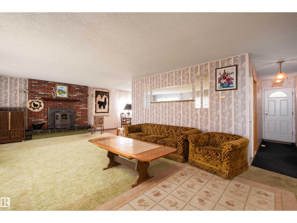
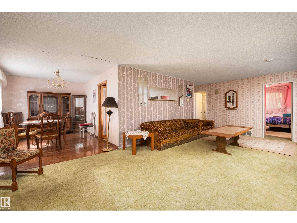
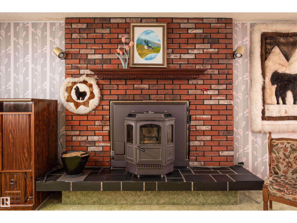
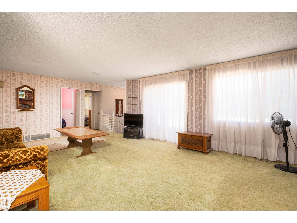
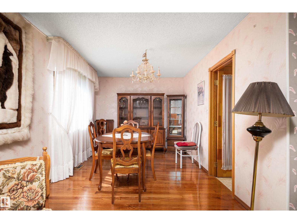
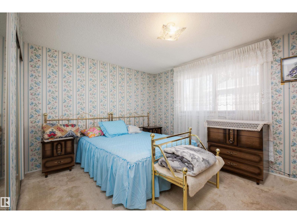
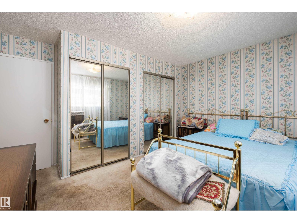
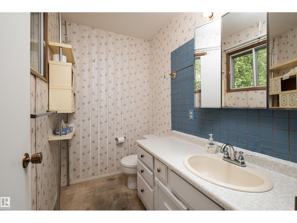
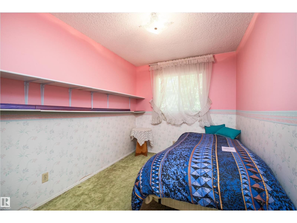
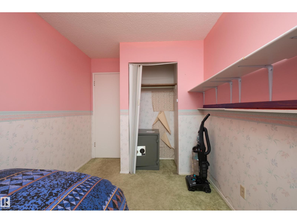
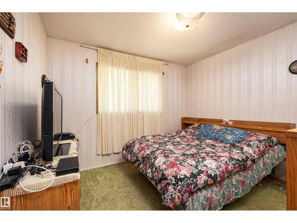
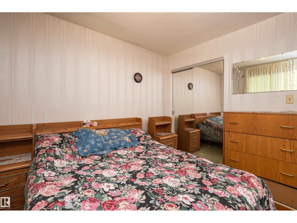
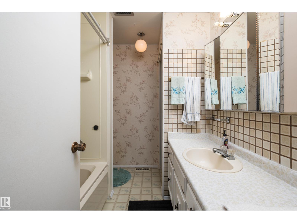
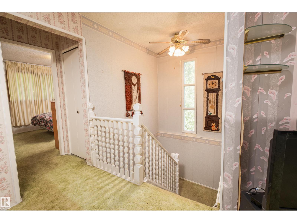
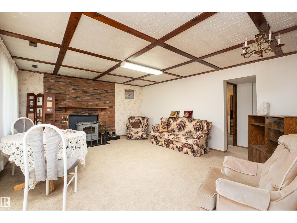
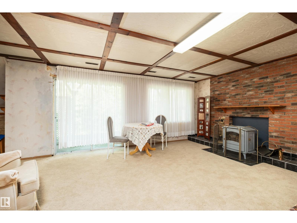
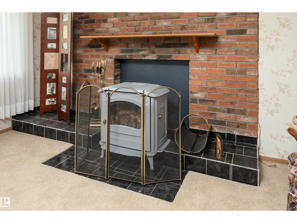
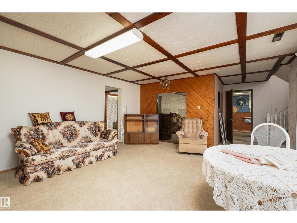
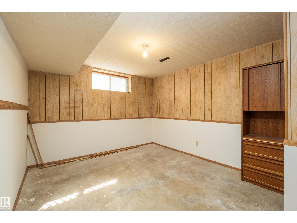
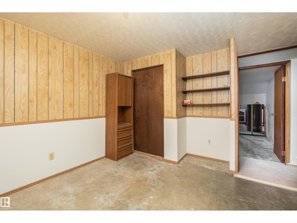
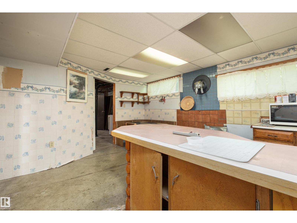
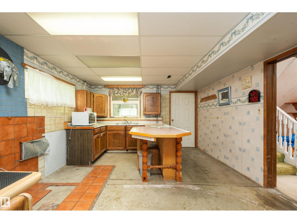
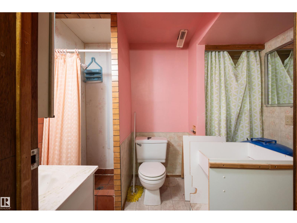
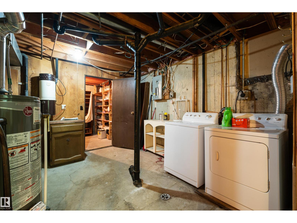
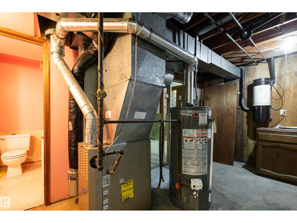
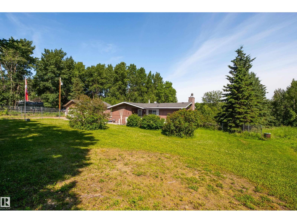
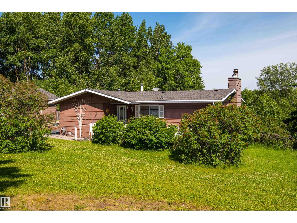
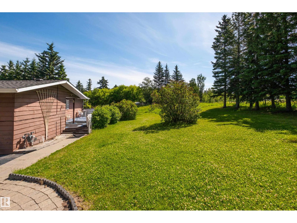
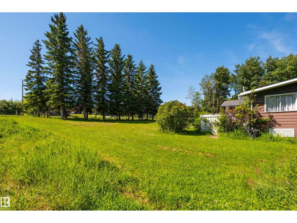
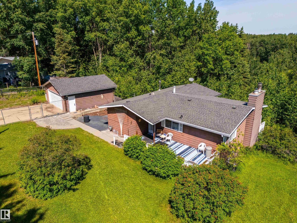
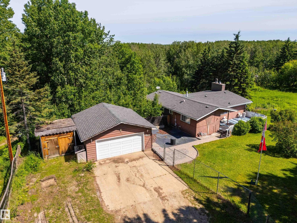
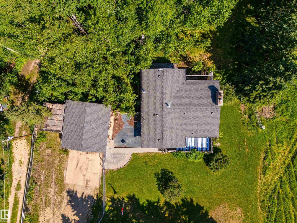
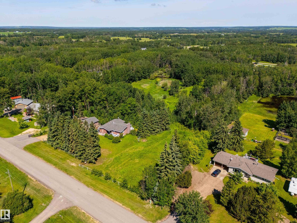
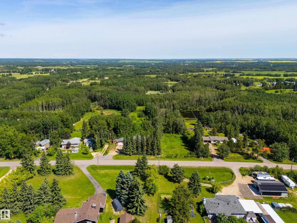
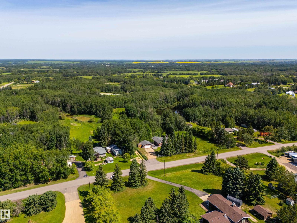
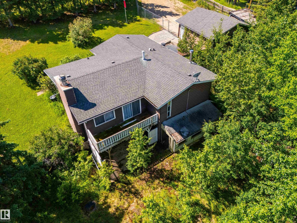
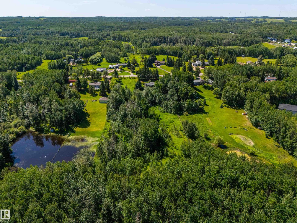
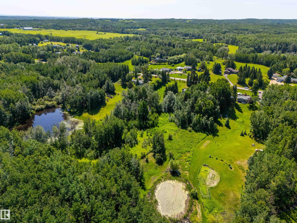
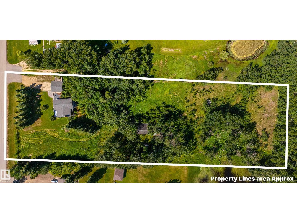
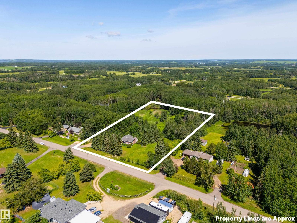
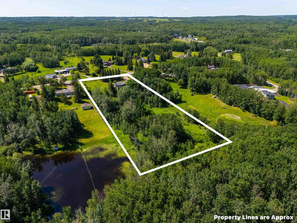
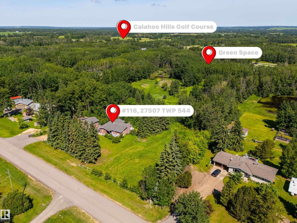
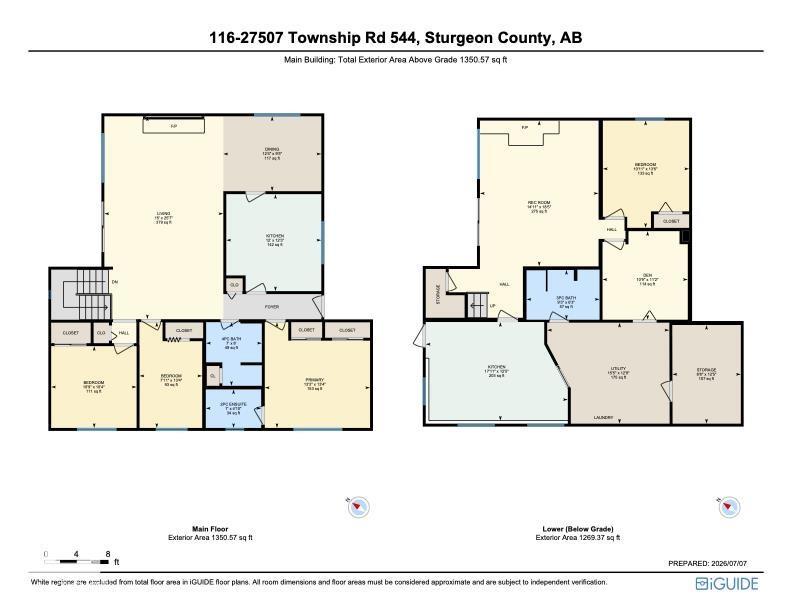
Tucked away in the sought after Glory Hills subdivision awaits unlimited potential with this 4 bed 2.5 bath walkout bungalow nestled on 3 acres. With over 1,350sqft above grade, plus the basement, this home presents an opportunity to make it your own and create some sweat equity. Some of the feat. incl spacious bedrooms & living room, 2 pce ensuite, two fireplaces, kitchenette set-up in the walkout basement, septic tank and field, two wells, out buildings and fencing. Best of all you're on pavement all the way and a quick drive to Stony Plain, Spruce Grove, Calahoo Hills Golf Course, and 20 min to St. Albert. (id:53676)
| Bathroom Total | 3 | Bedrooms Total | 4 |
| Appliances | Dryer, Microwave Range Hood Combo, Microwave, Refrigerator, Stove, Central Vacuum, Washer | Architectural Style | Bungalow |
| Basement Development | Finished | Basement Type | Full (finished) |
| Constructed Date | 1977 | Construction Style Attachment | Detached |
| Half Bath Total | 1 | Heating Type | Forced Air |
| Stories Total | 1 | Size Interior | 1351 Sqft |
| Type | House |
| Detached Garage | |
| Oversize |
| Acreage | Yes | Land Amenities | Park, Golf Course |
| Size Irregular | 3.24 | Size Total | 3.24 Ac |
| Size Total Text | 3.24 Ac |
| Level | Type | Dimensions |
|---|---|---|
| Lower Level | Den | 3.28 m x 3.4 m |
| Lower Level | Bedroom 4 | 3.32 m x 4.12 m |
| Lower Level | Second Kitchen | 5.46 m x 3.79 m |
| Lower Level | Recreation Room | 4.56 m x 5.6 m |
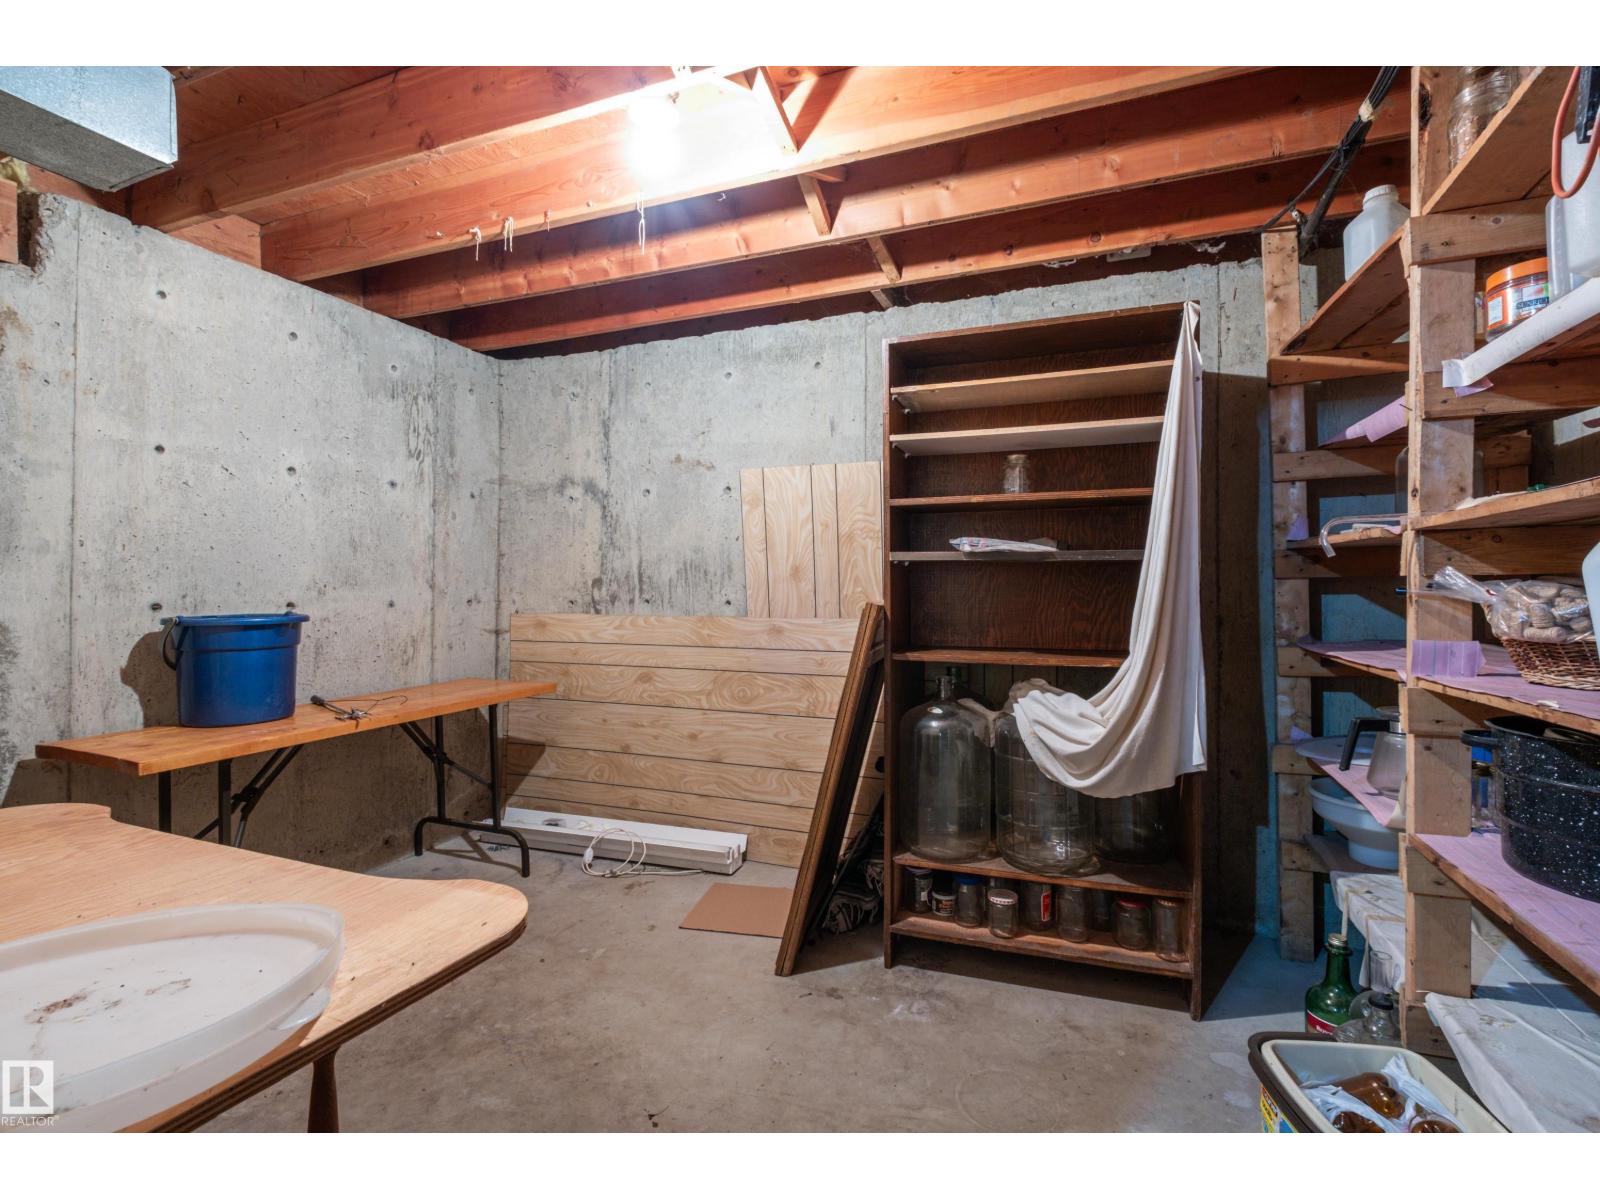
| Lower Level | Storage | 2.63 m x 3.79 m |
| Lower Level | Utility Room | 4.69 m x 3.88 m |
| Main Level | Living Room | 4.57 m x 7.8 m |
| Main Level | Dining Room | 3.77 m x 2.88 m |
| Main Level | Kitchen | 3.65 m x 3.73 m |
| Main Level | Primary Bedroom | 4.05 m x 4.06 m |
| Main Level | Bedroom 2 | 2.41 m x 4.06 m |
| Main Level | Bedroom 3 | 3.28 m x 3.14 m |

Start Your Mortgage Application
