
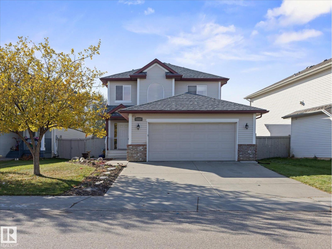
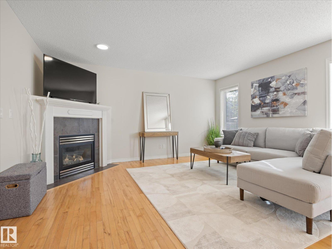
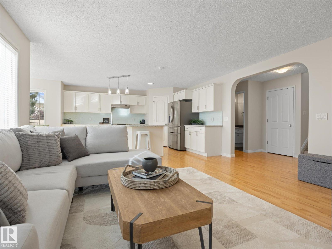
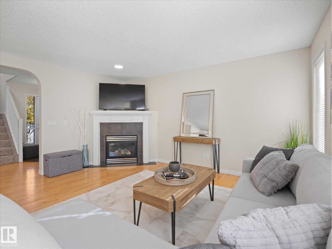
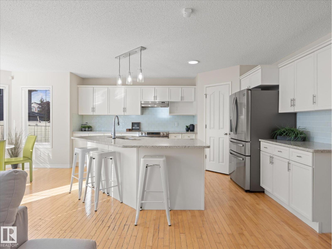
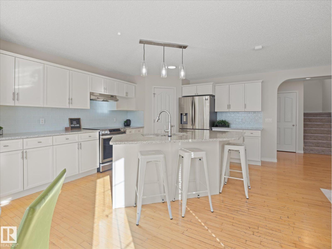
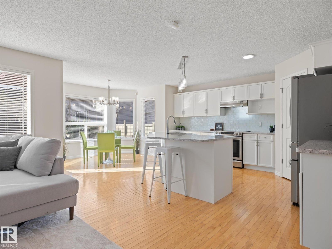
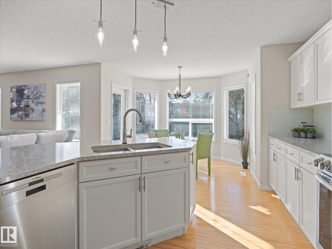
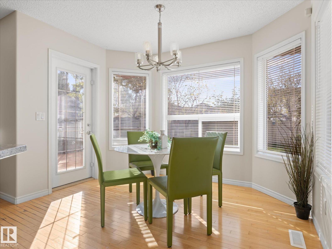
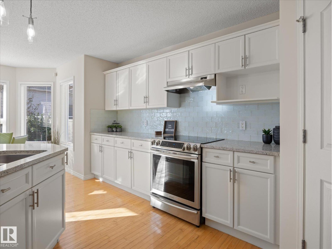
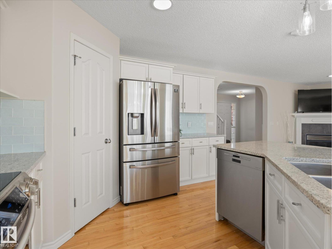
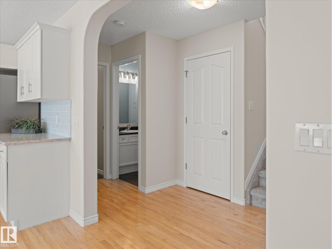
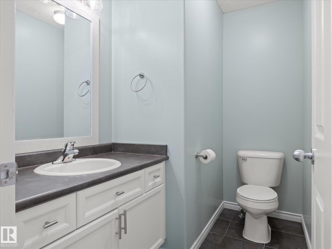
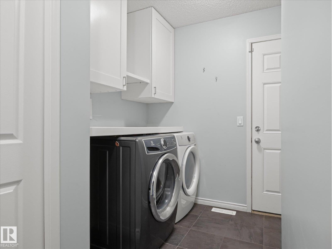
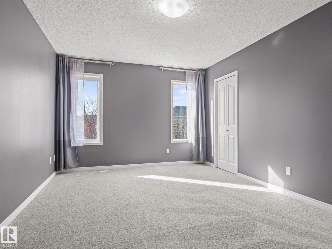
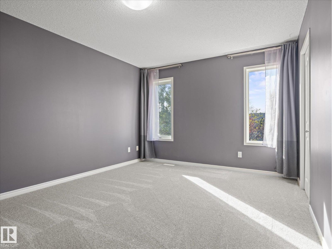
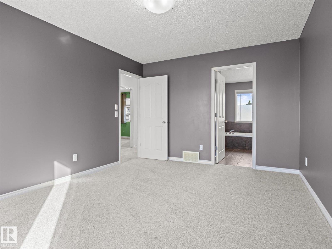
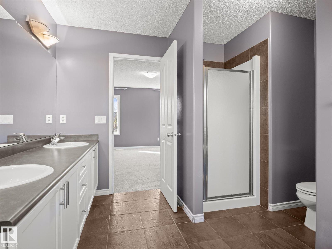
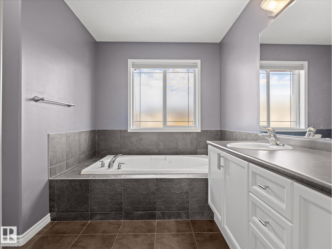
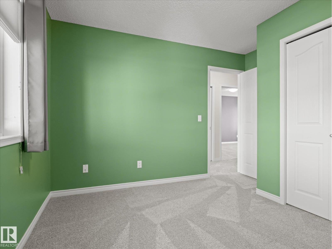
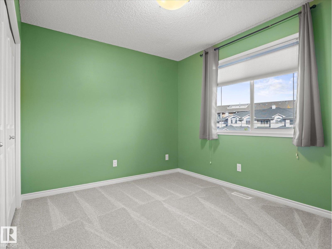
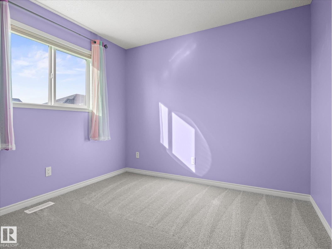
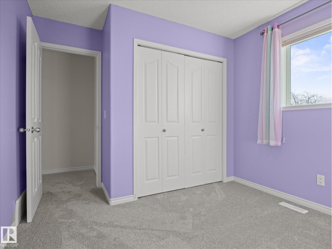
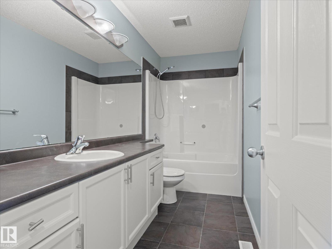
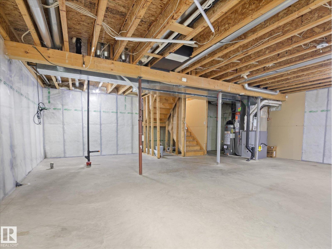
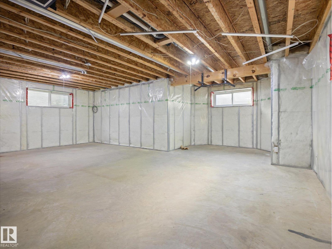
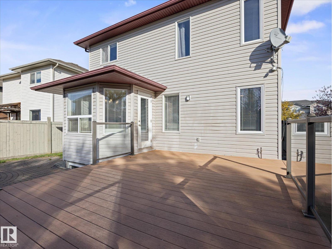
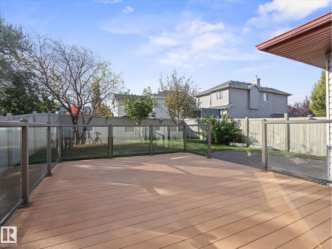
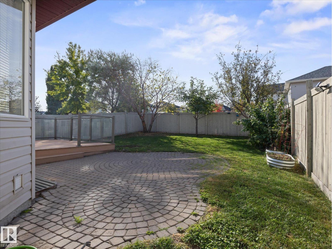
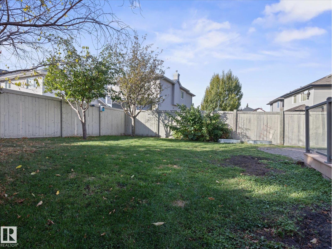
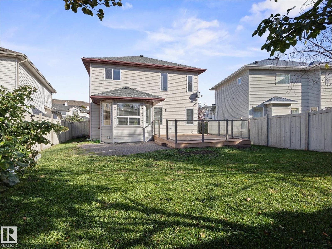
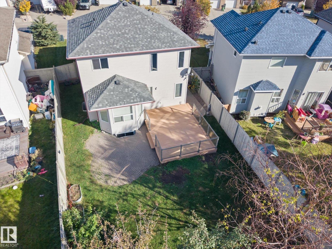
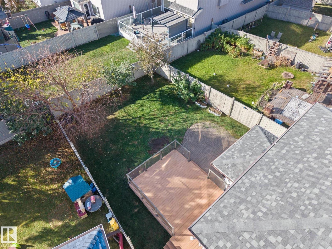
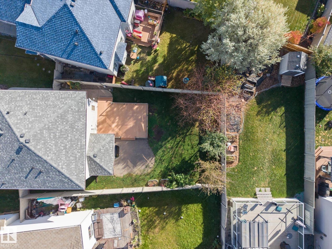
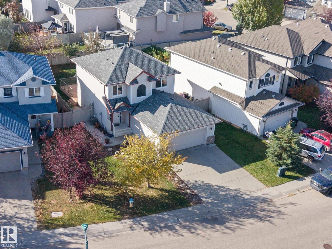
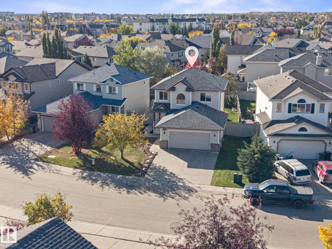
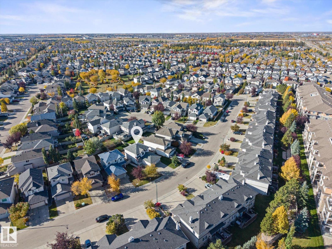
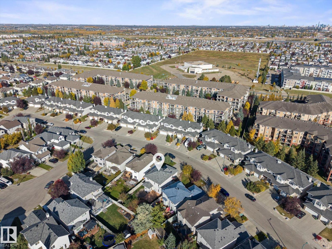
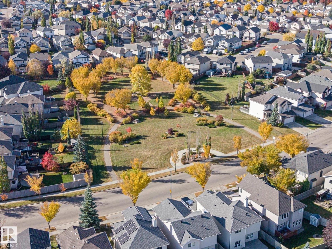
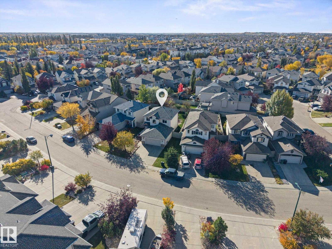
WOW!!! Thats the best way to describe this gorgeous 3 bed 2.5 bath 1681 sq ft beauty in family friendly Rutherford. This home has fantastic upgrades including new roof (2022), new HWT (2024), quartz counters, AC, new carpet, fresh paint, stainless steel appliances, and central vac. Upstairs you'll find 3 good sized bedrooms (primary with WIC and 5 pce ensuite) and an additional 4 pce bath. The basement is ready for you with some electrical already completed. Out back there is a huge composite deck, stone patio, and fully fenced yard. This amazing home is in a family neighbourhood very close to schools, shopping and major routes. (id:53676)
| Bathroom Total | 3 | Bedrooms Total | 3 |
| Appliances | Dishwasher, Dryer, Garage Door Opener Remote(s), Garage Door Opener, Hood Fan, Refrigerator, Stove, Washer | Basement Development | Unfinished |
| Basement Type | Full (unfinished) | Constructed Date | 2006 |
| Construction Style Attachment | Detached | Cooling Type | Central Air Conditioning |
| Fire Protection | Smoke Detectors | Fireplace Fuel | Gas |
| Fireplace Present | Yes | Fireplace Type | Unknown |
| Half Bath Total | 1 | Heating Type | Forced Air |
| Stories Total | 2 | Size Interior | 1682 Sqft |
| Type | House |
| Attached Garage |
| Acreage | No | Fence Type | Fence |
| Land Amenities | Golf Course, Public Transit, Schools, Shopping | Size Irregular | 492.88 |
| Size Total | 492.88 M2 | Size Total Text | 492.88 M2 |
| Level | Type | Dimensions |
|---|---|---|
| Main Level | Living Room | 4.67 m x 4.28 m |
| Main Level | Dining Room | 3.18 m x 3 m |
| Main Level | Kitchen | 4.01 m x 3.36 m |
| Main Level | Laundry Room | 3.39 m x 2.43 m |
| Upper Level | Primary Bedroom | 4.46 m x 3.4 m |
| Upper Level | Bedroom 2 | 3.47 m x 2.76 m |
| Upper Level | Bedroom 3 | 2.96 m x 2.76 m |

Start Your Mortgage Application
