
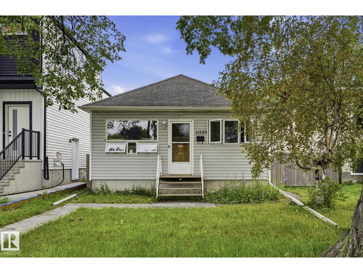
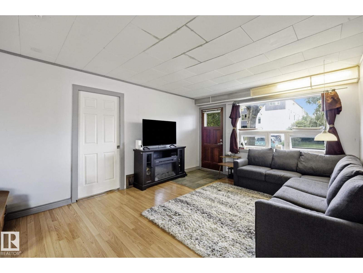
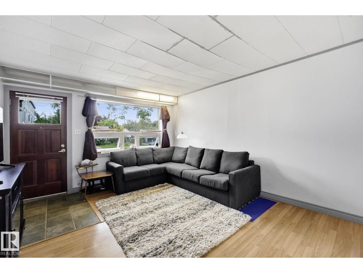
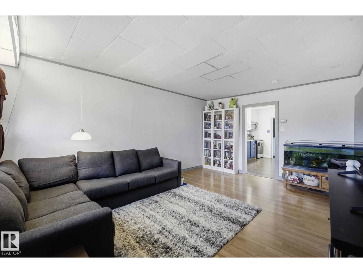
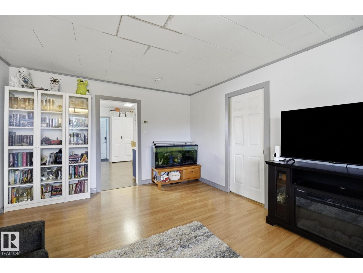
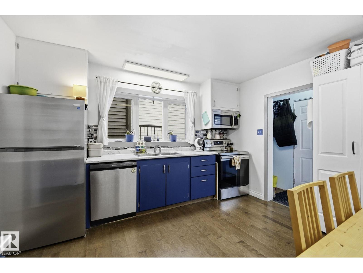
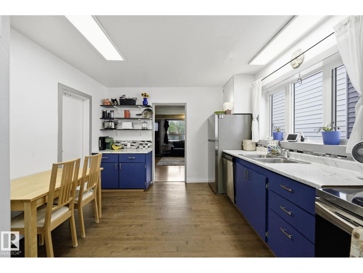
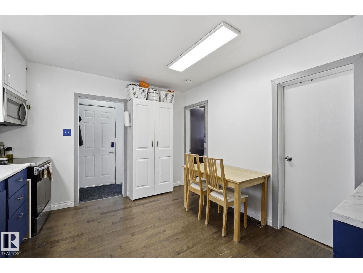
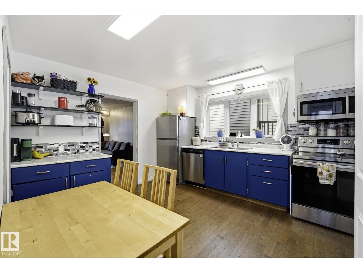
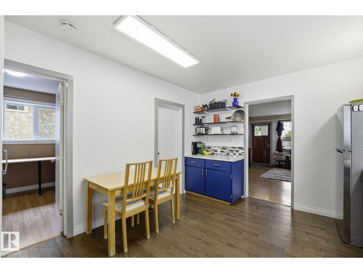
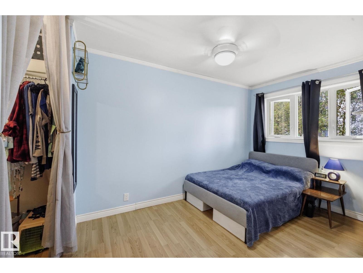
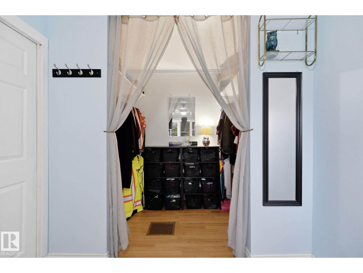
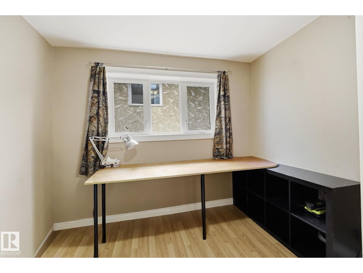
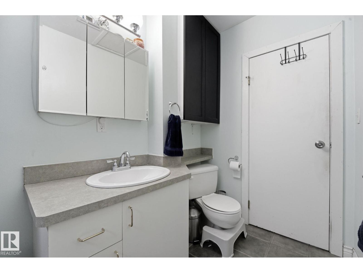
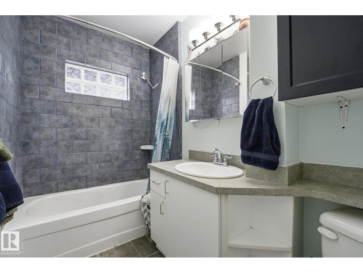
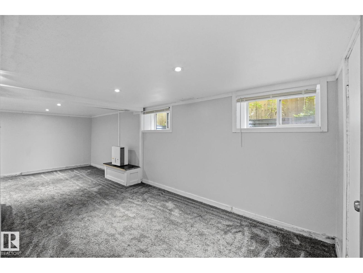
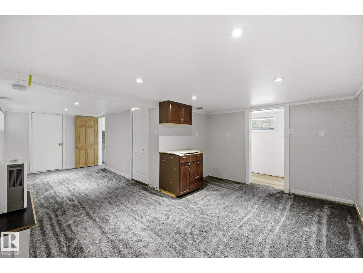
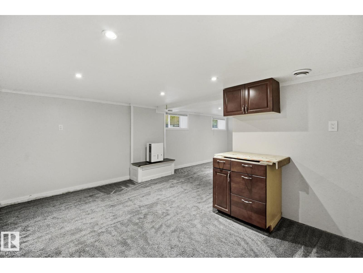
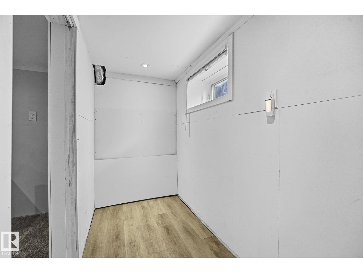
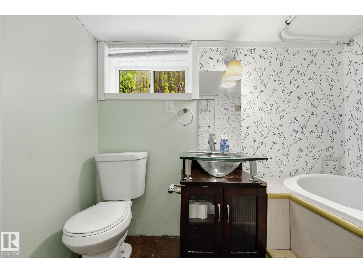
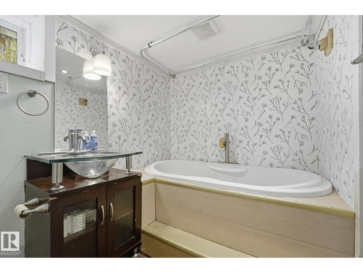
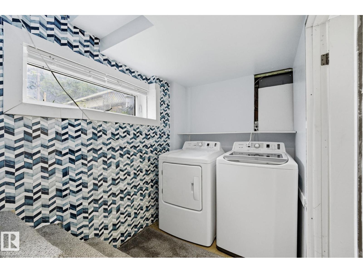
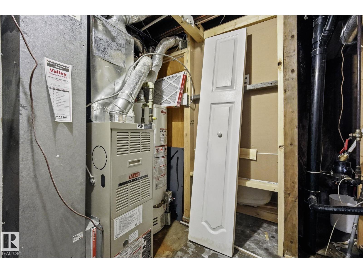
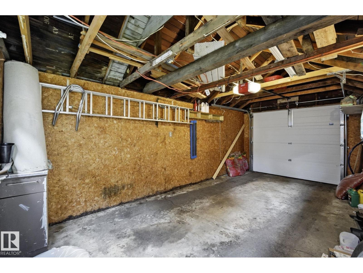
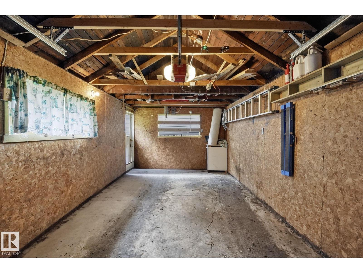
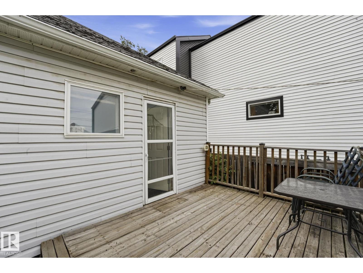
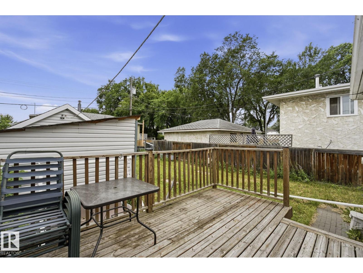
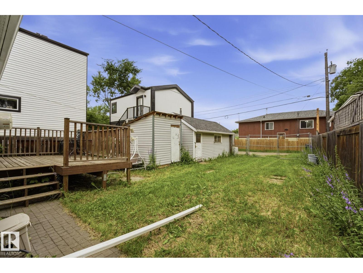
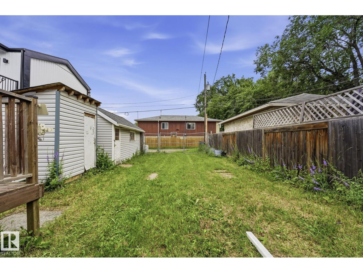
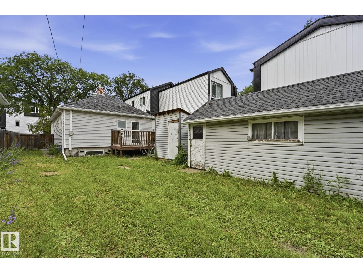
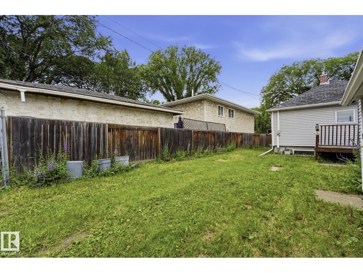
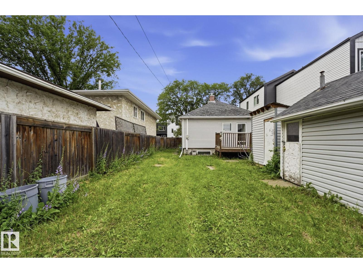
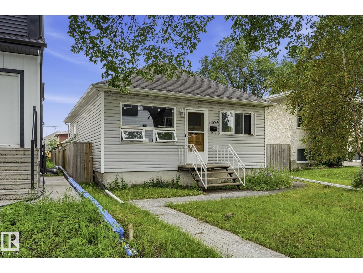
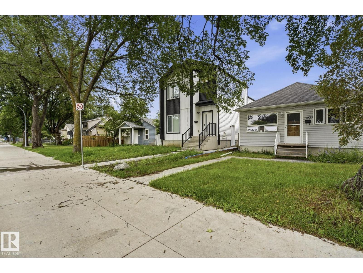
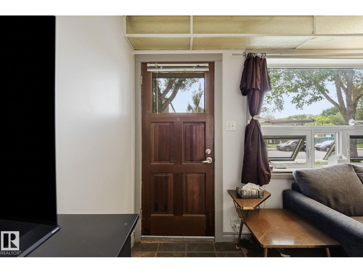
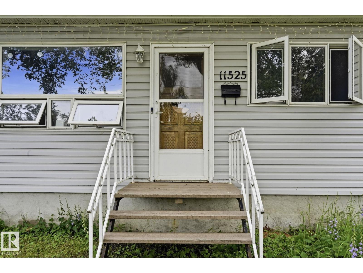
Welcome home to this charming bungalow on a beautiful tree-lined street in Calder. Offering 2 bedrooms and 2 full bathrooms, this character home features a partially finished basement with a wet bar rough-in, jacuzzi tub, and a separate entrance for added flexibility. Enjoy low-maintenance living with hard surface flooring throughout, custom kitchen cabinets, a built-in pantry, all stainless steel appliances, newer washer and dryer, updated lighting, and fresh paint. The primary bedroom includes a walk-in closet, while vinyl windows, a high-efficiency furnace, new hot water tank, upgraded plumbing, electrical, wiring, and 125-amp service provide peace of mind. Outside you'll find a fully fenced yard, 8 x 10 shed, single garage, RV parking with a 50-amp plug, sump pump, extra insulation, and a newer sewer line. Calder has been selected by the City of Edmonton for community renewal, making this an excellent opportunity to invest in a neighbourhood with a bright future! (id:53676)
| Bathroom Total | 2 | Bedrooms Total | 2 |
| Amenities | Vinyl Windows | Appliances | Dishwasher, Dryer, Microwave Range Hood Combo, Refrigerator, Stove, Washer |
| Architectural Style | Bungalow | Basement Development | Finished |
| Basement Type | Full (finished) | Constructed Date | 1915 |
| Construction Style Attachment | Detached | Fire Protection | Smoke Detectors |
| Heating Type | Forced Air | Stories Total | 1 |
| Size Interior | 750 Sqft | Type | House |
| Detached Garage |
| Acreage | No | Fence Type | Cross Fenced |
| Land Amenities | Playground, Public Transit, Schools, Shopping | Size Irregular | 331.14 |
| Size Total | 331.14 M2 | Size Total Text | 331.14 M2 |
| Level | Type | Dimensions |
|---|---|---|
| Basement | Family Room | 4.45 m x 7.1 m |
| Main Level | Living Room | 3.79 m x 5.18 m |
| Main Level | Dining Room | Measurements not available |
| Main Level | Kitchen | 3.45 m x 3.8 m |
| Main Level | Primary Bedroom | Measurements not available |
| Main Level | Bedroom 2 | 2.84 m x 3.07 m |

Start Your Mortgage Application
