
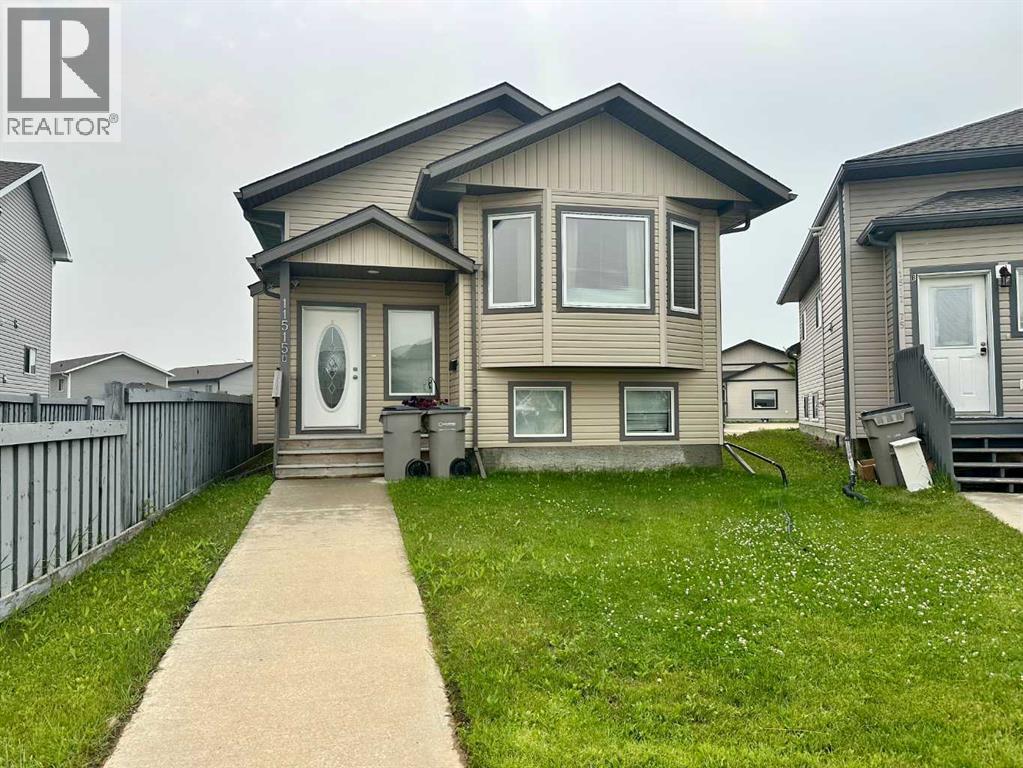
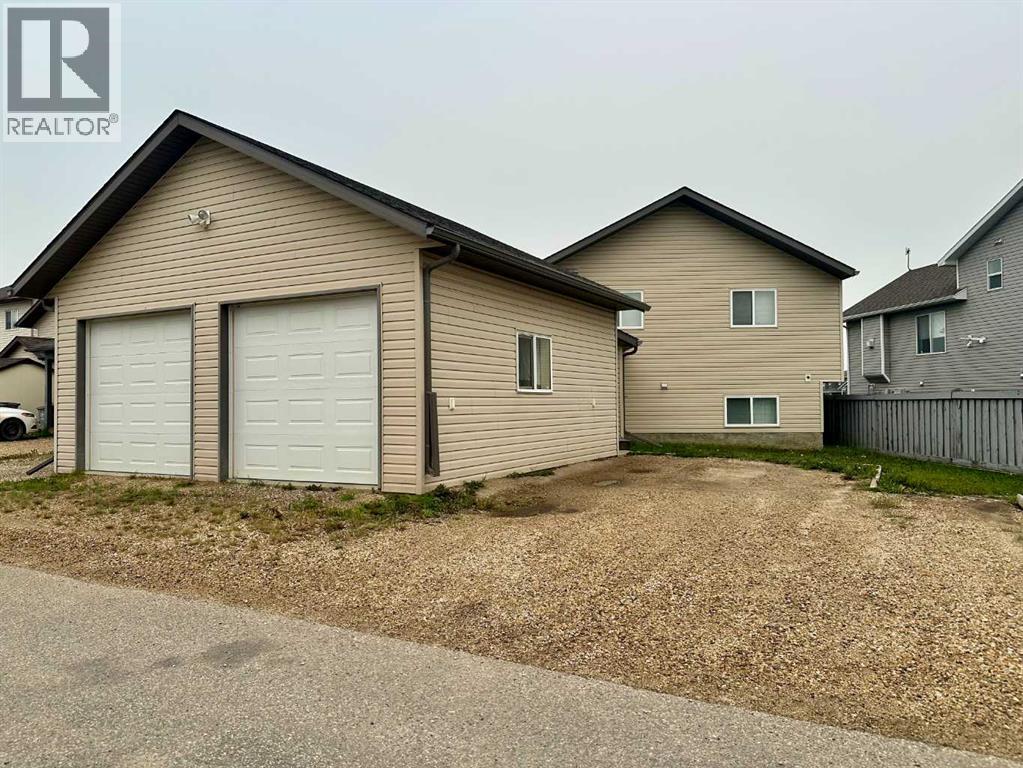
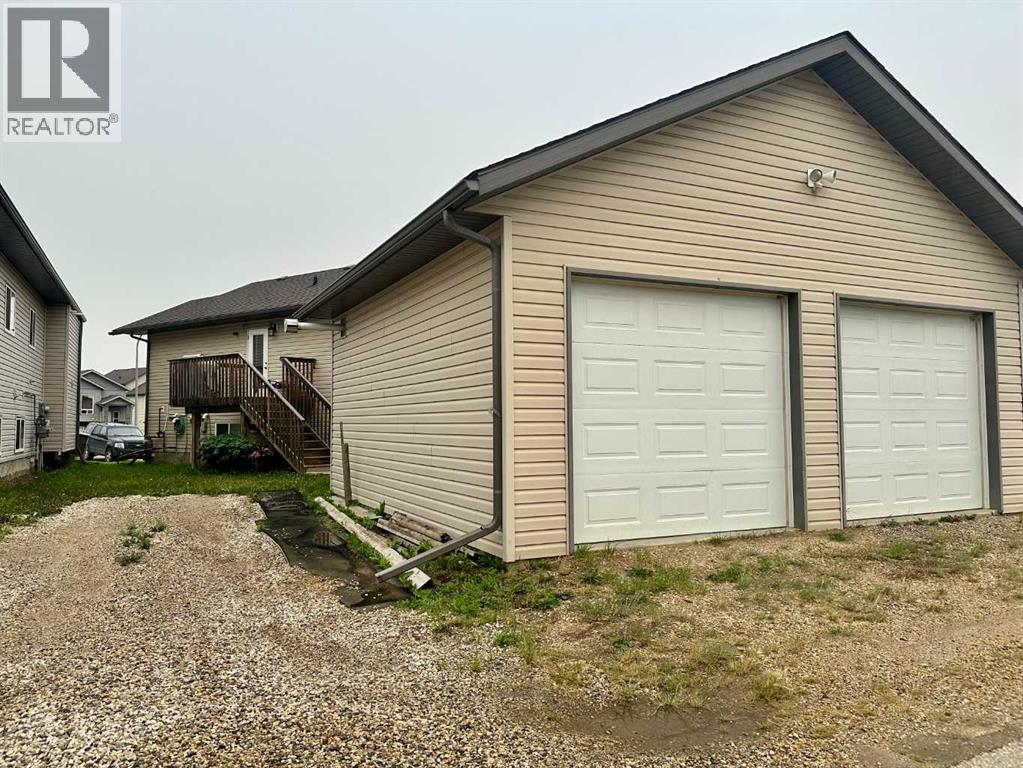
An excellent investment opportunity or ideal multi-generational home! This well-maintained up/down duplex offers a permitted mother-in-law suite, each with its own heated garage stall, private entrance, separate laundry, and independent living space. The upper level features a bright, open-concept layout with vaulted ceilings, large windows that flood the home with natural light, and a stylish kitchen complete with stainless steel appliances, a pantry, chic white cabinetry, and contrasting dark countertops. The upper suite offers three bedrooms and two full bathrooms, including a spacious primary bedroom with its own ensuite. The current upstairs tenant pays $2,495/month. The lower suite offers a similar modern design with two bedrooms, a full bathroom, and an inviting living room highlighted by a cozy gas fireplace. Espresso bathroom vanities paired with light granite countertops add a contemporary touch. The current downstairs tenant pays $1,995/month. Both suites feature laminate flooring throughout with tile in the bathrooms—there is no carpet anywhere in the home. The upper suite also enjoys a west-facing deck with stairs leading to the sidewalk and garage. Situated on a large pie-shaped lot, the property offers wide back alley access to the detached split heated garage, additional gravel parking, and an easement along the east side of the property. A playground is just steps away, making this an attractive location for families and tenants alike. This turnkey revenue property combines modern finishes, functional design, and strong rental income in one exceptional package. Book your showing today! (id:53676)
| Bathroom Total | 3 | Bedrooms Above Ground | 3 |
| Bedrooms Below Ground | 2 | Bedrooms Total | 5 |
| Architectural Style | Bi-level | Basement Development | Finished |
| Basement Features | Separate Entrance, Suite | Basement Type | Full (finished) |
| Constructed Date | 2012 | Construction Style Attachment | Detached |
| Cooling Type | None | Fireplace Present | Yes |
| Fireplace Total | 1 | Flooring Type | Ceramic Tile, Laminate |
| Foundation Type | Poured Concrete | Heating Type | Forced Air |
| Stories Total | 2 | Size Interior | 1150 Sqft |
| Total Finished Area | 1150 Sqft | Type | House |
| Detached Garage | 2 |
| Acreage | No | Fence Type | Partially Fenced |
| Land Amenities | Schools, Shopping | Size Frontage | 6.89 M |
| Size Irregular | 4932.02 | Size Total | 4932.02 Sqft|4,051 - 7,250 Sqft |
| Size Total Text | 4932.02 Sqft|4,051 - 7,250 Sqft | Zoning Description | Rs |
| Level | Type | Dimensions |
|---|---|---|
| Basement | Bedroom | 9.25 Ft x 10.00 Ft |
| Basement | 4pc Bathroom | 5.00 Ft x 8.33 Ft |
| Basement | Bedroom | 8.67 Ft x 10.00 Ft |
| Upper Level | Bedroom | 8.67 Ft x 10.00 Ft |
| Upper Level | Bedroom | 10.00 Ft x 10.00 Ft |
| Upper Level | 4pc Bathroom | 5.00 Ft x 9.00 Ft |
| Upper Level | Primary Bedroom | 12.00 Ft x 13.00 Ft |
| Upper Level | 4pc Bathroom | 5.00 Ft x 9.00 Ft |

Start Your Mortgage Application
