
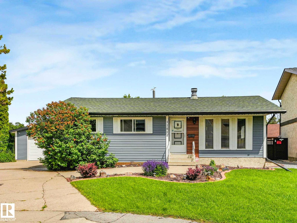
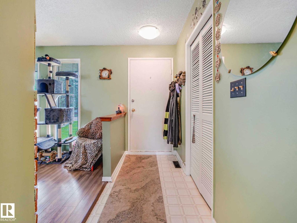
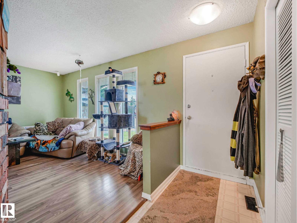
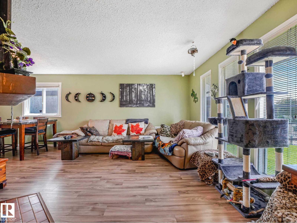
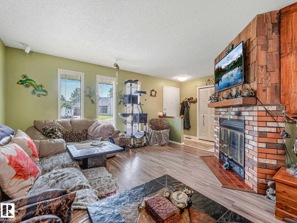
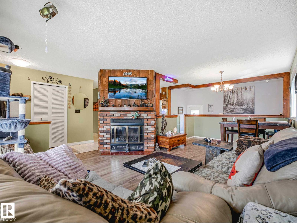
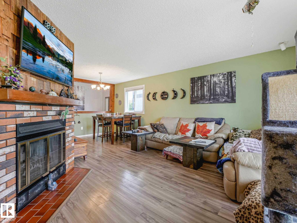
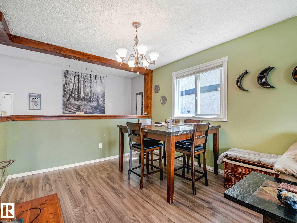
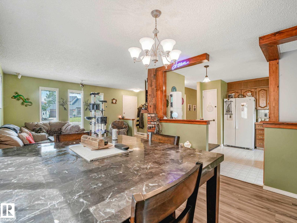
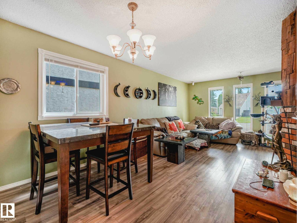
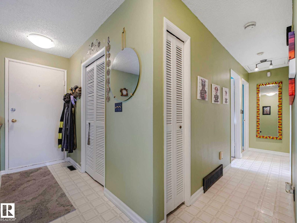
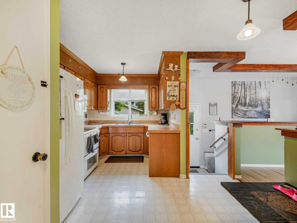
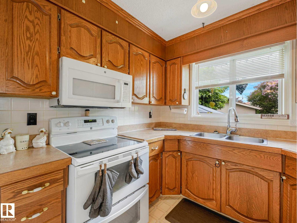
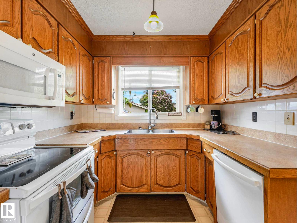
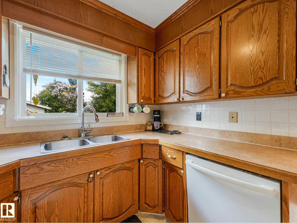
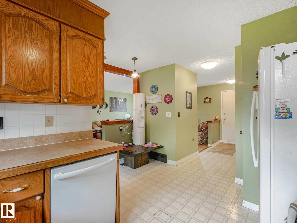
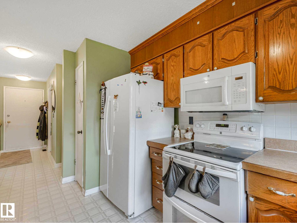
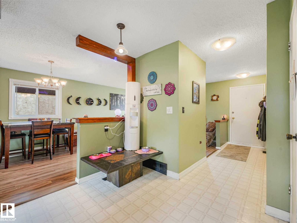
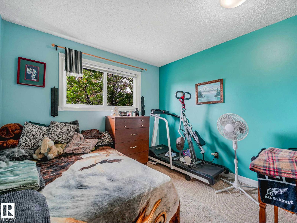
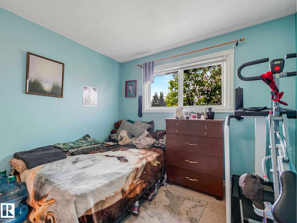
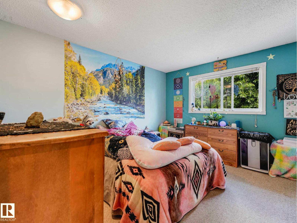
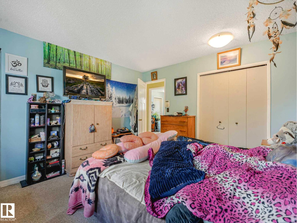
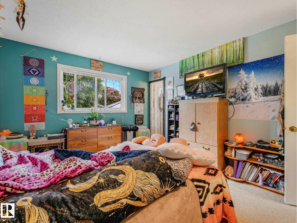
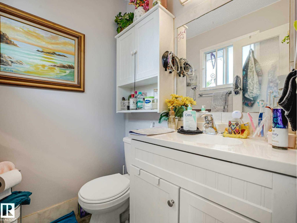
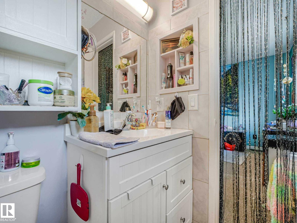
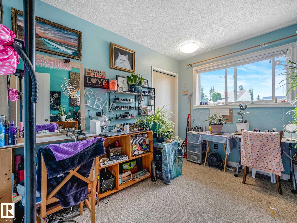
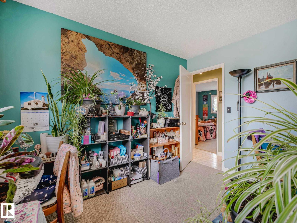
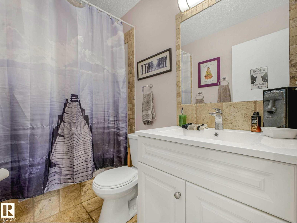
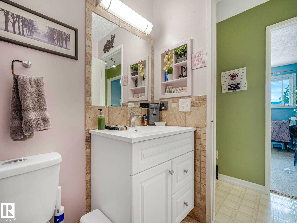
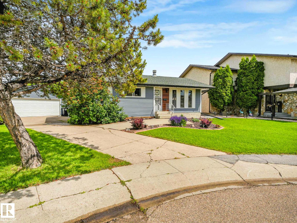
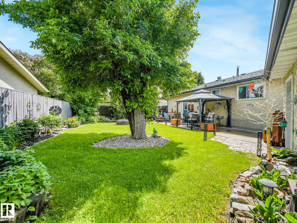
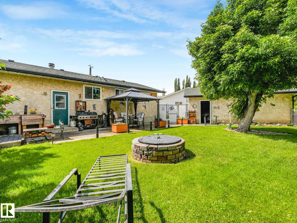
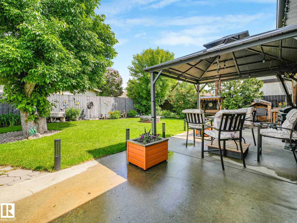
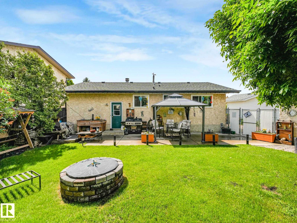
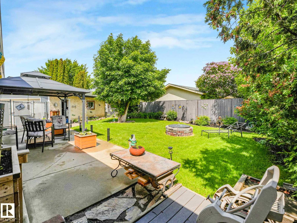
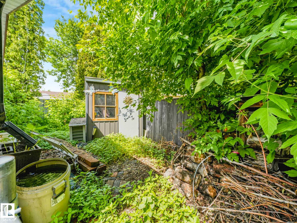
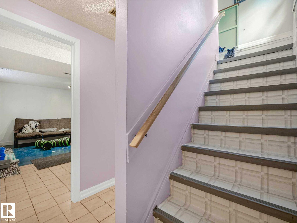
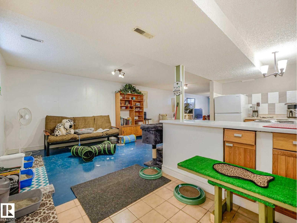
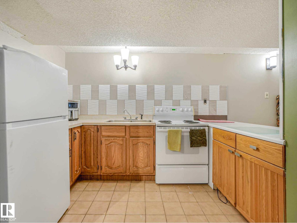
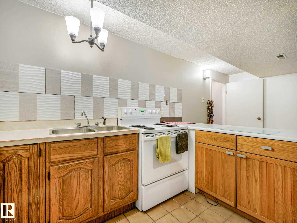
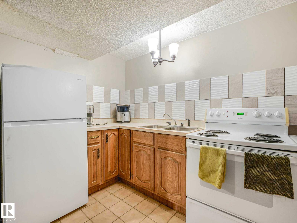
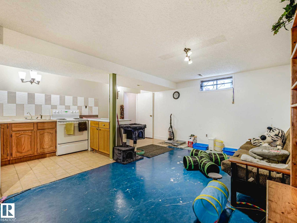
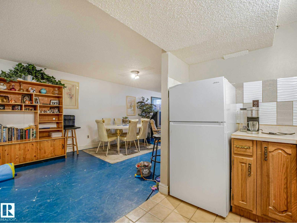
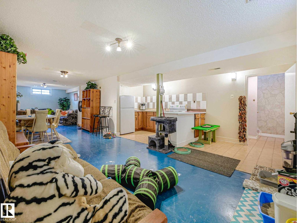
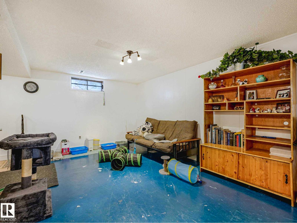
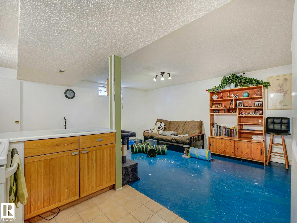
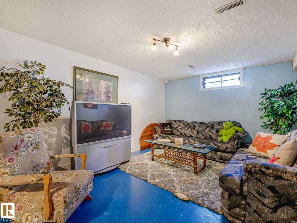
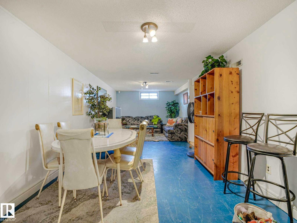
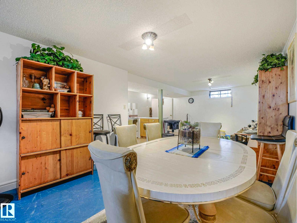
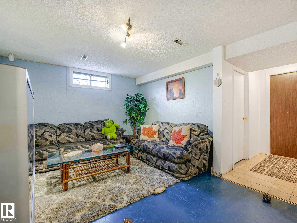
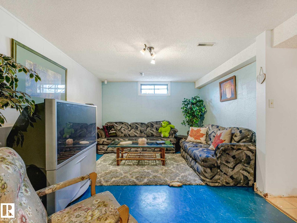
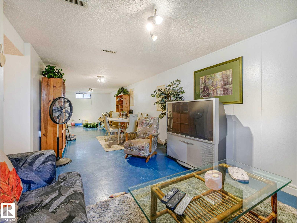
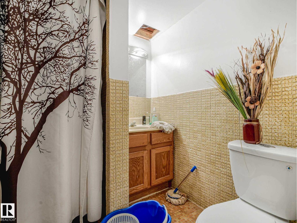
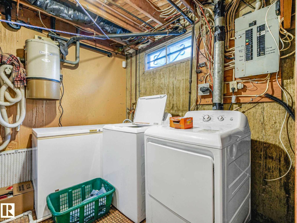
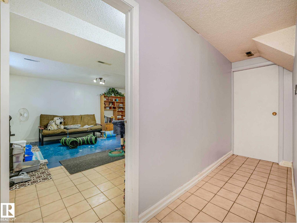
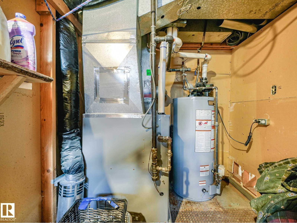
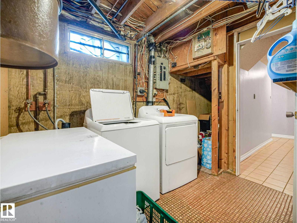
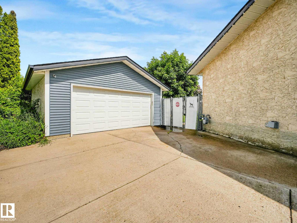
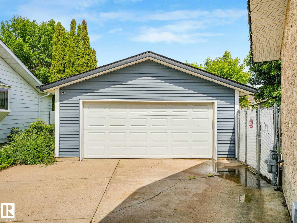
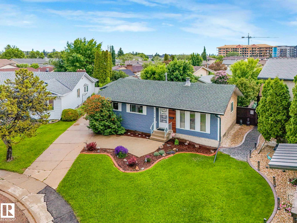
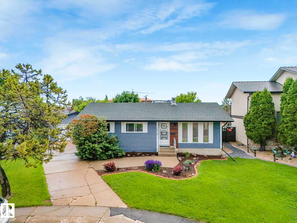
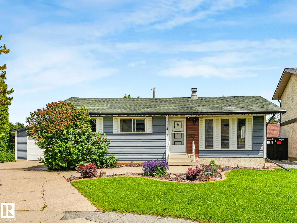
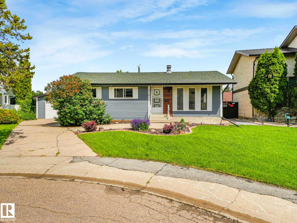
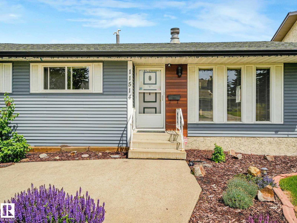
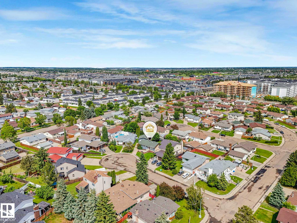
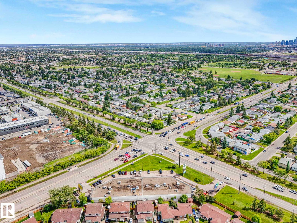
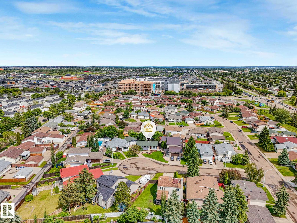
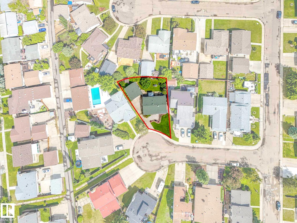
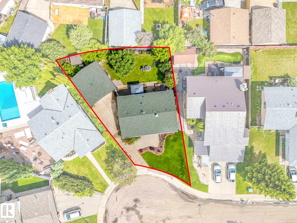
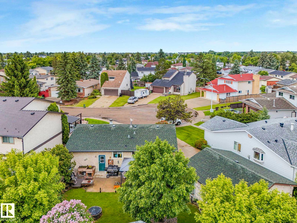
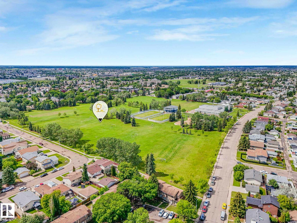
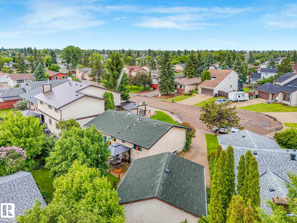
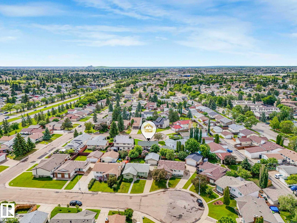
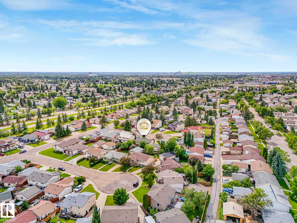
What a find! Located in a quiet and friendly keyhole crescent with ideal access to schools, shopping, transit without losing privacy. Be impressed with the curb appeal - updated siding, careful landscaping, and a great driveway for guests! Yes, the home has been loved through its years. Enter to be impressed by the openness of the floor plan - updated to keep it young but a mantled fireplace to remind you of its history. 3 charming bedrooms, an ensuite, too! Note the main bathroom has been renovated - deep tub and all! The kitchen has an openness without losing its workability. On the way to the basement be sure to check the fantastic back yard - truly an oasis after a hard day's work! The partially-finished basement has the hard part done and a 3pc bath. Don't miss the double garage! Is this perfect? Close to it!! (id:53676)
| Bathroom Total | 3 | Bedrooms Total | 3 |
| Amenities | Vinyl Windows | Appliances | Dishwasher, Dryer, Hood Fan, Washer, Two Refrigerators, Two Stoves |
| Architectural Style | Bungalow | Basement Development | Finished |
| Basement Type | Full (finished) | Constructed Date | 1977 |
| Construction Style Attachment | Detached | Fireplace Fuel | Wood |
| Fireplace Present | Yes | Fireplace Type | Unknown |
| Half Bath Total | 1 | Heating Type | Forced Air |
| Stories Total | 1 | Size Interior | 1097 Sqft |
| Type | House |
| Detached Garage | |
| Oversize |
| Acreage | No | Fence Type | Fence |
| Land Amenities | Schools, Shopping | Size Irregular | 584.26 |
| Size Total | 584.26 M2 | Size Total Text | 584.26 M2 |
| Level | Type | Dimensions |
|---|---|---|
| Basement | Family Room | 5.16 m x 11.54 m |
| Basement | Den | 3.72 m x 2.8 m |
| Basement | Laundry Room | 2.69 m x 2.12 m |
| Basement | Second Kitchen | 3.37 m x 2.01 m |
| Basement | Utility Room | 2.08 m x 1.98 m |
| Main Level | Living Room | 3.73 m x 4.38 m |
| Main Level | Dining Room | 3.25 m x 2.85 m |
| Main Level | Kitchen | 3.96 m x 3.58 m |
| Main Level | Primary Bedroom | 3.92 m x 3.46 m |
| Main Level | Bedroom 2 | 3.23 m x 3.04 m |
| Main Level | Bedroom 3 | 3.23 m x 3.04 m |

Start Your Mortgage Application
