Description
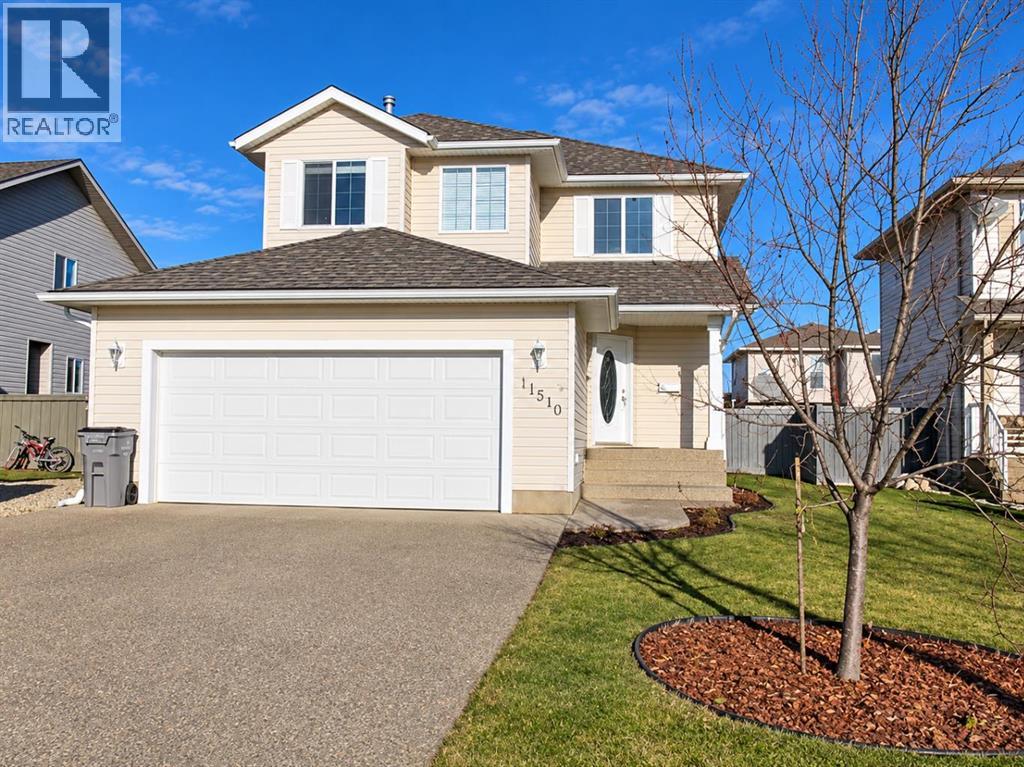
Welcome to this beautifully maintained 1,686 sq. ft. two-storey home nestled on a quiet street in the family-friendly neighbourhood of Westpointe! Offering an impressive combination of space, comfort, and functionality, this home showcases pride of ownership inside and out. From the moment you arrive, you'll appreciate the attractive curb appeal, exposed aggregate driveway, RV parking, and generously sized, fully fenced and landscaped backyard complete with a low-maintenance deck and convenient garden shed. Step inside to discover a bright, inviting, open-concept main floor designed for both everyday living and effortless entertaining. The spacious kitchen is sure to impress with its warm maple cabinetry, centre island with raised eating bar, corner pantry, and plenty of counter and cupboard space. The adjoining dining area flows seamlessly into the welcoming living room, where beautiful hardwood flooring, an abundance of natural light, and a cozy gas fireplace create the perfect atmosphere for relaxing or gathering with family and friends. Completing the main level is a convenient half bathroom and dedicated laundry area. Upstairs, you'll find three generously sized bedrooms, including the spacious primary retreat featuring a walk-in closet and private ensuite with double sinks, a separate shower, and a relaxing soaker tub. The fully developed basement adds even more versatility with a comfortable recreation room, an additional bedroom, and a bathroom, providing excellent space for guests, growing families, or simply spreading out. Additional highlights include tinted windows, blinds throughout, refreshed interior paint, and an attached double garage that's insulated and finished with OSB. With four bedrooms, three and a half bathrooms, fantastic indoor and outdoor living spaces, and RV parking, this wonderful property offers plenty of room to make yourself at home. An excellent opportunity to enjoy comfortable living in an established neighbourhood! (id:53676)