fbpx

#1150 50242 Rge Rd 244a, Rural Leduc County, Alberta T4X 0P4

MLS® # E4510969

$1,091,000

Property Size 1854
Bedrooms 5
Bathrooms 4
Year Built 1980

Description

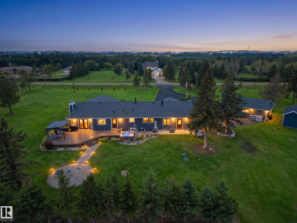
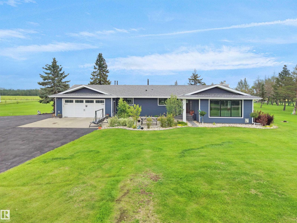
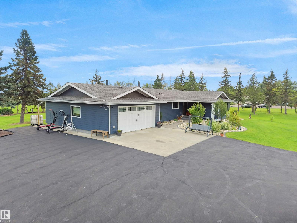
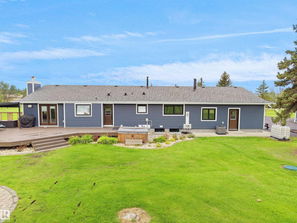
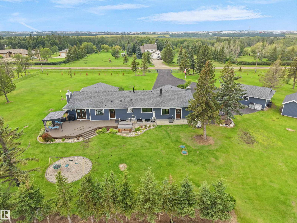
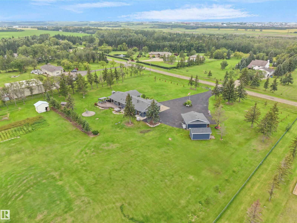
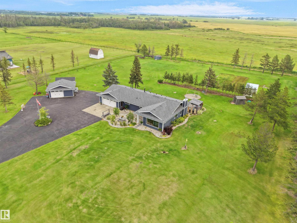
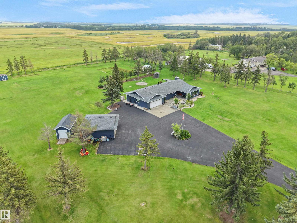
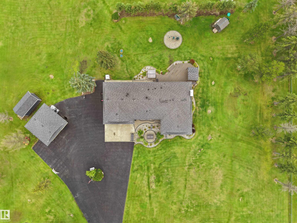
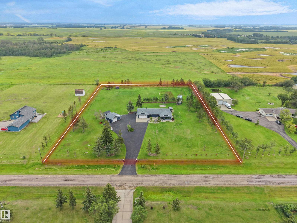
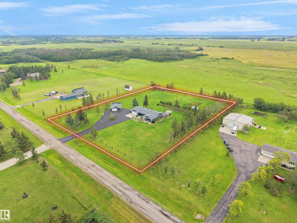
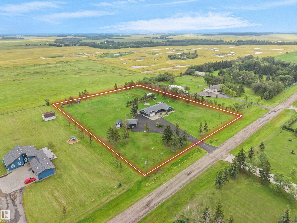
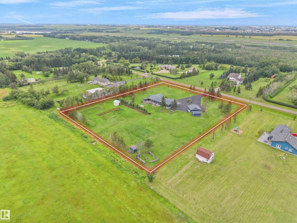
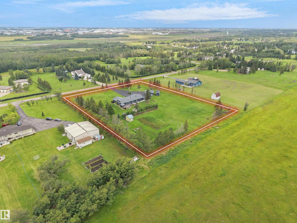
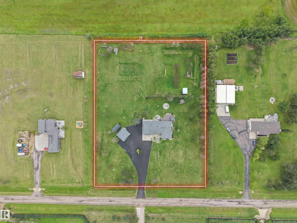
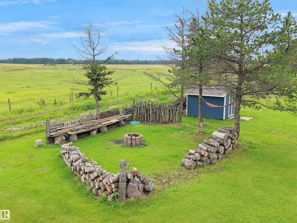
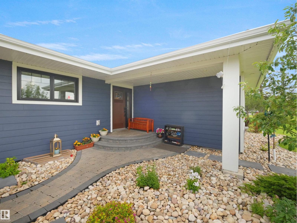
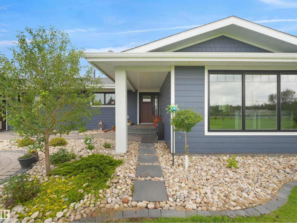
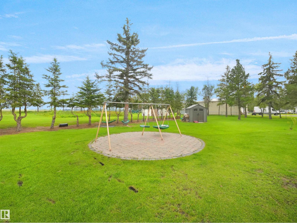
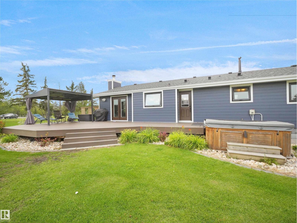
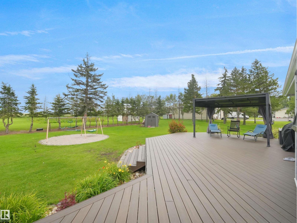
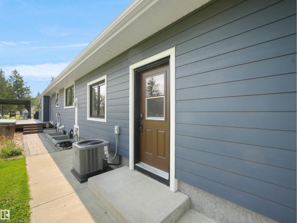
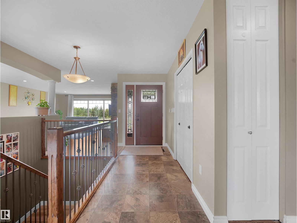
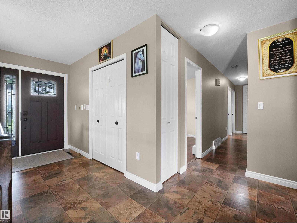
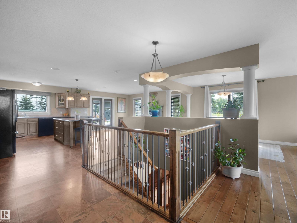
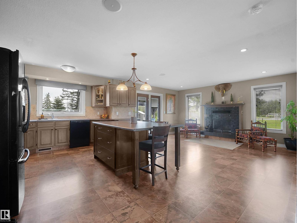
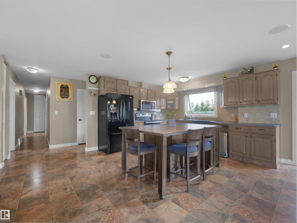
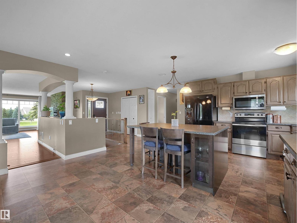
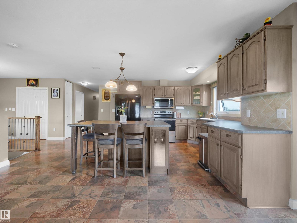
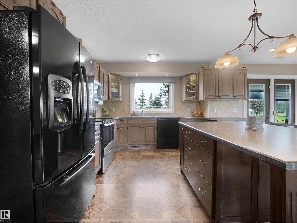
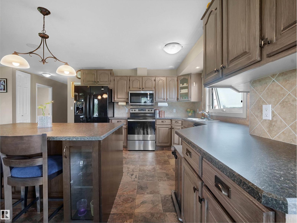
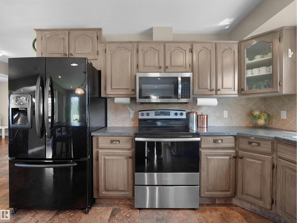
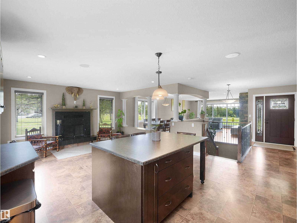
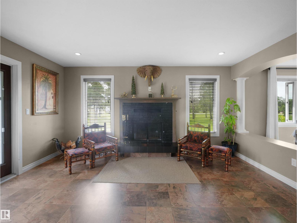
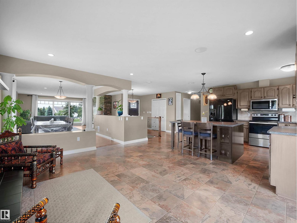
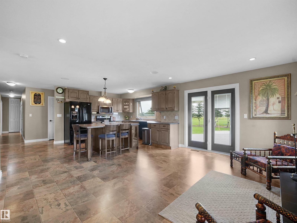
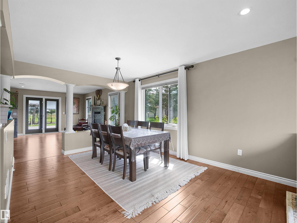
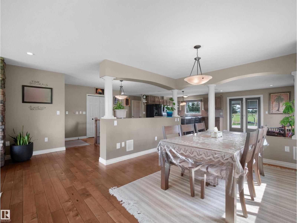
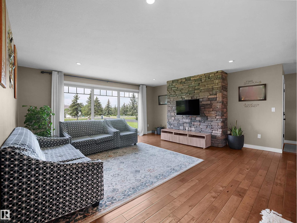
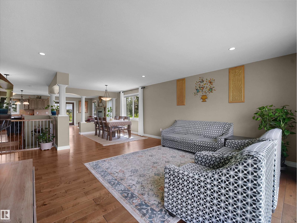
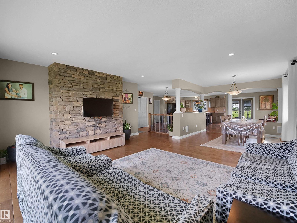
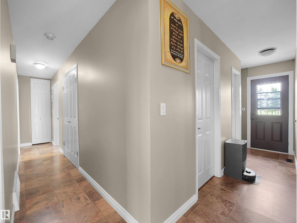
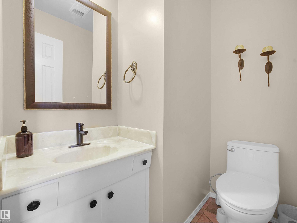
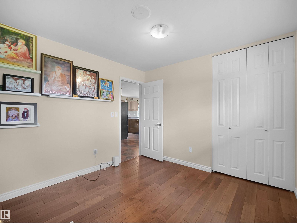
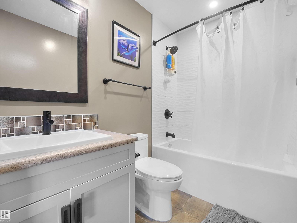
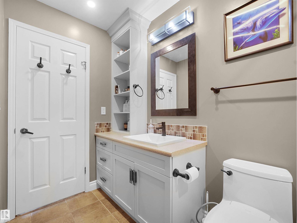
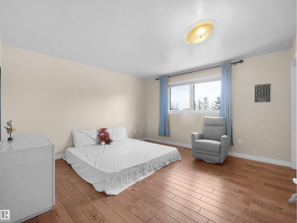
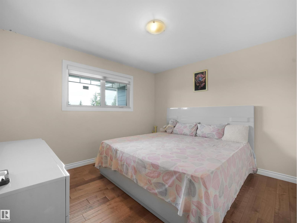
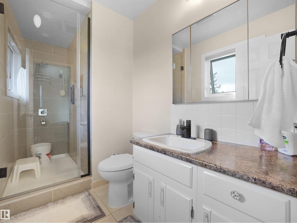
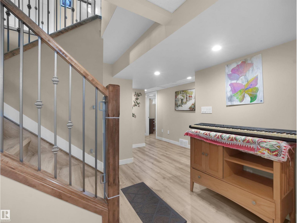
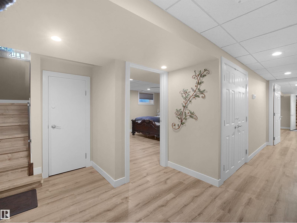
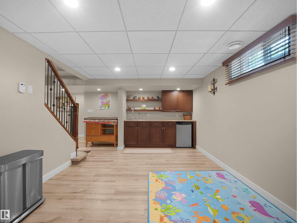
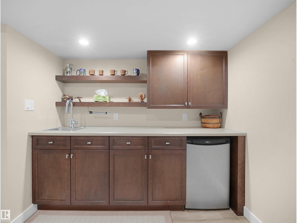
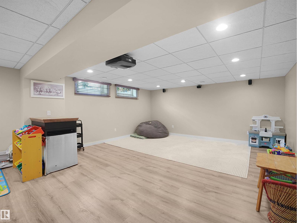
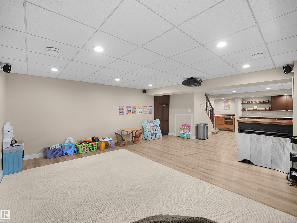
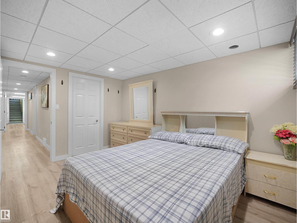
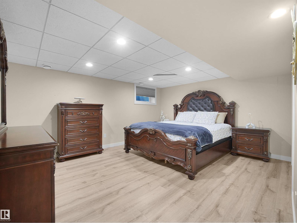
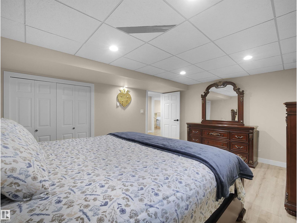
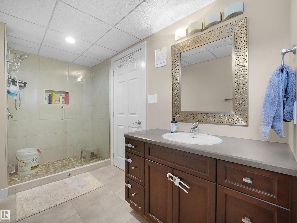
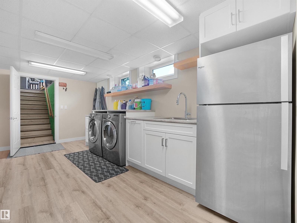
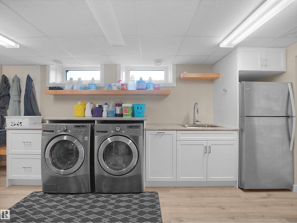
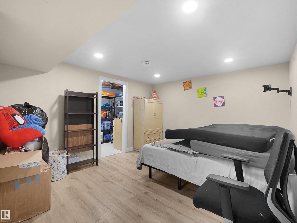
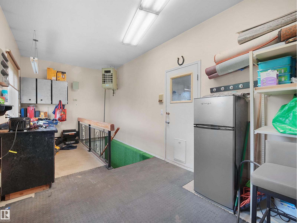
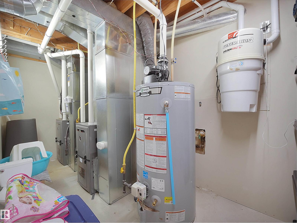
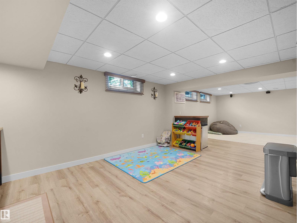
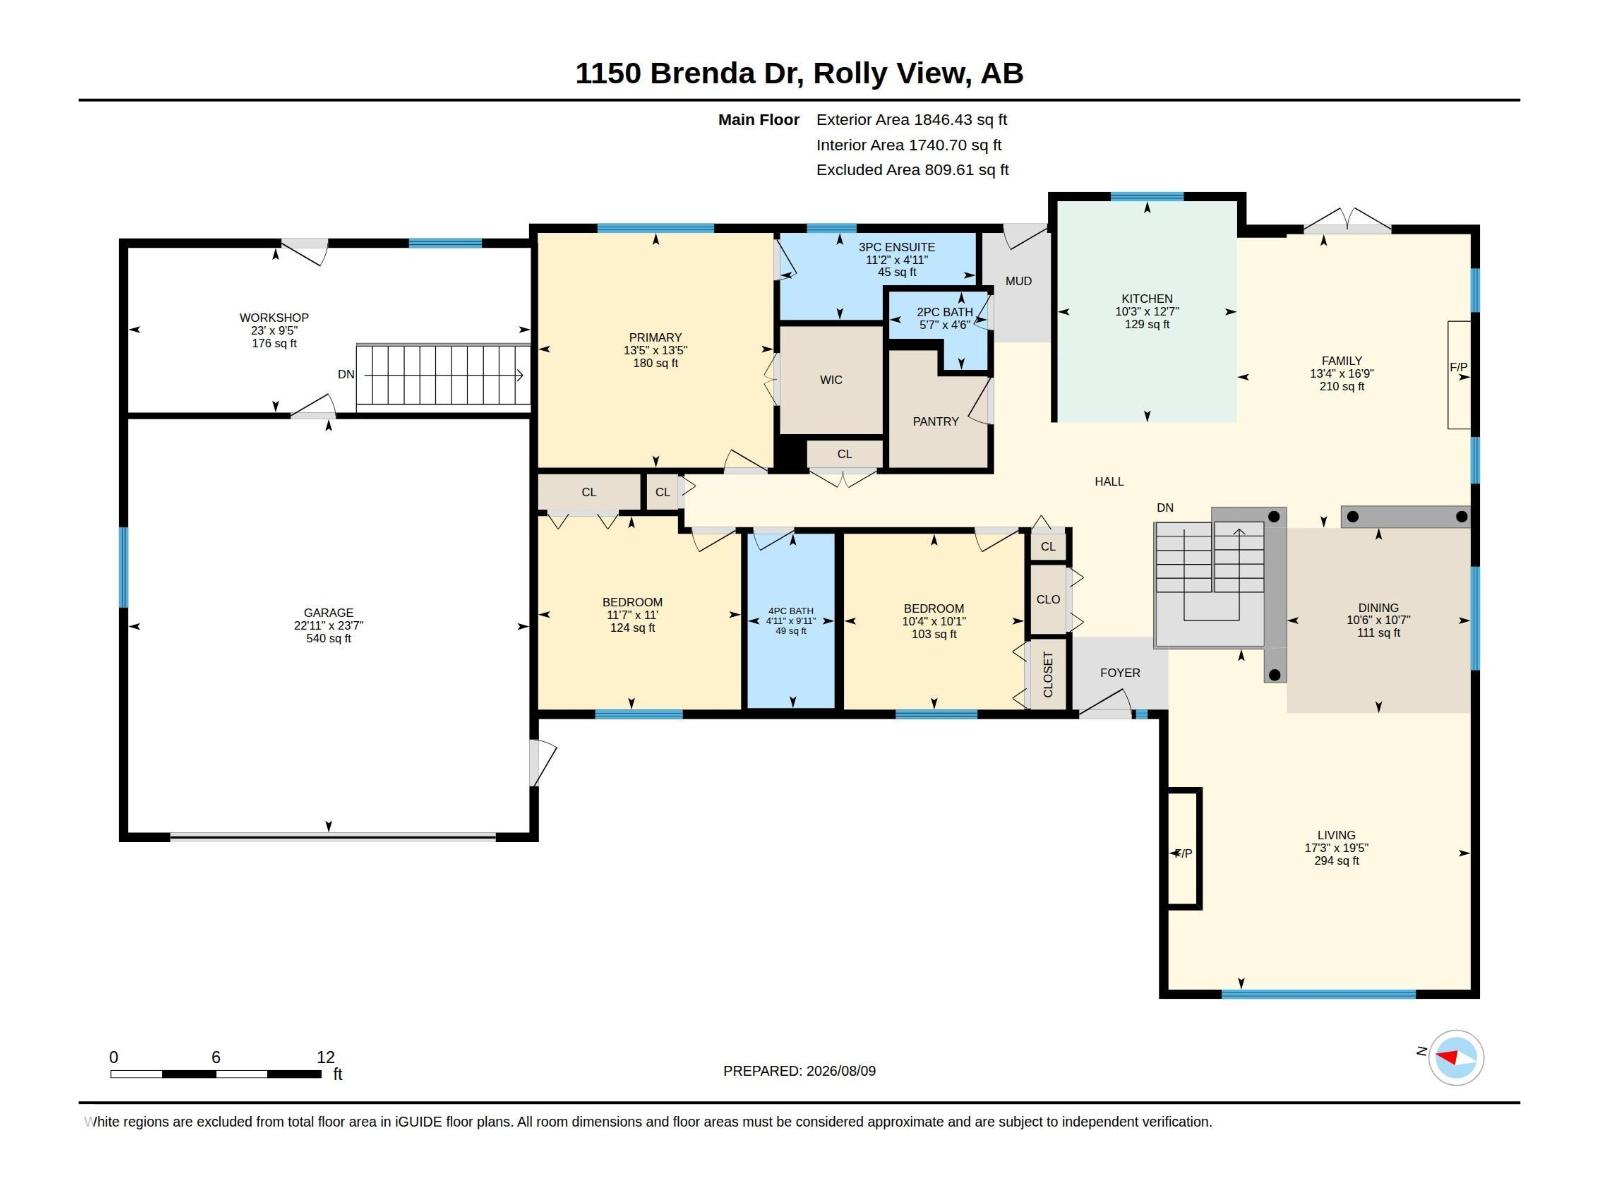
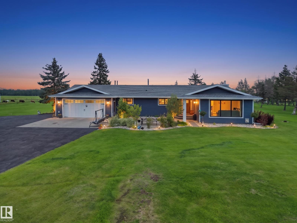
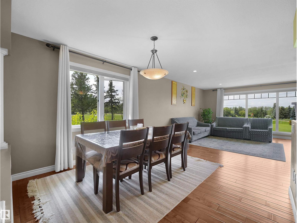
Welcome to this updated bungalow, set on 3 acres of beautifully landscaped, gated, and fenced grounds. Enjoy modern comfort surrounded by nature, just minutes from Beaumont and connected to city water. The main entrance opens to a spacious living room, a large kitchen with pantry, and an inviting dining area. Newer windows fitted with premium blinds fill the home with natural light throughout the day. The primary bedroom features a walk-in closet, a private ensuite, and a beautiful view. Two additional bedrooms and one-and-a-half bathrooms complete the main level. The fully developed lower level is ideal for entertaining, with a recreation and media area, wet bar, full bathroom, two bedrooms, gym, and laundry area. Upgrades include doors, siding, patio, irrigated landscaping, composite decking, septic system and field, furnaces, hot-water tank, and more. The property also offers two heated double garages, a workshop, ample trailer parking, and excellent curb appeal. (id:53676)

PROPERTY FEATURES

  • MLS® Number E4510969
  • Price $1,091,000
  • Bedrooms: 5
  • Bathrooms: 4
  • Square Footage: 1854 sqft
  • Property Type: House
  • Neighbourhood: Brenda Vista
  • Amenities Near By Airport, Golf Course
  • Features Level

Buildings

Bathroom Total 4 Bedrooms Total 5
Architectural Style Bungalow Basement Development Finished
Basement Type Full (finished) Constructed Date 1980
Construction Style Attachment Detached Cooling Type Central Air Conditioning
Fireplace Fuel Wood Fireplace Present Yes
Fireplace Type Unknown Half Bath Total 1
Heating Type Forced Air Stories Total 1
Size Interior 1854 Sqft Type House

Parking

Attached Garage
Detached Garage
Heated Garage

Land

Acreage Yes Fence Type Cross Fenced
Land Amenities Airport, Golf Course Size Irregular 3.01
Size Total 3.01 Ac Size Total Text 3.01 Ac

Rooms

Level Type Dimensions
Basement Bedroom 4 3.03 m x 3.88 m
Basement Bedroom 5 3.92 m x 6.69 m
Basement Recreation Room 9.63 m x 5.23 m
Main Level Living Room 6 m x 5.27 m
Main Level Dining Room 3.07 m x 3.27 m
Main Level Kitchen 5.65 m x 4 m
Main Level Family Room 4.77 m x 3.21 m
Main Level Primary Bedroom 4.08 m x 4.11 m
Main Level Bedroom 2 3.07 m x 3.15 m
Main Level Bedroom 3 3.37 m x 3.54 m

BROKERAGE

  • Office: Real Broker

Start Your Mortgage Application

Schedule a Tour

Do you have questions?

Call or text today, we are here to help!

587-719-1004

Scroll to Top